814 Milford Drive, Peterborough, Ontario K9J 8J5

Listed for:
$619,900
4 beds
2 baths
Listed 10 days ago
House for rent: 814 Milford Drive, Peterborough, Ontario K9J 8J5

View all 49 photos

About

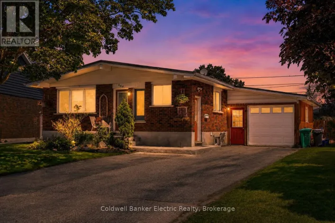
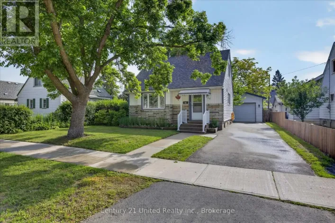
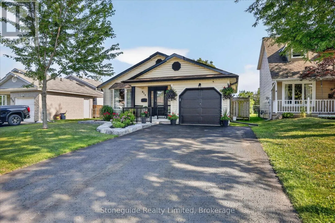
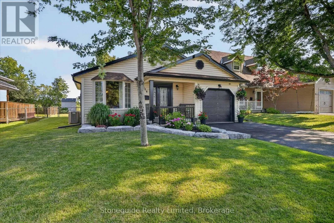
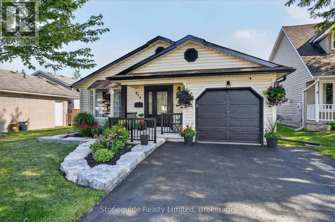
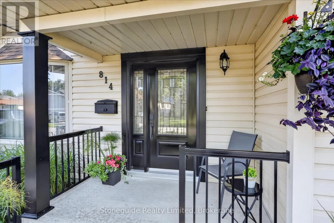
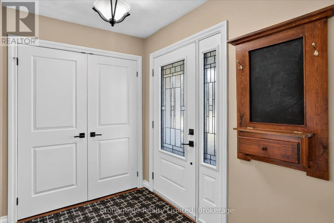
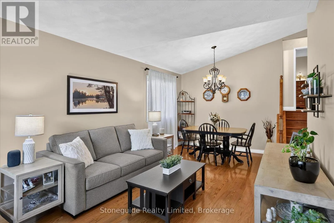
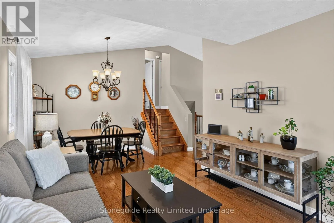
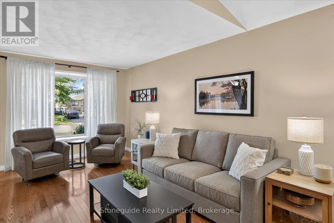
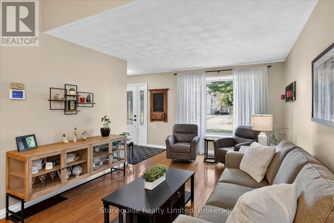
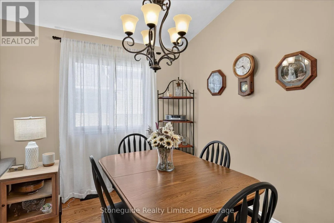
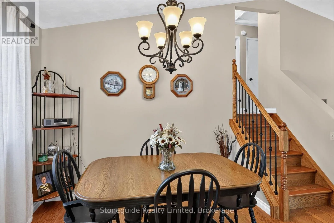
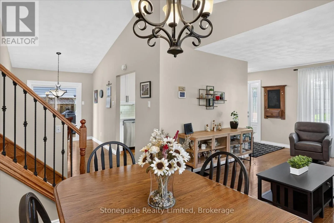
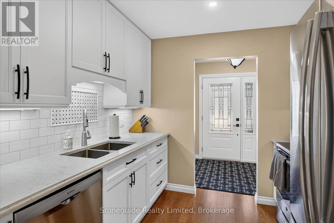
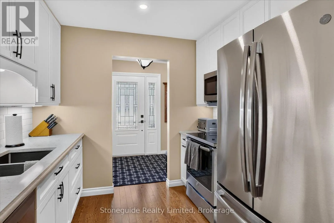
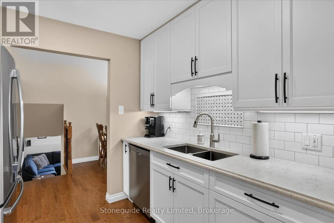
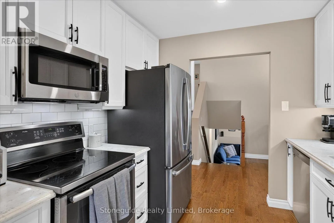
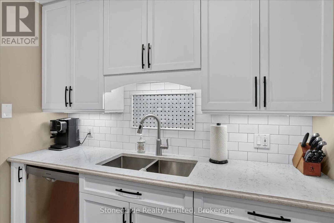
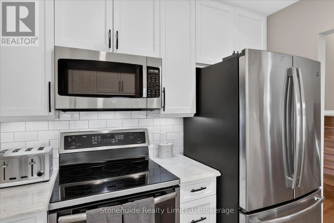
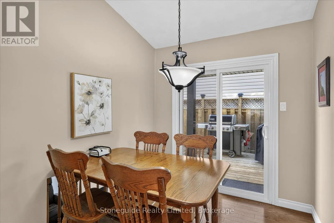
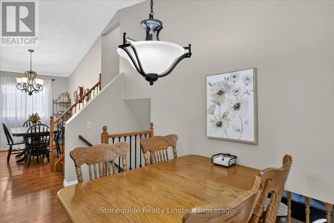
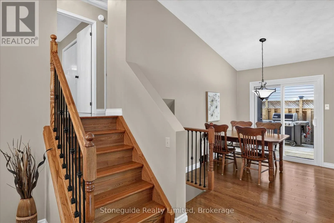
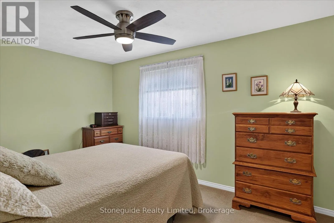
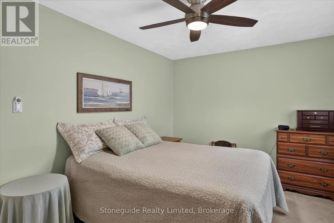
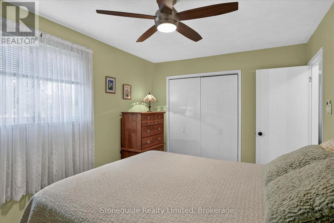
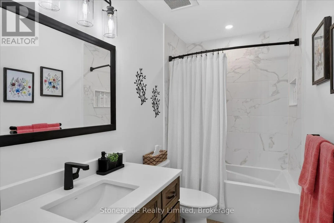
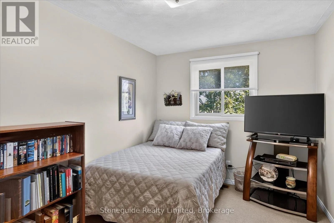
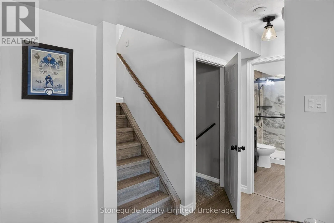
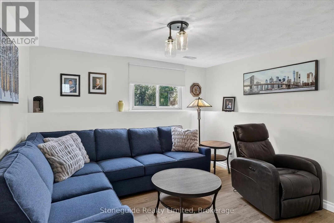
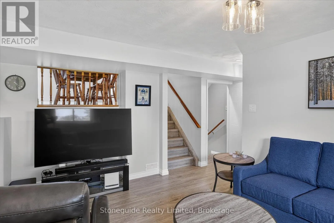
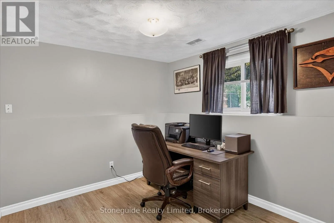
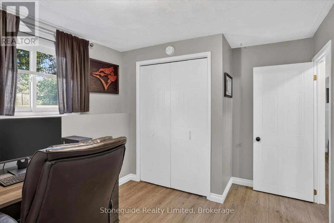
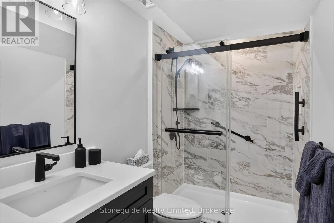
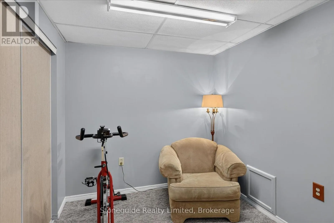
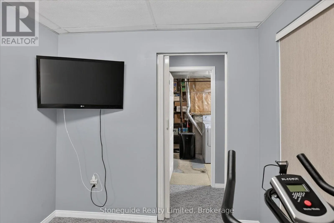
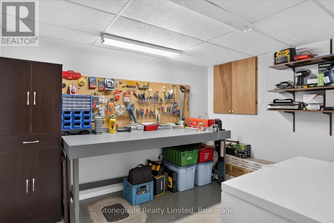
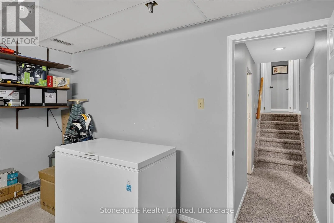
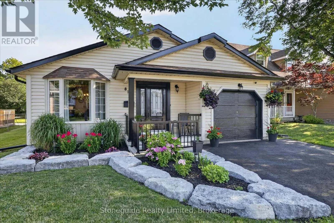
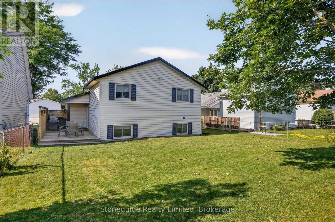
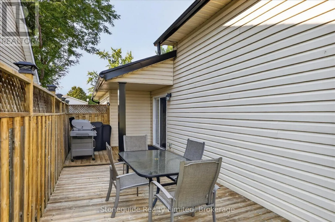
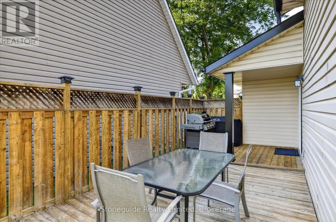
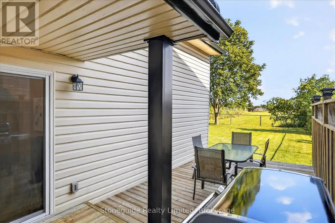
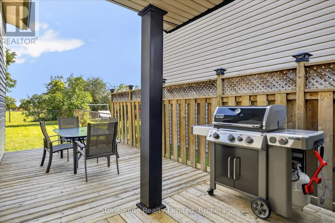
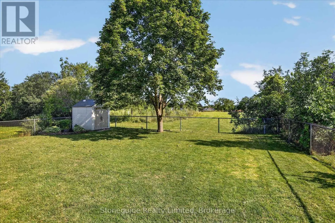
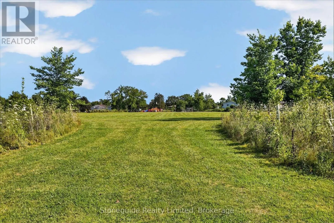
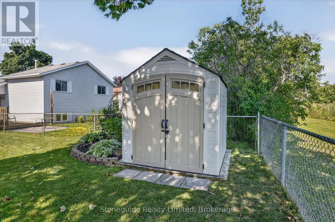
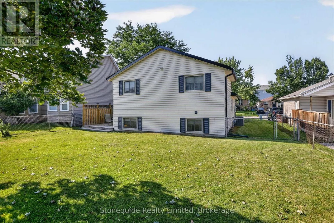
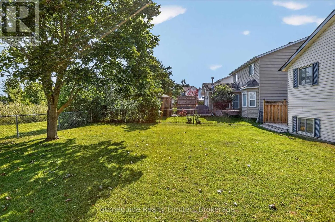
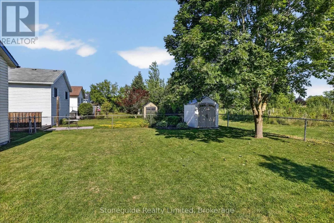
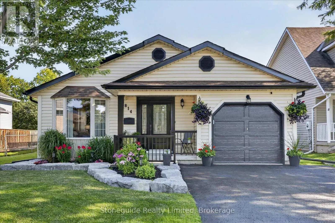
Cross Streets: Otonabee Drive. ** Directions: Otonabee Dr to Milford Gate to Milford Dr. Charming family home backing onto quiet parkland. This well cared for and extensively updated home is in move in condition, simply move in and relax. This deceiving backsplit offers exceptional curb appeal and great functionality. 2 bedrooms up with remodeled ('24) 4 pc bathroom, beautiful hardwood floors throughout the main floor living room/dining room as well as the updated kitchen (' 18). The patio doors off the eating area to a covered side deck make bbq'ing all year round enjoyable and convenient, just a few steps from the kitchen. The lower level features a 3rd bedroom, a second updated ('24) bathroom (3pc) and a family sized rec room with newer carpeting ('22). The 4th level offers finished office/gym as well as workshop, mechanical room and a cold storage. A few other updates include: garage door -'18, added attic insulation - '18, eaves troughing - '18, garden shed - '21, front railing and post wraps - '23, front garden and stone work ('22) (id:27476)

Property Highlights

MLS® Number
X13646864
Type
Single Family
Community Name
Otonabee Ward 1
Ownership Type
Freehold
Land Size
50 x 111 FT
Parking Space Total
3

Building

Building Type
House
Square Footage
700 - 1100 sqft
Bathrooms Total
2
Bedrooms Above Ground
2
Bedrooms Total
4
Exterior Finish
Aluminum siding
Fireplace Present
No
Basement Type
None
Basement Features
Building Heating Type
Forced air
Heating Fuel
Natural gas
Building Cooling Type
Central air conditioning

Utilities

Water
Municipal water
Utility Sewer
Sanitary sewer

Room Layout

Primary Bedroom
Second level
4.31 m x 2.99 m
Bedroom
Second level
2.68 m x 4.29 m
Bathroom
Second level
2.94 m x 1.51 m
Bedroom
Basement
2.61 m x 2.38 m
Utility room
Basement
3.68 m x 6.7 m
Workshop
Basement
3.52 m x 2.93 m
Bedroom
Lower level
2.73 m x 2.73 m
Recreational, Games room
Lower level
4.66 m x 4.43 m
Bathroom
Lower level
2.67 m x 1.56 m
Living room
Main level
3.33 m x 3.34 m
Kitchen
Main level
2.74 m x 2.45 m
Dining room
Main level
4.15 m x 3.55 m
Eating area
Main level
3.71 m x 2.36 m

Location

Learn more about this property
Listing provided by:
Stoneguide Realty Limited
MLS® number:
X13646864
Agent:
Ben Shaughnessy
*Indicates required field
Name is required
Email is required
Please enter a valid phone number (e.g., 416-111-1111).

Community Spotlight: Homes For sale in Your Neighborhood