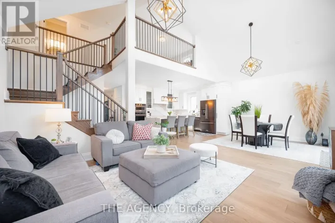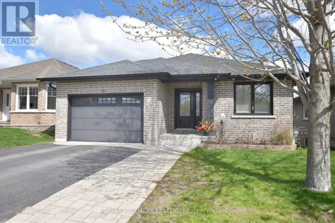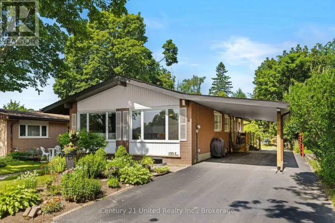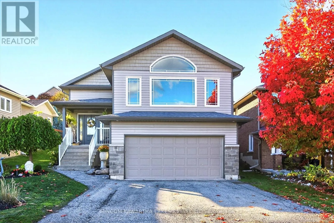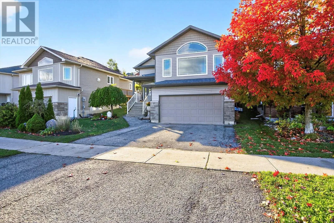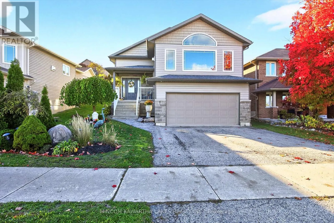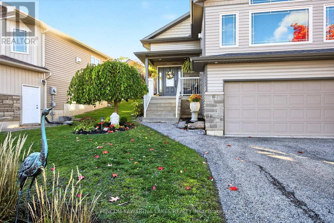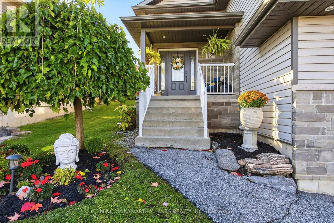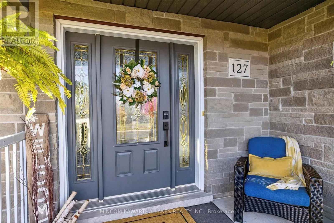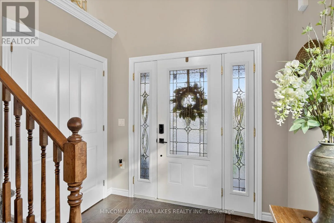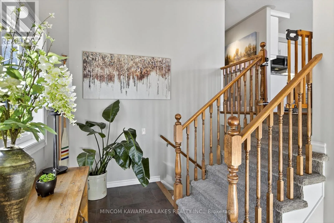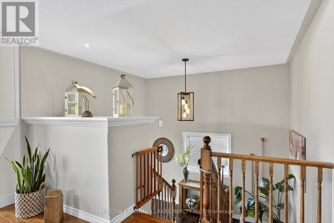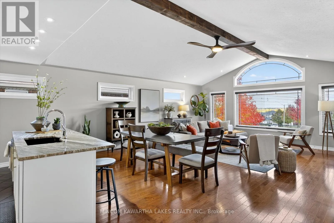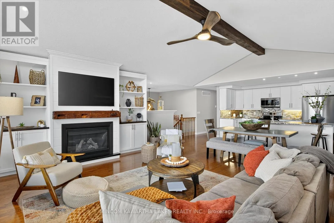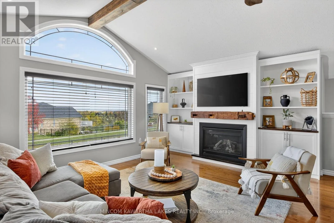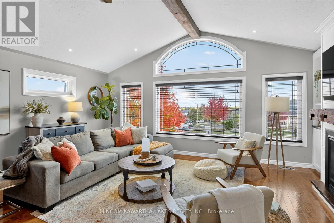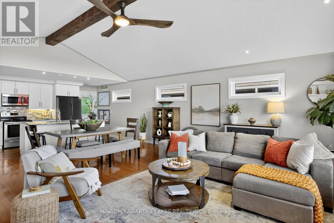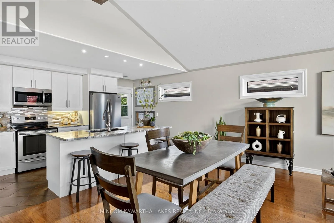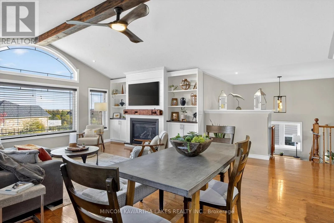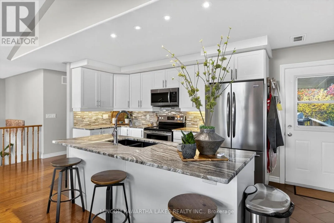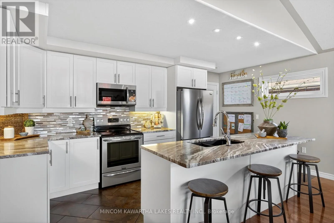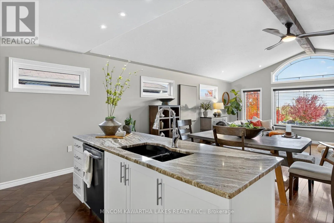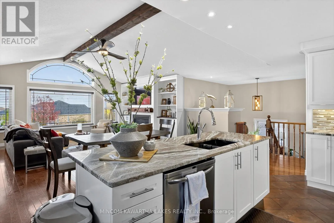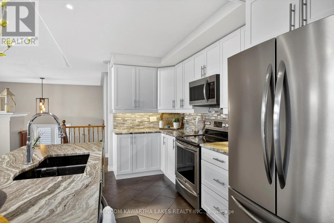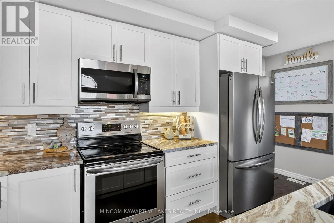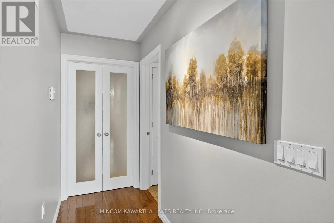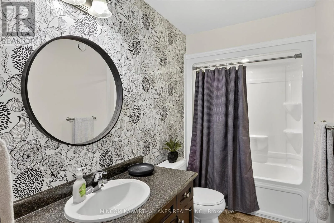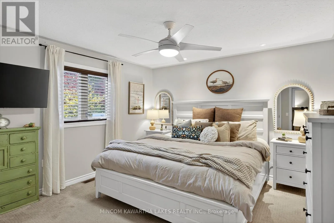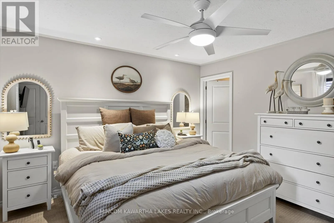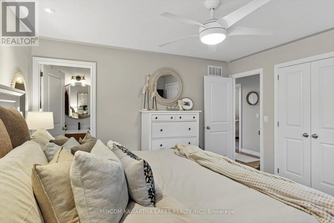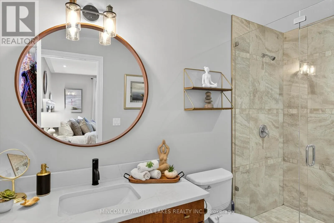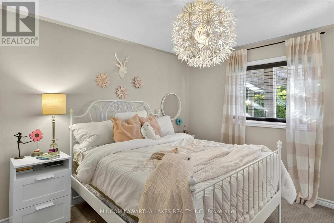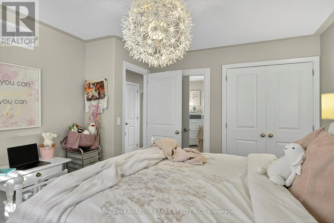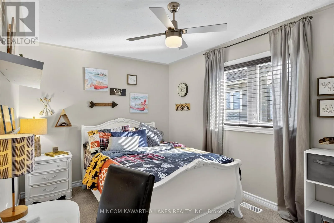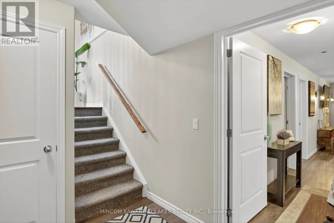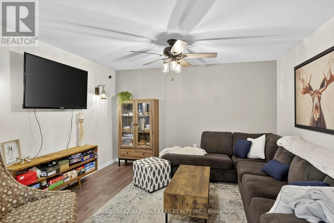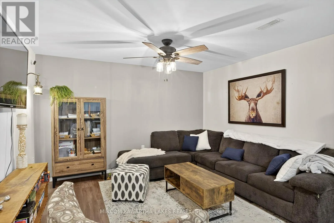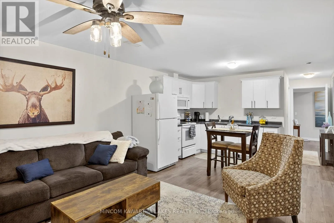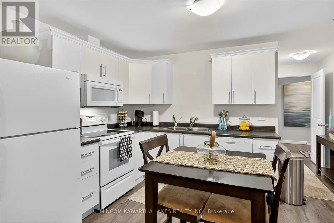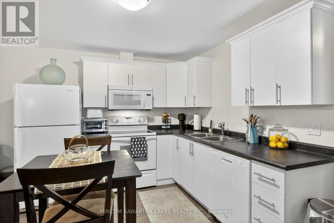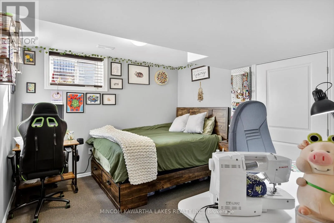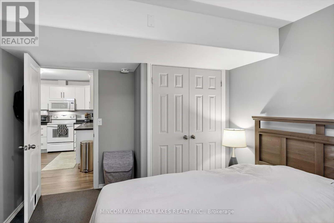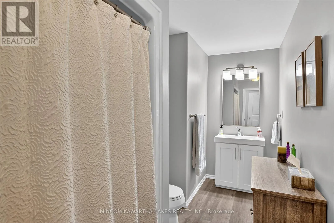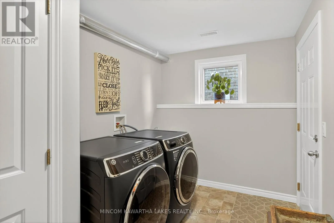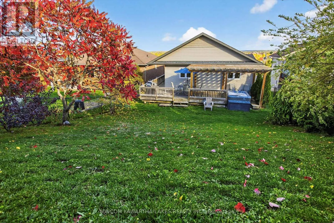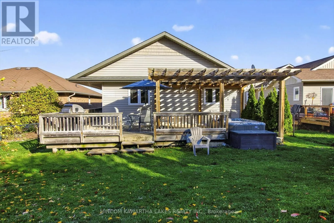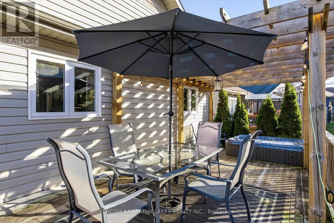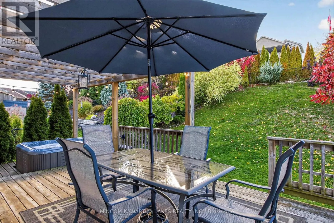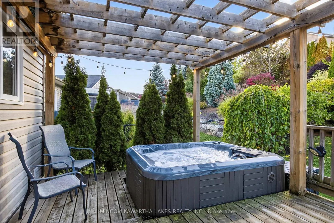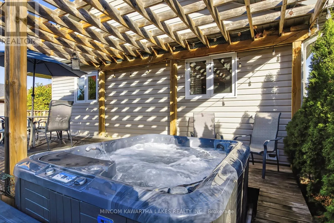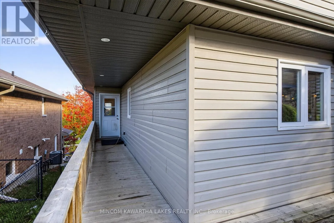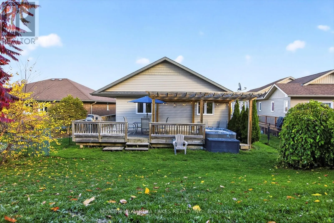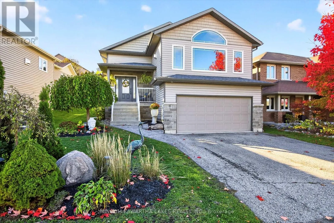
Cross Streets: Milroy and Evans. ** Directions: Chemong Rd or Towerhill to Milroy Drive. Welcome to 127 Milroy Drive, a custom-built Min Chalet home in one of Peterborough's north-end neighbourhoods. Ideally located just steps from major amenities, local trails, ponds, green space, and public transit, this well-appointed home offers the perfect blend of convenience, comfort, and family-friendly living.Step inside to soaring vaulted ceilings, including an impressive 18-foot ceiling in the foyer, creating a bright and spacious first impression. The main level features three bedrooms and two bathrooms, including a spacious four-piece main bath and a private primary ensuite with granite countertops, a tiled and glass walk-in shower, and elegant custom finishes.Quality and character are found throughout, with granite countertops, custom cabinetry, a built-in fireplace and bookshelves, wood beams, and hardwood flooring creating a warm and inviting atmosphere.The fully finished lower level adds exceptional versatility, offering two additional bedrooms, a four-piece bathroom, laundry room, large recreation room, and full kitchen. Perfect for extended family, guests, or the potential for an accessory suite, this space provides endless possibilities.Outside, the backyard is designed for entertaining and relaxing, featuring a massive deck, custom-built pergola, hot tub, mature trees, and beautiful gardens and plantings.127 Milroy Drive delivers space, style, quality, and flexibility in a convenient north-end location-offering room for the whole family and the versatility to grow with you. (id:27476)