501 Glengarry Avenue, Peterborough, Ontario K9H 4Y5

Listed for:
$485,000
3 beds
2 baths
Listed 19 days ago
House for rent: 501 Glengarry Avenue, Peterborough, Ontario K9H 4Y5

View all 50 photos

About

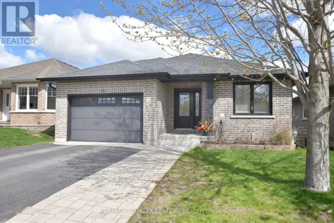
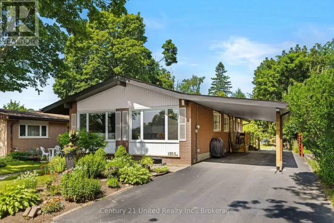
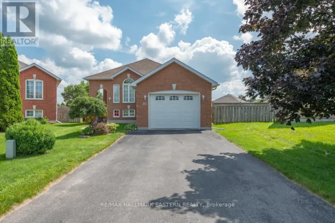
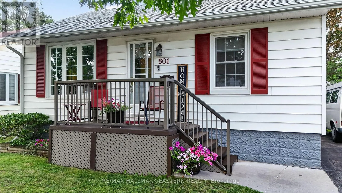
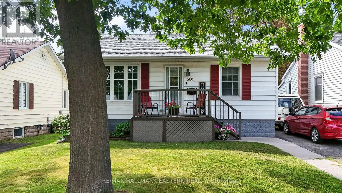
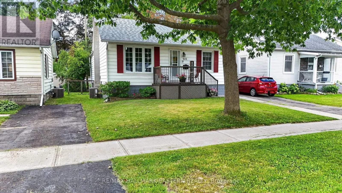
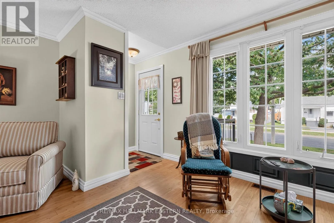
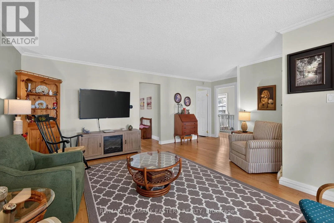
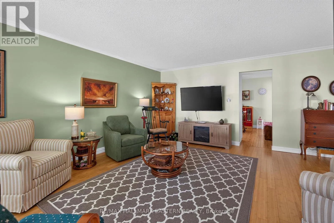
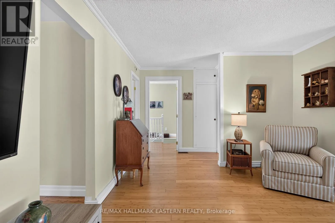
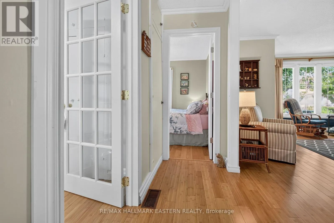
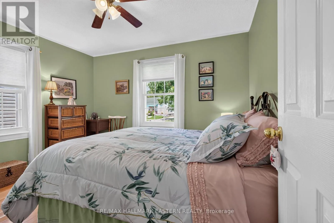
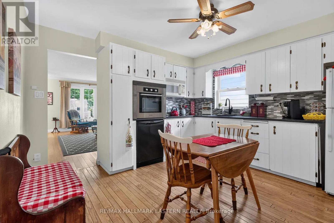
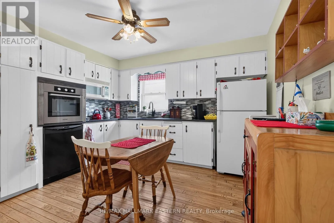
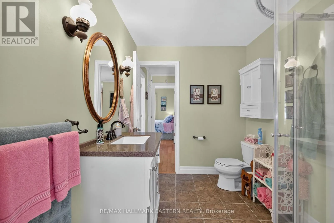
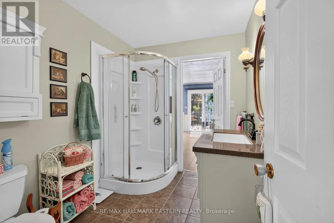
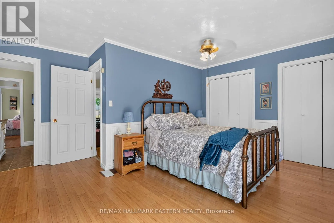
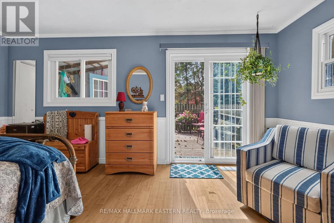
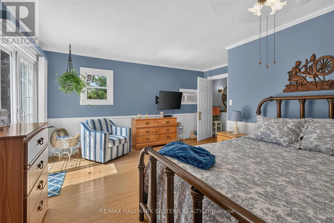
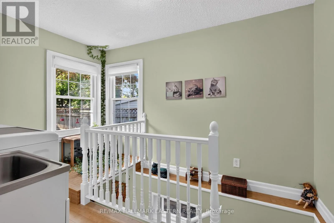
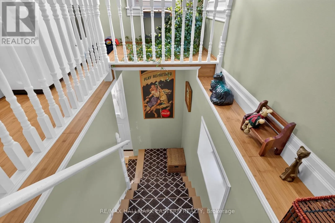
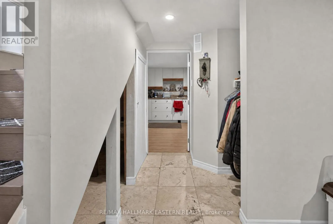
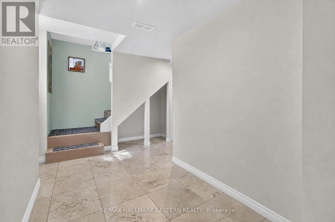
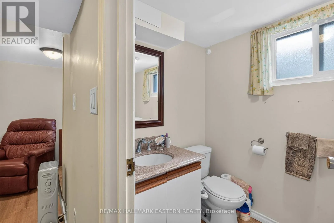
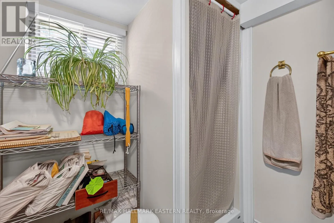
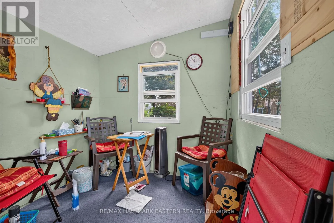
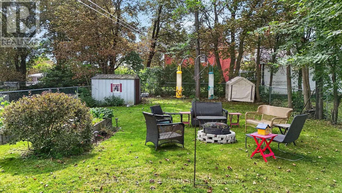
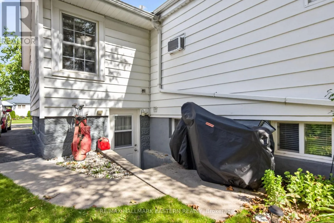
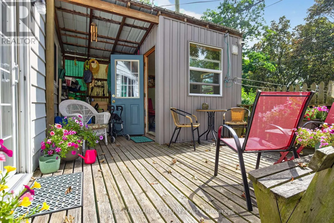
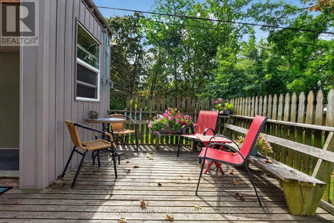
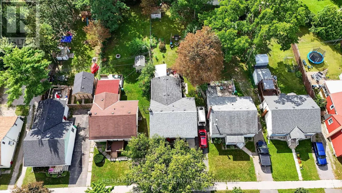
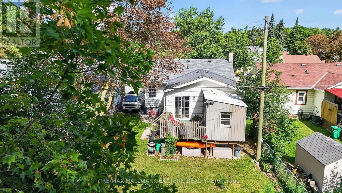
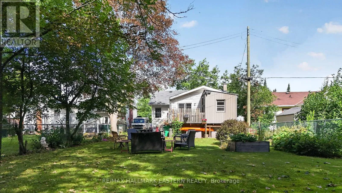
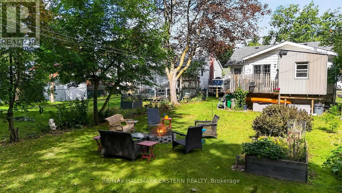
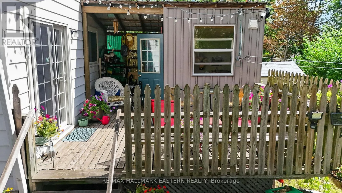
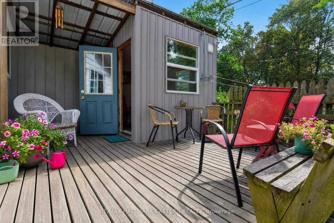
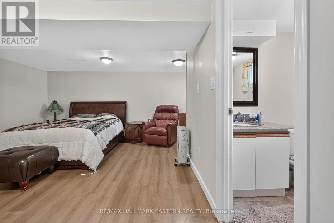
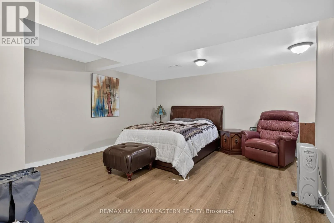
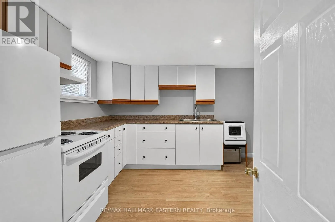
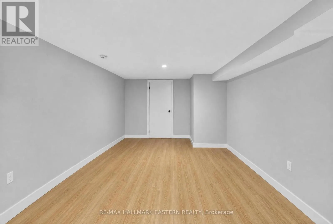
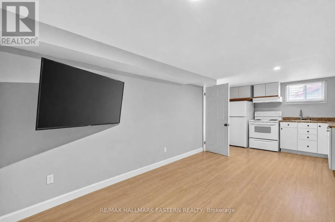
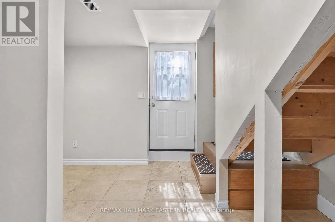
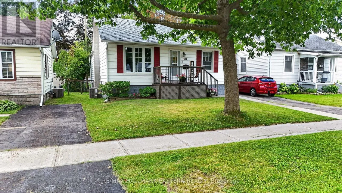
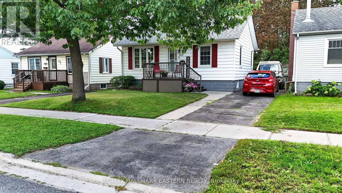
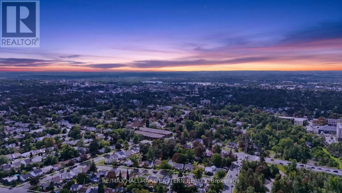
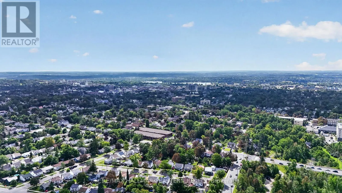
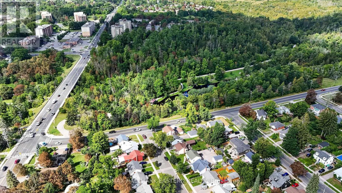
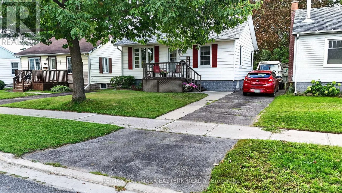
Cross Streets: Fairbairn/Glengarry. ** Directions: Parkhill Rd to Fairbairn St to Glengarry Ave. Lovingly updated and cared for 2 + 1 Bed bungalow in the sought after north end! Beautifully updated and maintained! The main floor boasts beautiful bamboo flooring and oak pegboard flooring in the kitchen. Tastefully decorated throughout! Enjoy your morning coffee/tea on the back deck off the large primary bedroom (with double closets) overlooking your large backyard with perennial gardens! Upgrades include: roof (structure replaced in 1984, front shingles in 2026, back shingles in 2015), plumbing (including sewage pipe connecting to city pipes and all galvanized plumbing removed), electrical (except the panel), windows, doors, added insulation, stairs rebuilt to basement, bathroom, fully finished basement with separate entrance! Potential in-law capability! A must see! Move-in condition! (id:27476)

Property Highlights

MLS® Number
X13694962
Type
Single Family
Community Name
Northcrest Ward 5
Ownership Type
Freehold
Land Size
40 x 163.4 FT
Parking Space Total
3

Building

Building Type
House
Storeys
1.00
Square Footage
700 - 1100 sqft
Bathrooms Total
2
Bedrooms Above Ground
2
Bedrooms Total
3
Exterior Finish
Vinyl siding
Fireplace Present
No
Basement Type
Full, N/A (Finished), N/A
Basement Features
Separate entrance
Building Heating Type
Forced air
Heating Fuel
Natural gas
Building Cooling Type
Central air conditioning

Utilities

Water
Municipal water
Utility Sewer
Sanitary sewer

Room Layout

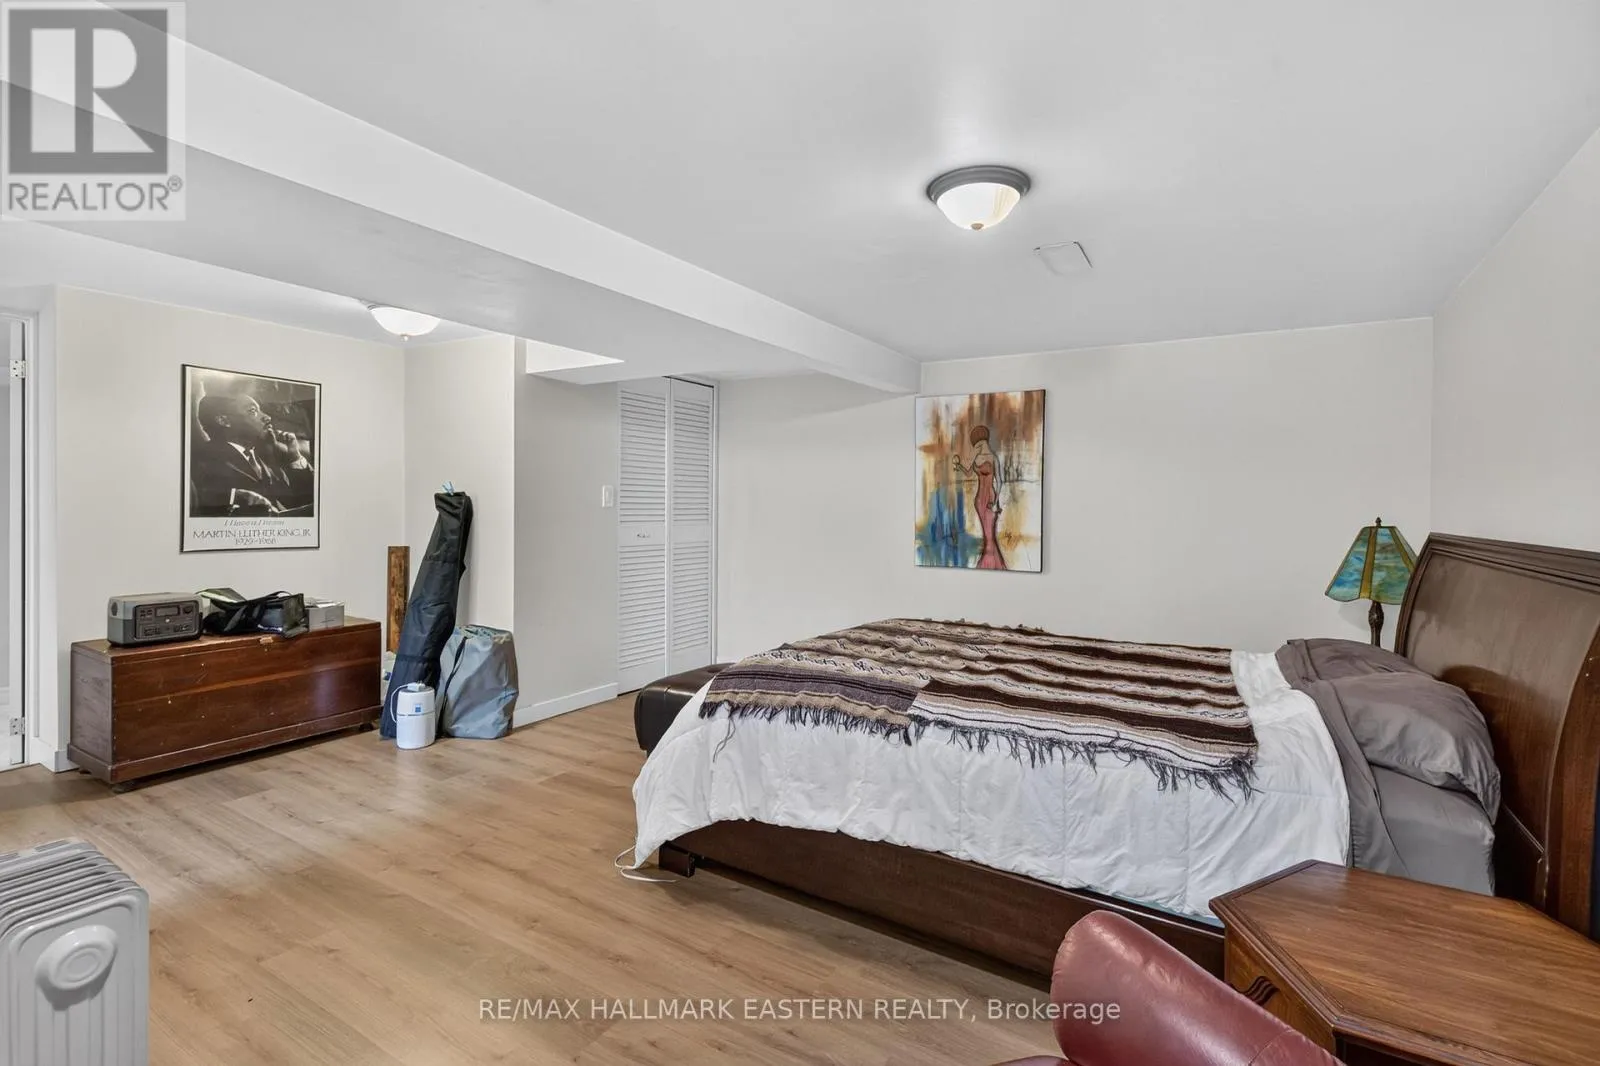
Bedroom
Basement
5.56 m x 5.28 m
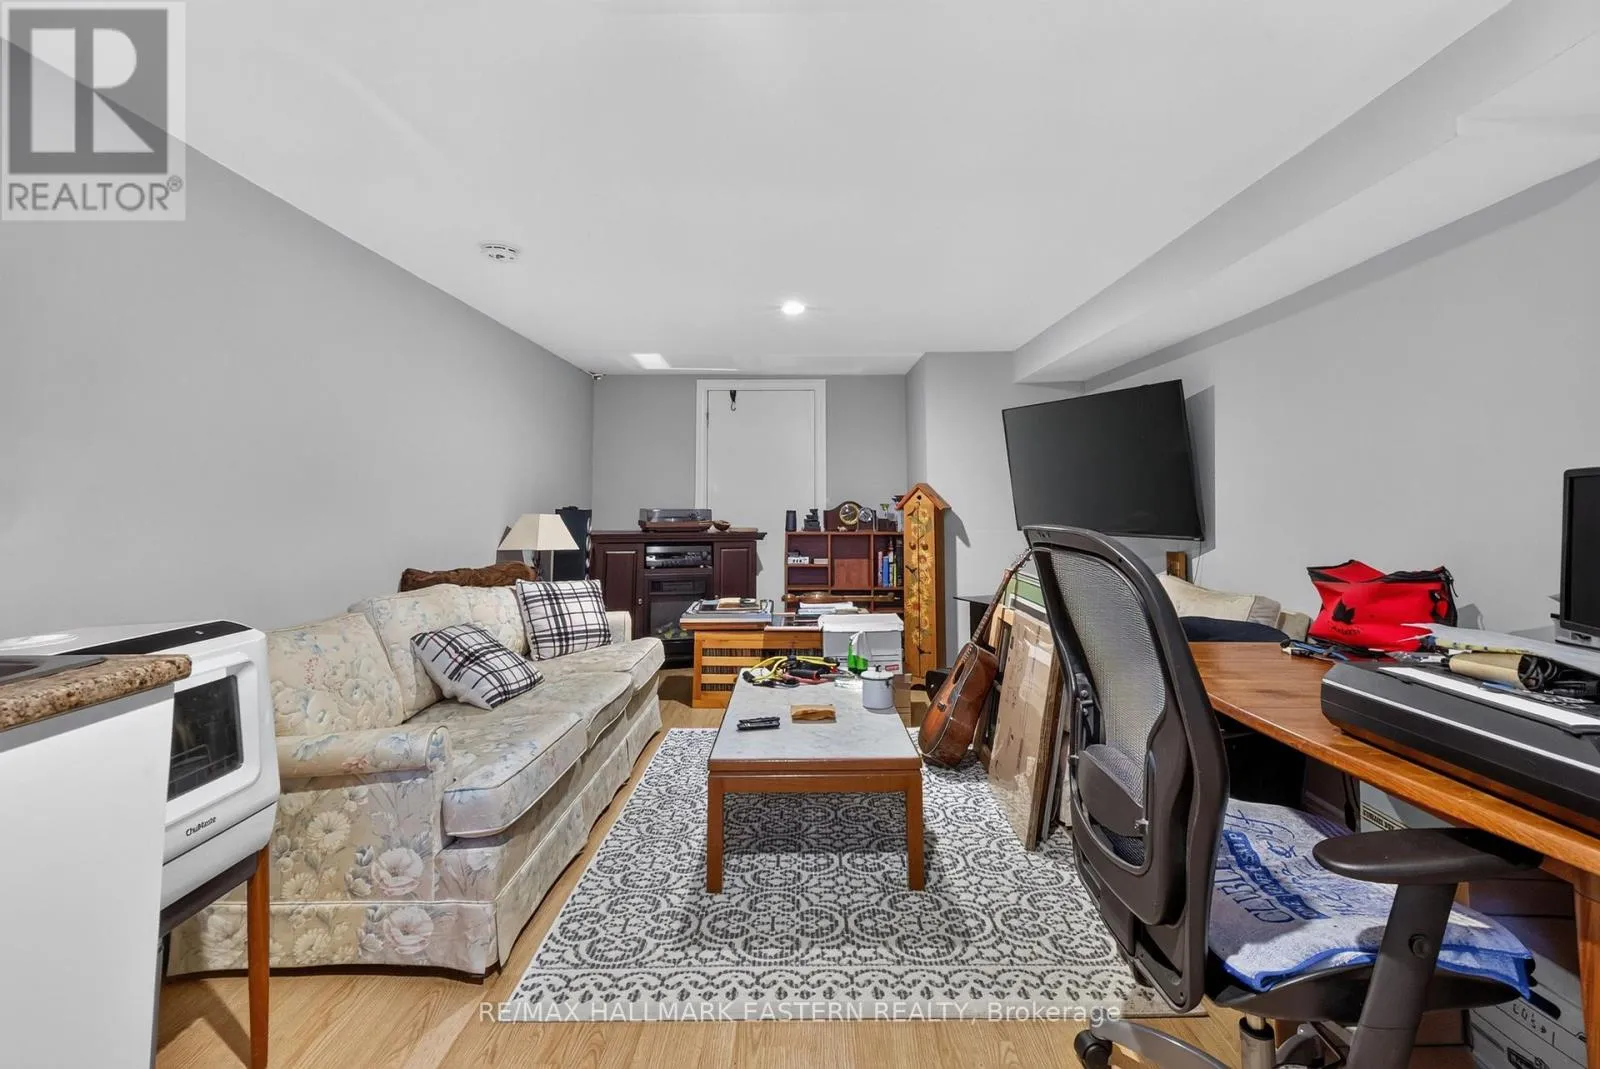
Family room
Basement
4.31 m x 3.42 m
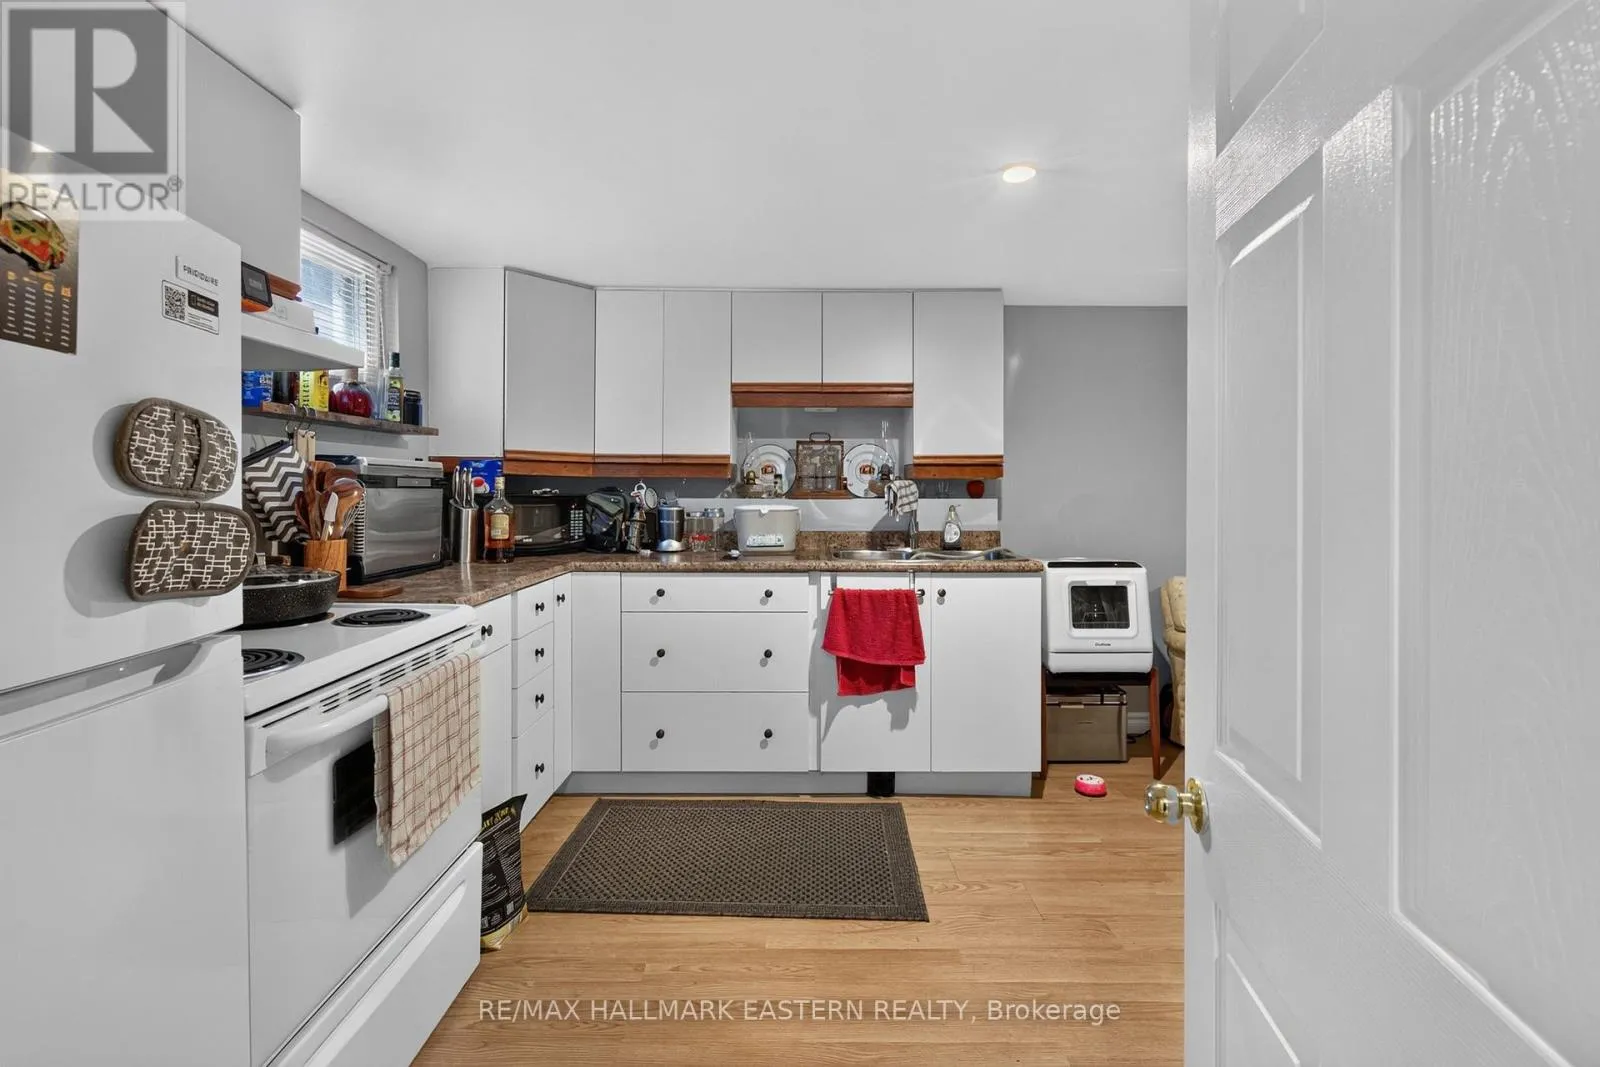
Kitchen
Basement
2.76 m x 3.42 m
Furnace
Basement
6.16 m x 6.95 m
Living room
Main level
5.92 m x 5.2 m
Bedroom 2
Main level
3.54 m x 2.85 m
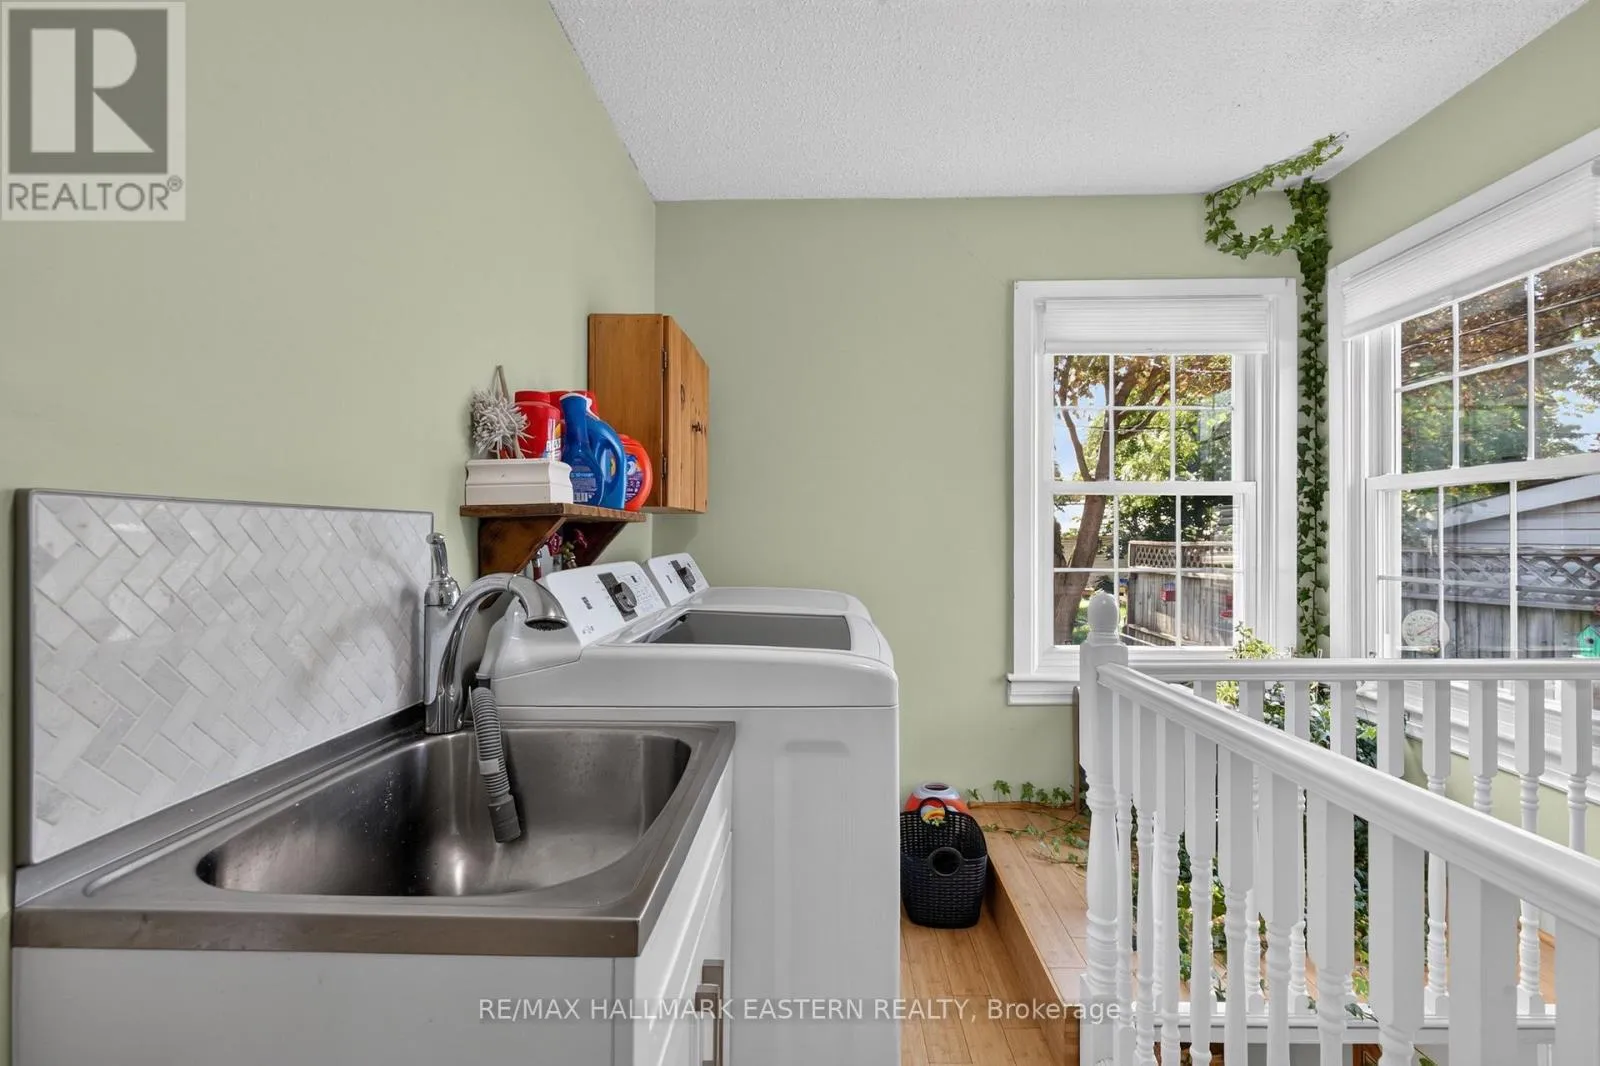
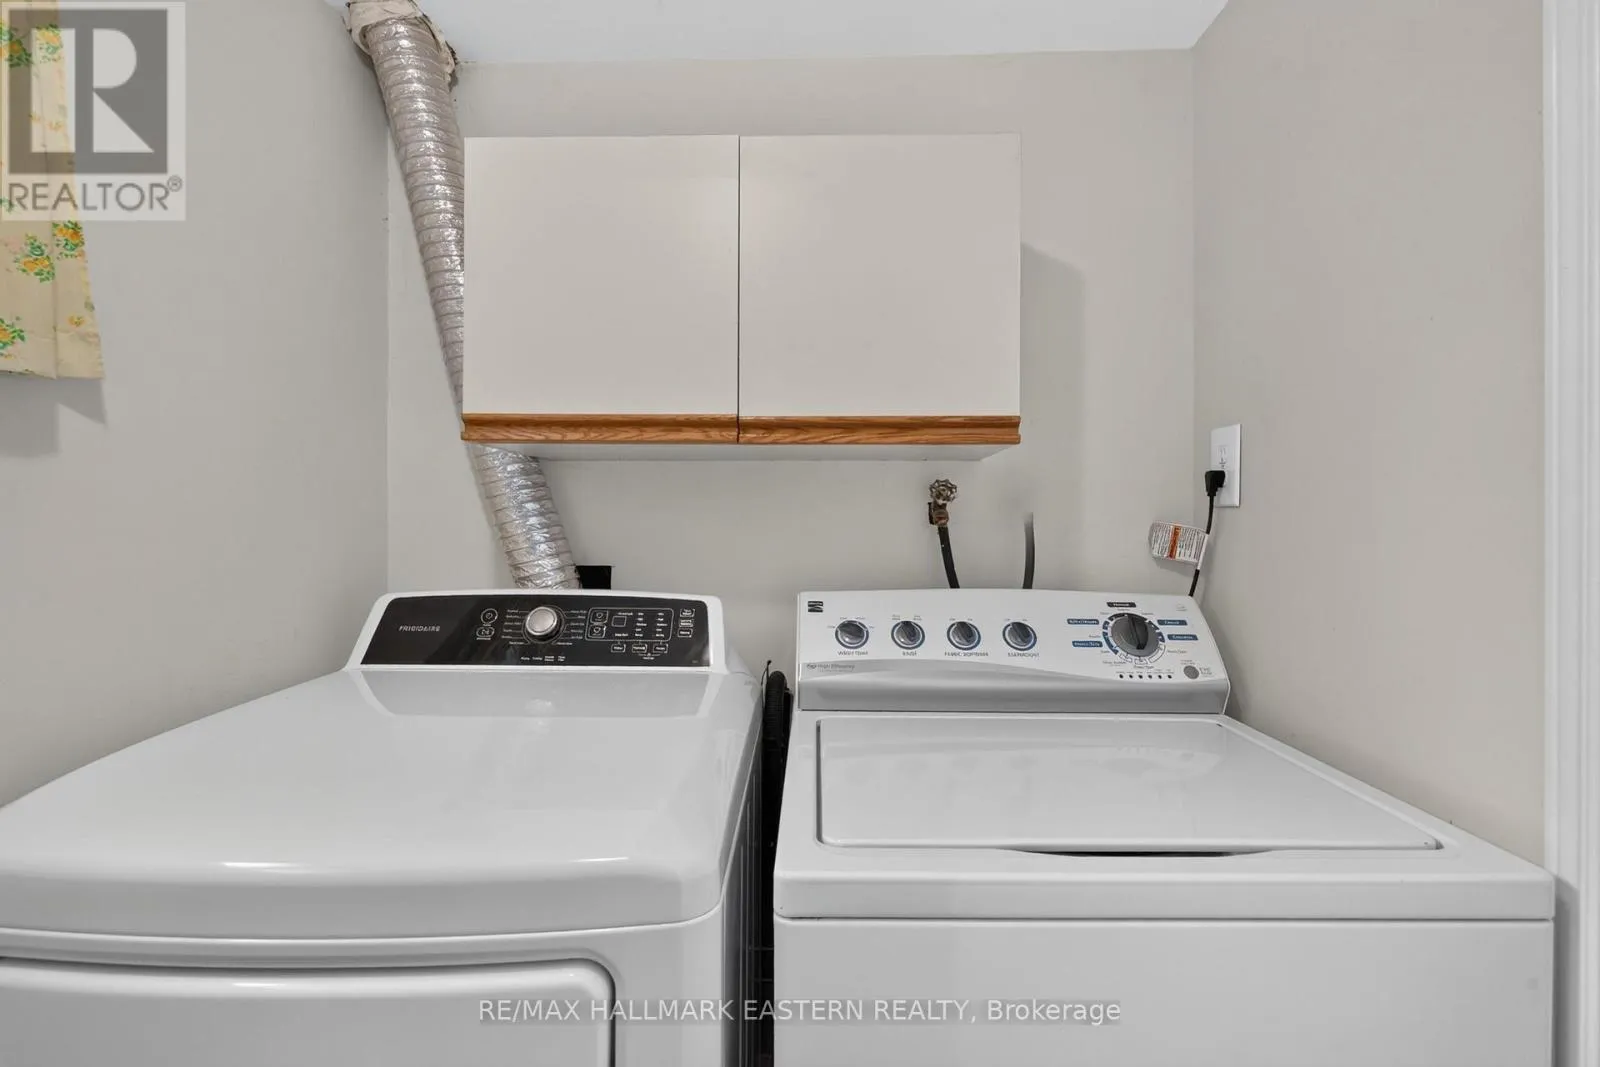
Laundry room
Main level
2.43 m x 3.65 m
Kitchen
Main level
3.69 m x 3.65 m
Primary Bedroom
Main level
5.06 m x 4.66 m
Bathroom
Main level
2.05 m x 2.53 m

Location

Learn more about this property
Listing provided by:
RE/MAX HALLMARK EASTERN REALTY
MLS® number:
X13694962
Agent:
Christina Garden
*Indicates required field
Name is required
Email is required
Please enter a valid phone number (e.g., 416-111-1111).

Community Spotlight: Homes For sale in Your Neighborhood