122 Earlwood Drive, Peterborough, Ontario K9J 6B6

Listed for:
$679,900
4 beds
2 baths
Listed 18 days ago
House for rent: 122 Earlwood Drive, Peterborough, Ontario K9J 6B6

View all 40 photos

About

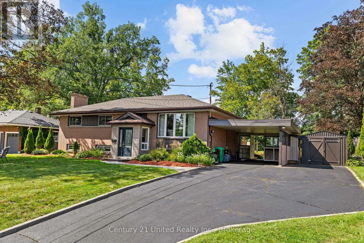
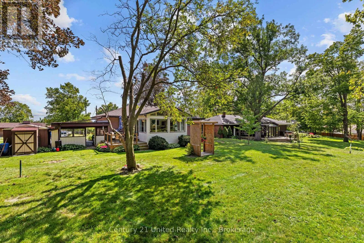
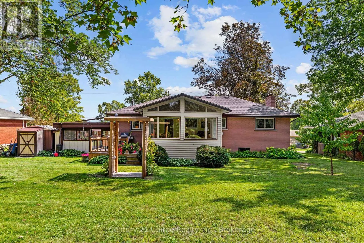
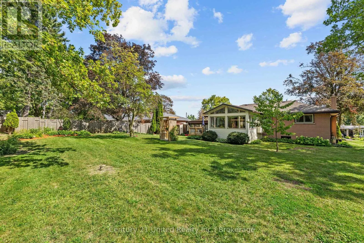
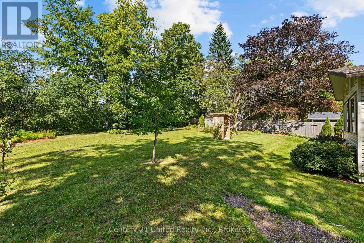
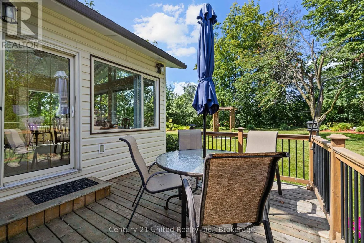
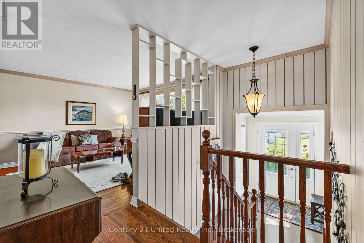
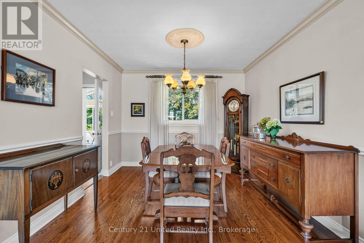
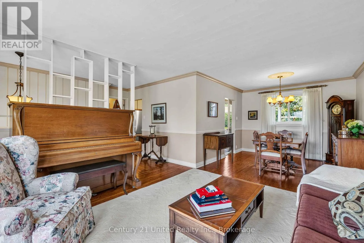
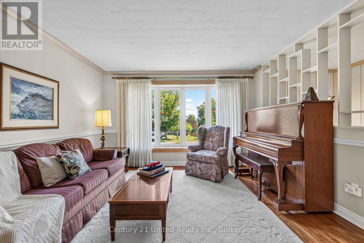
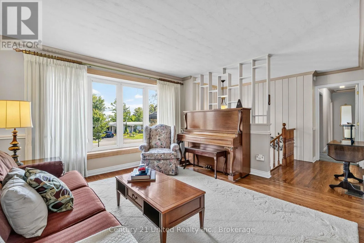
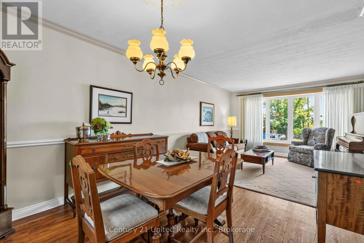
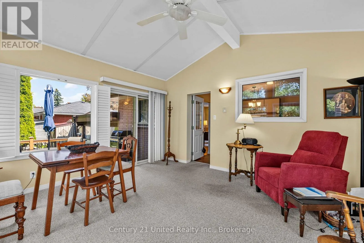
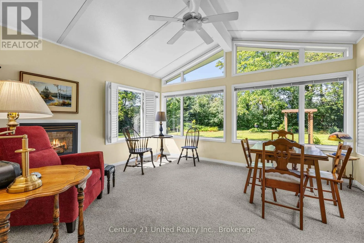
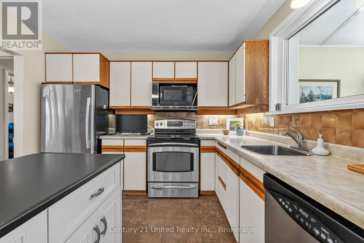
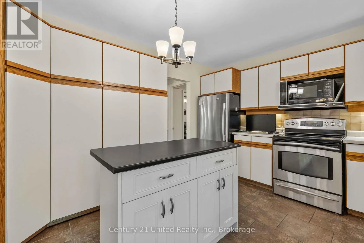
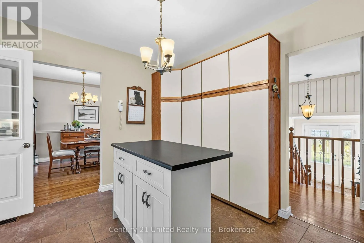
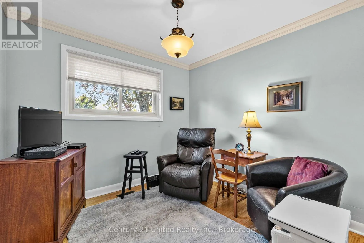
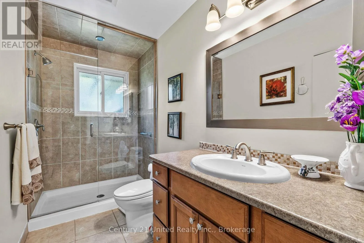
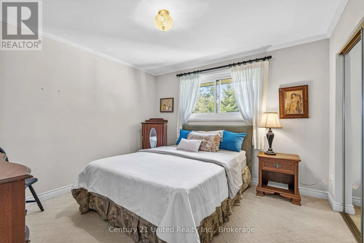
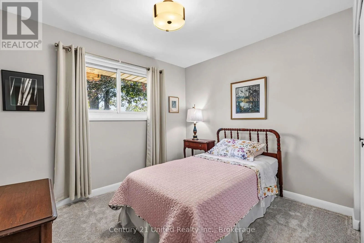
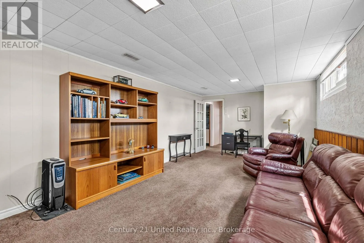
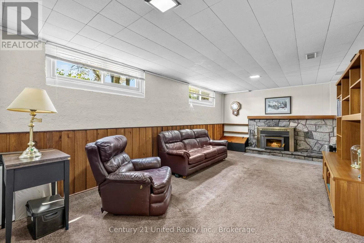
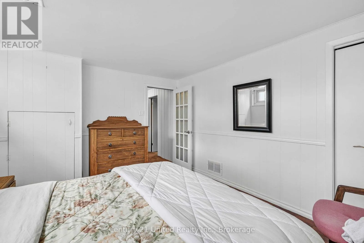
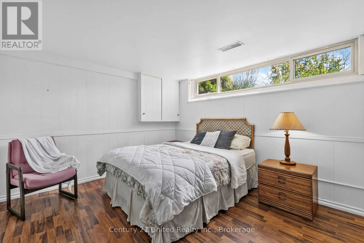
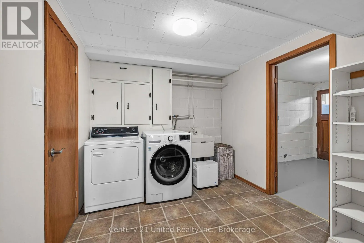
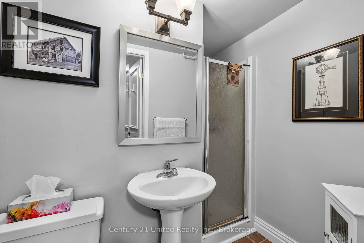
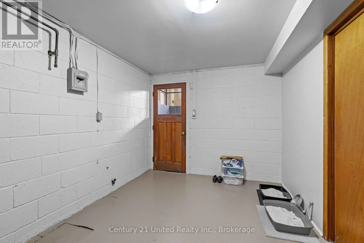
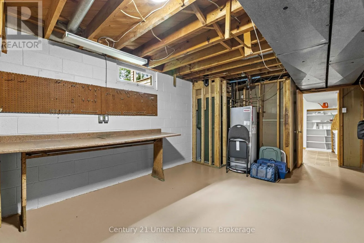
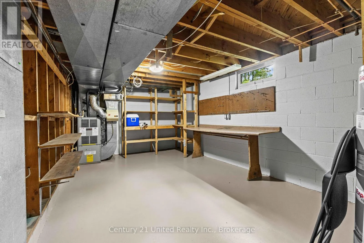
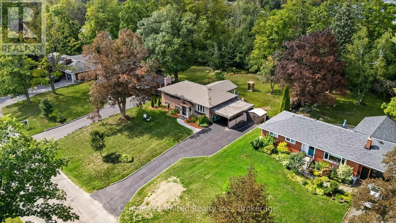
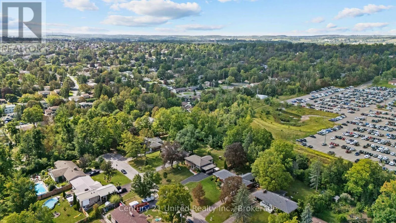
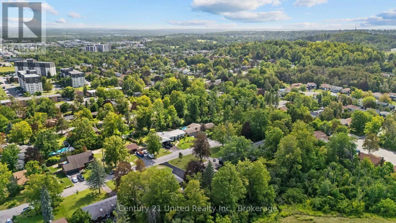
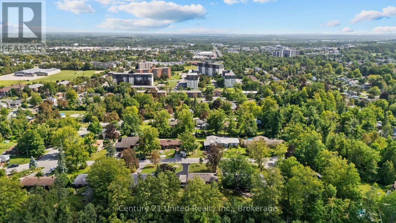
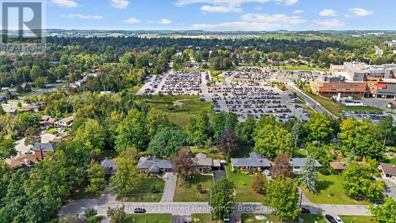
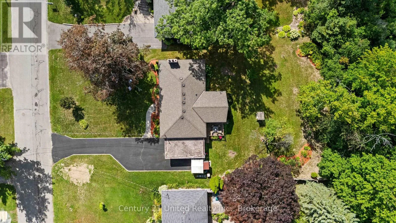
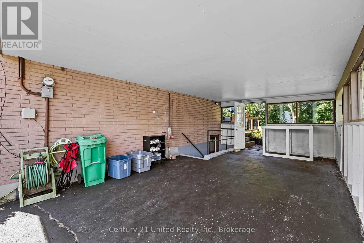
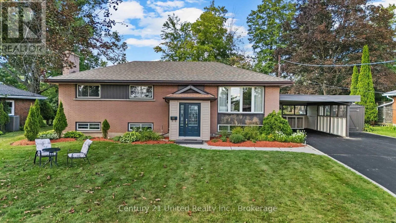
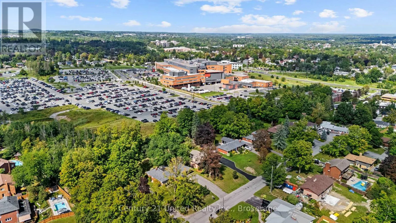
Sherbrooke St West end elevated, 3 +1 bedroom bungalow on a quiet cul de sac. 1266 sq. ft on the main floor. Great family home- hardwood floors in the living room and dining room, kitchen with island. Sunroom addition with vaulted ceiling, gas fireplace, panoramic windows overlooking fabulous large private backyard and patio doors to 14'x12' deck. 3 bedrooms, updated main floor 3 pc. bathroom. Lower level with large family room, 4th bedroom, 3 pc. bathroom, laundry and utility room with walk up stairs to carport 23'x13.9'. Close to park and trail, shopping, hospital and easy access to the #115. Pre home inspection available. (id:27476)

Property Highlights

MLS® Number
X13700786
Type
Single Family
Community Name
Monaghan Ward 2
Ownership Type
Freehold
Land Size
85 x 177 FT
Parking Space Total
7

Building

Building Type
House
Storeys
1.00
Square Footage
1100 - 1500 sqft
Bathrooms Total
2
Bedrooms Above Ground
3
Bedrooms Total
4
Amenities
Fireplace(s) Hospital, Schools, Public Transit
Exterior Finish
Vinyl siding, Brick
Fireplace Present
Yes
Basement Type
Full (Finished)
Basement Features
Building Heating Type
Forced air
Heating Fuel
Natural gas
Building Cooling Type
Central air conditioning

Utilities

Water
Municipal water
Utility Sewer
Sanitary sewer

Room Layout

Furnace
Lower level
3.51 m x 5.87 m
Laundry room
Lower level
3 m x 3.48 m
Utility room
Lower level
3.2 m x 2.79 m
Bedroom
Lower level
3.89 m x 3.38 m
Family room
Lower level
3.43 m x 6.48 m
Living room
Main level
3.76 m x 3.96 m
Dining room
Main level
3.12 m x 3.35 m
Kitchen
Main level
3.23 m x 3.23 m
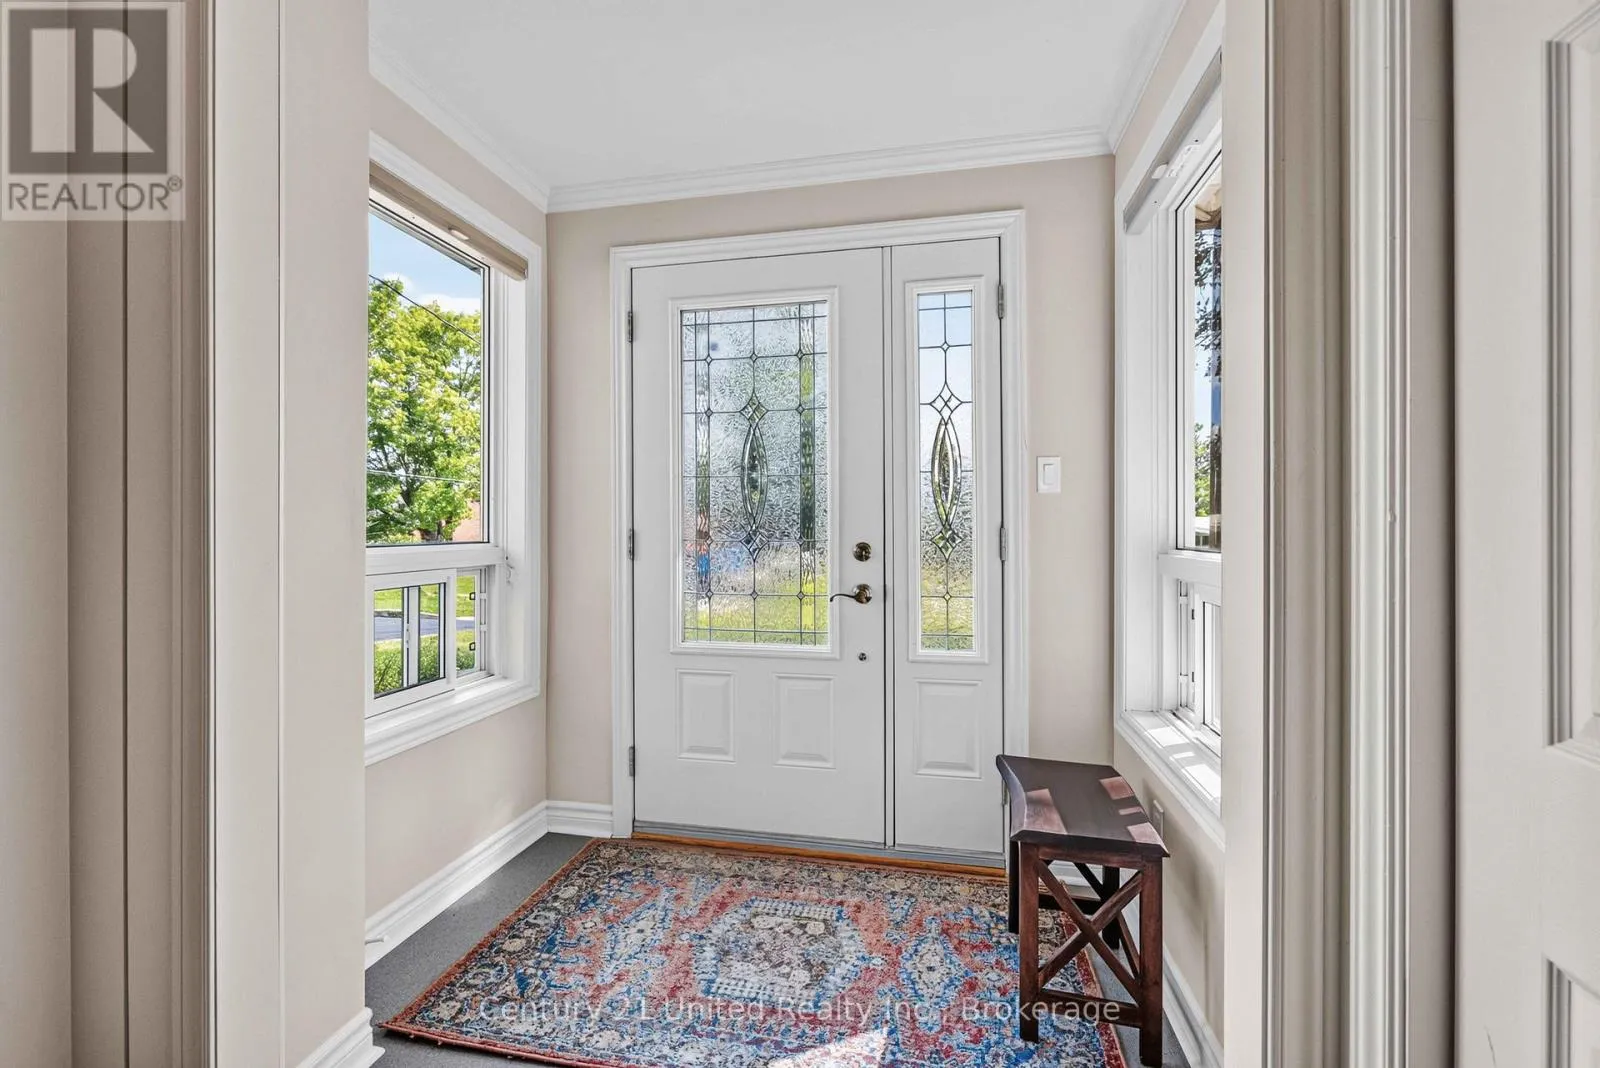
Foyer
Main level
2.44 m x 1.96 m
Sunroom
Main level
4.57 m x 4.09 m
Primary Bedroom
Main level
3.12 m x 3.45 m
Bedroom 2
Main level
2.72 m x 3.18 m
Bedroom 3
Main level
2.9 m x 2.74 m

Location

Learn more about this property
Listing provided by:
Century 21 United Realty Inc.
MLS® number:
X13700786
Agent:
Anna Lisa Ferreri
*Indicates required field
Name is required
Email is required
Please enter a valid phone number (e.g., 416-111-1111).