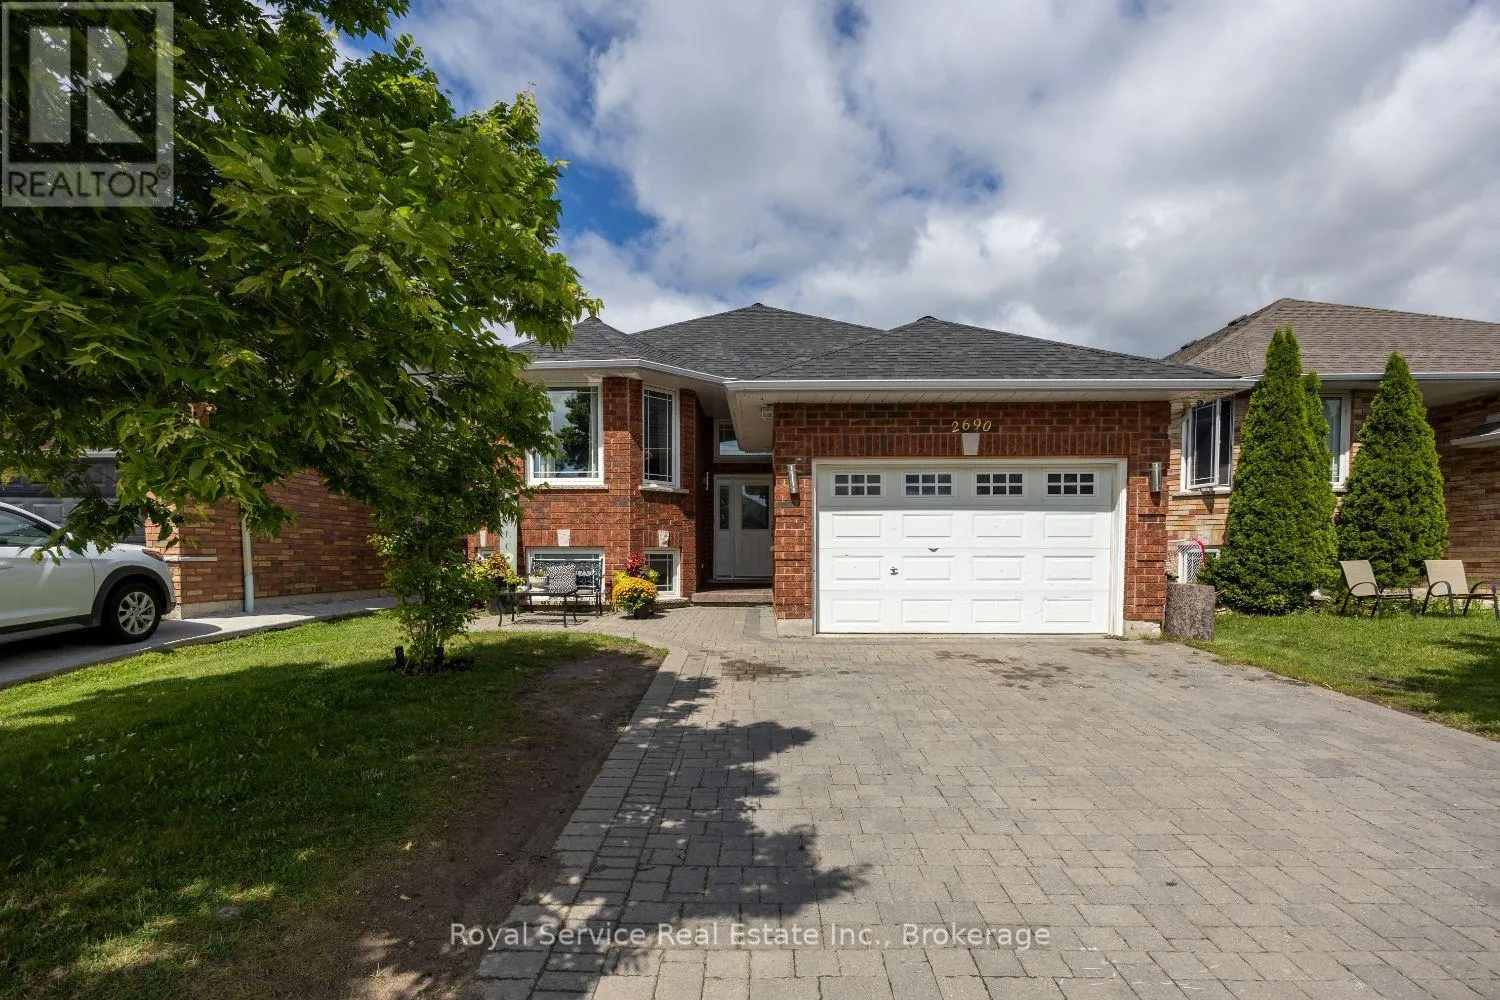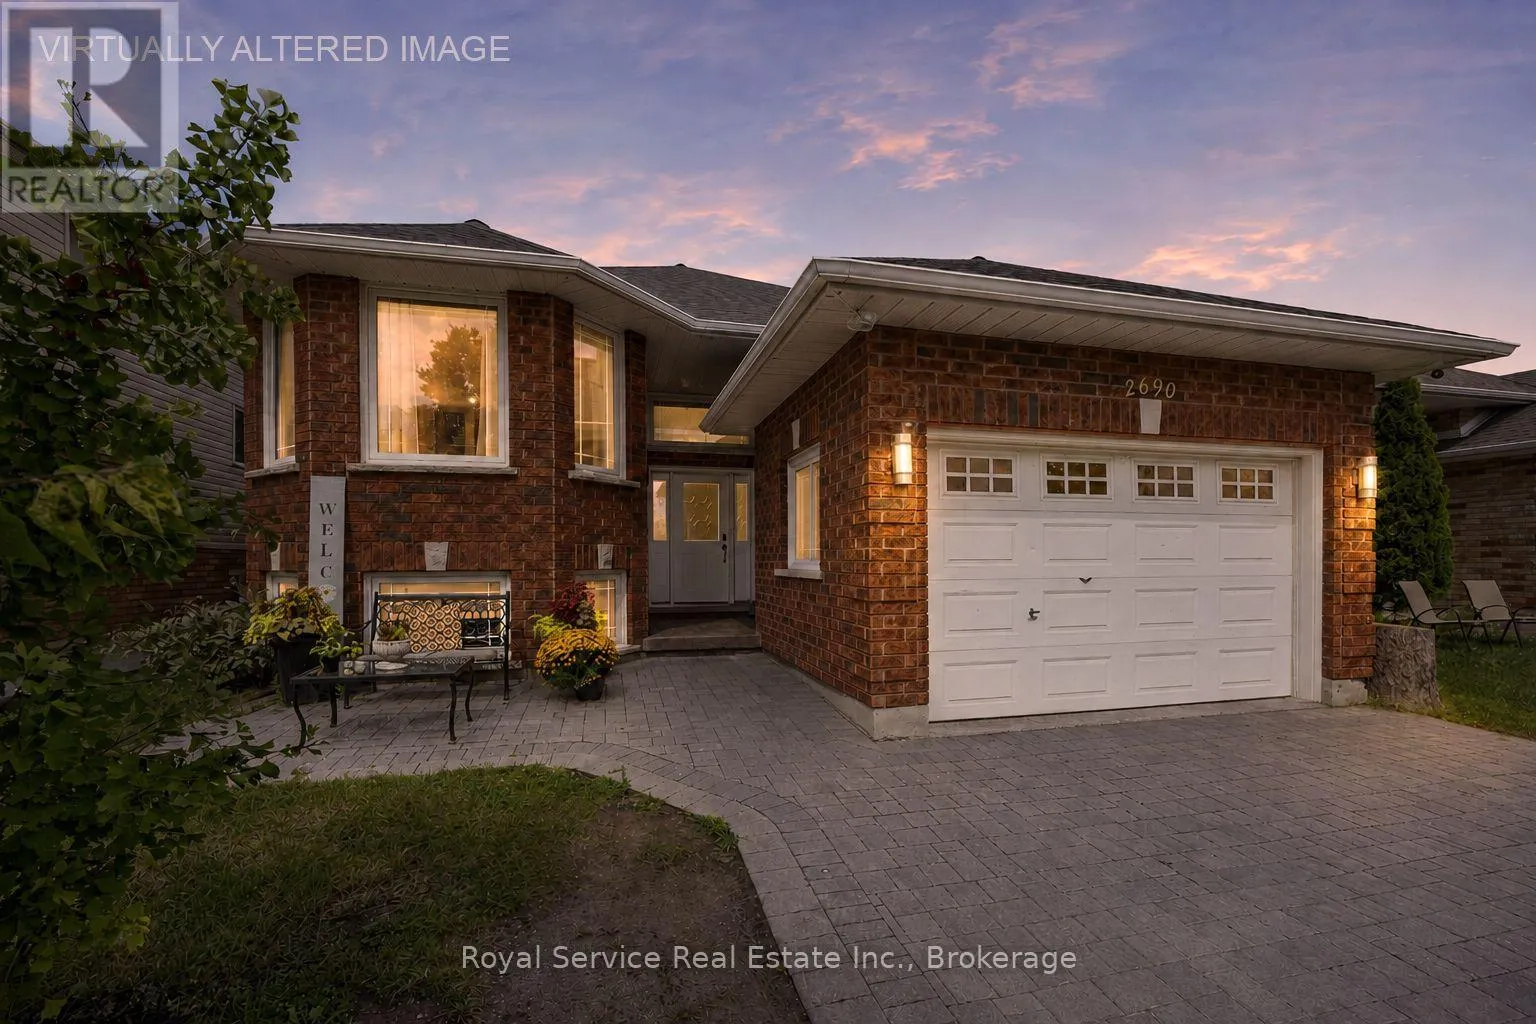
2690 Foxmeadow Road, Peterborough, Ontario K9L 0A8

Listed for:
$674,900
4 beds
3 baths
Listed 12 days ago
House for rent: 2690 Foxmeadow Road, Peterborough, Ontario K9L 0A8

View all 40 photos

About

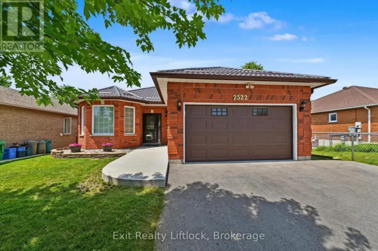
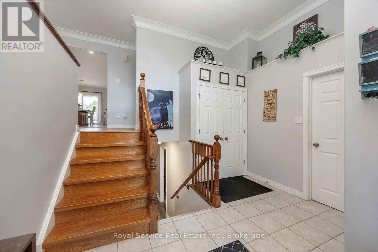
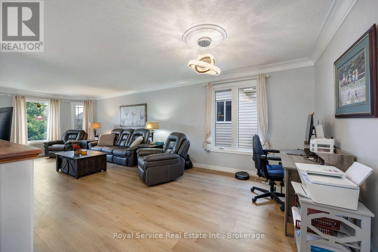
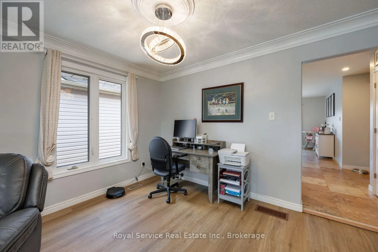
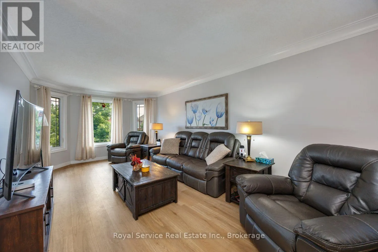
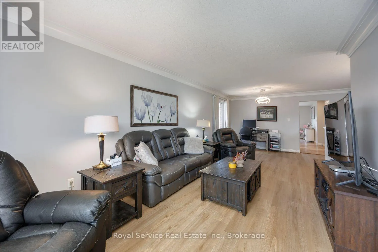
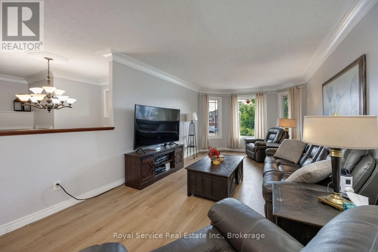
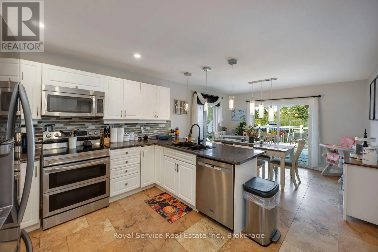
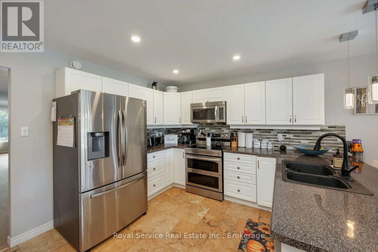
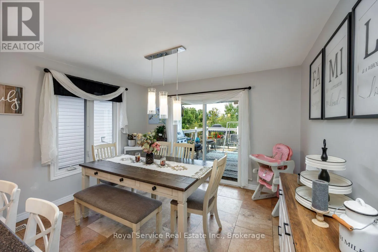
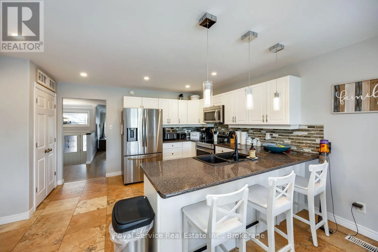
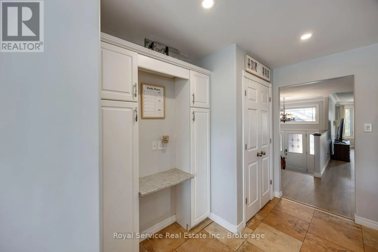
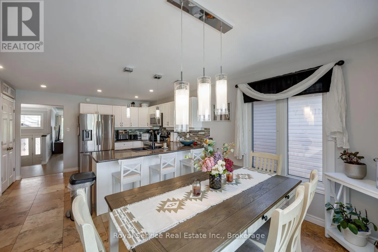
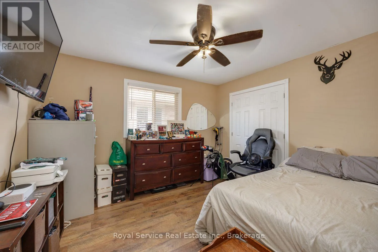
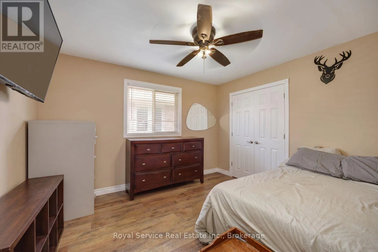
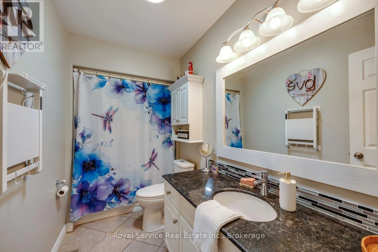
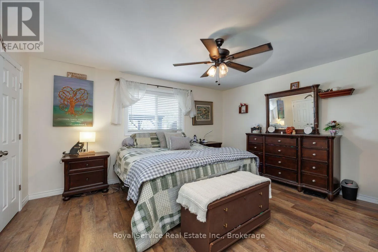
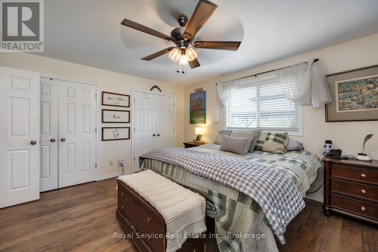
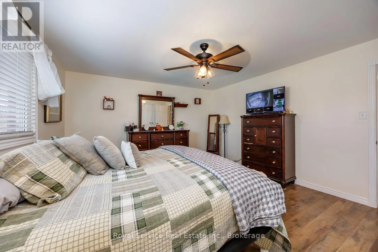
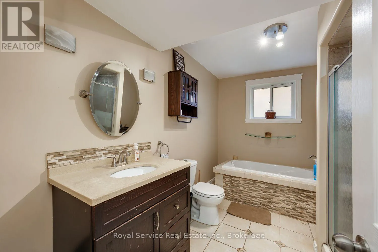
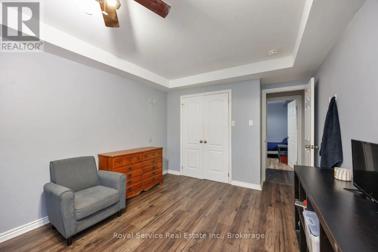
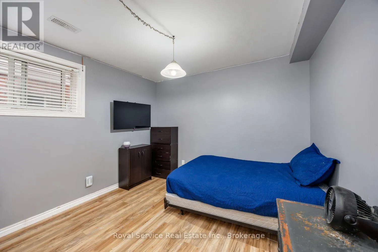
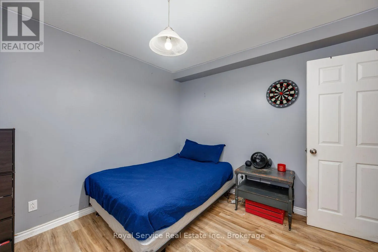
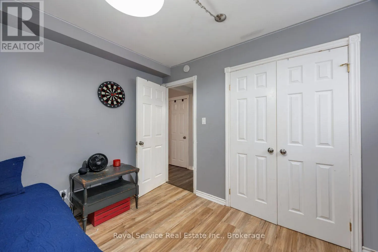
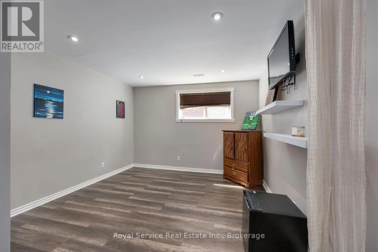
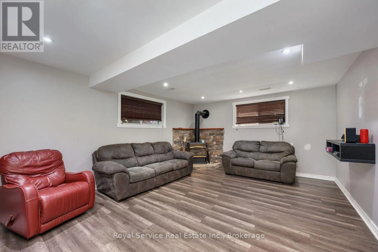
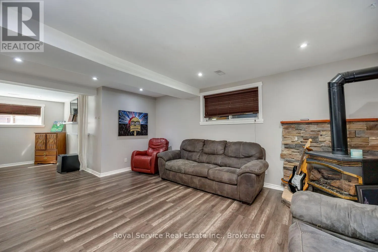
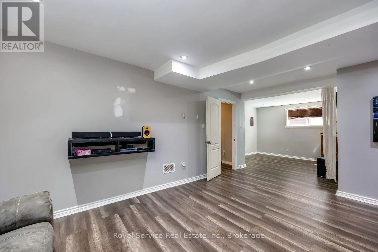
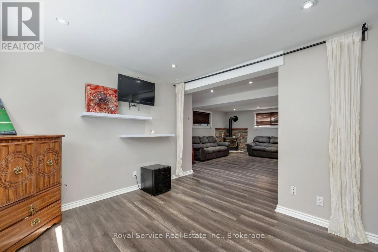
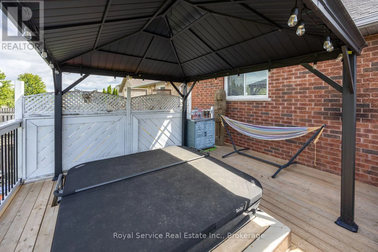
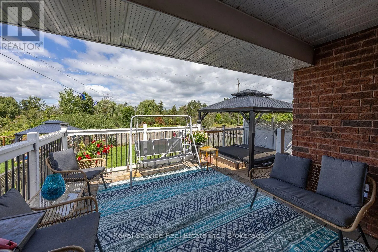
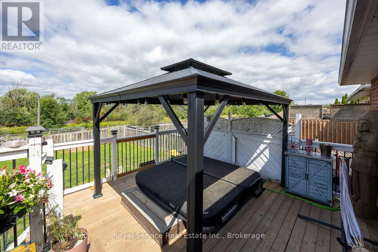
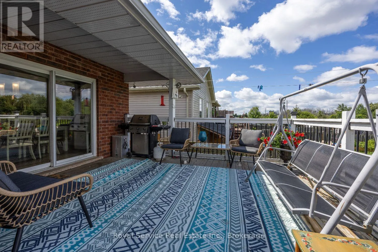
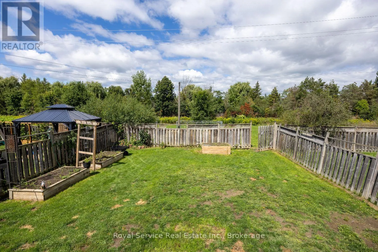
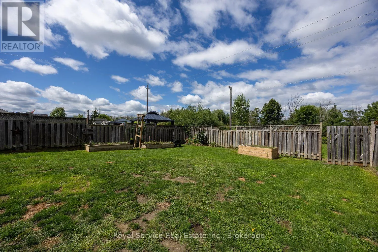
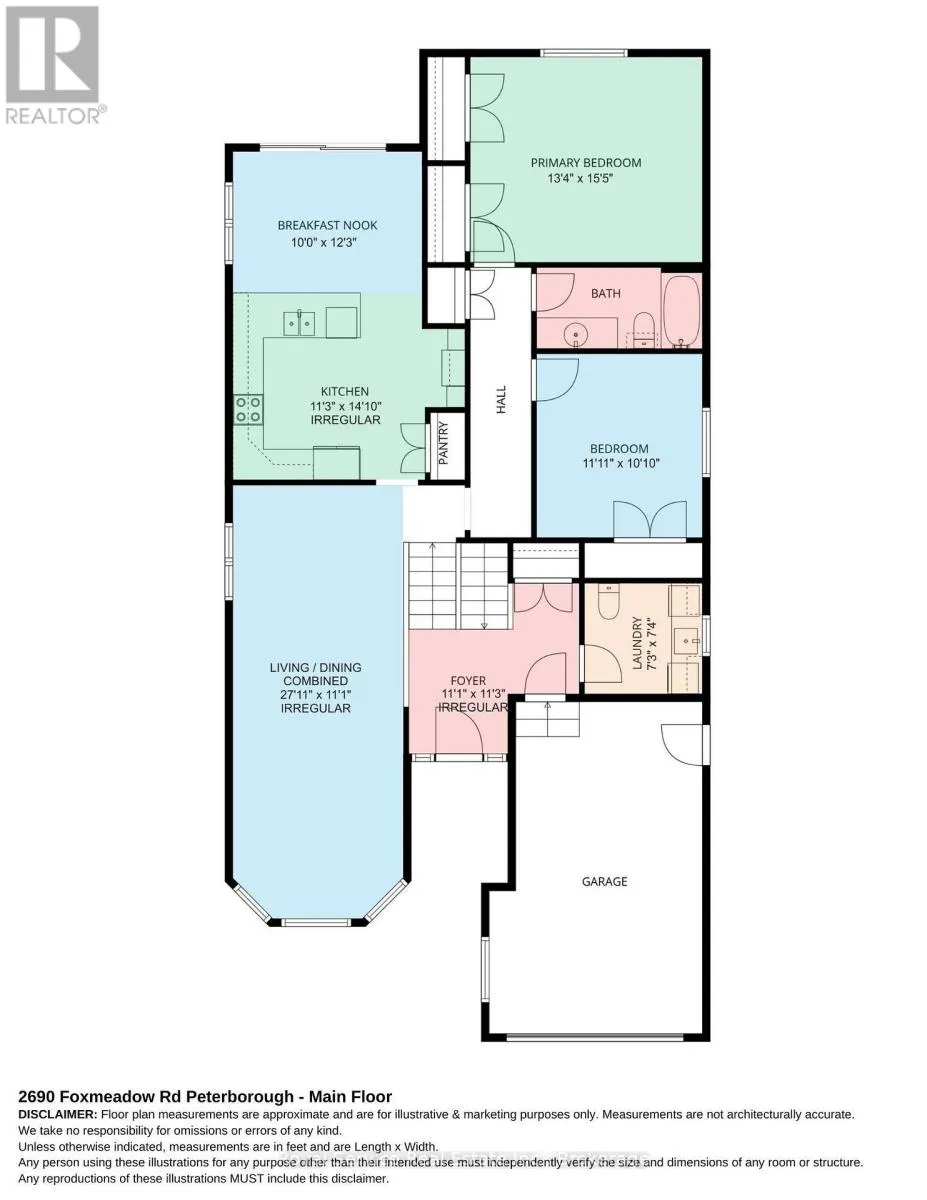
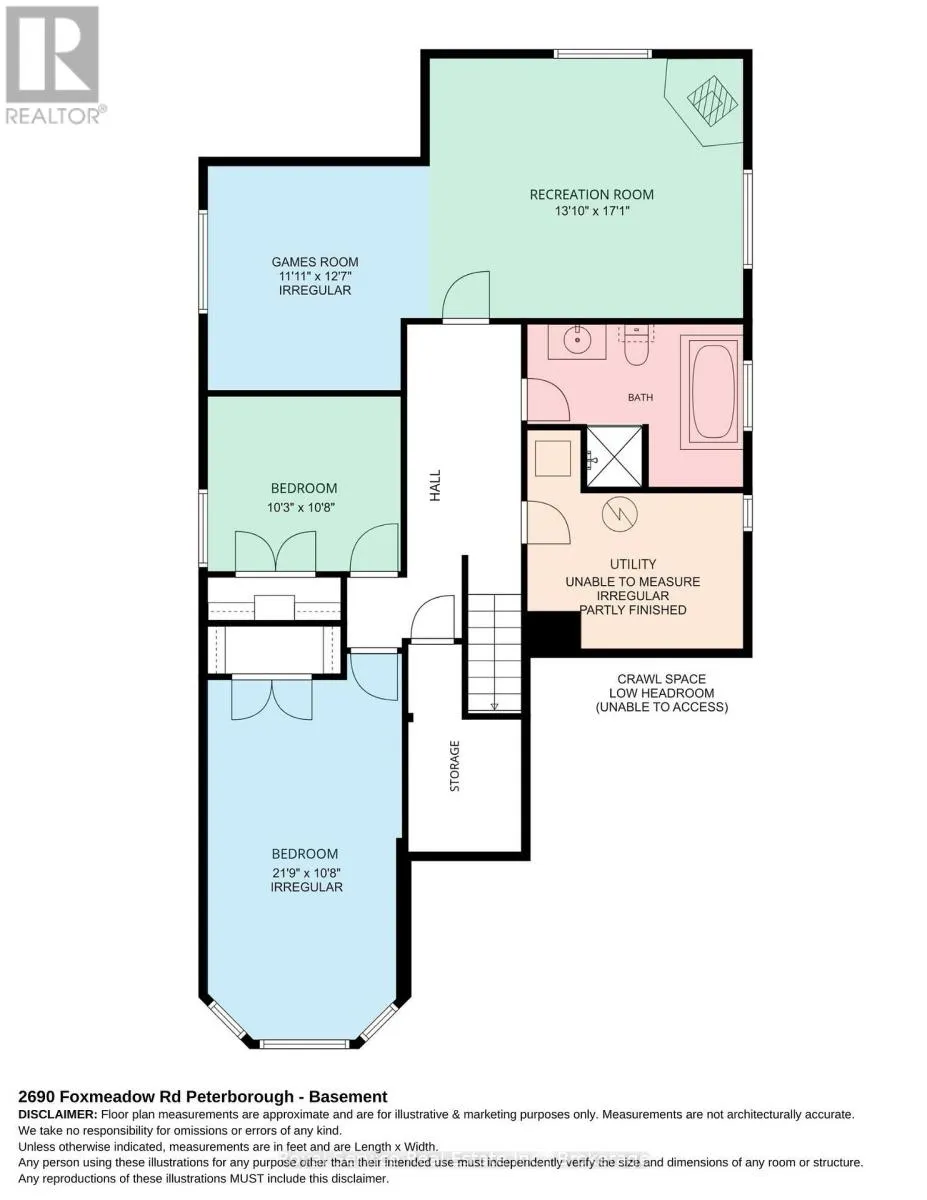
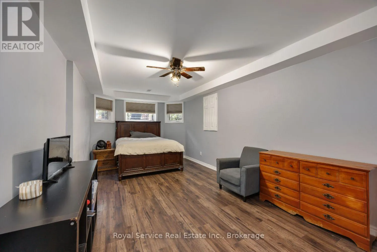
Cross Streets: ASHBURNHAM DRIVE / MARIA STREET. ** Directions: ASHBURNHAM TO MARSDALE, LEFT ON FOXMEADOW. Welcome Home to This Spacious Family-Friendly Raised Bungalow!This inviting 4-bedroom, potentially 5-bedroom raised bungalow is ideally located in a desirable, family-friendly neighbourhood close to parks, schools, shopping, public transit and convenient highway access for commuters.Thoughtfully designed with comfortable family living in mind, the main level features an open-concept living and dining area that flows seamlessly into the spacious, family-sized kitchen. The kitchen offers plenty of room for everyday living and entertaining, with a walkout to the back deck, hot tub area and fully fenced backyard. Enjoy summer gatherings, morning coffee or quiet evenings while taking in the peaceful green space behind the property.The main floor offers two generously sized bedrooms and a convenient four-piece bathroom. The fully finished lower level provides two additional bedrooms, along with a large recreation room and games room. With its generous layout, the games room could also provide the flexibility for a potential fifth bedroom, home office or additional living space.With plenty of room for a growing family, a functional layout and an exceptionally convenient location, this home offers the perfect combination of space, comfort and lifestyle in a great neighbourhood. (id:27476)

Property Highlights

MLS® Number
X13719676
Type
Single Family
Community Name
Ashburnham Ward 4
Ownership Type
Freehold
Land Size
40.1 x 146.8 FT
Parking Space Total
5

Building

Building Type
House
Storeys
1.00
Square Footage
1100 - 1500 sqft
Bathrooms Total
3
Bedrooms Above Ground
2
Bedrooms Total
4
Amenities
Fireplace(s) Golf Nearby, Hospital, Park, Schools, Public Transit
Exterior Finish
Brick, Vinyl siding
Fireplace Present
Yes
Basement Type
Full (Finished)
Basement Features
Building Heating Type
Forced air
Heating Fuel
Natural gas
Building Cooling Type
Central air conditioning

Utilities

Water
Municipal water
Utility Sewer
Sanitary sewer

Room Layout

Bedroom 3
Basement
21.9 m x 10.8 m
Bedroom 4
Basement
10.3 m x 10.8 m
Games room
Basement
11.11 m x 12.7 m
Recreational, Games room
Basement
13.1 m x 17.1 m
Bathroom
Basement
1 m x 1 m
Utility room
Basement
1 m x 1 m
Living room
Main level
27.11 m x 11.1 m
Kitchen
Main level
11.3 m x 14.1 m
Eating area
Main level
10 m x 12.3 m
Primary Bedroom
Main level
13.4 m x 15.5 m
Bedroom 2
Main level
11.1 m x 10.1 m
Bathroom
Main level
1 m x 1 m
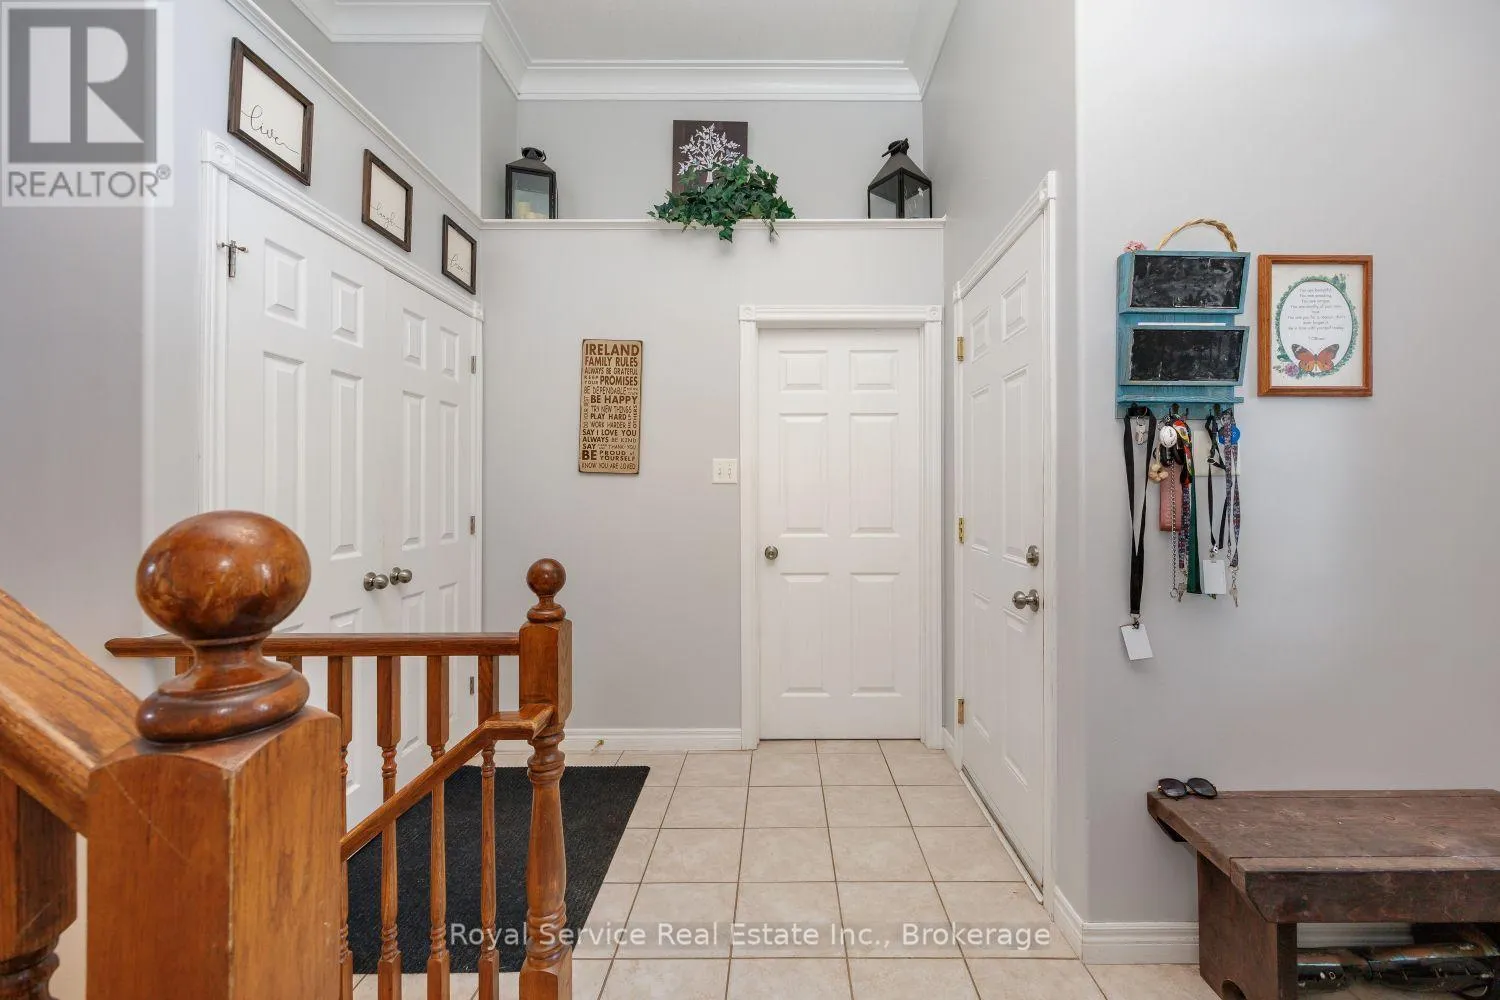
Foyer
In between
11.1 m x 11.3 m
Bathroom
In between
7.3 m x 7.4 m

Location

Learn more about this property
Listing provided by:
Royal Service Real Estate Inc.
MLS® number:
X13719676
Agent:
Robin Millette
*Indicates required field
Name is required
Email is required
Please enter a valid phone number (e.g., 416-111-1111).

Community Spotlight: Homes For sale in Your Neighborhood