2602 Ridgetop Crescent, Peterborough, Ontario K9L 1H9

Listed for:
$599,900
3 beds
2 baths
Listed 12 days ago
House for rent: 2602 Ridgetop Crescent, Peterborough, Ontario K9L 1H9

View all 33 photos

About

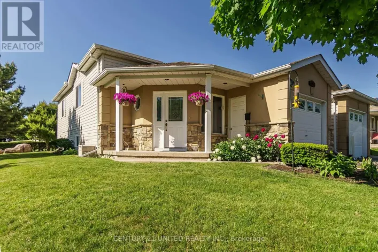
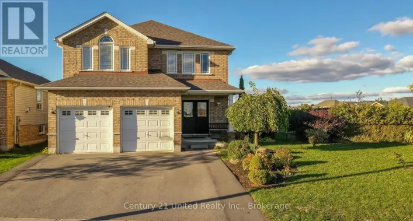
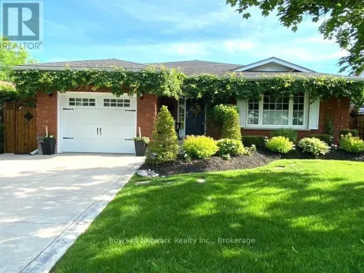
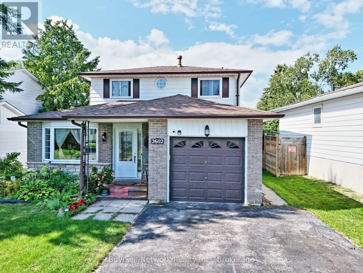
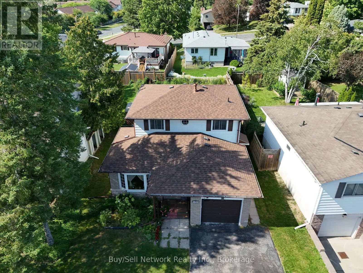
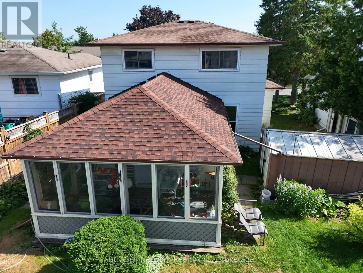
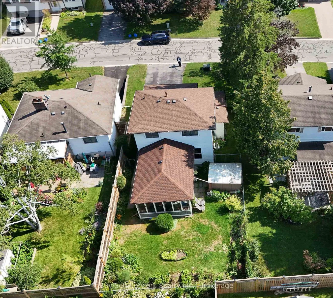
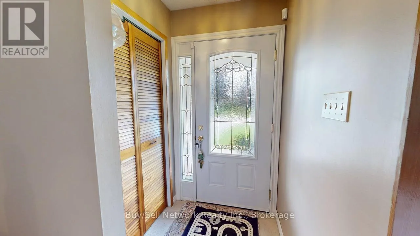
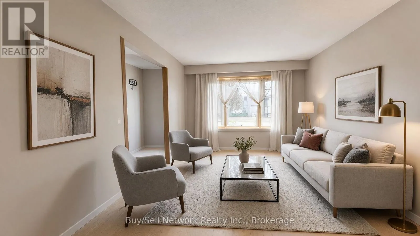
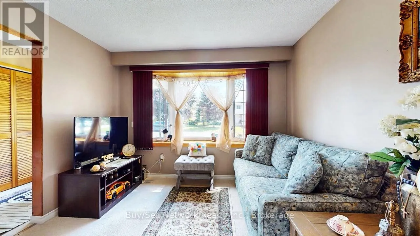
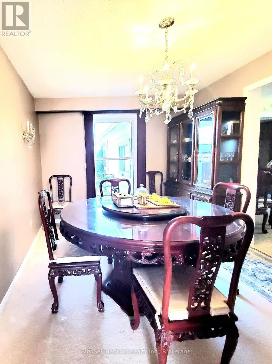
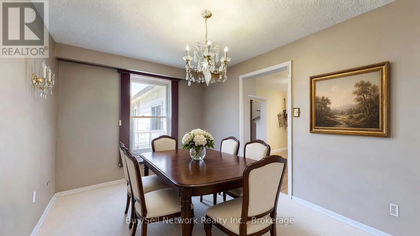
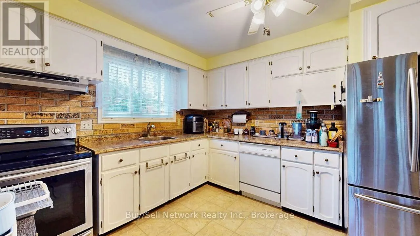
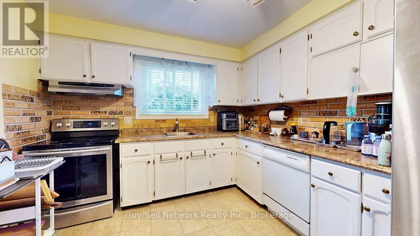
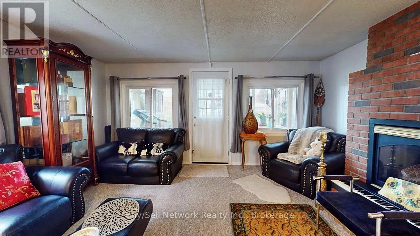
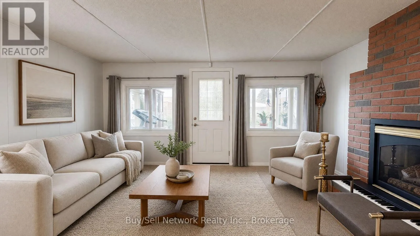
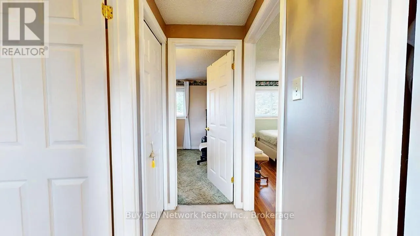
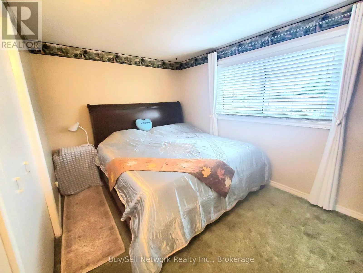
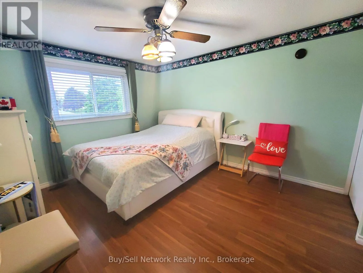
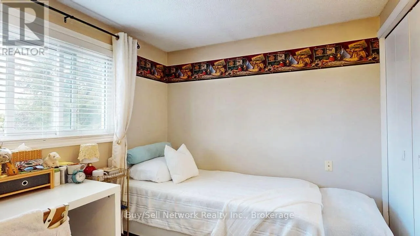
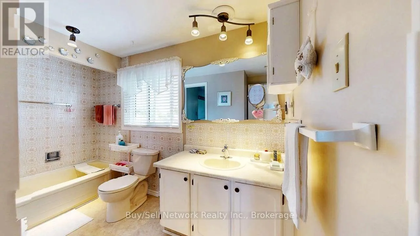
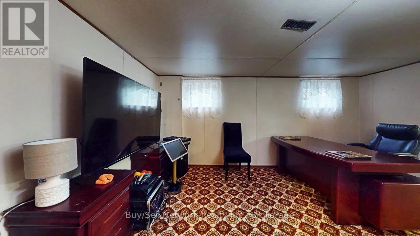
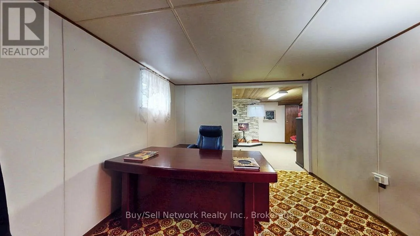
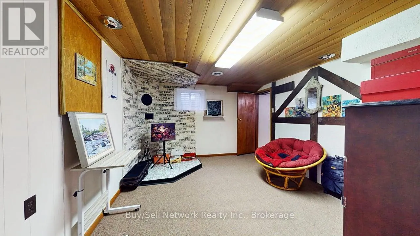
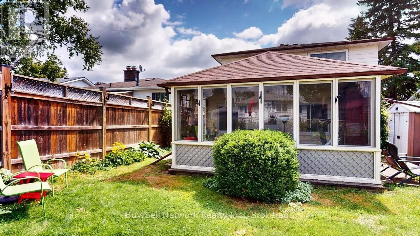
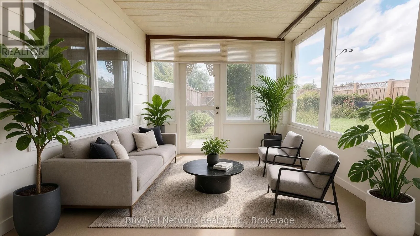
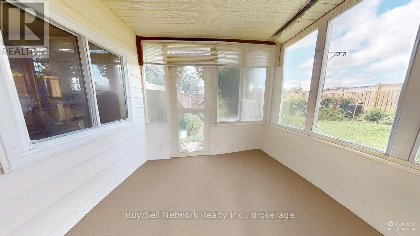
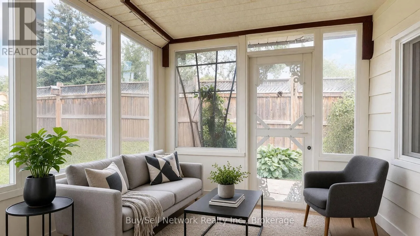
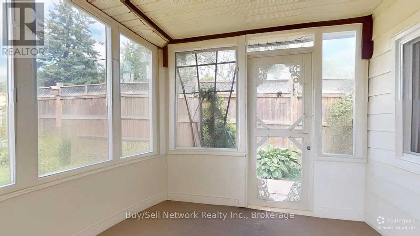
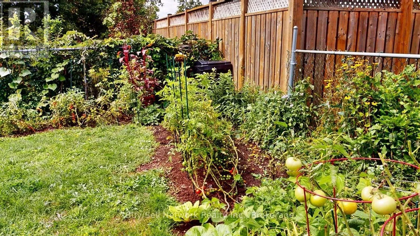
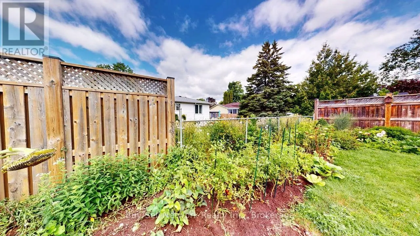
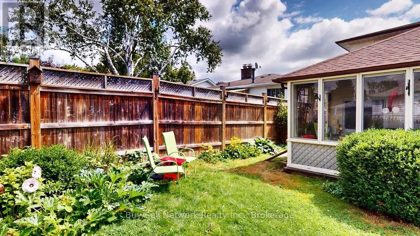
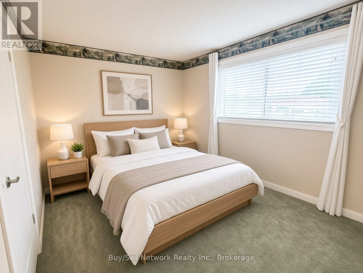
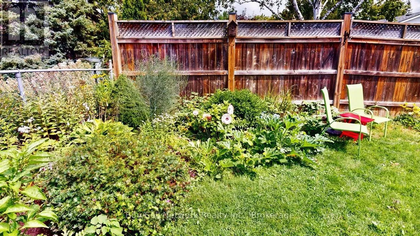
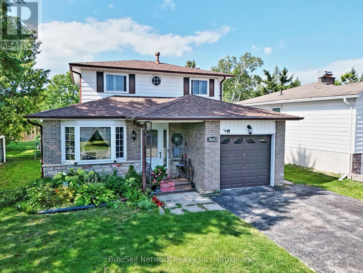
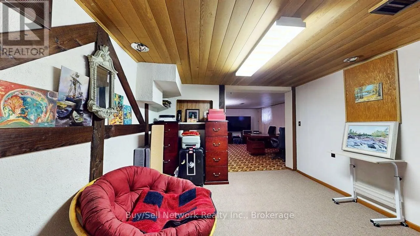
Cross Streets: Marsdale. ** Directions: Ashburnham to Marsdale to Ridgetop. East City Charmer. Welcome to this charming and well-maintained 2-storey home on a quiet street in highly sought-after East City. This is the kind of location buyers dream about - walk to Little Lake, Beavermead Park, Monsignor O'Donoghue Catholic Elementary School, the community garden, and public transit, with a quick and easy commute to Highway 115.Inside you'll find practical, comfortable living. The eat-in kitchen offers plenty of cupboard space and opens to the main-floor family room complete with a gas fireplace. Separate living and dining rooms provide flexible space for everyday living and entertaining. Upstairs are three bedrooms, including a good-sized primary bedroom with a convenient pass-through ensuite. The finished basement rec room adds valuable extra living space. One of the highlights of this home is the screened-in sunroom overlooking the fully fenced private backyard - perfect for relaxing, dining, or entertaining. An attached garage completes the package. A wonderful opportunity to own a solid, move-in-ready home in one of Peterborough's most convenient and desirable neighborhoods. (id:27476)

Property Highlights

MLS® Number
X13720664
Type
Single Family
Community Name
Ashburnham Ward 4
Ownership Type
Freehold
Land Size
45 x 96.8 FT
Parking Space Total
4

Building

Building Type
House
Storeys
2.00
Square Footage
1100 - 1500 sqft
Bathrooms Total
2
Bedrooms Above Ground
3
Bedrooms Total
3
Amenities
Fireplace(s) Public Transit, Park
Exterior Finish
Brick, Aluminum siding
Fireplace Present
Yes
Basement Type
Full (Finished)
Basement Features
Building Heating Type
Forced air
Heating Fuel
Natural gas
Building Cooling Type
Central air conditioning

Utilities

Water
Municipal water
Utility Sewer
Sanitary sewer

Room Layout

Primary Bedroom
Second level
3.77 m x 3.29 m
Bedroom 2
Second level
4.04 m x 2.72 m
Bedroom 3
Second level
2.97 m x 2.62 m
Recreational, Games room
Lower level
3.8 m x 3.4 m
Den
Lower level
3.83 m x 3.43 m
Kitchen
Main level
4.3 m x 3.1 m
Living room
Main level
4.99 m x 3.28 m
Sunroom
Main level
4.7 m x 2.7 m
Dining room
Main level
4.01 m x 2.96 m
Family room
Main level
4.14 m x 4.67 m

Location

Learn more about this property
Listing provided by:
Buy/Sell Network Realty Inc.
MLS® number:
X13720664
Agent:
Terry Freeburn
*Indicates required field
Name is required
Email is required
Please enter a valid phone number (e.g., 416-111-1111).

Community Spotlight: Homes For sale in Your Neighborhood