1544 Glenforest Crescent, Peterborough, Ontario K9K 2J1

Listed for:
$729,900
3 beds
3 baths
Listed 35 days ago
House for rent: 1544 Glenforest Crescent, Peterborough, Ontario K9K 2J1

View all 43 photos

About

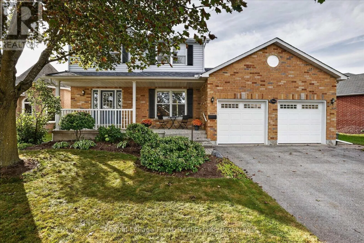
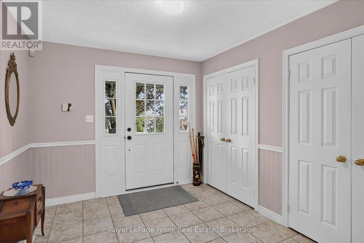
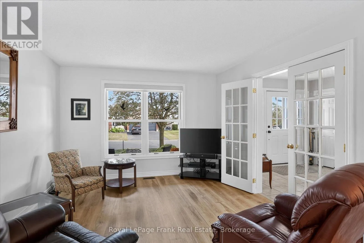
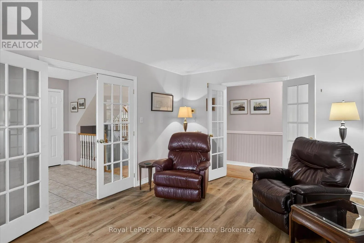
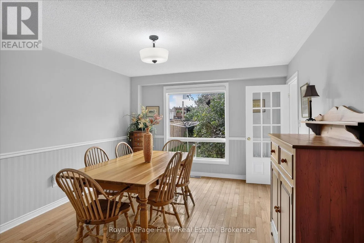
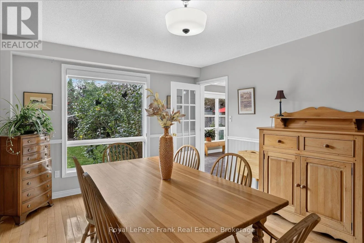
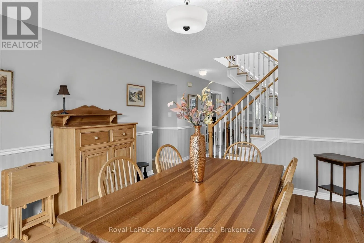
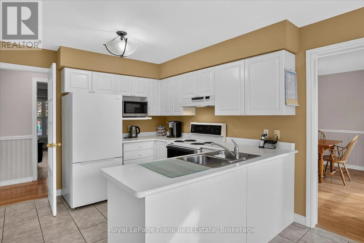
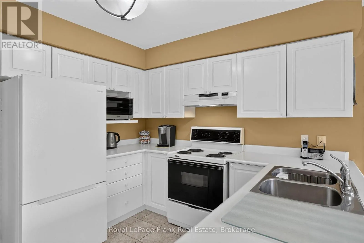
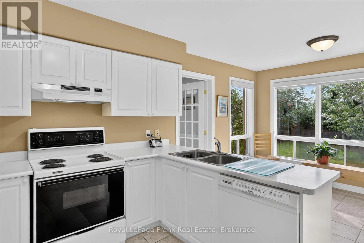
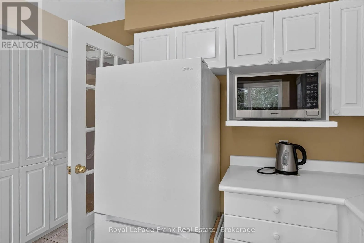
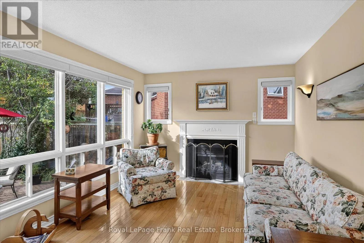
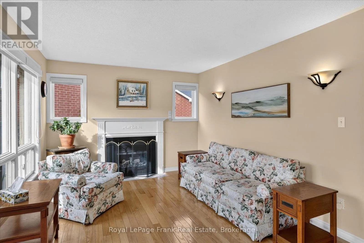
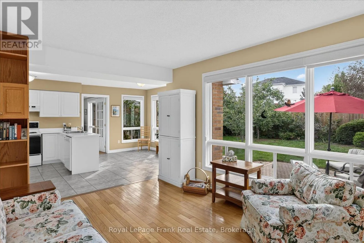
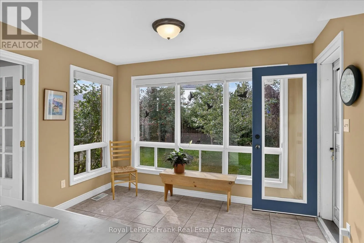
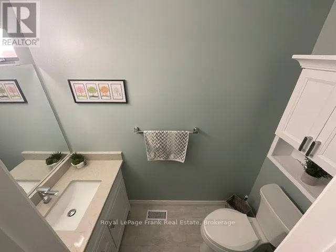
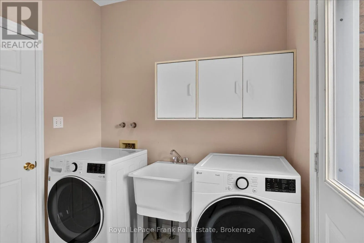
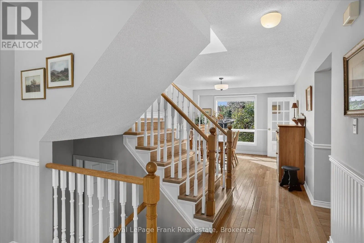
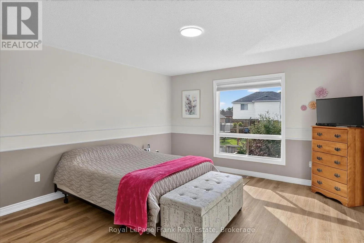
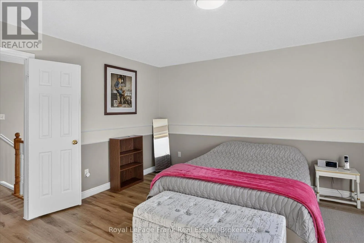
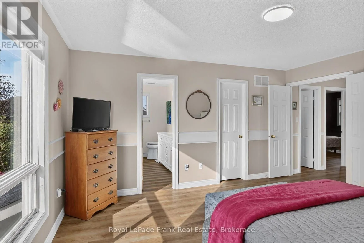
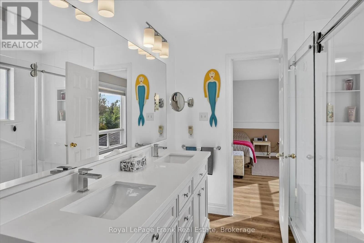
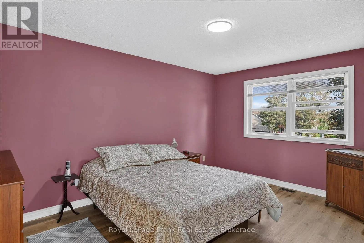
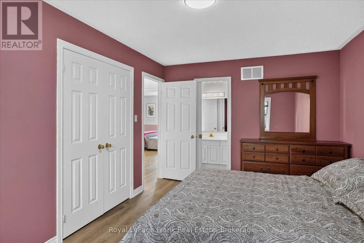
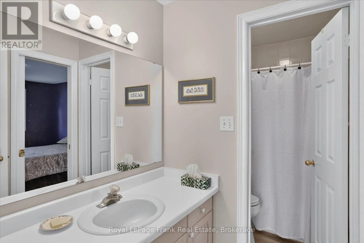
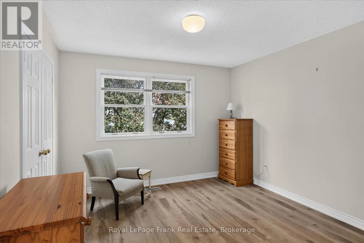
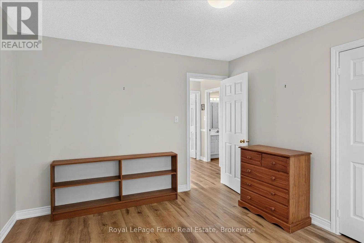
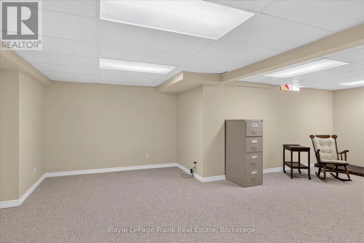
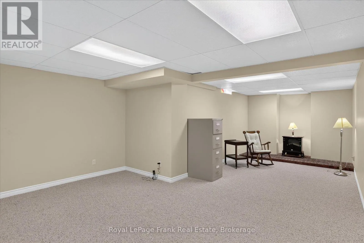
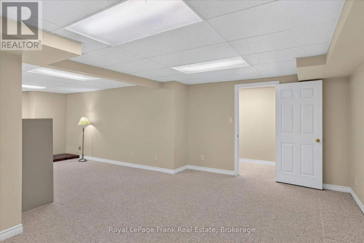
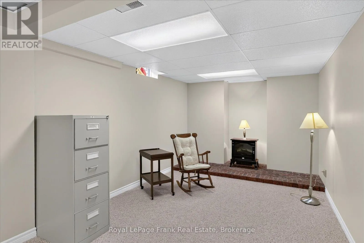
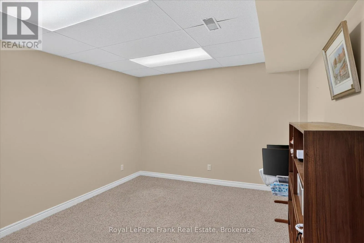
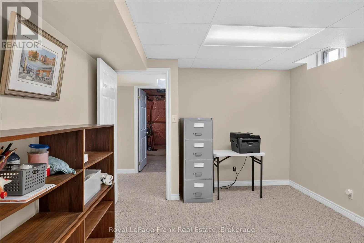
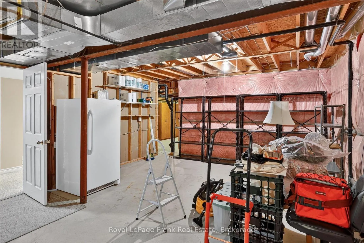
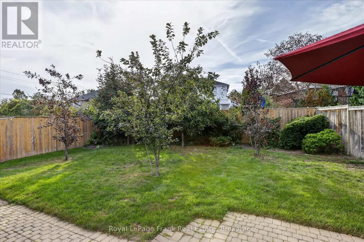
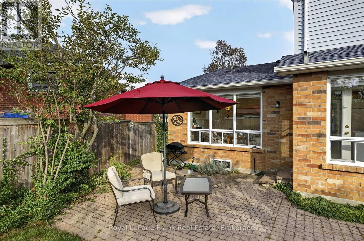
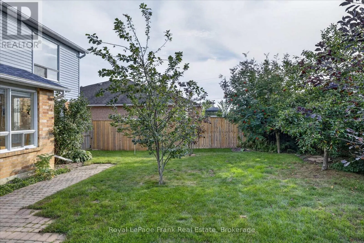
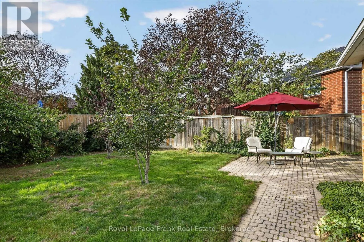
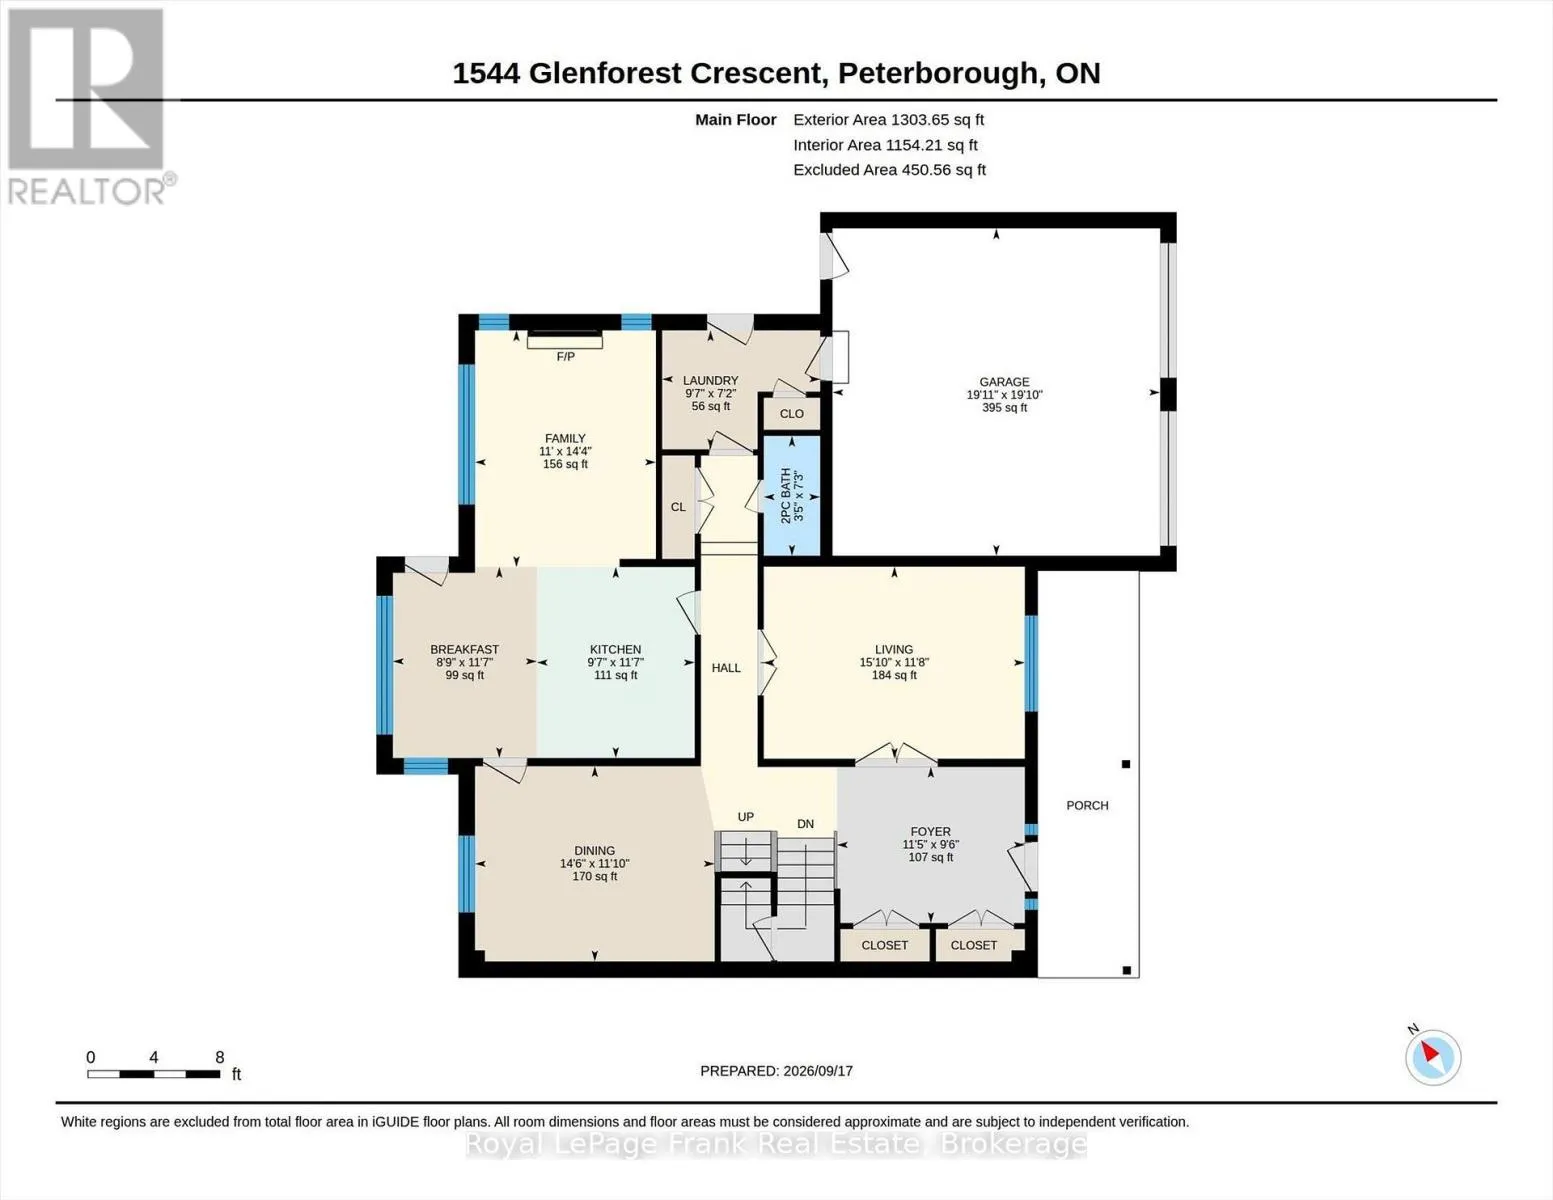
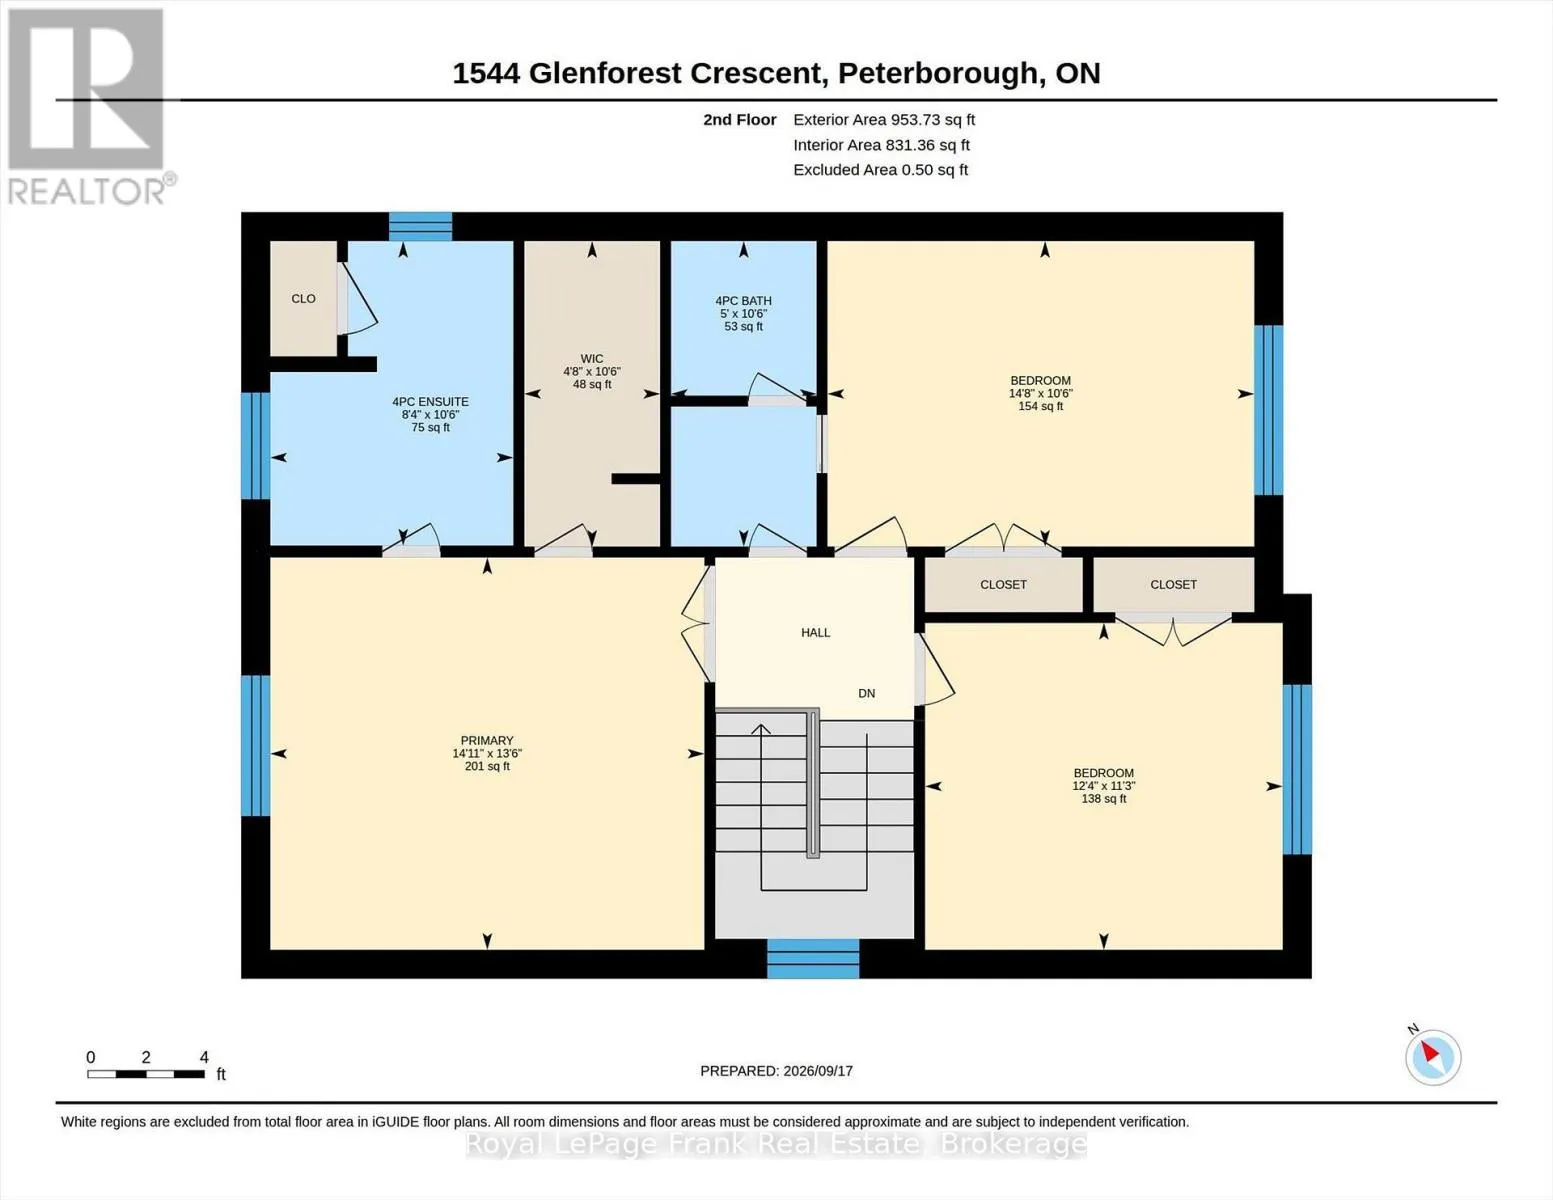
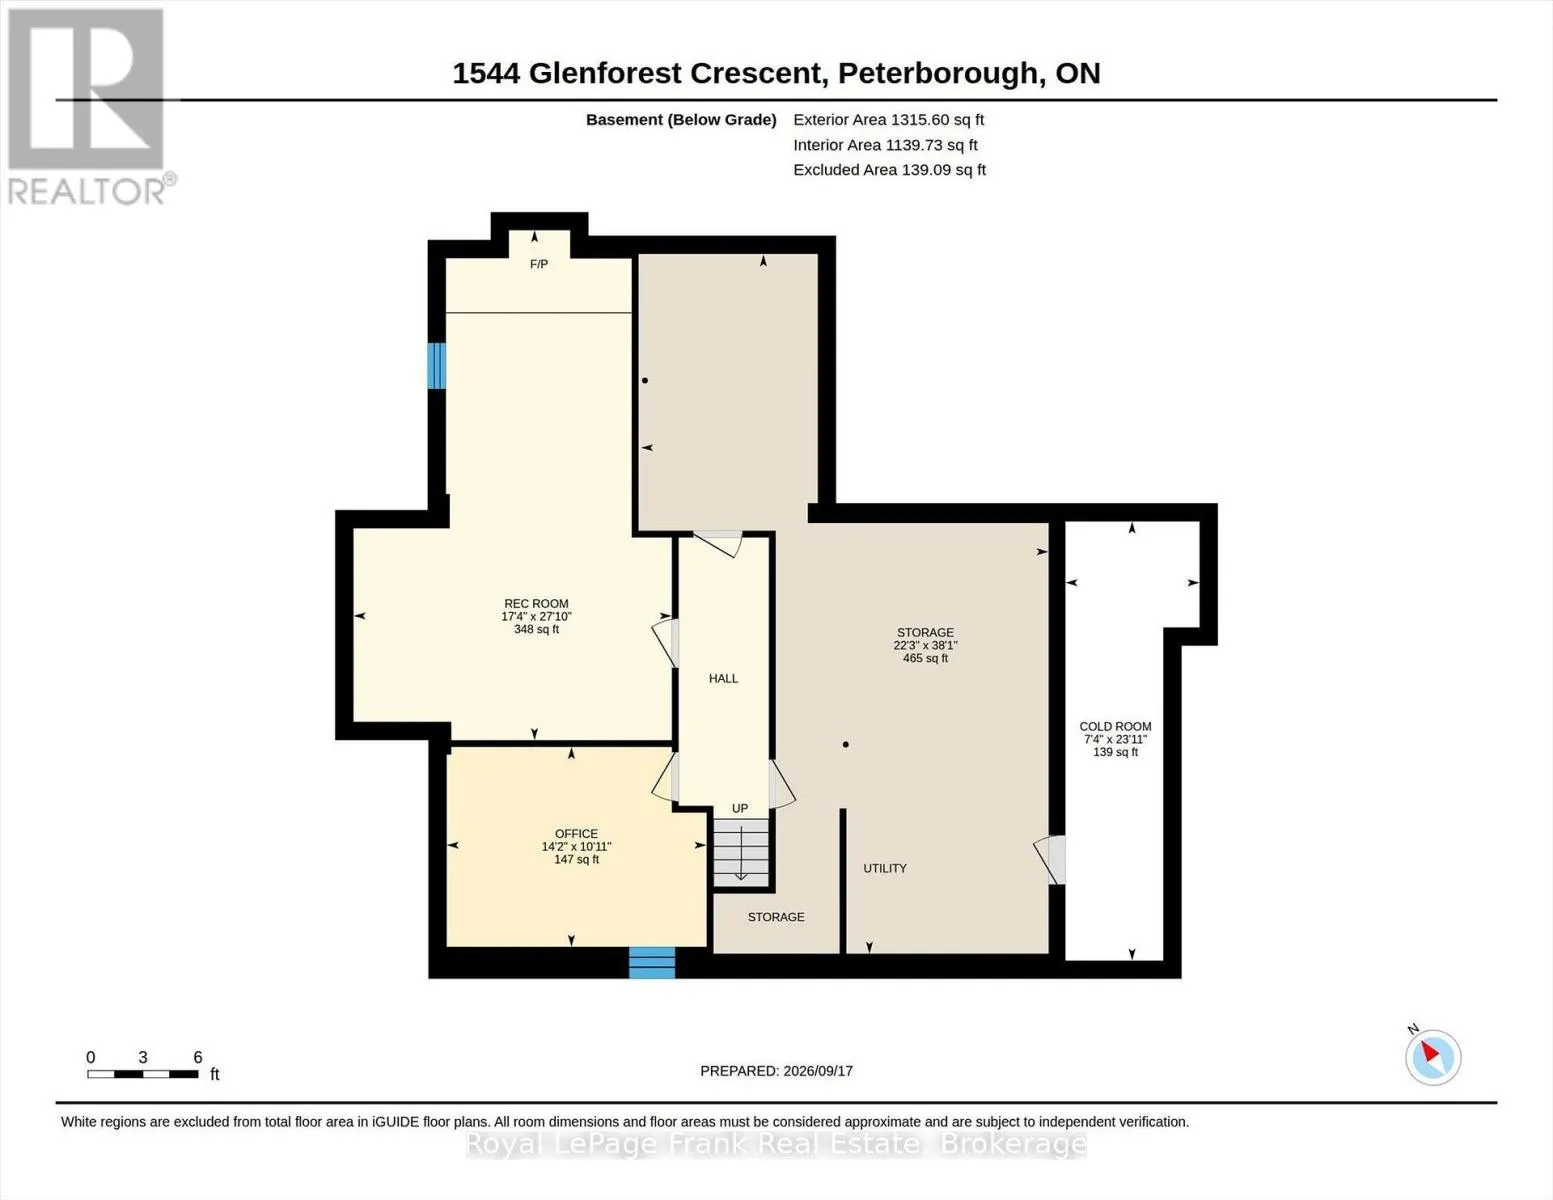
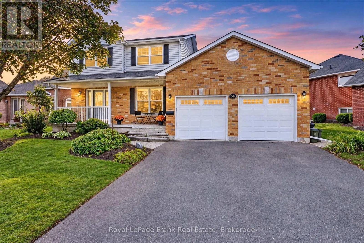
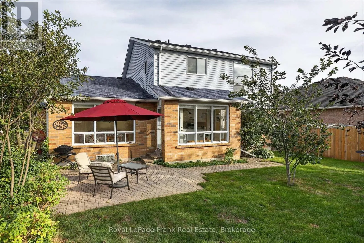
Cross Streets: Glenforest Blvd and Glenforest Cres. ** Directions: Glenforest Blvd to Glenforest Cres. What a treat! A lovely spacious 2 storey home in the desirable west end. The front entrance foyer sets the tone for the airy layout this bright home has. Formal living room with French doors and separate dining room. Open concept eat-in kitchen main floor family room with gas fireplace, opening to a private, fully fenced back yard with lovely fruit trees and lilacs. Main floor powder room and main floor laundry room. Upstairs, three large bedrooms, primary with updated 3 pc ensuite extra large walk in shower and walk-in closet . 4pc bath with pocket door to bedroom. Lower level has ample storage space, a large family room, office and utility. Updated flooring, hardwood, ceramic and quality luxury vinyl plank. Roughed in 4th bath in lower level for future plans. Insulated and heated double garage. Great family friendly neighbourhood serving St Catherine's public school and Monsignor Jamot. 5 minutes to Peterborough Hospital. (id:27476)

Property Highlights

MLS® Number
X13796210
Type
Single Family
Community Name
Monaghan Ward 2
Ownership Type
Freehold
Land Size
68.8 x 76 FT|under 1/2 acre
Parking Space Total
4

Building

Building Type
House
Storeys
2.00
Square Footage
2000 - 2500 sqft
Bathrooms Total
3
Bedrooms Above Ground
3
Bedrooms Total
3
Amenities
Fireplace(s) Park, Place of Worship, Public Transit
Exterior Finish
Aluminum siding, Brick
Fireplace Present
Yes
Basement Type
Full (Finished)
Basement Features
Building Heating Type
Forced air
Heating Fuel
Natural gas
Building Cooling Type
Central air conditioning

Utilities

Water
Municipal water
Utility Sewer
Sanitary sewer

Room Layout

Bedroom
Second level
3.75 m x 3.42 m
Bathroom
Second level
1.52 m x 3.2 m
Primary Bedroom
Second level
4.55 m x 4.11 m
Bedroom
Second level
4.47 m x 3.2 m
Recreational, Games room
Basement
5.29 m x 8.47 m
Cold room
Basement
2.23 m x 7.3 m
Office
Basement
4.32 m x 3.32 m
Dining room
Main level
4.43 m x 3.61 m
Living room
Main level
4.83 m x 3.55 m
Kitchen
Main level
2.92 m x 3.53 m
Family room
Main level
3.35 m x 4.38 m
Eating area
Main level
2.66 m x 3.53 m
Laundry room
Main level
2.92 m x 2.2 m
Foyer
Main level
3.47 m x 2.88 m
Bathroom
Main level
1.04 m x 2.22 m

Location

Learn more about this property
Listing provided by:
Royal LePage Frank Real Estate
MLS® number:
X13796210
Agent:
Jo Pillon
*Indicates required field
Name is required
Email is required
Please enter a valid phone number (e.g., 416-111-1111).