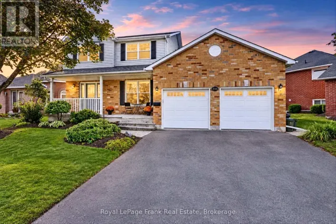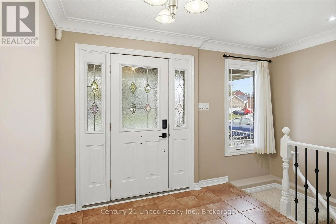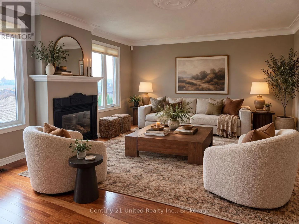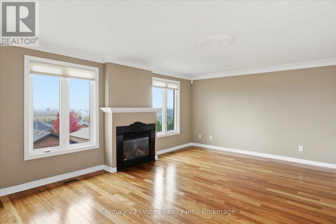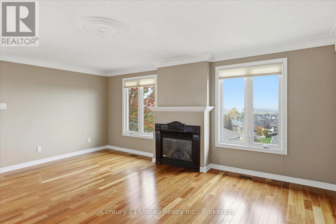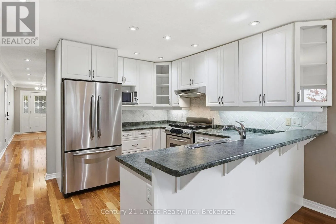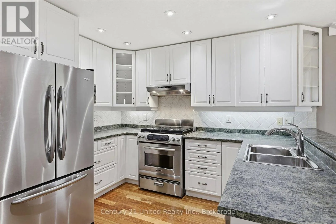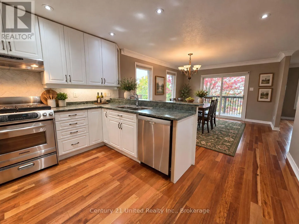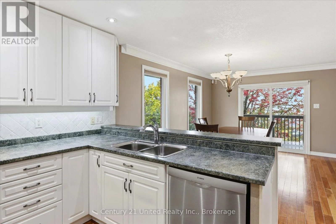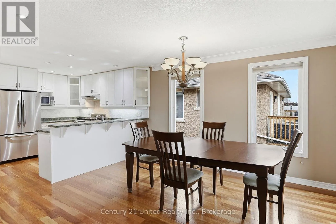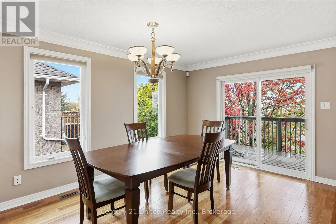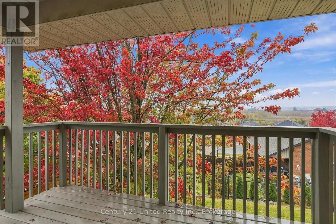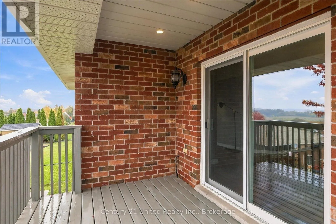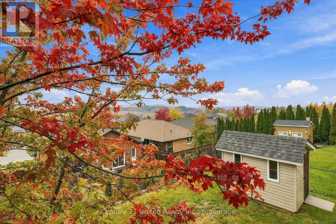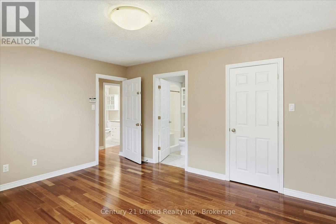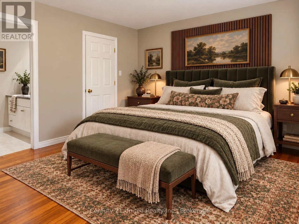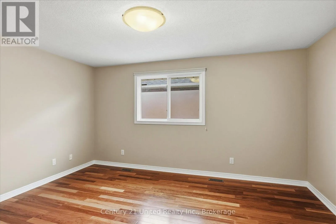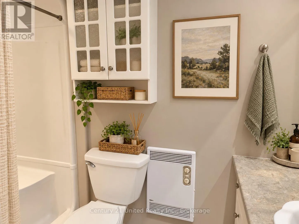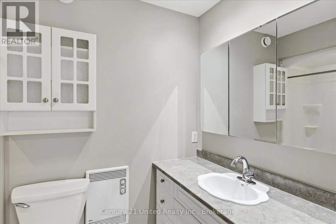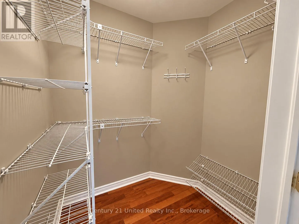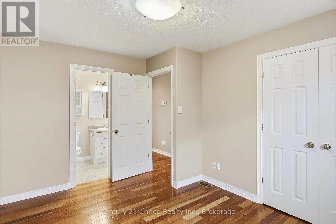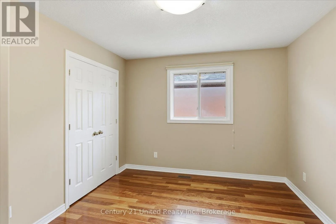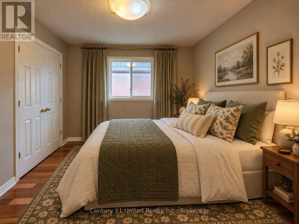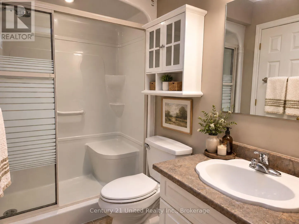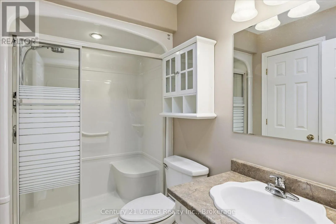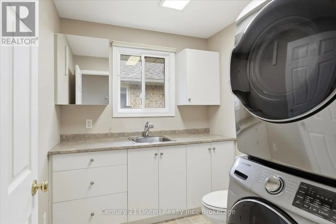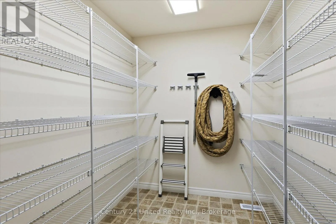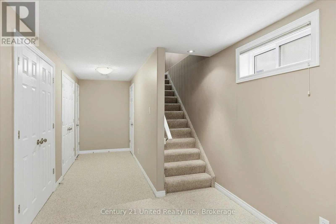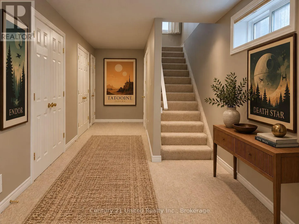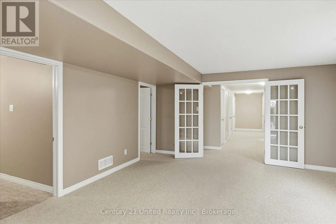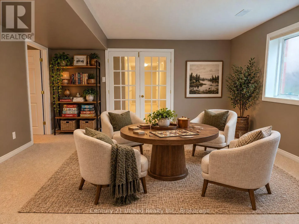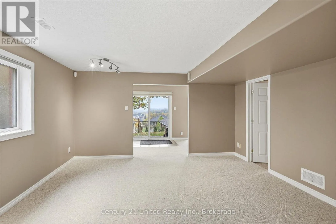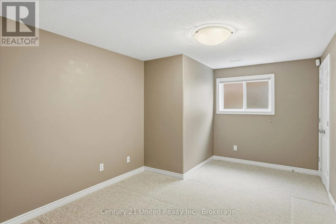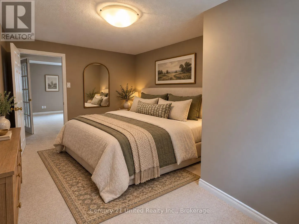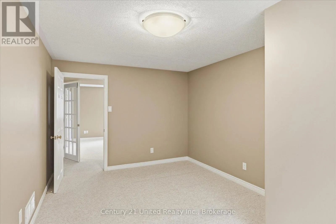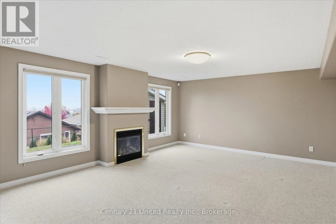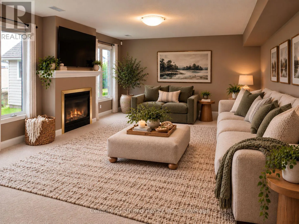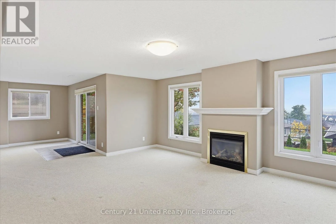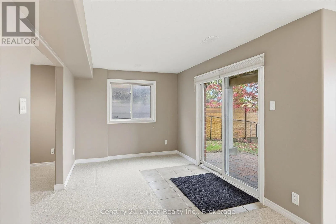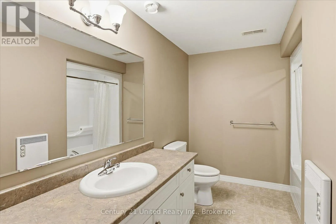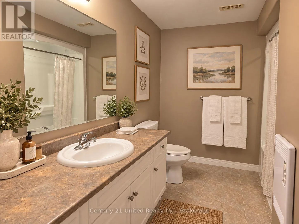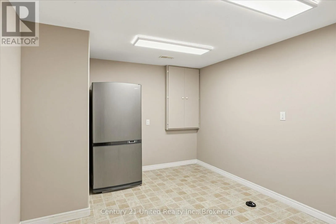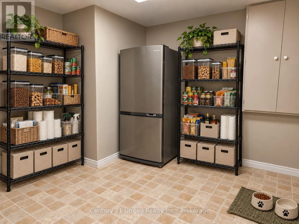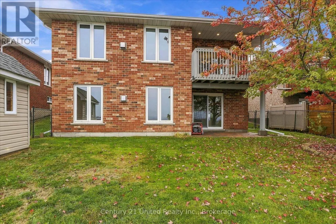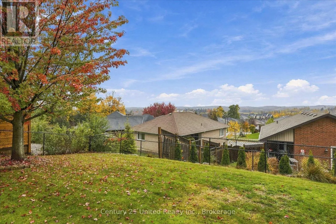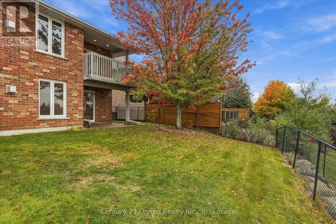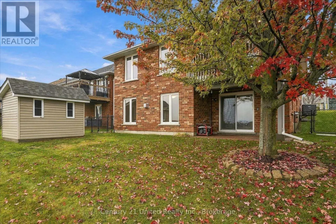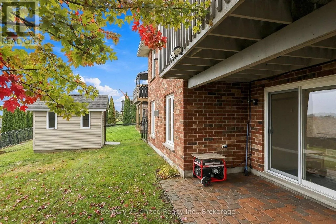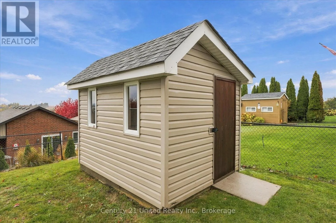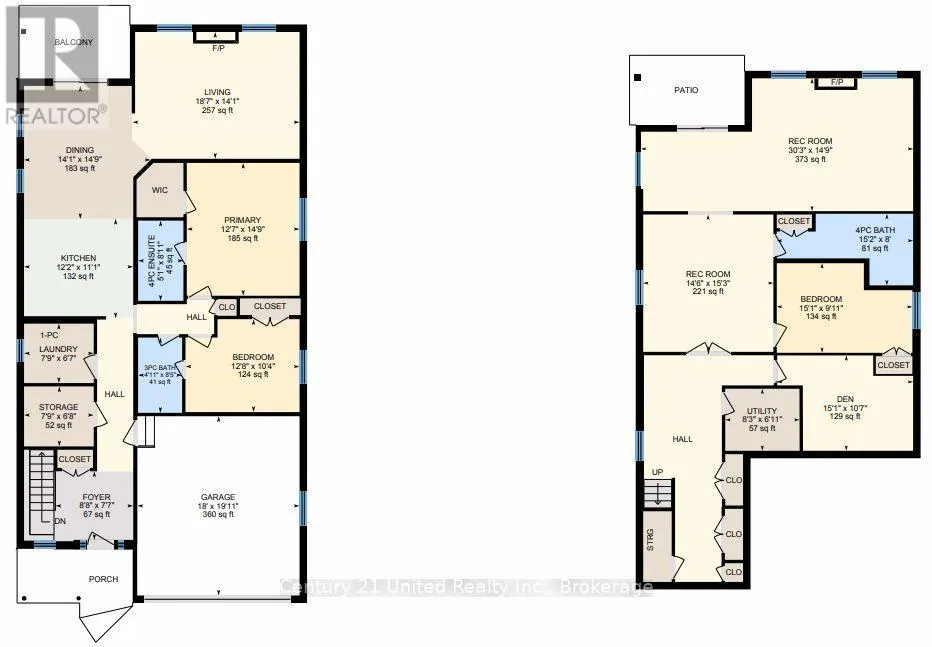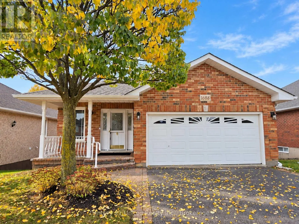
Cross Streets: Denure Drive and Glenforest Blvd. ** Directions: Brealey Dr to Glenforest Blvd, House on North side east of Denure. Beautifully appointed and thoughtfully designed, this exceptional Peterborough Homes bungalow with a custom floorplan offers the perfect combination of elegance, comfort, and convenience. Set atop Peterborough's desirable west end, this property enjoys a rear northern exposure, with sweeping views across open fields and the pleasure of beautiful sunrises and sunsets. Designed with ease of living in mind, the gracious main floor offers everything you need on one level, without compromising on space or quality. Rich hardwood floors, generous principal rooms, two bedrooms with bathrooms, a main-floor laundry room, and an oversized walk-in pantry are just a few of the many thoughtful and accessible features here. A gas range, two gas fireplaces, two gas BBQ connections, and a backup generator add comfort, and peace of mind. When family and friends come to visit, the beautifully finished lower level with walkout provides an abundance of welcoming additional space. Featuring a third bedroom and a large four-piece bathroom, there's plenty of room for everyone to feel at home. The basement also features plenty of storage, a games room, a hobby/workshop or storage room, and a spacious rec room with second gas fireplace, whose large windows provide the magnificent views once again, with a walk out to the patio and fenced back yard. Built in 2005 and lovingly maintained, this home offers added peace of mind with several important updates already completed, including the roof (2020), Lennox central air conditioning (2018), Lennox furnace (2019), and HRV (2019). Plus some updated appliances. For those looking to simplify life without sacrificing on space, quality, convenience or comforts, this is a wonderful opportunity for your next chapter. Thoughtfully designed for everyday, with plenty of room to welcome the people you love, this is a home to enjoy for many years. Offering flexible closing to suit your timeline, this truly special property deserves a closer look. (id:27476)