1220 Wildlark Drive, Peterborough, Ontario K9K 2J7

Listed for:
$659,900
5 beds
2 baths
Listed 3 days ago
House for rent: 1220 Wildlark Drive, Peterborough, Ontario K9K 2J7

View all 50 photos

About

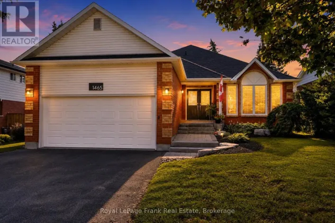
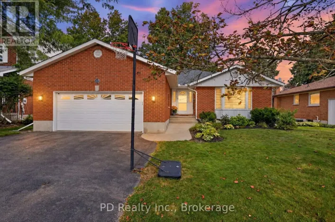
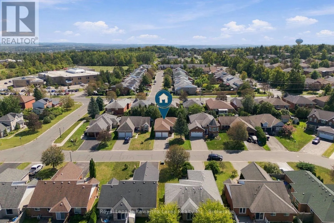
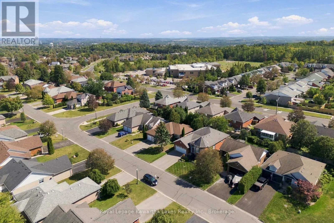
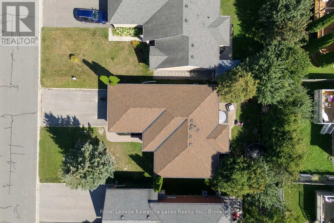
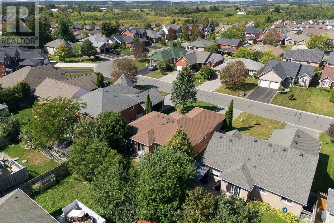
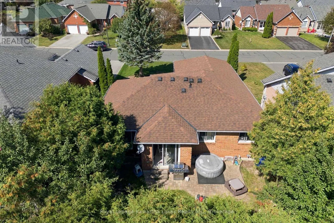
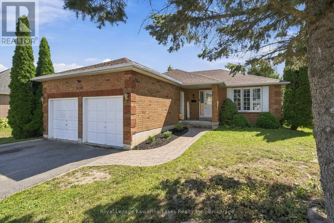
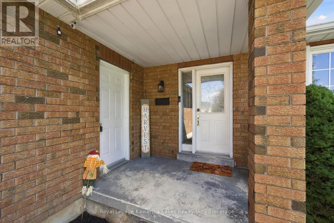
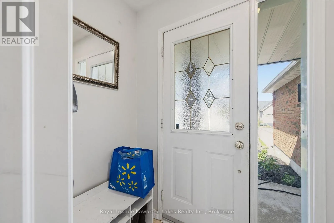
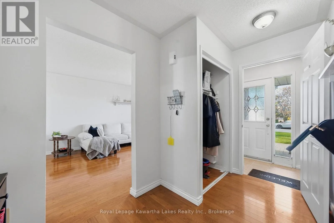
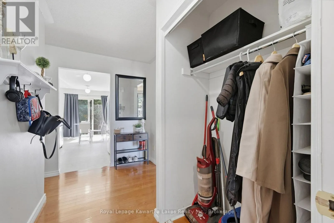
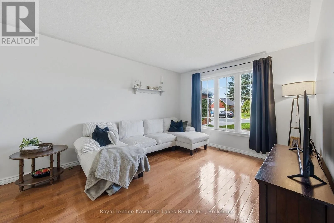
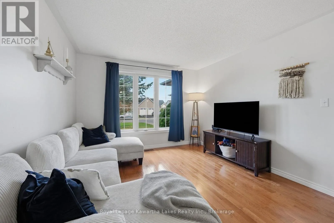
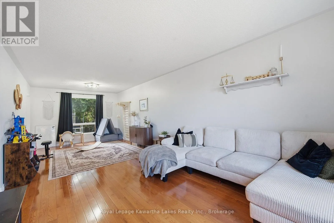
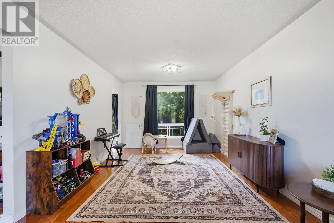
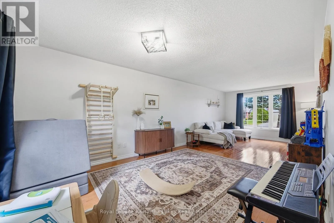
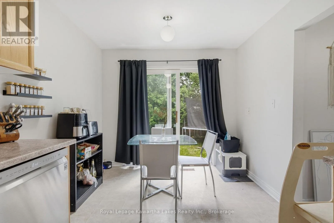
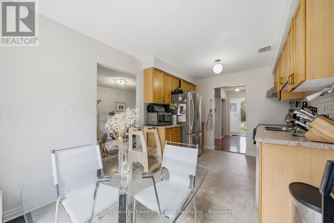
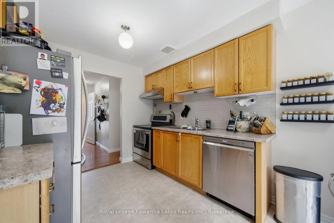
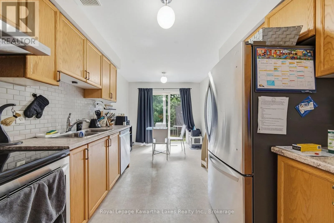
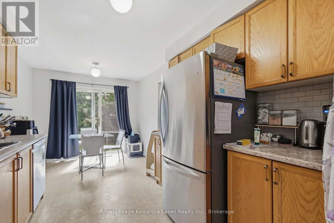
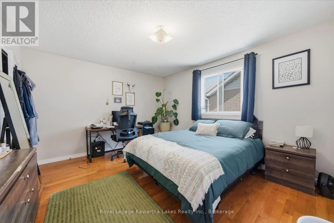
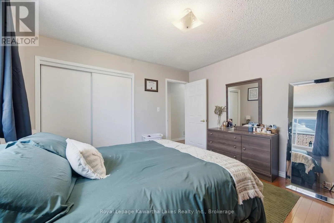
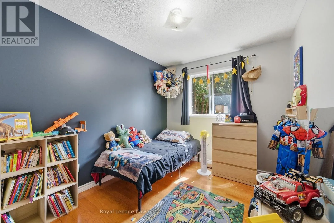
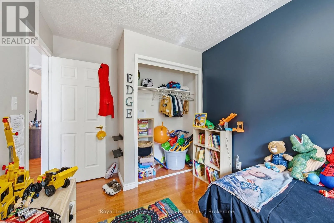
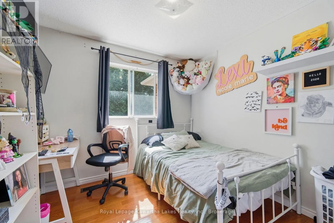
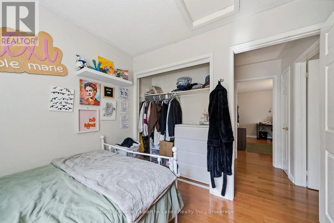
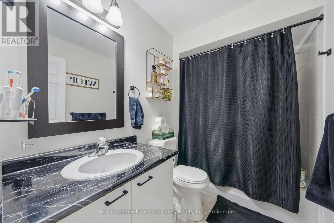
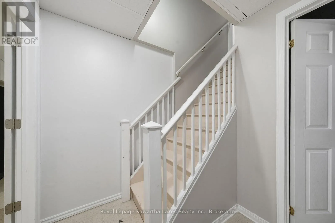
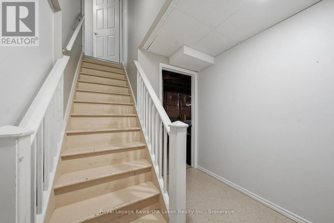
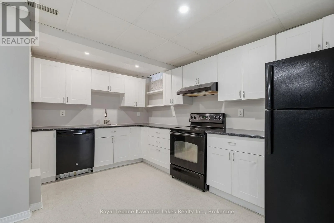
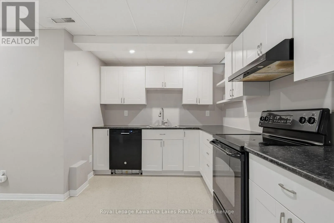
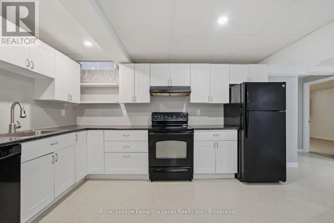
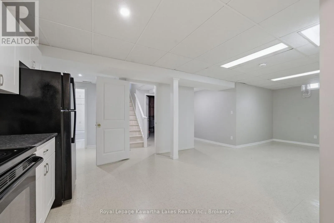
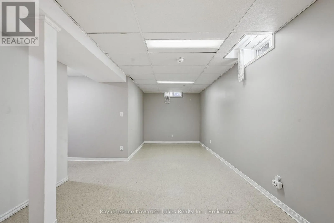
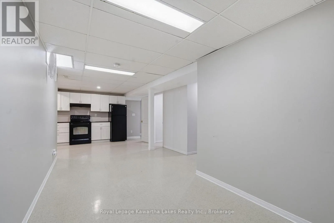
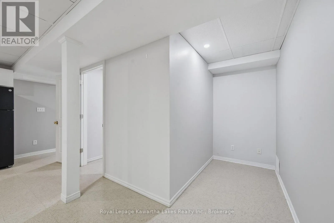
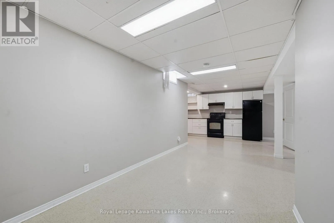
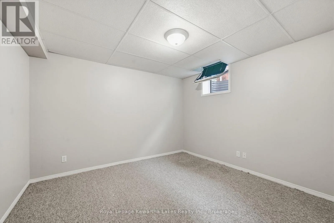
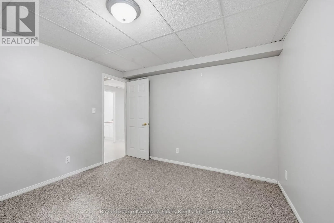
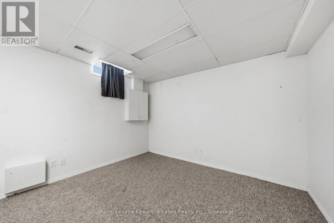
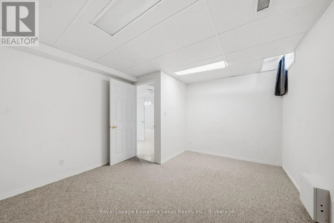
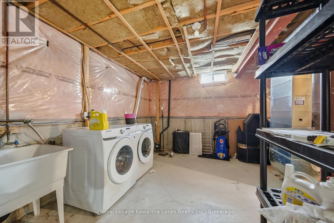
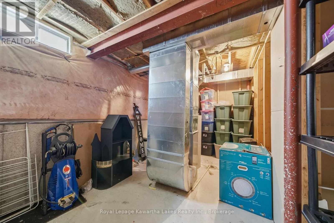
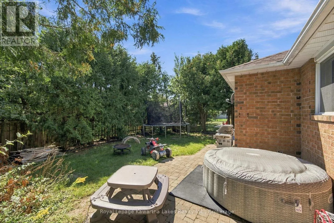
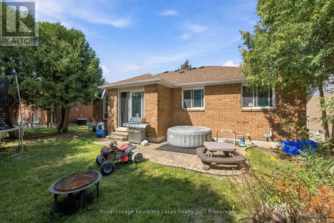
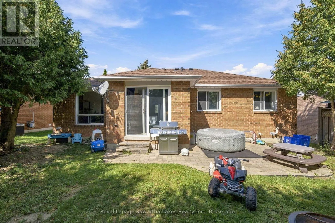
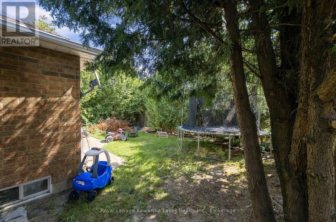
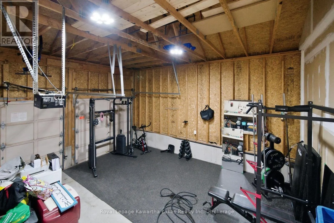
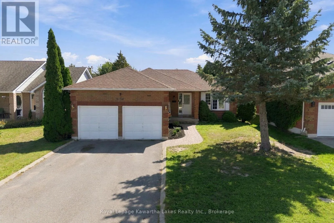
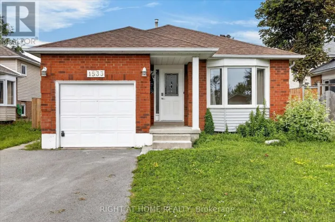
Cross Streets: RAVENWOOD DR/WILDLARK DR. ** Directions: Parkhill Rd W to Ravenwood Dr. West on Ravenwood Dr to Wildlark Dr. Follow Wildlark Dr around to property on south side of circle and south side of road. This brick bungalow sits in Peterborough's well-loved West End, with a layout designed around how people actually live. The main floor offers three bedrooms, a full bathroom, and generous principal rooms, along with a walkout to a private backyard, and a double car garage adds everyday convenience. The lower level is where this home really stands out. A two-bedroom in-law suite with its own separate entrance offers flexibility for extended family or potential rental income, which can go a long way toward making ownership more manageable. Laundry is located on the lower level in a shared space kept separate from both living areas, so it's easy for everyone to reach. With solid bones, a practical layout, and a location buyers consistently ask for, this one is well worth a look. (id:27476)

Property Highlights

MLS® Number
X13797816
Type
Single Family
Community Name
Monaghan Ward 2
Ownership Type
Freehold
Land Size
50 x 118 FT|under 1/2 acre
Parking Space Total
6

Building

Building Type
House
Storeys
1.00
Square Footage
1100 - 1500 sqft
Bathrooms Total
2
Bedrooms Above Ground
3
Bedrooms Total
5
Amenities
Public Transit
Exterior Finish
Brick
Fireplace Present
No
Basement Type
N/A
Basement Features
Apartment in basement
Building Heating Type
Forced air
Heating Fuel
Natural gas
Building Cooling Type
Central air conditioning

Utilities

Water
Municipal water
Utility Sewer
Sanitary sewer

Room Layout

Bedroom 4
Basement
3.44 m x 3.44 m
Bedroom 5
Basement
3.44 m x 4.34 m
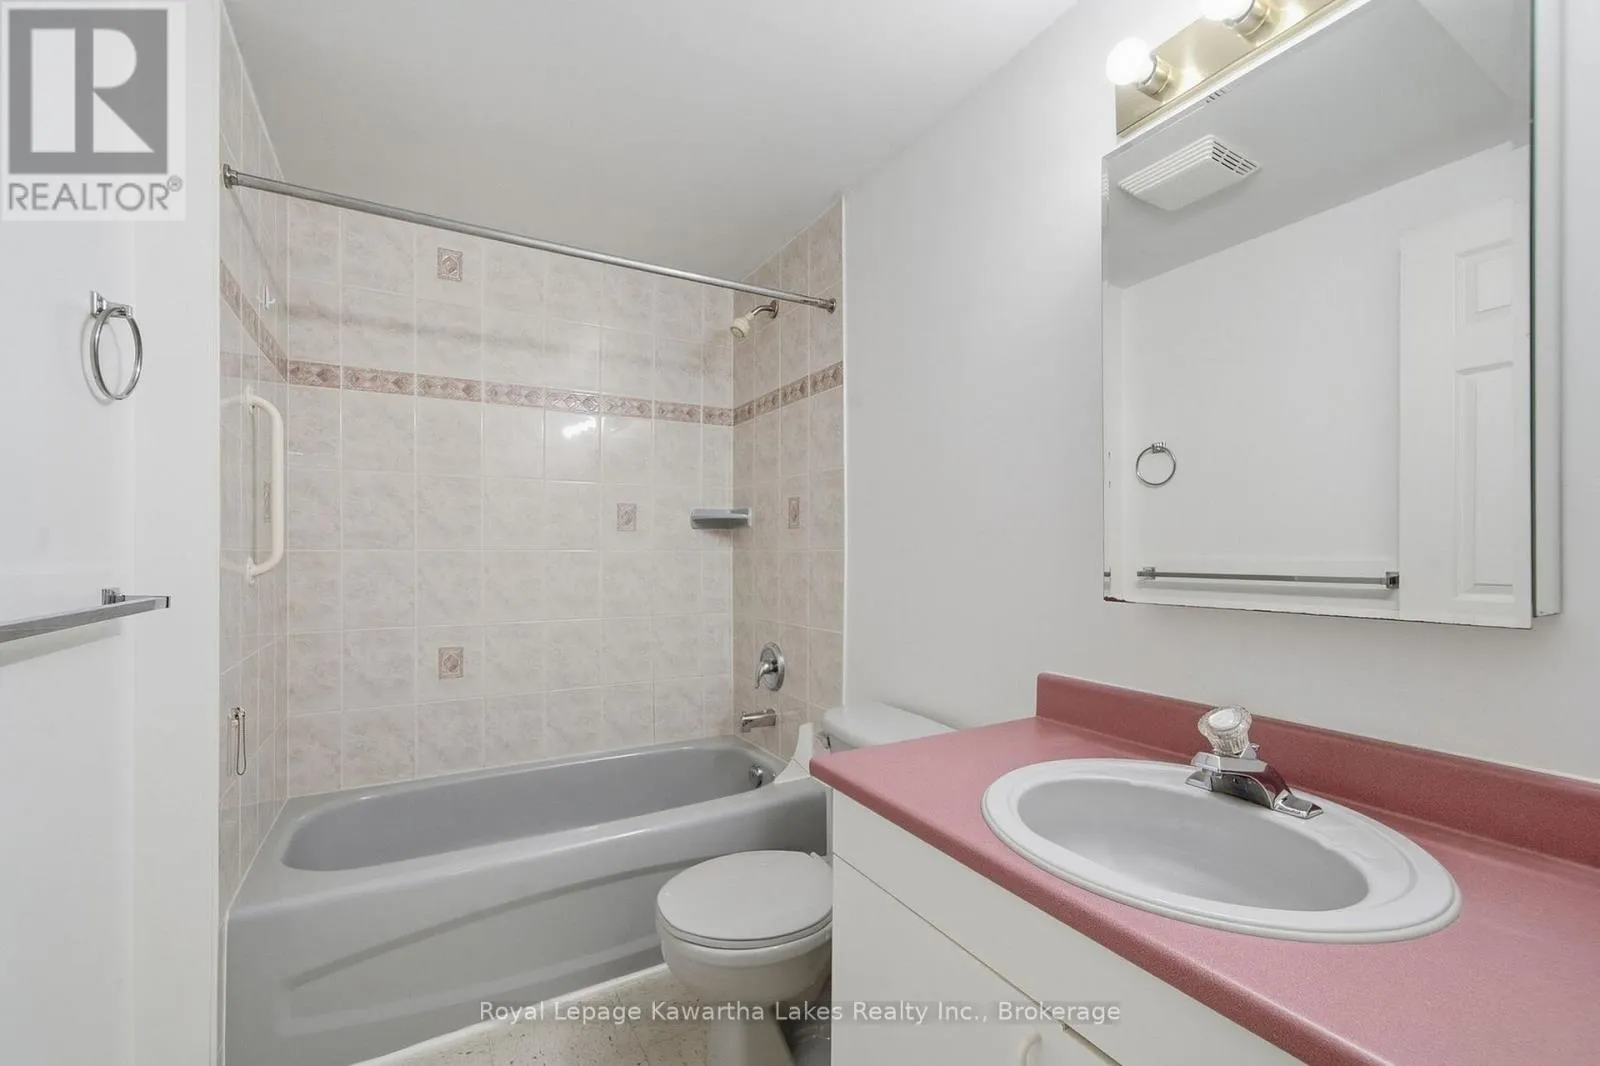
Bathroom
Basement
2.58 m x 1.77 m
Laundry room
Basement
6.64 m x 5.58 m
Kitchen
Basement
2.85 m x 4.86 m
Living room
Basement
5.8 m x 3.38 m
Living room
Main level
3.44 m x 7.9 m
Dining room
Main level
2.86 m x 2.02 m
Kitchen
Main level
2.86 m x 2.84 m
Primary Bedroom
Main level
3.71 m x 3.89 m
Bedroom 2
Main level
3.76 m x 2.63 m
Bedroom 3
Main level
2.95 m x 2.67 m
Bathroom
Main level
2.51 m x 1.7 m

Location

Learn more about this property
Listing provided by:
Royal Lepage Kawartha Lakes Realty Inc.
MLS® number:
X13797816
Agent:
Kate Avery
*Indicates required field
Name is required
Email is required
Please enter a valid phone number (e.g., 416-111-1111).