1373 Wildlark Drive, Peterborough, Ontario K9K 2J4

Listed for:
$799,900
5 beds
4 baths
Listed 16 days ago
House for rent: 1373 Wildlark Drive, Peterborough, Ontario K9K 2J4

View all 50 photos

About

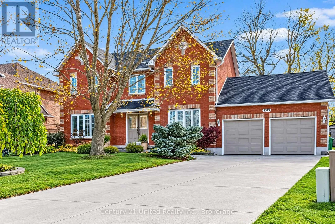
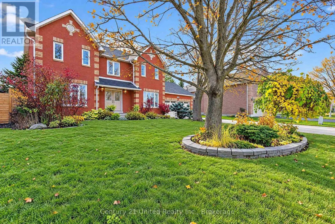
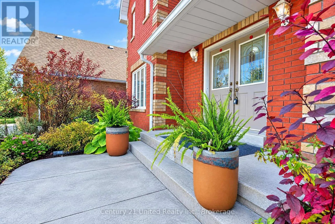
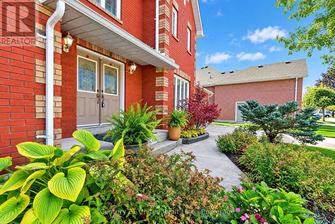
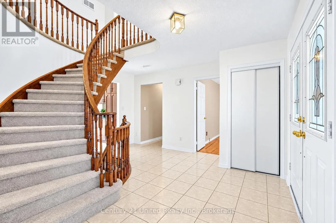
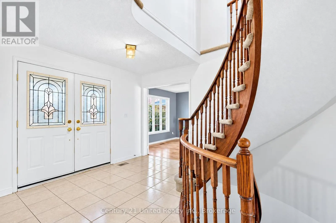
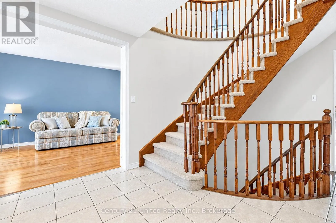
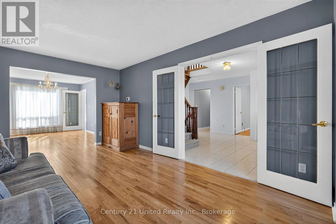
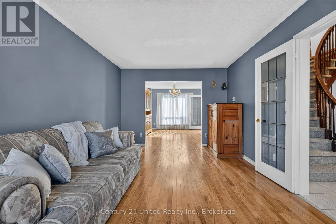
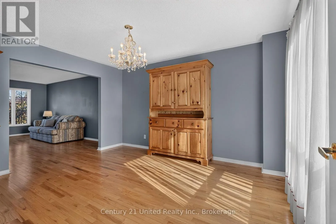
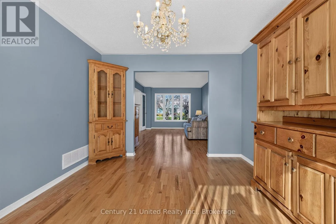
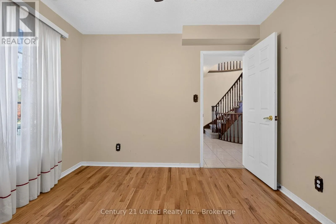
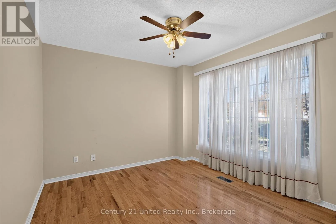
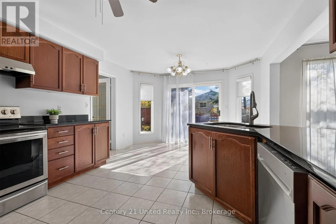
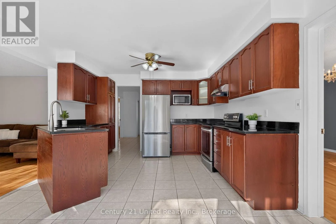
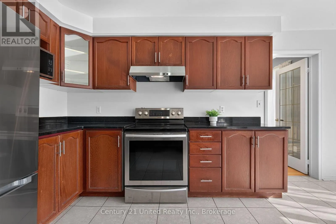
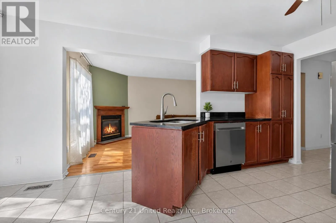
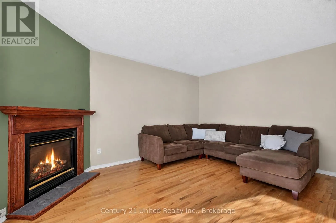
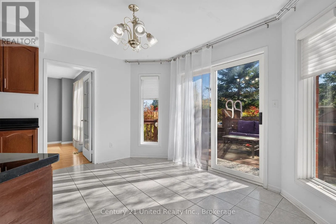
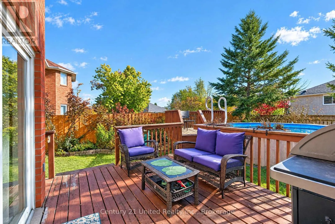
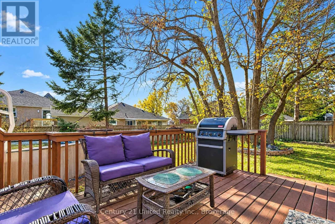
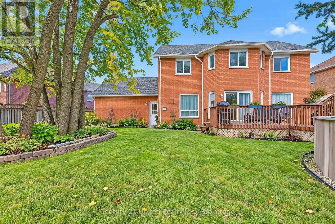
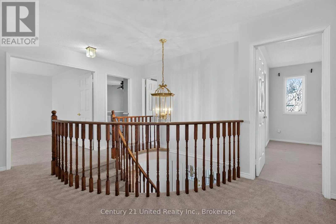
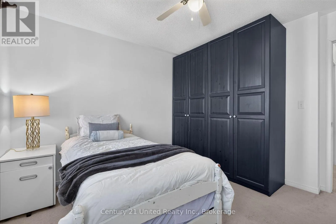
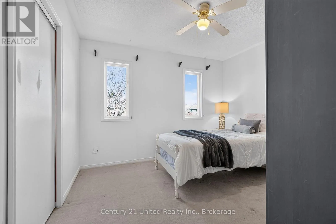
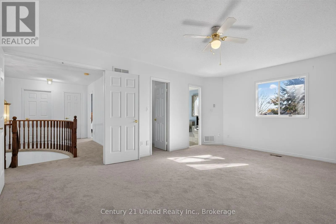
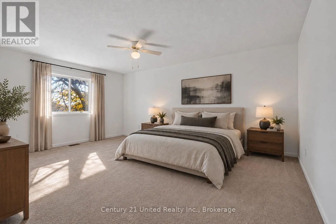
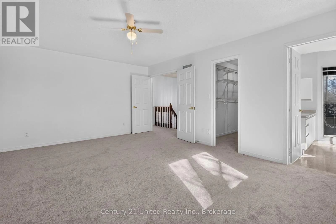
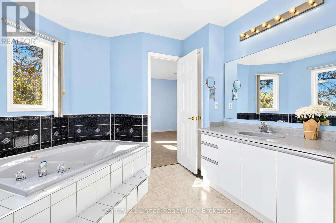
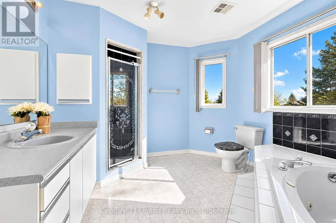
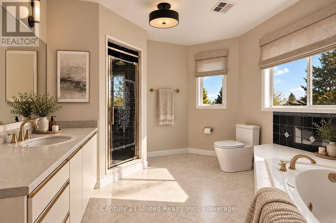
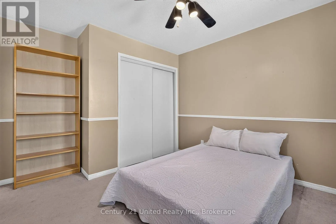
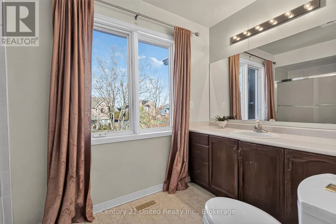
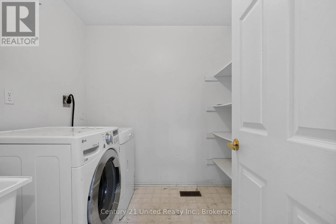
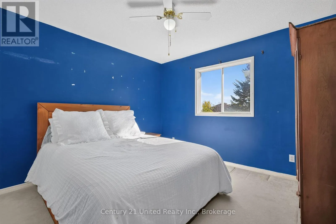
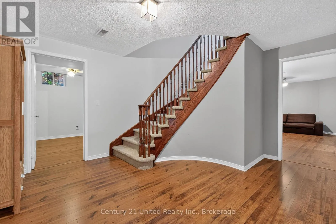
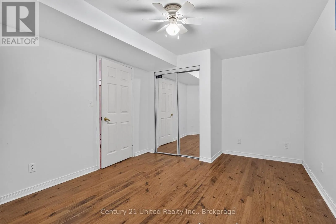
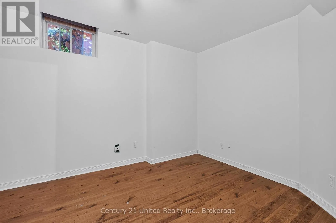
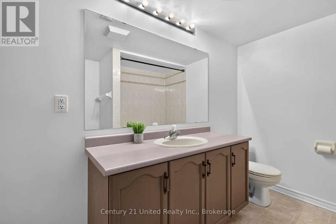
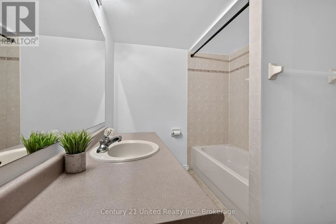
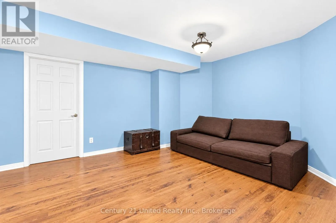
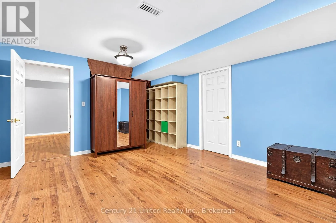
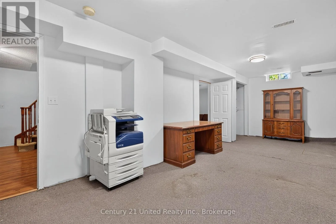
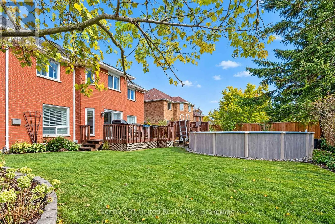
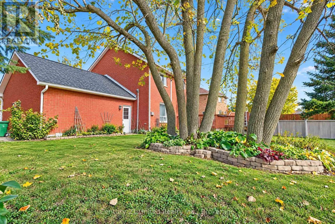
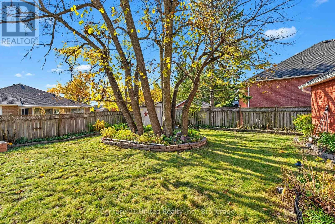
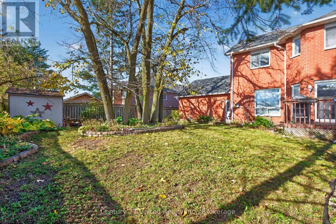
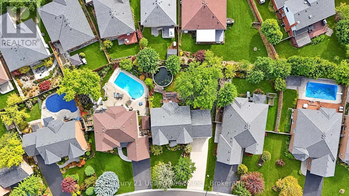
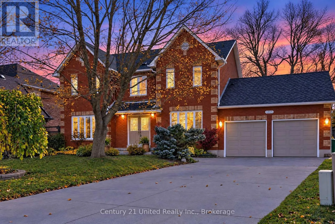
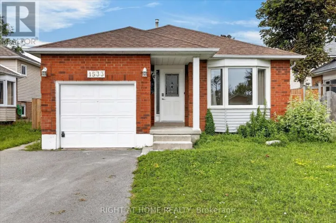
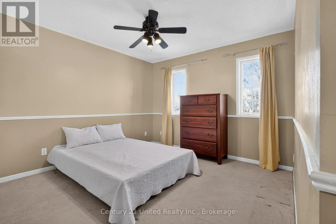
Ravenwood Welcome to this spacious family home in Peterborough's desirable West End, offering generous living space, a functional layout, and excellent curb appeal. A grand double-door entrance opens to a welcoming foyer, leading to a bright formal living room and adjoining dining room, perfect for entertaining and family gatherings. The main floor features hardwood flooring, a convenient 2-piece bathroom, and an additional bedroom or home office. The spacious eat-in kitchen offers stainless steel appliances and patio doors leading to the fully fenced backyard. A sun-filled family room with a cozy gas fireplace provides additional space to relax and unwind. Upstairs, you'll find four generously sized bedrooms, including a spacious primary suite with a walk-in closet and large ensuite bathroom, plus the convenience of second-floor laundry. The finished lower level features an expansive recreation room with plenty of potential for additional bedrooms, a home gym, or flexible living space. Recent updates include fresh paint throughout multiple rooms, updated carpeting on the stairs, upper foyer and primary bedroom, and new garage door capping. Additional highlights include interior garage access, ample storage, and a spacious fenced backyard with a garden shed. Ideally located in Peterborough's sought-after West End, close to excellent schools, parks, walking trails, shopping, and Peterborough Regional Health Centre. A fantastic opportunity for growing families, multigenerational living, or anyone looking for a large home in a desirable neighbourhood. (id:27476)

Property Highlights

MLS® Number
X14128424
Type
Single Family
Community Name
Monaghan Ward 2
Ownership Type
Freehold
Land Size
58 x 122.7 FT|under 1/2 acre
Parking Space Total
6

Building

Building Type
House
Storeys
2.00
Square Footage
2000 - 2500 sqft
Bathrooms Total
4
Bedrooms Above Ground
5
Bedrooms Total
5
Amenities
Fireplace(s) Golf Nearby, Hospital, Park, Public Transit
Exterior Finish
Brick
Fireplace Present
Yes
Basement Type
Full (Finished)
Basement Features
Building Heating Type
Forced air
Heating Fuel
Natural gas
Building Cooling Type
Central air conditioning

Utilities

Water
Municipal water
Utility Sewer
Sanitary sewer

Room Layout

Laundry room
Second level
2.26 m x 2.32 m
Bathroom
Second level
3.2 m x 1.8 m
Bathroom
Second level
3.76 m x 3.1 m
Bedroom 2
Second level
3.34 m x 3.43 m
Bedroom 3
Second level
3.39 m x 3.17 m
Bedroom 4
Second level
3.89 m x 4.03 m
Primary Bedroom
Second level
3.89 m x 5.54 m
Office
Basement
3.21 m x 4.55 m
Den
Basement
3.13 m x 7.37 m
Recreational, Games room
Basement
3.92 m x 5.71 m
Utility room
Basement
3.3 m x 5.77 m
Bathroom
Basement
3.2 m x 2.06 m
Bedroom 5
Main level
3.35 m x 3.12 m
Eating area
Main level
3.77 m x 1.4 m
Bathroom
Main level
2.01 m x 0.76 m
Dining room
Main level
3.33 m x 4.25 m
Family room
Main level
3.39 m x 4.55 m
Kitchen
Main level
3.77 m x 4.29 m
Living room
Main level
3.33 m x 5.32 m

Location

Learn more about this property
Listing provided by:
Century 21 United Realty Inc.
MLS® number:
X14128424
Agent:
Rebecca Farthing
*Indicates required field
Name is required
Email is required
Please enter a valid phone number (e.g., 416-111-1111).

Street Spotlight - For sale