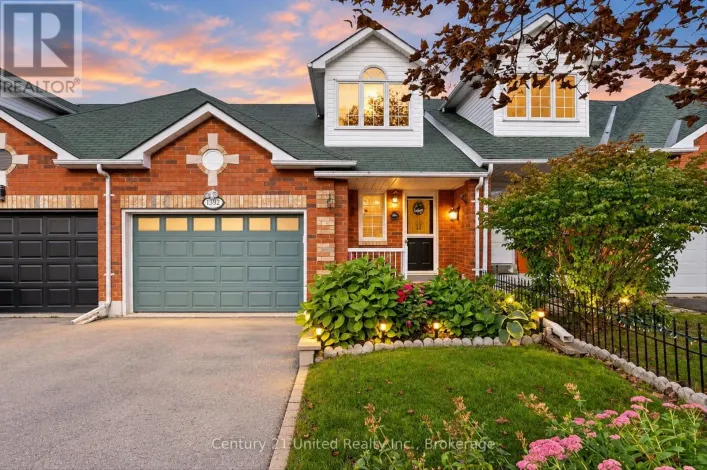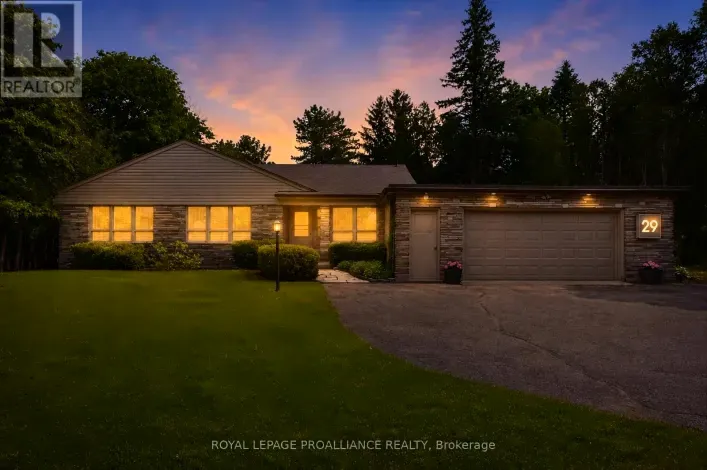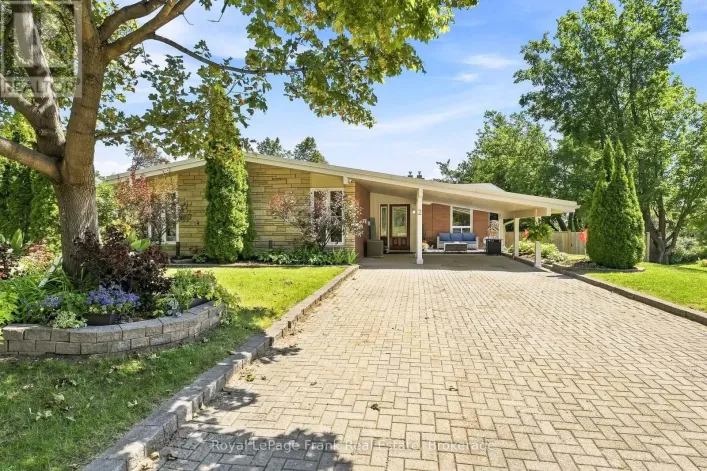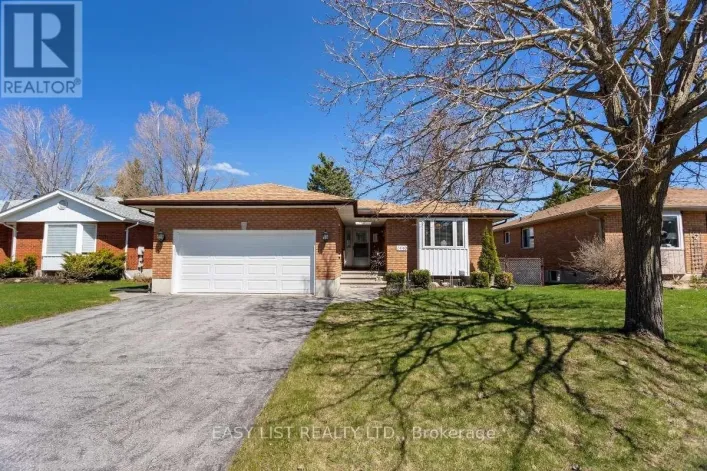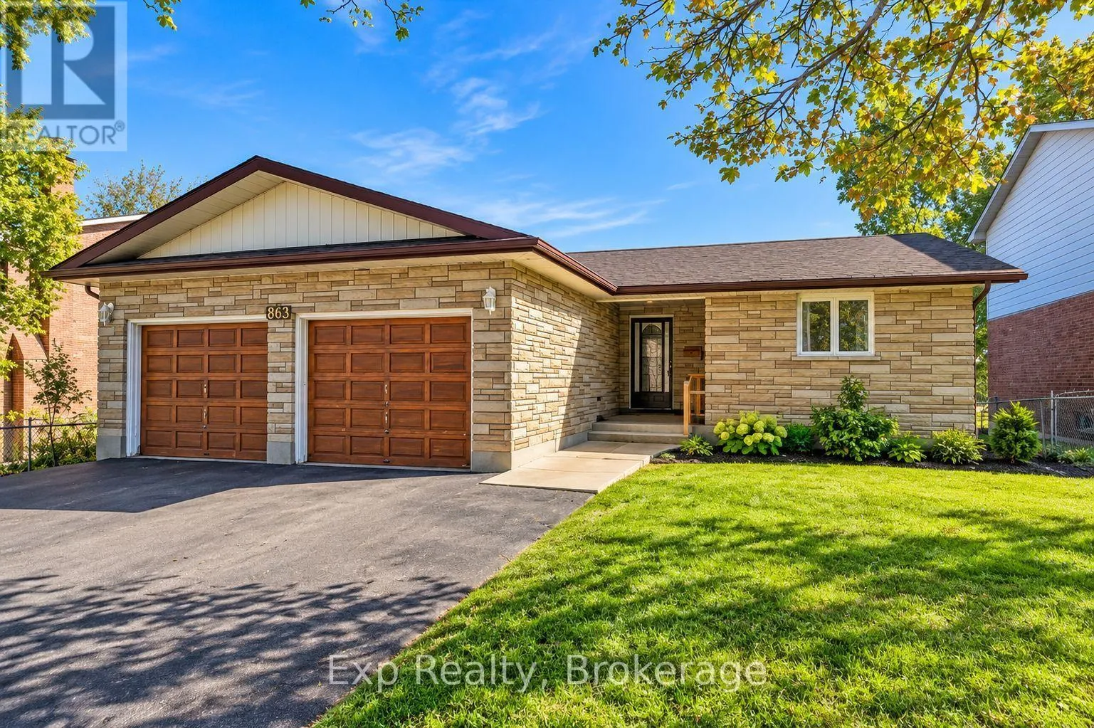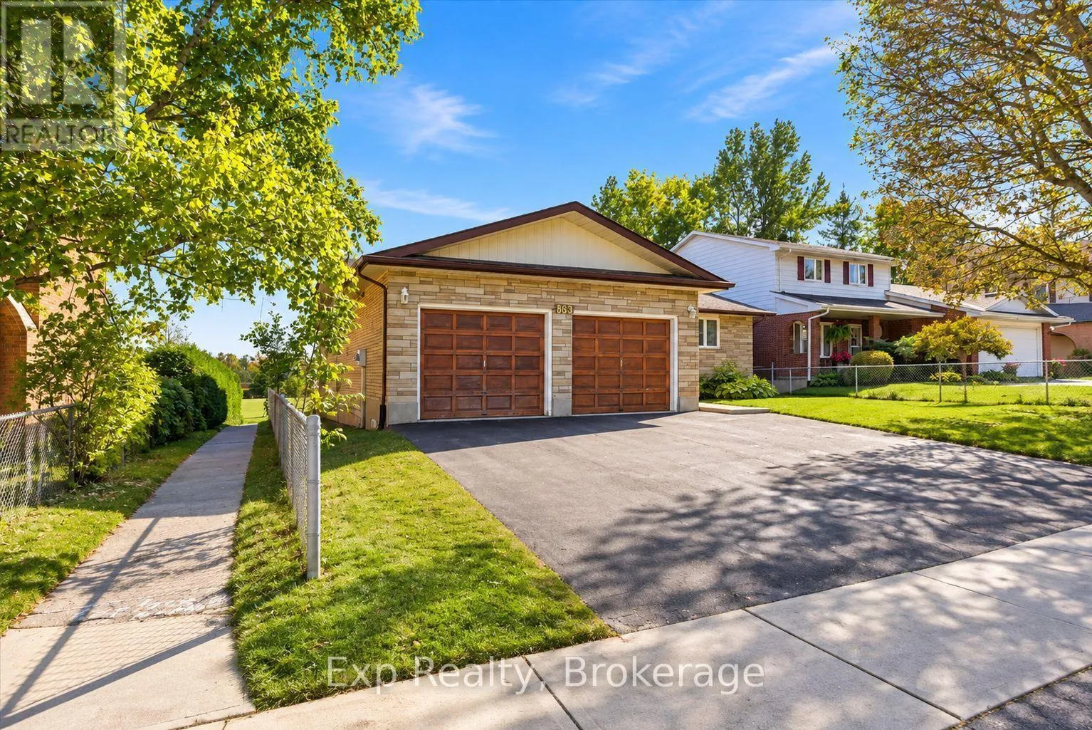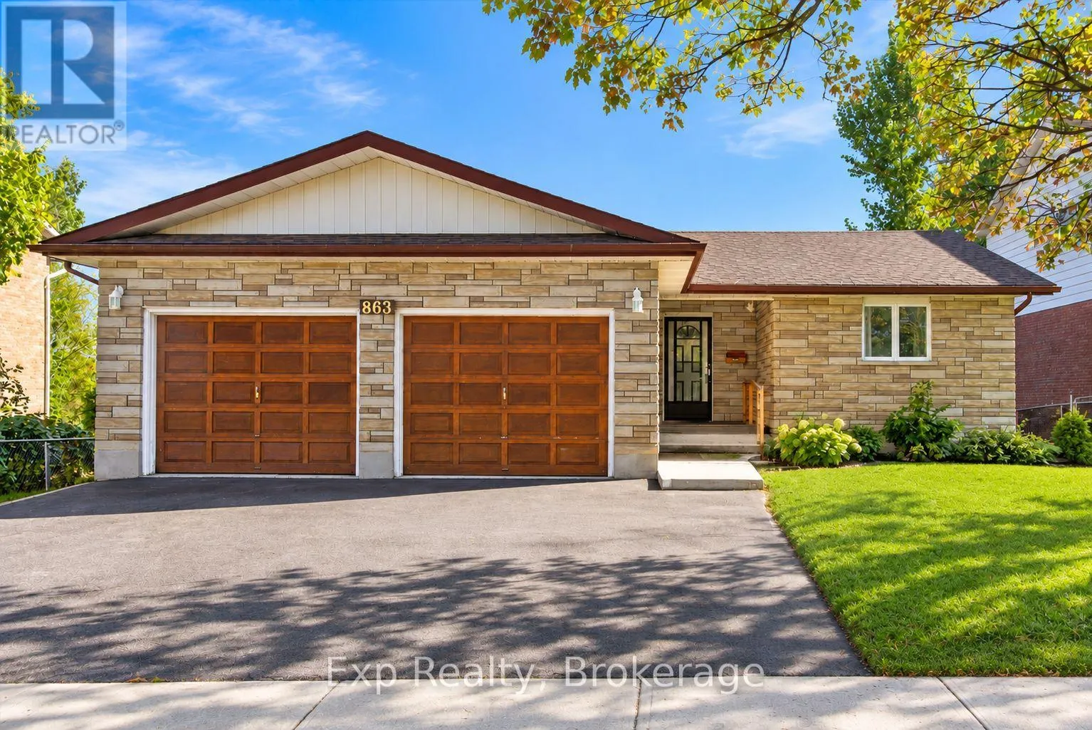
863 Wedgewood Court, Peterborough, Ontario K9J 7T8

Listed for:
$639,900
3 beds
3 baths
Listed 27 days ago
House for rent: 863 Wedgewood Court, Peterborough, Ontario K9J 7T8

View all 39 photos

About

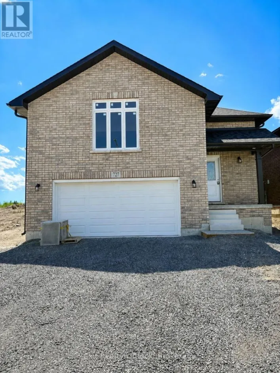
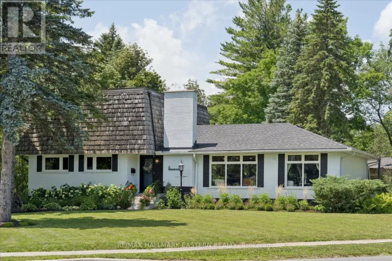
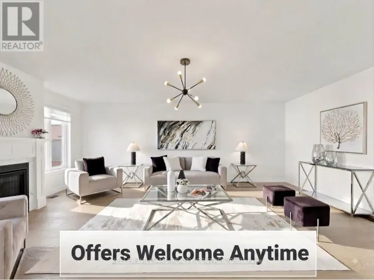
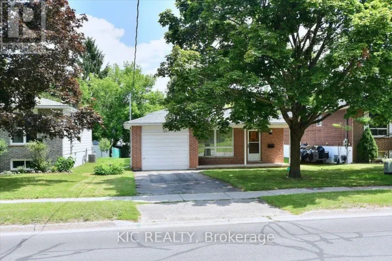
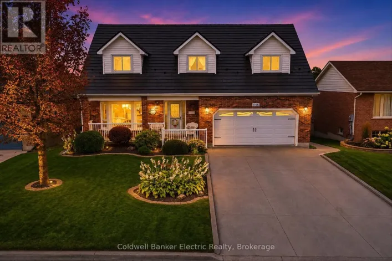
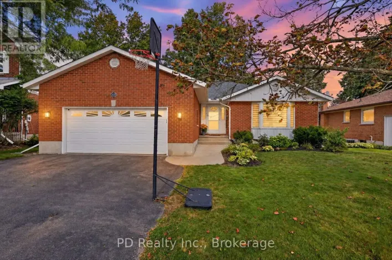
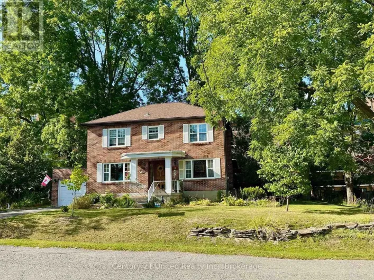
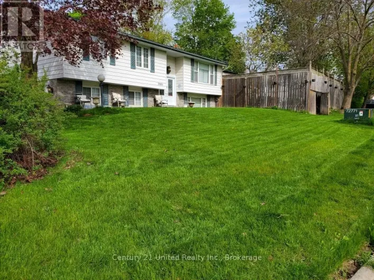
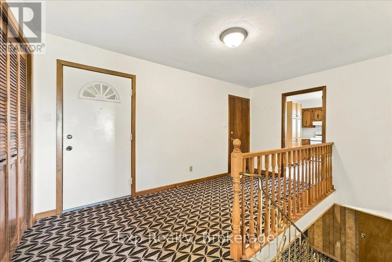
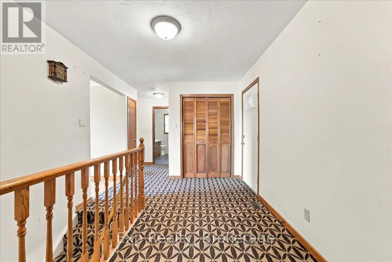
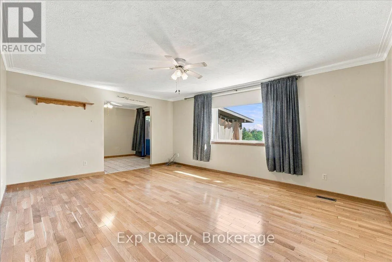
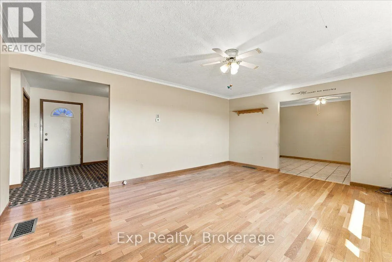
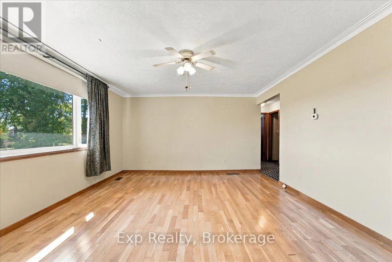
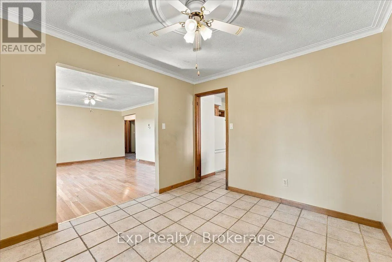
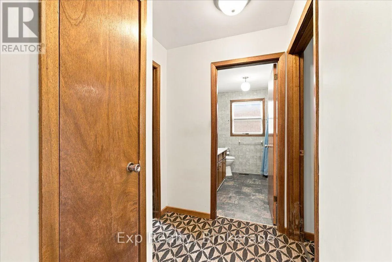
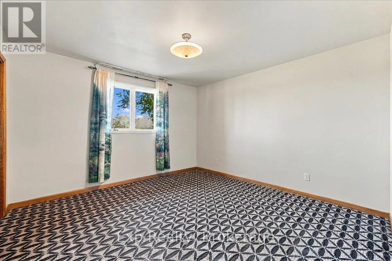
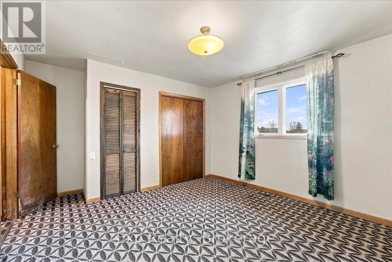
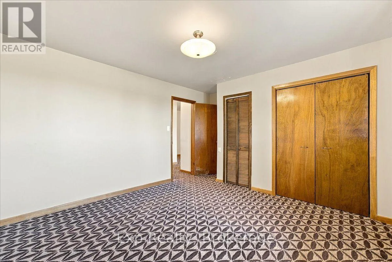
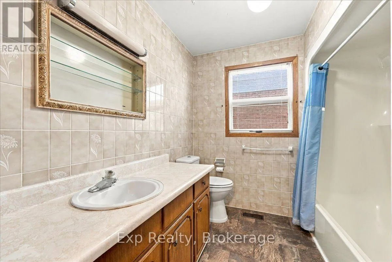
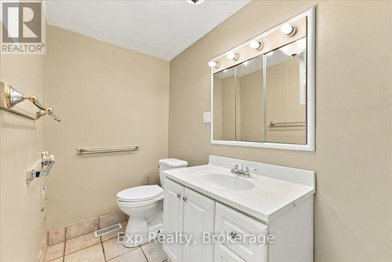
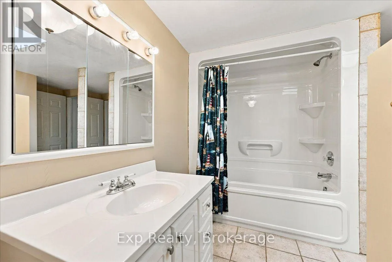
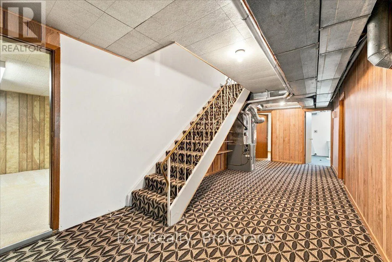
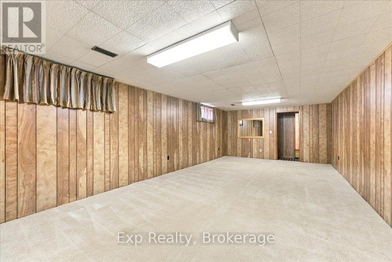
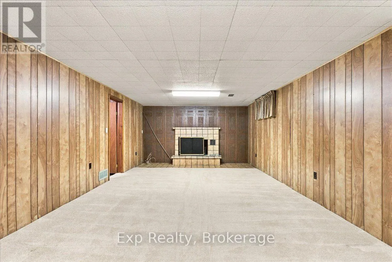
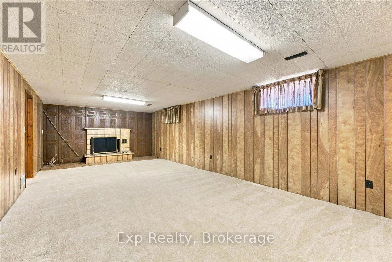
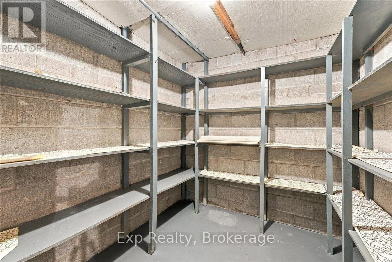
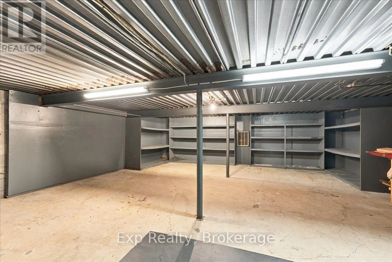
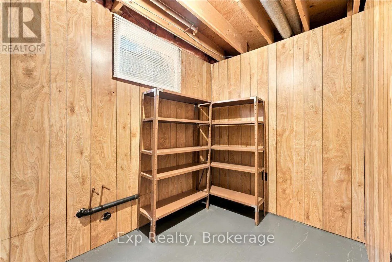
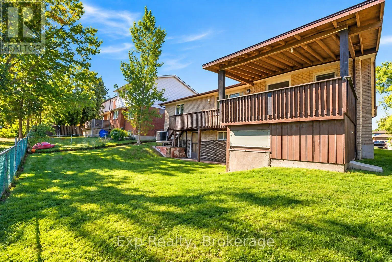
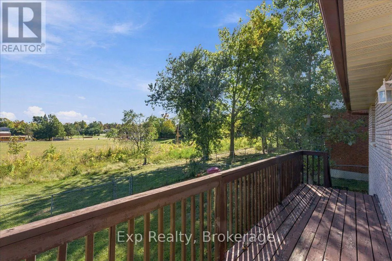
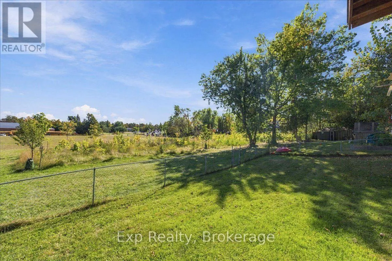
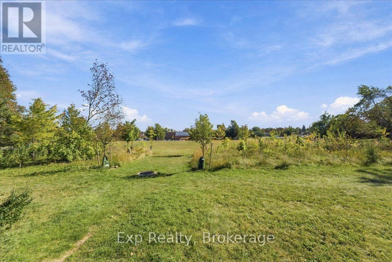
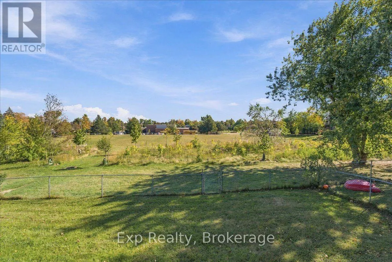
Cross Streets: Forest Hill Bvld & Wdgewood Ct. ** Directions: turn right onto forest hill rd onto wedgewood ct and the house is on the left. Welcome to 863 Wedgewood Court, this spacious 3-bedroom, 3-bathroom home is tucked away on a quiet court in Peterborough's desirable west end. Located in a peaceful, family-oriented neighbourhood and backing directly onto St. Teresa Catholic Elementary School, this home offers an ideal setting for growing families. The functional layout provides plenty of living space, complemented by a fully finished basement offering additional room for entertaining, relaxing or creating a home office or playroom. A walkout from the basement provides convenient access to the backyard, while the 1-car attached garage offers ample parking and storage. Surrounded by mature homes and just minutes from parks, schools, shopping and everyday amenities, this property combines space, convenience and a sought-after west-end location. (id:27476)

Property Highlights

MLS® Number
X13827908
Type
Single Family
Community Name
Monaghan Ward 2
Ownership Type
Freehold
Land Size
57.3 x 98.8 FT
Parking Space Total
5

Building

Building Type
House
Storeys
1.00
Square Footage
1100 - 1500 sqft
Bathrooms Total
3
Bedrooms Above Ground
2
Bedrooms Total
3
Exterior Finish
Brick
Fireplace Present
No
Basement Type
N/A, N/A (Finished), Full
Basement Features
Walk-up
Building Heating Type
Forced air
Heating Fuel
Natural gas
Building Cooling Type
Central air conditioning

Utilities

Water
Municipal water
Utility Sewer
Sanitary sewer

Room Layout

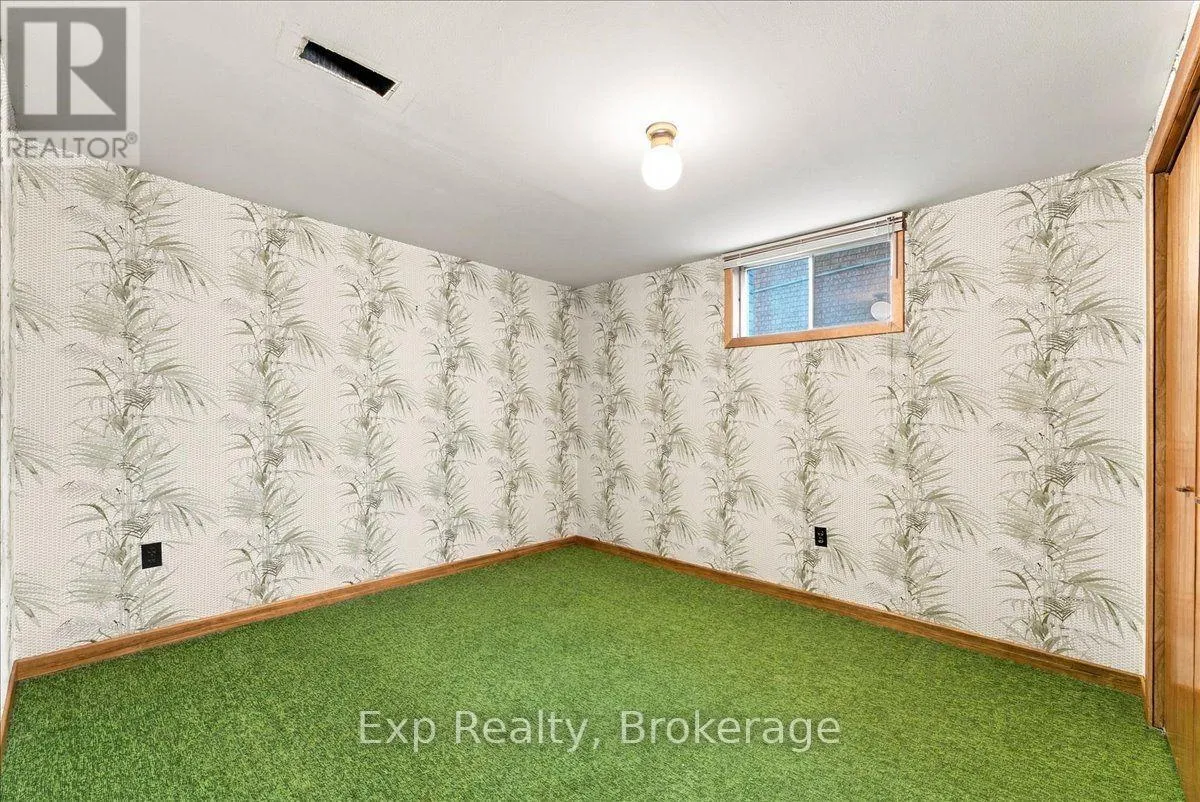
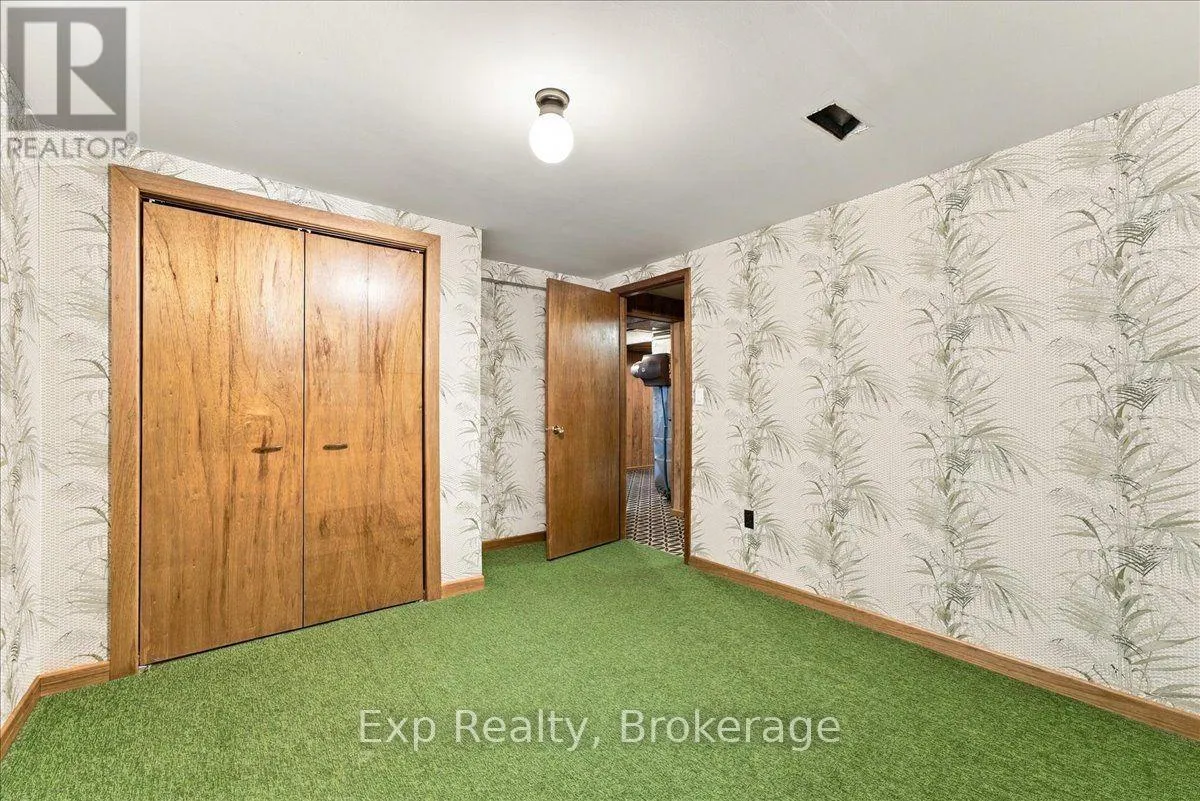
Bedroom 3
Basement
3.96 m x 3.2 m
Recreational, Games room
Basement
8.22 m x 4.06 m
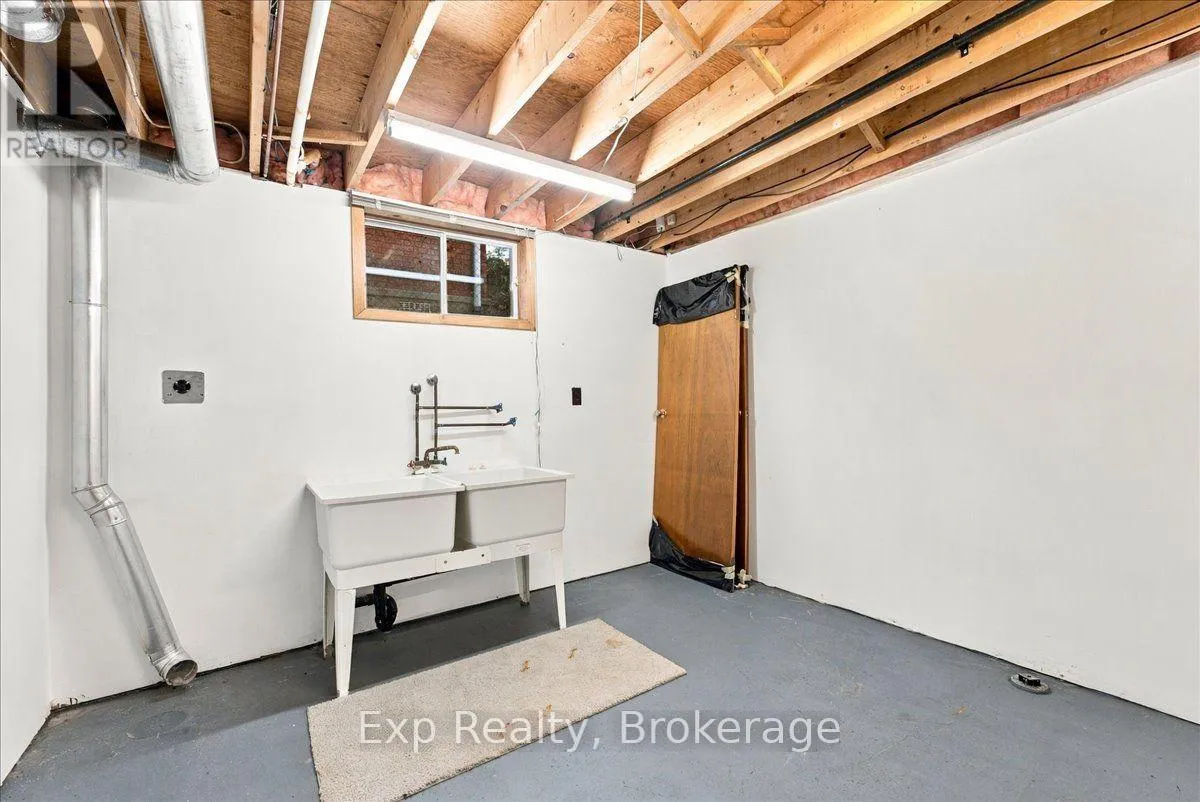
Utility room
Basement
3.65 m x 3.35 m
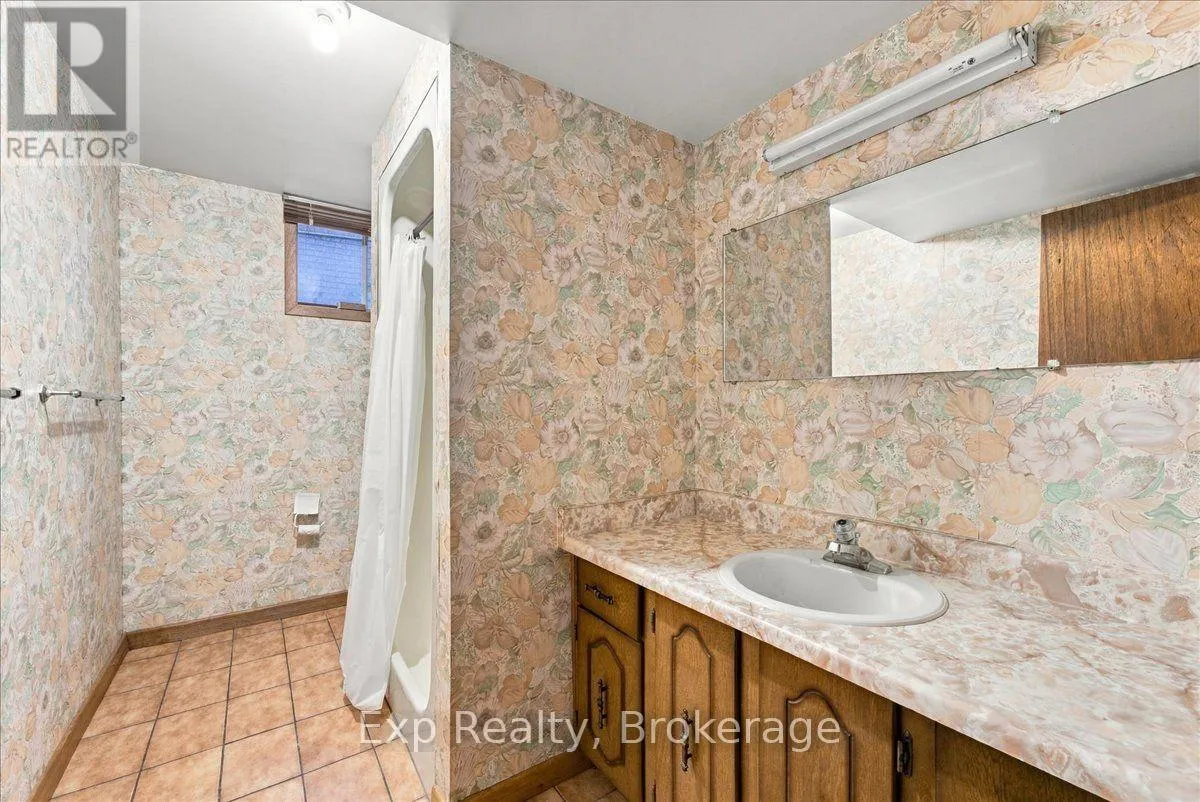
Bathroom
Lower level
2.71 m x 2.46 m
Living room
Main level
5.33 m x 4.21 m
Bathroom
Main level
3.79 m x 3.7 m
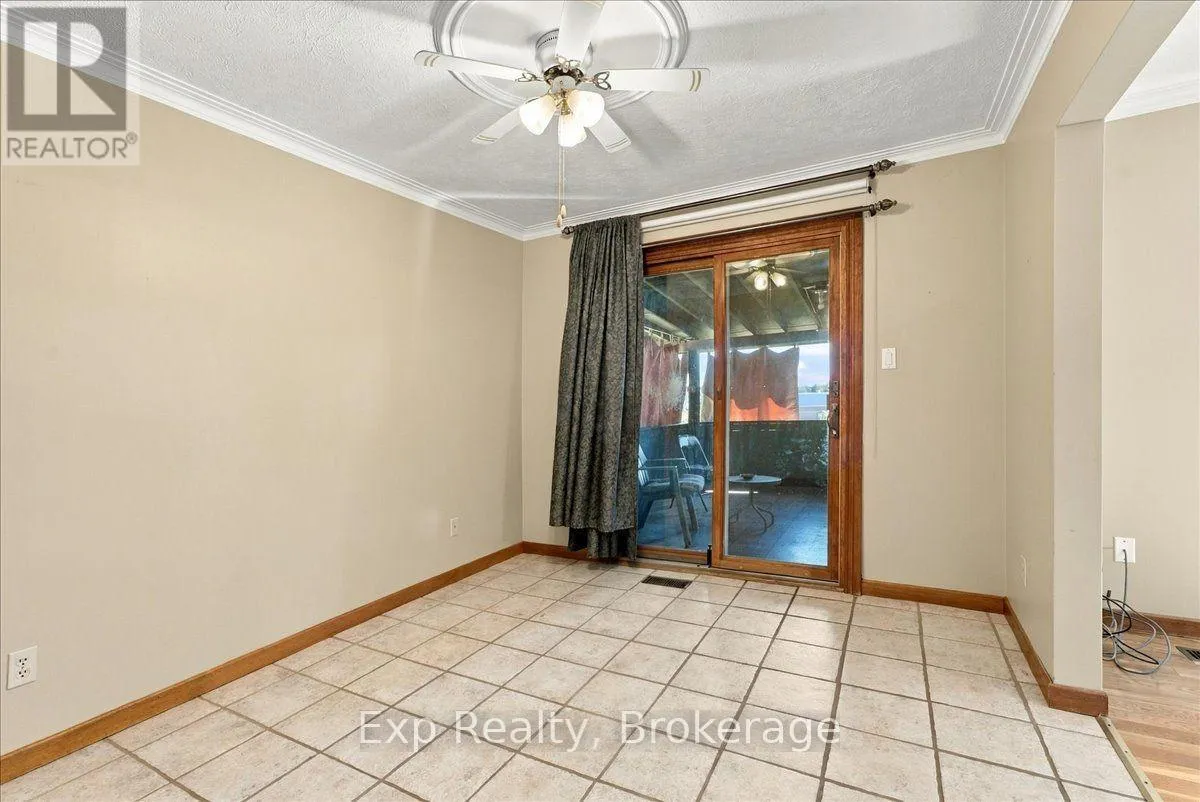
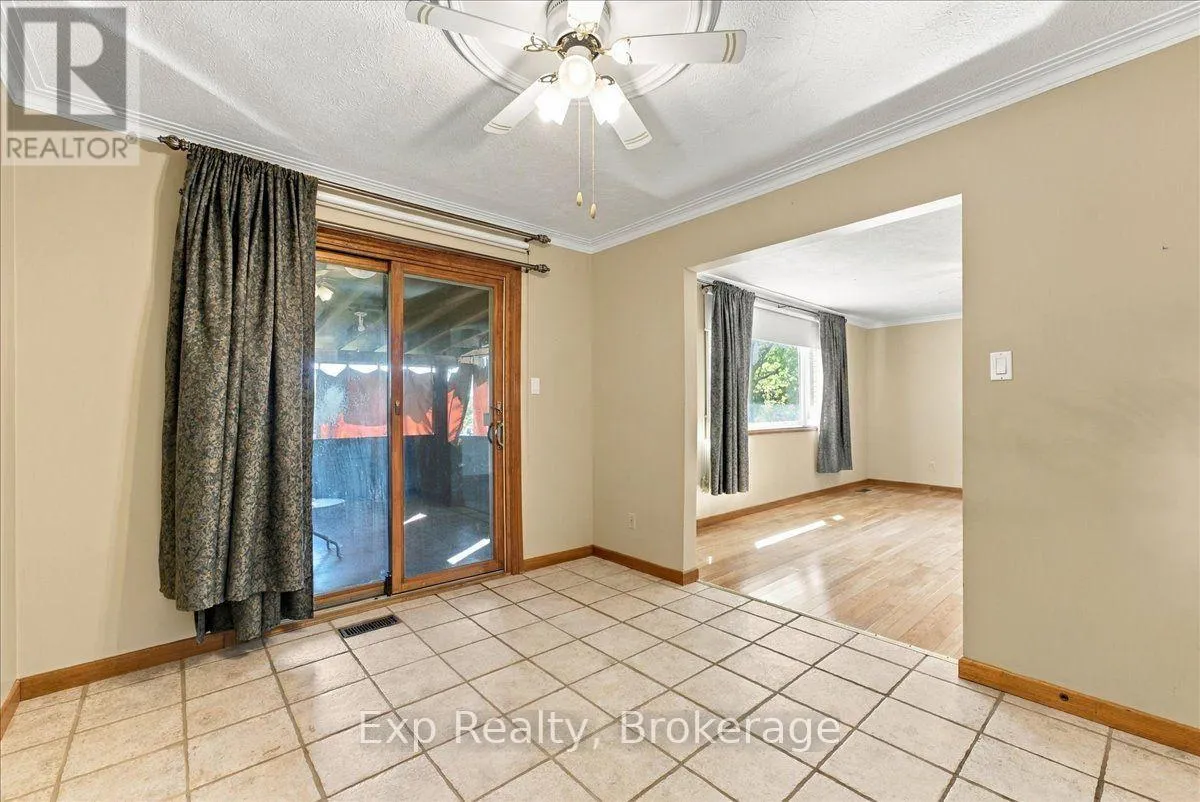
Dining room
Main level
3.5 m x 3.04 m
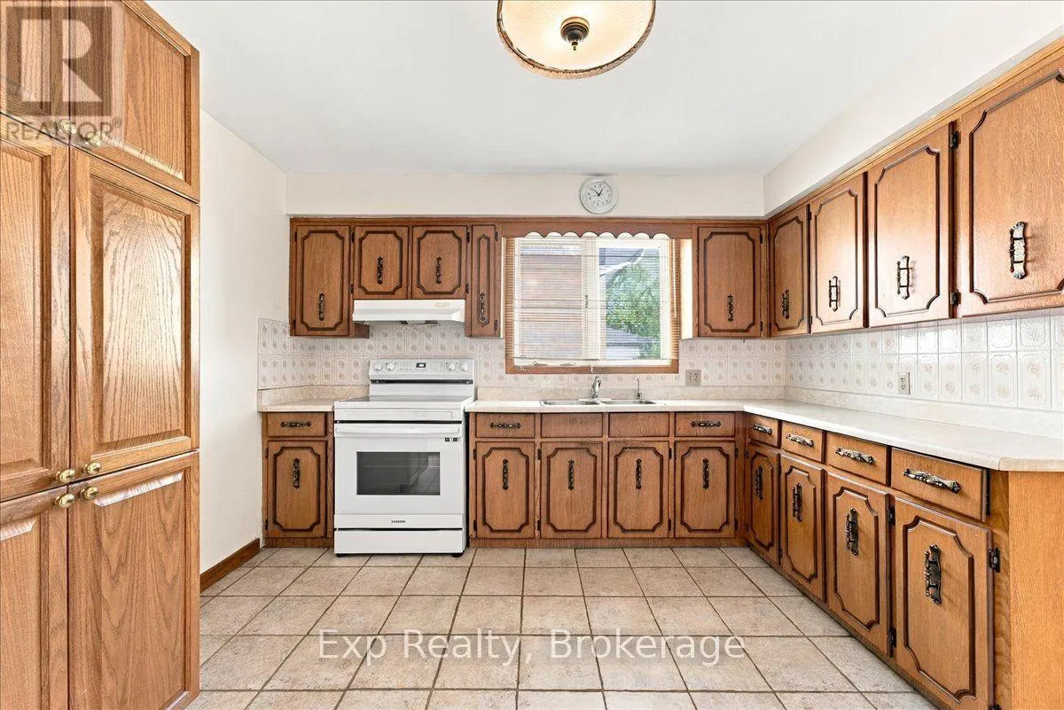
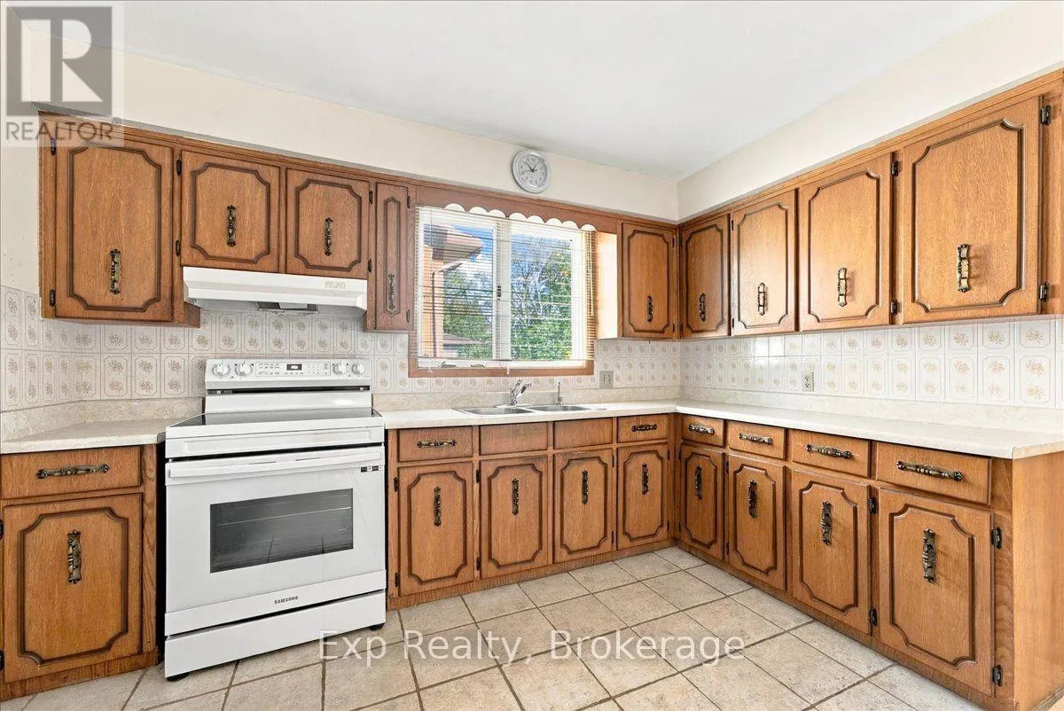
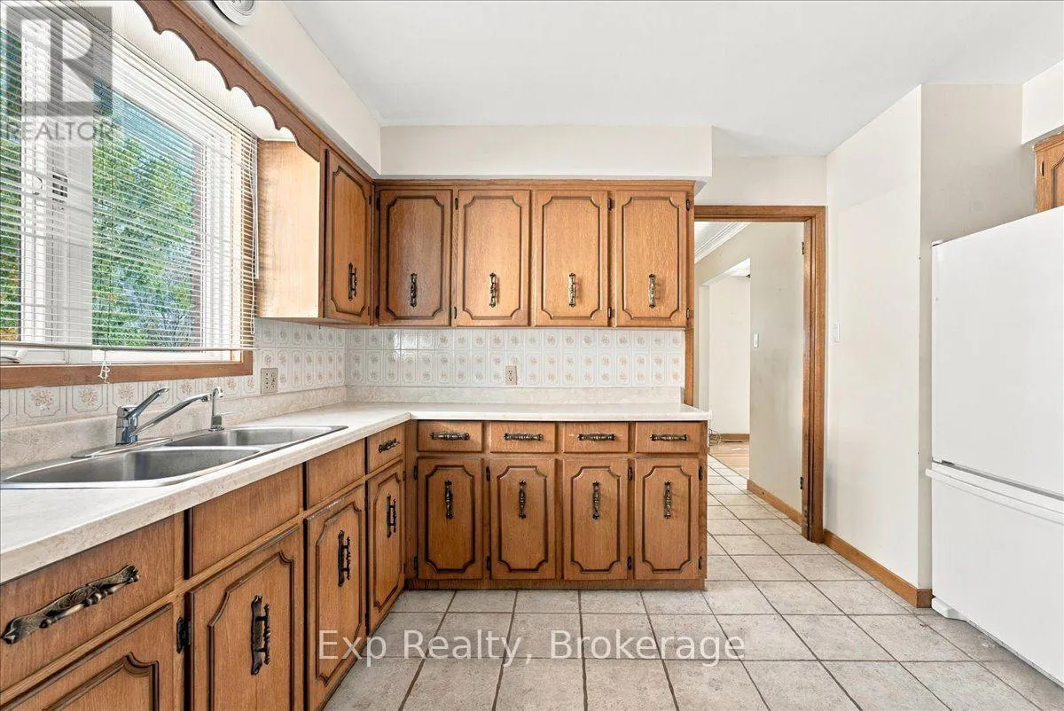
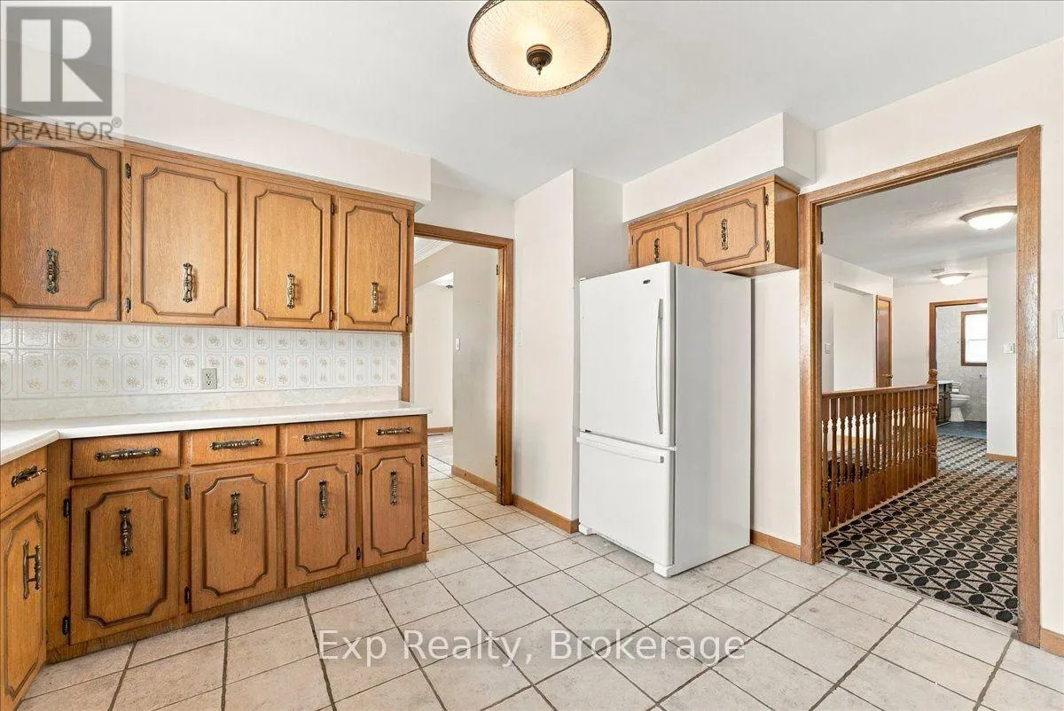
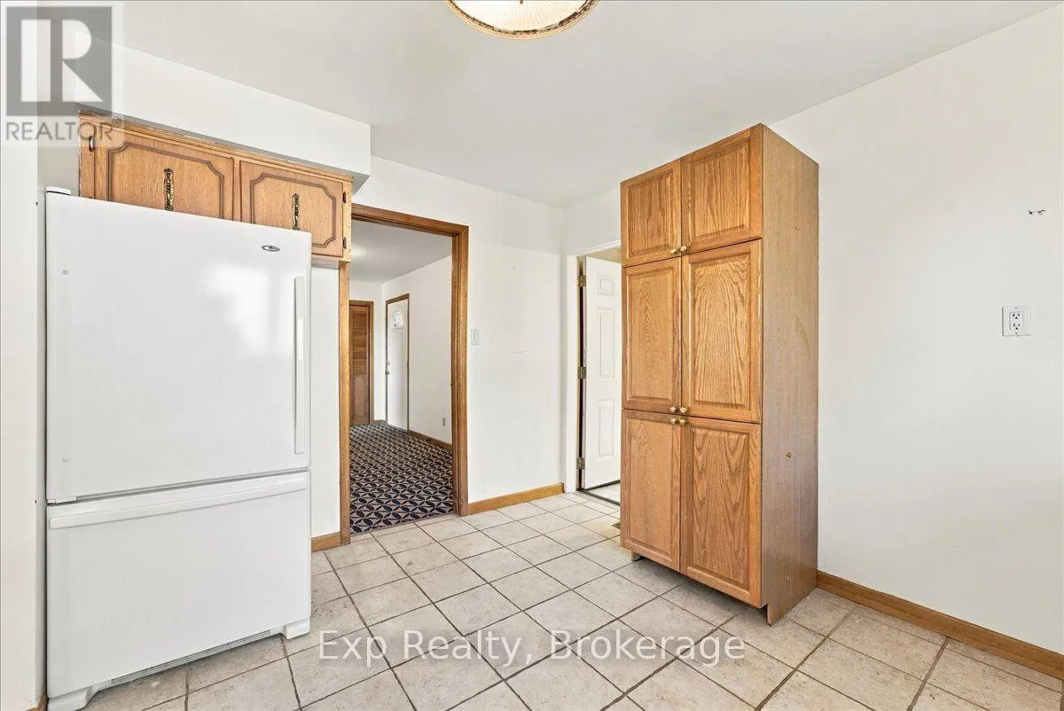
Kitchen
Main level
4.41 m x 3.65 m
Bedroom
Main level
4.57 m x 3.65 m
Bedroom 2
Main level
3.65 m x 3.35 m
Bathroom
Main level
3.35 m x 1.84 m

Location

Learn more about this property
Listing provided by:
Exp Realty
MLS® number:
X13827908
Agent:
Jessie Primeau
*Indicates required field
Name is required
Email is required
Please enter a valid phone number (e.g., 416-111-1111).

Community Spotlight: Homes For sale in Your Neighborhood