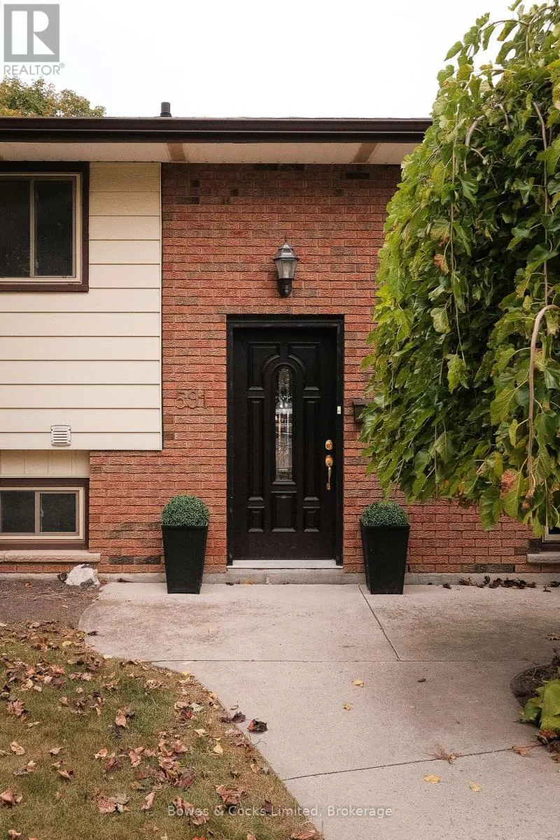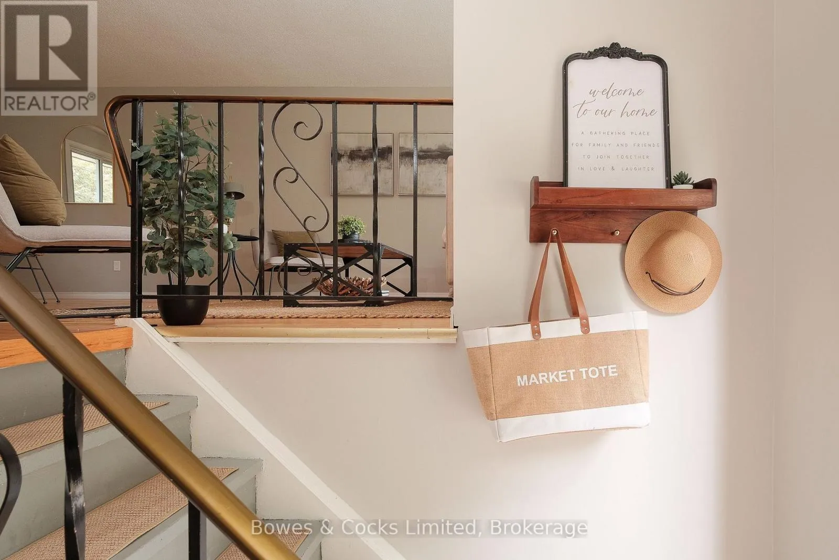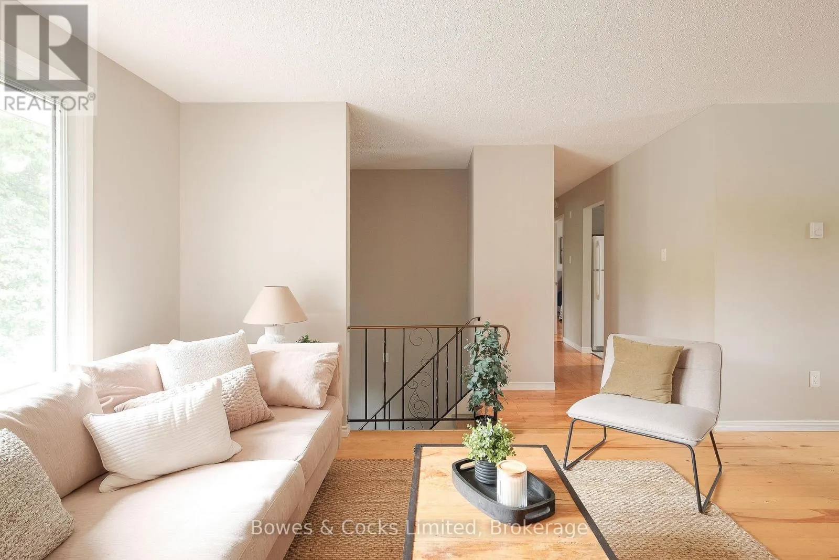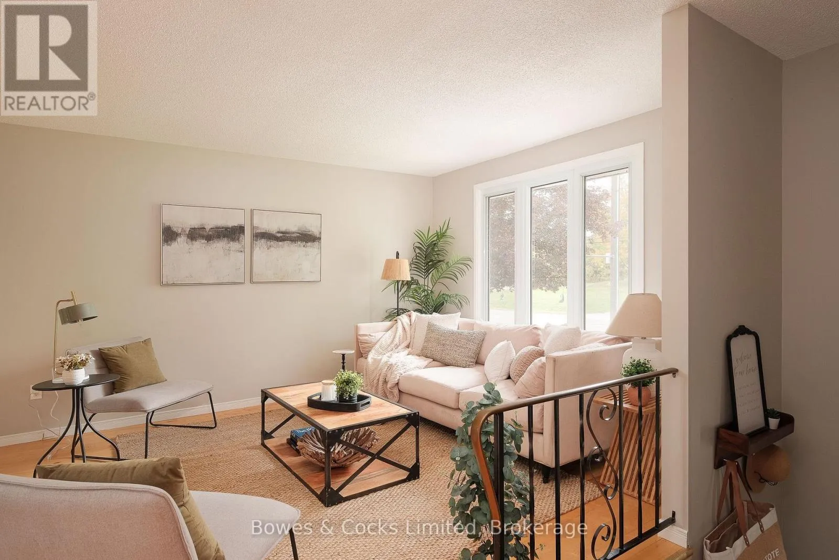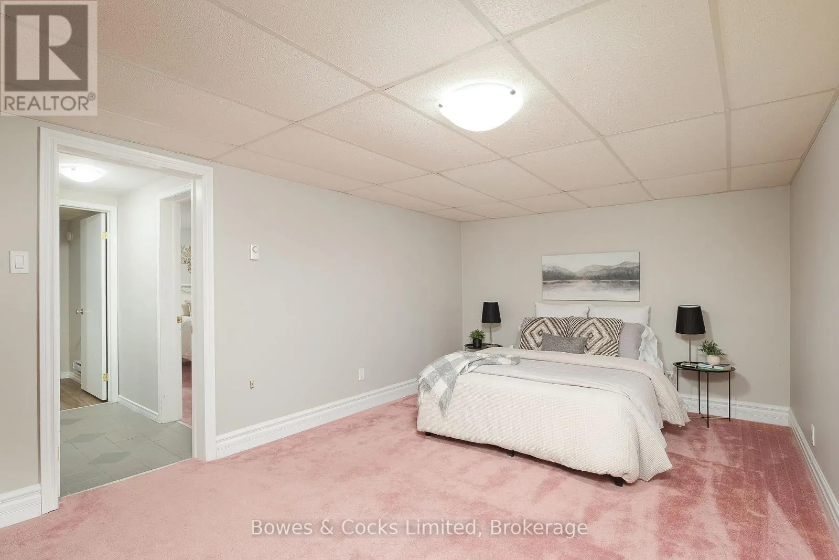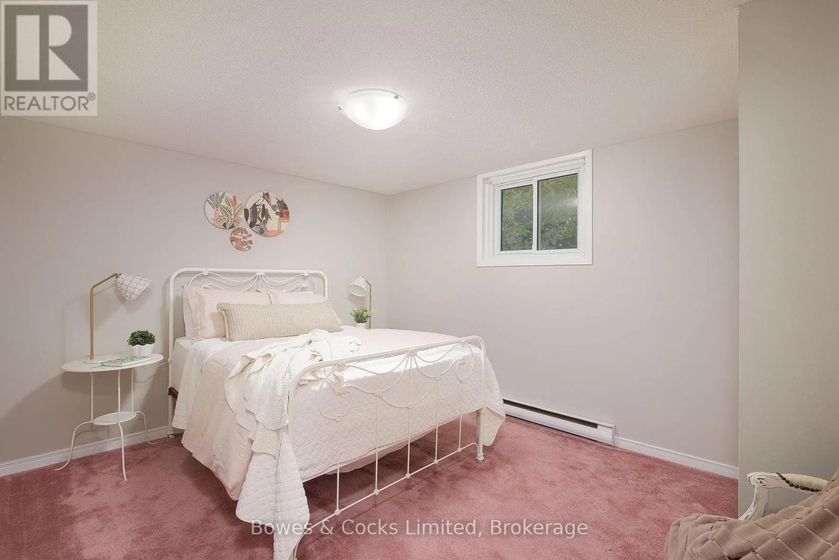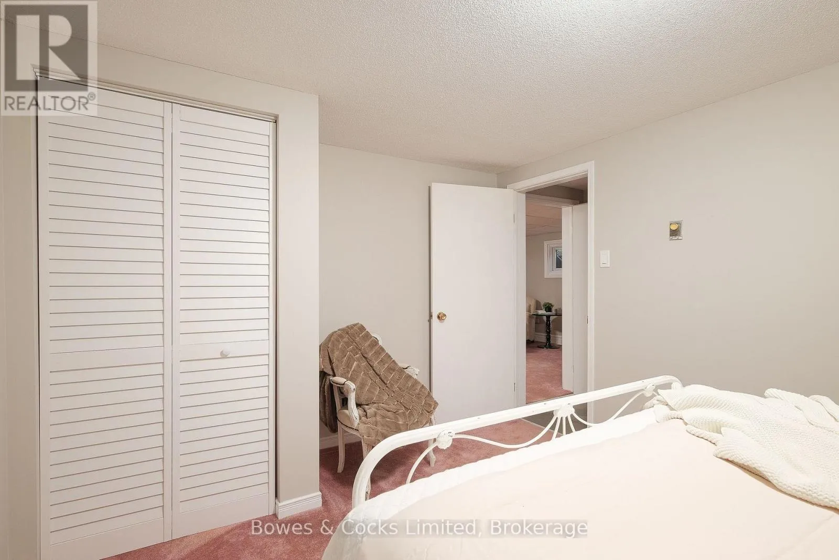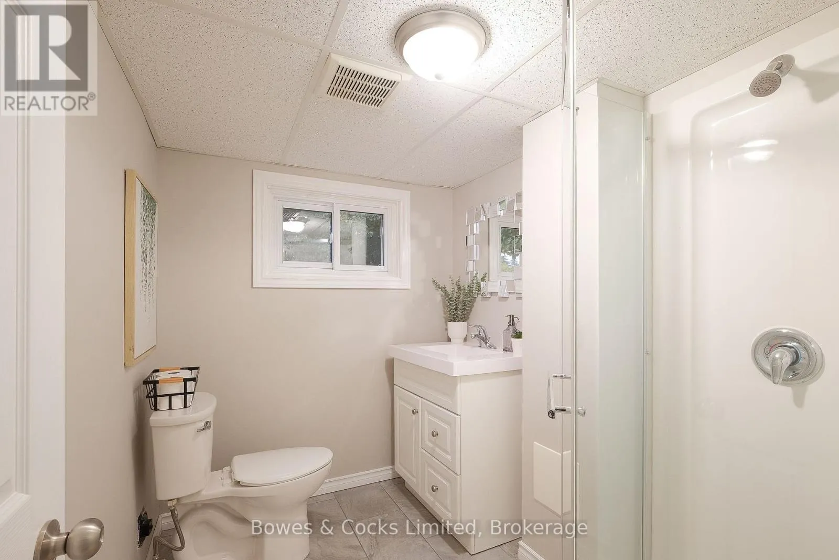
591 Otonabee Drive, Peterborough, Ontario K9J 7X8

Listed for:
$499,900
3 beds
2 baths
Listed 1 day ago
House for rent: 591 Otonabee Drive, Peterborough, Ontario K9J 7X8

View all 34 photos

About

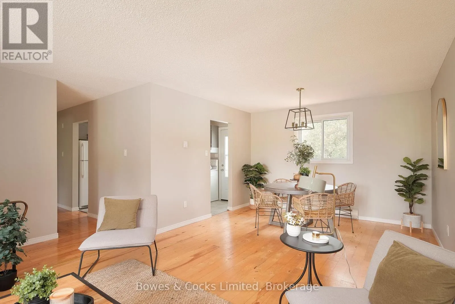
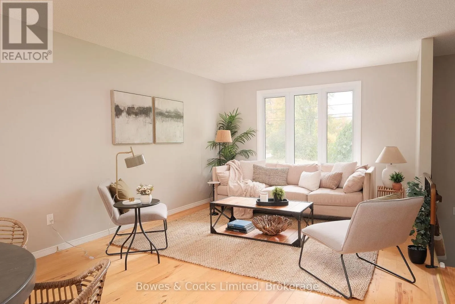
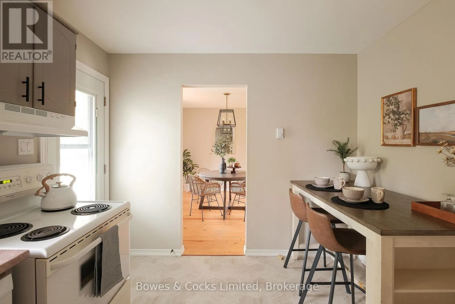
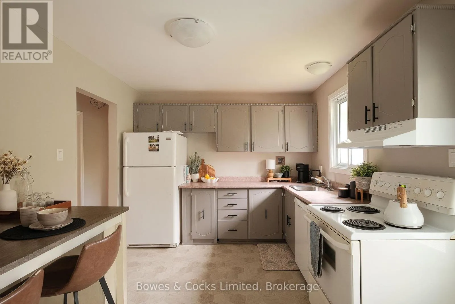
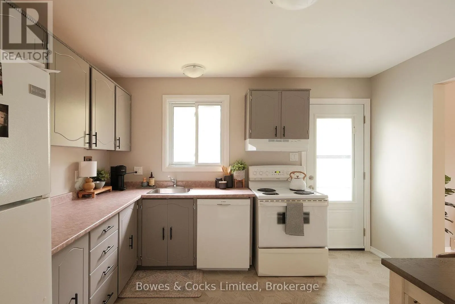
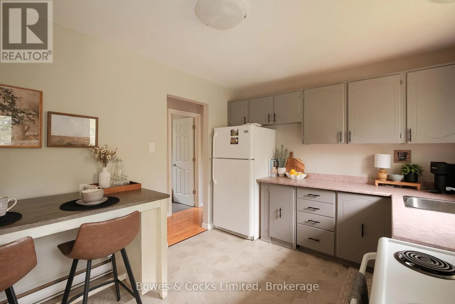
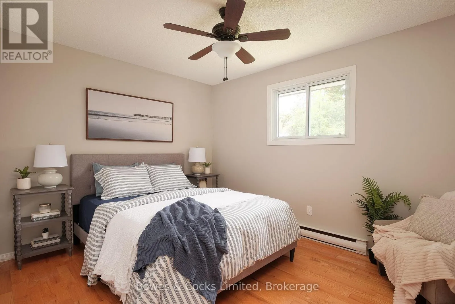
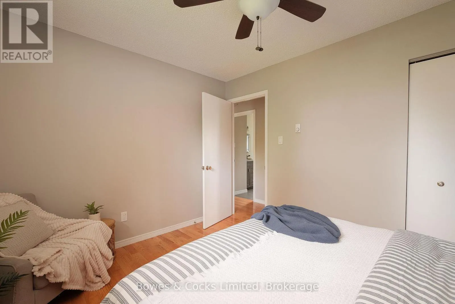
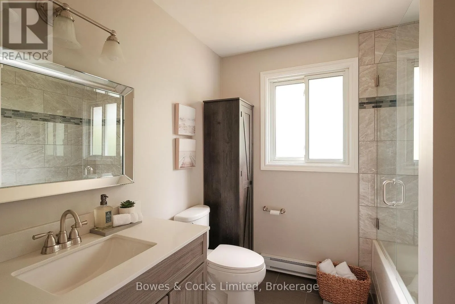
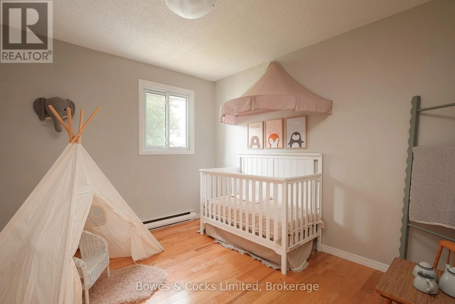
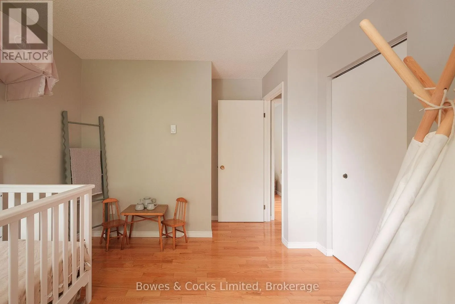
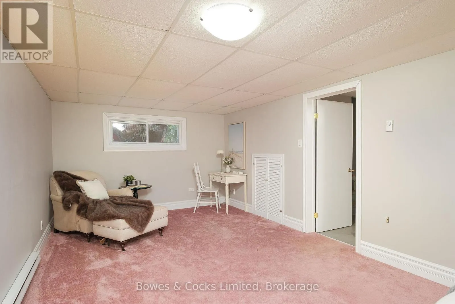
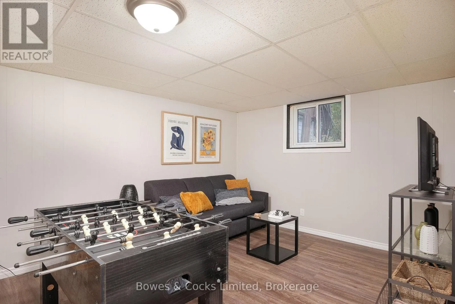
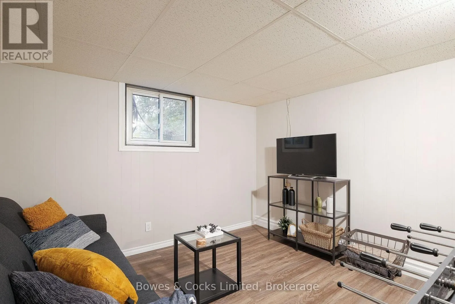
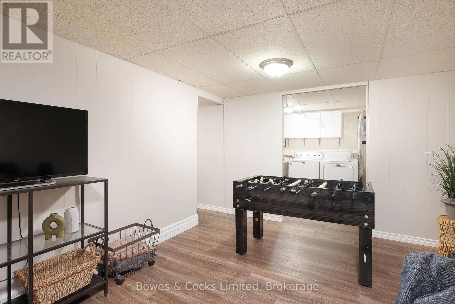
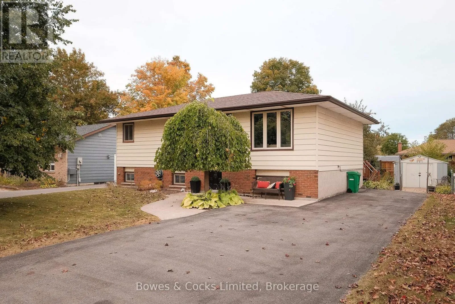
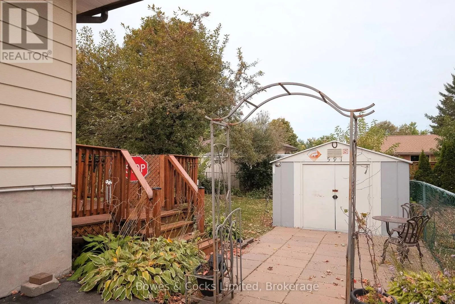
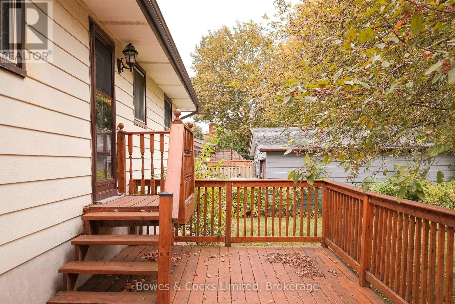
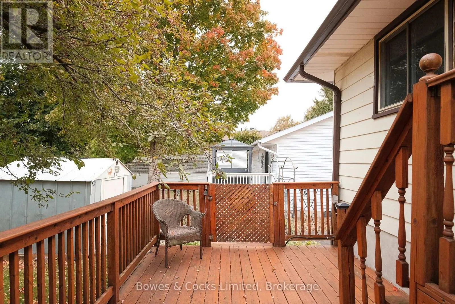
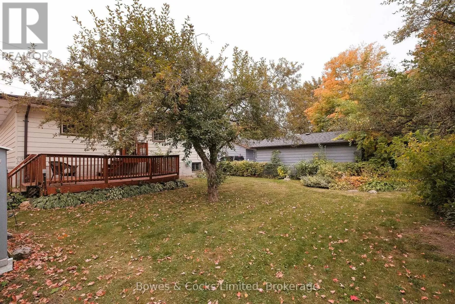
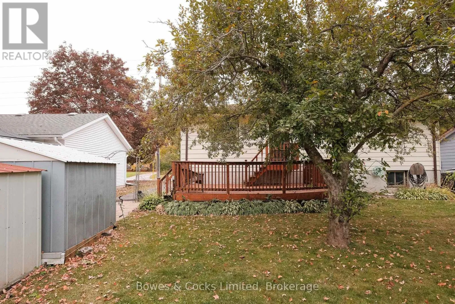
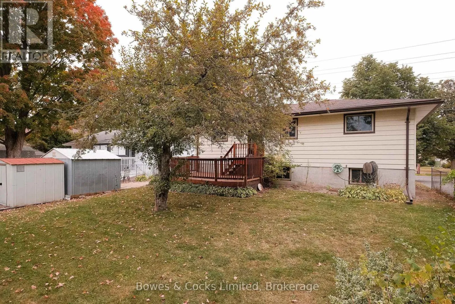
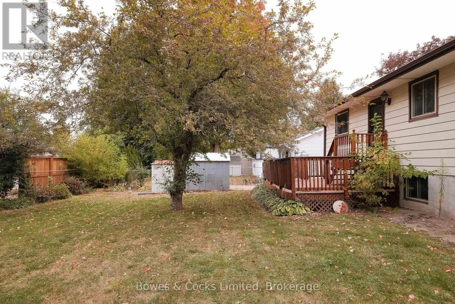
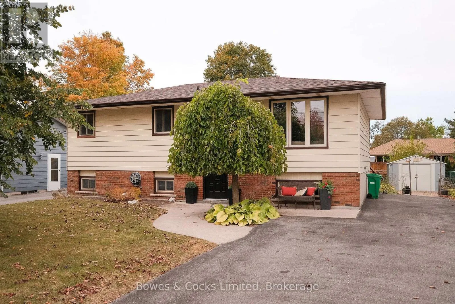
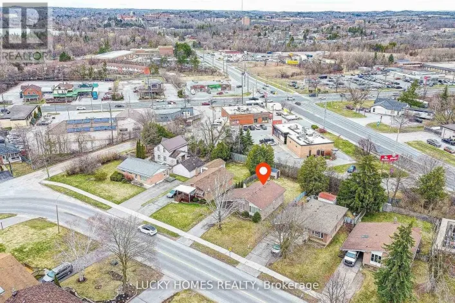
Cross Streets: Southlawn Drive. ** Directions: Southlawn Drive and Otonabee Drive. Charming raised bungalow with a finished lower level in a family friendly neighborhood! This move-in ready home has been freshly painted and features 2+1 bedrooms and 2 updated bathrooms. The open concept living/dining area features hardwood floors and provides a warm and inviting atmosphere. The bright kitchen features a walkout to the deck, perfect to relax, BBQ or entertain. The lower level has the potential to add a 4th bedroom, providing flexibility for your family's needs. Potential for in-law suite in lower level. Conveniently located close to schools, transit, shopping, Hwy 115, Fleming, Trent, and parks, this home offers both comfort and convenience. (id:27476)

Property Highlights

MLS® Number
X13840090
Type
Single Family
Community Name
Ashburnham Ward 4
Ownership Type
Freehold
Land Size
55 x 100 FT ; 55.01' x 100.01' x 55.01' x 100.01'
Parking Space Total
4

Building

Building Type
House
Storeys
1.00
Square Footage
700 - 1100 sqft
Bathrooms Total
2
Bedrooms Above Ground
2
Bedrooms Total
3
Amenities
Park, Public Transit, Schools
Exterior Finish
Brick, Vinyl siding
Fireplace Present
No
Basement Type
Full (Finished)
Basement Features
Building Heating Type
Baseboard heaters
Heating Fuel
Electric
Building Cooling Type
None

Utilities

Water
Municipal water
Utility Sewer
Sanitary sewer

Room Layout

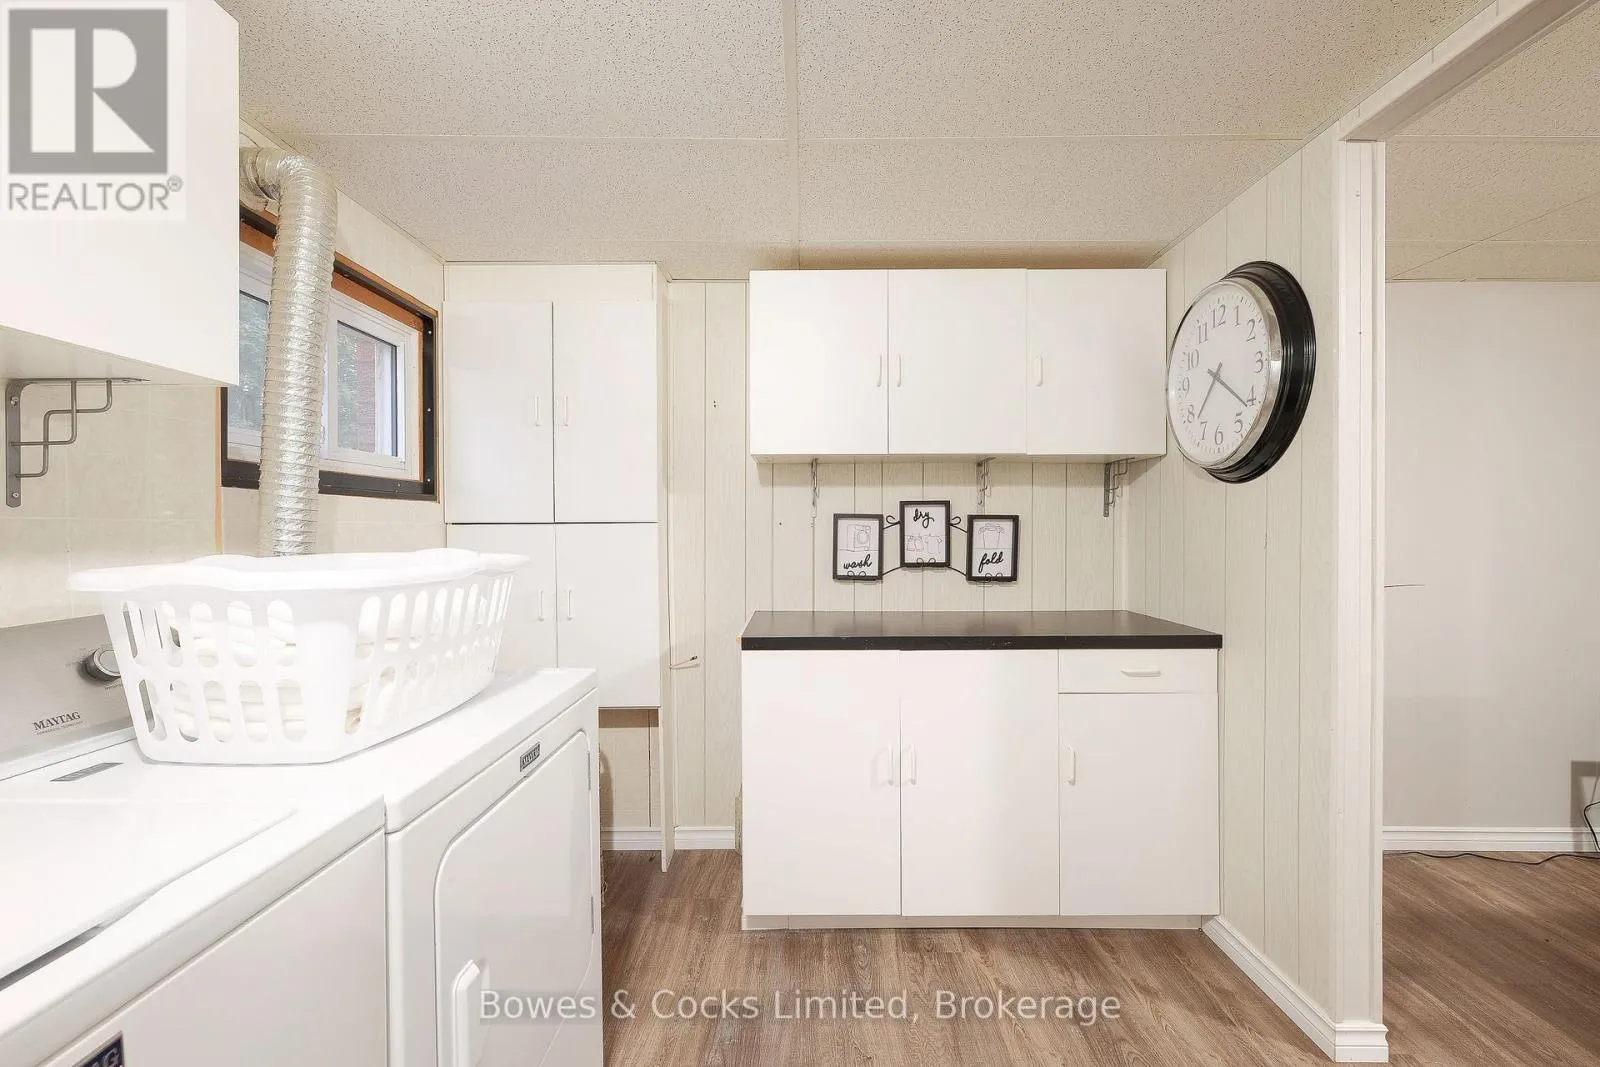
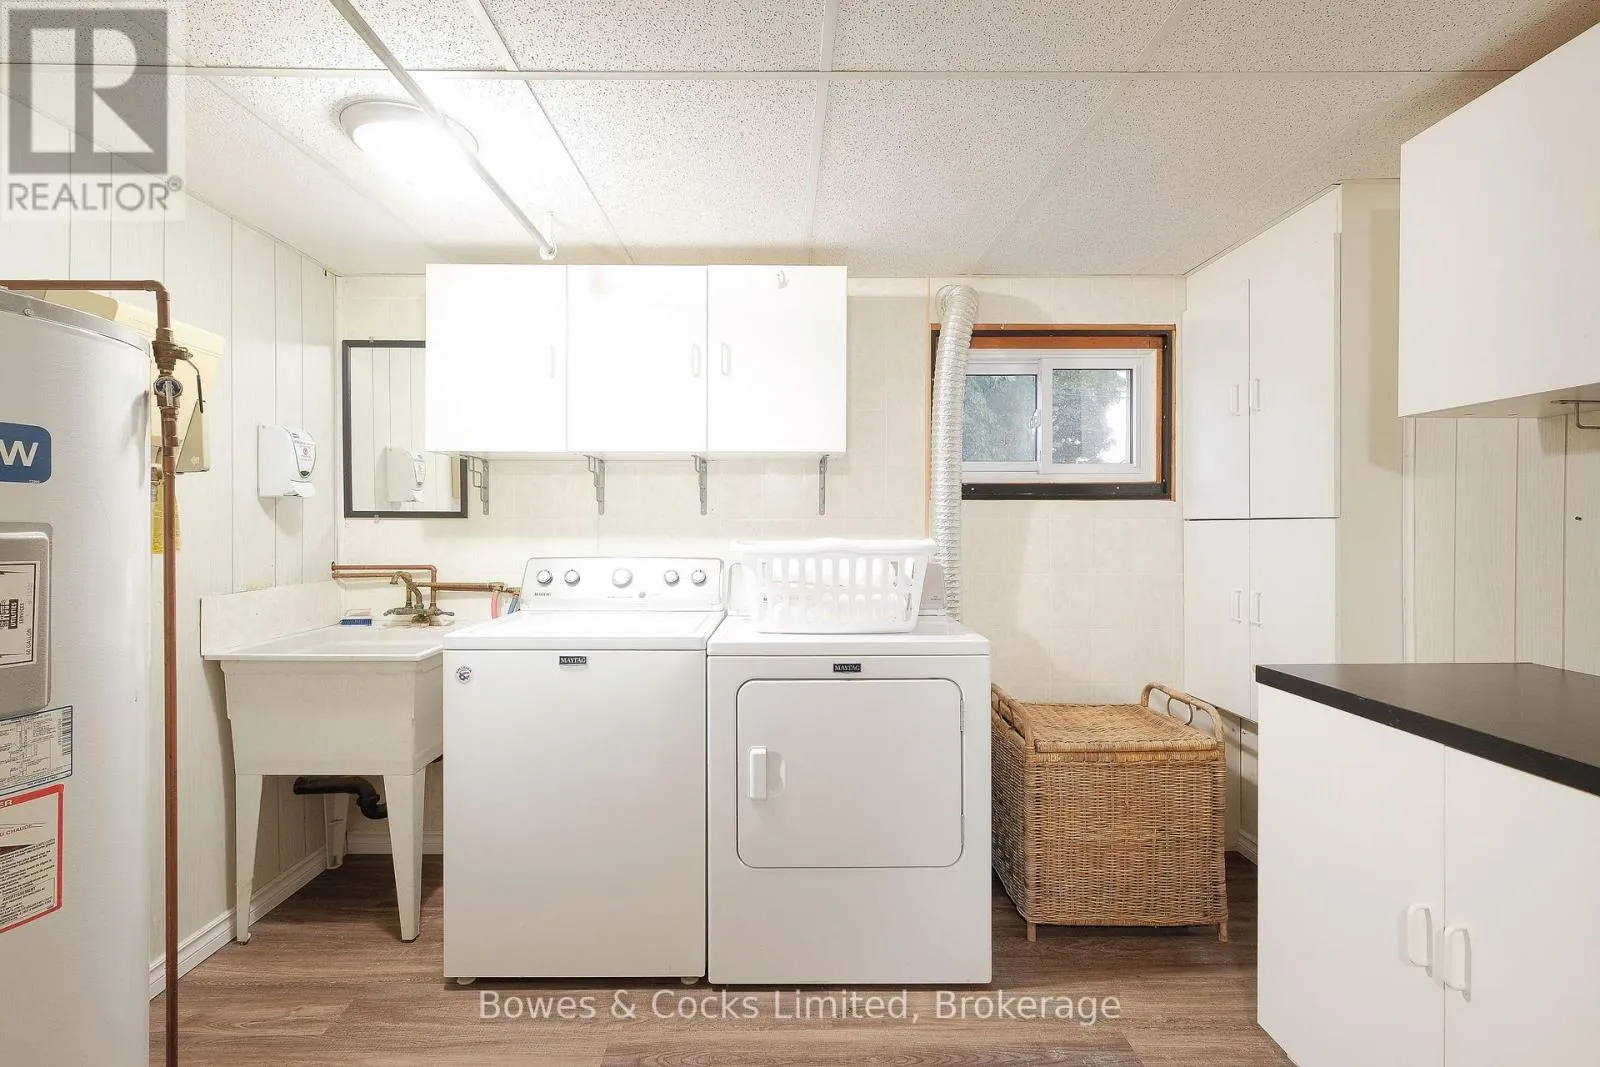
Laundry room
Basement
2.46 m x 3.33 m
Recreational, Games room
Basement
4.19 m x 3.33 m
Bedroom
Basement
3.12 m x 4.05 m
Bathroom
Basement
3.41 m x 1.84 m
Den
Basement
6.75 m x 3.33 m
Living room
Main level
3.98 m x 4.76 m
Dining room
Main level
3.14 m x 3.68 m
Kitchen
Main level
3.02 m x 3.67 m
Primary Bedroom
Main level
3.02 m x 3.8 m
Bedroom 2
Main level
3.98 m x 3.07 m
Bathroom
Main level
2.93 m x 2.32 m

Location

Learn more about this property
Listing provided by:
Bowes & Cocks Limited
MLS® number:
X13840090
Agent:
Patrick Mcauley
*Indicates required field
Name is required
Email is required
Please enter a valid phone number (e.g., 416-111-1111).