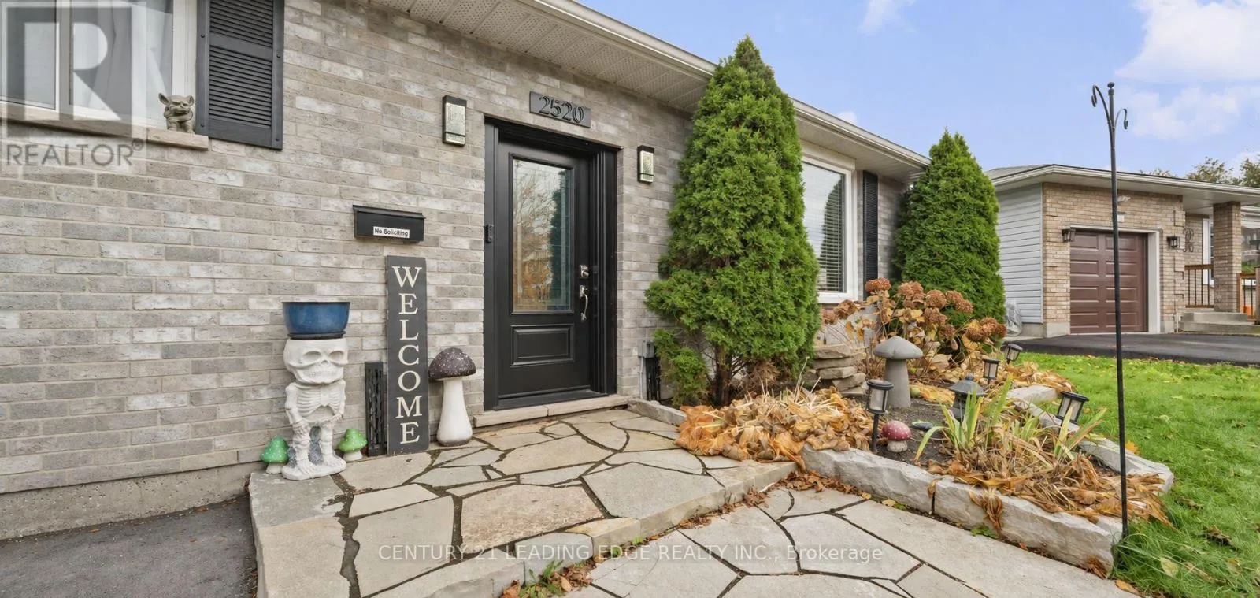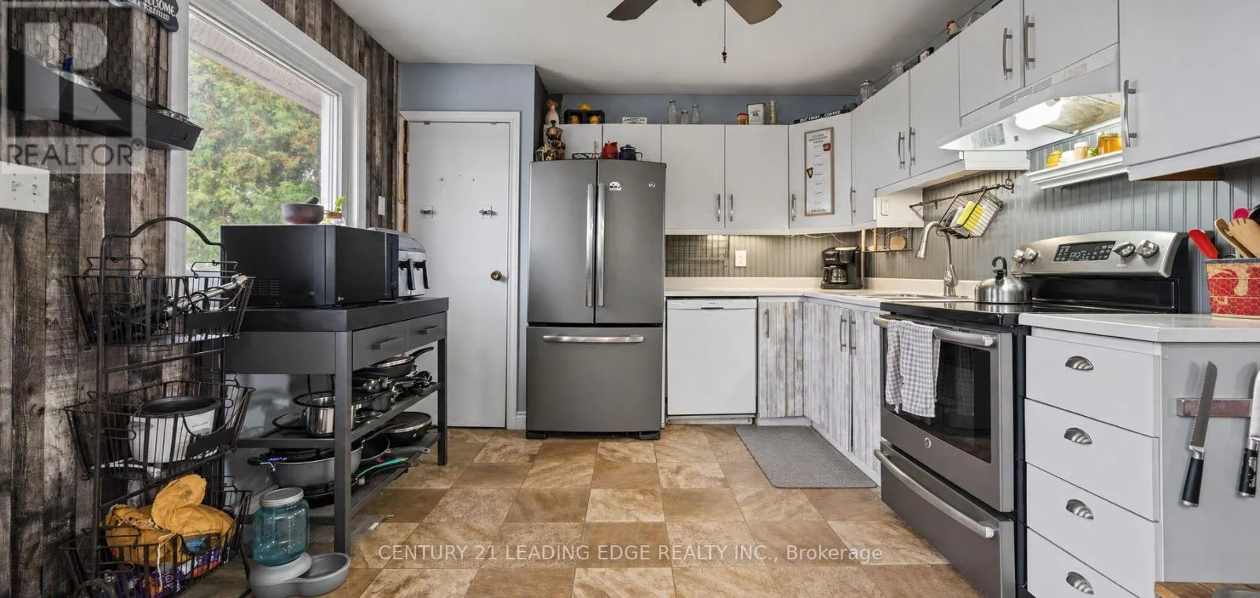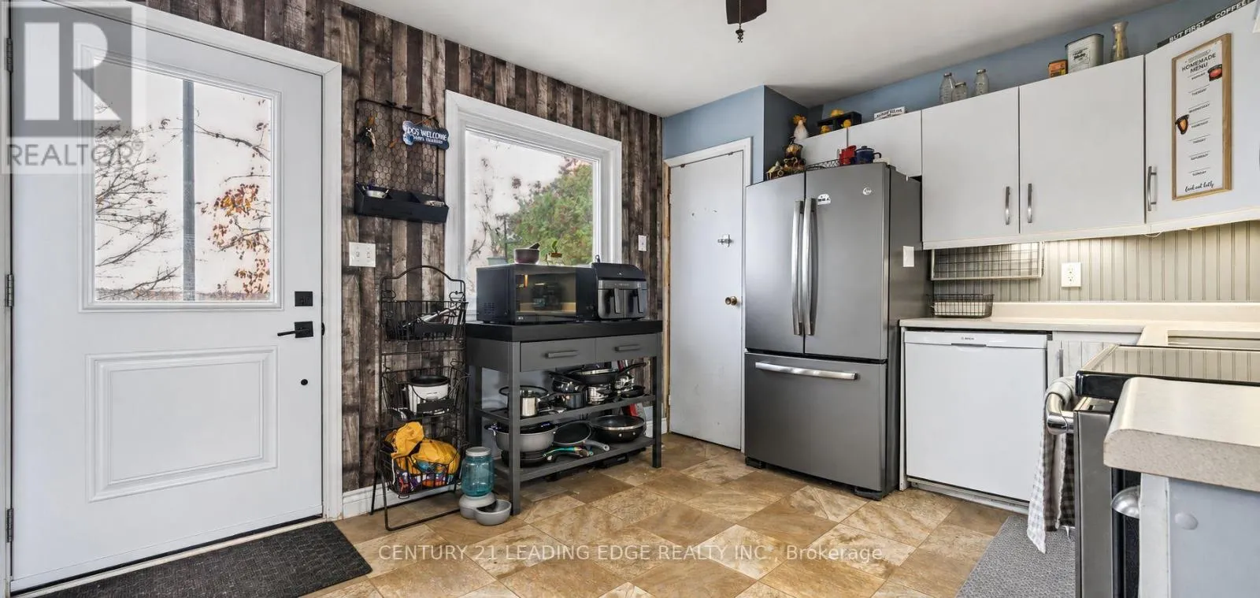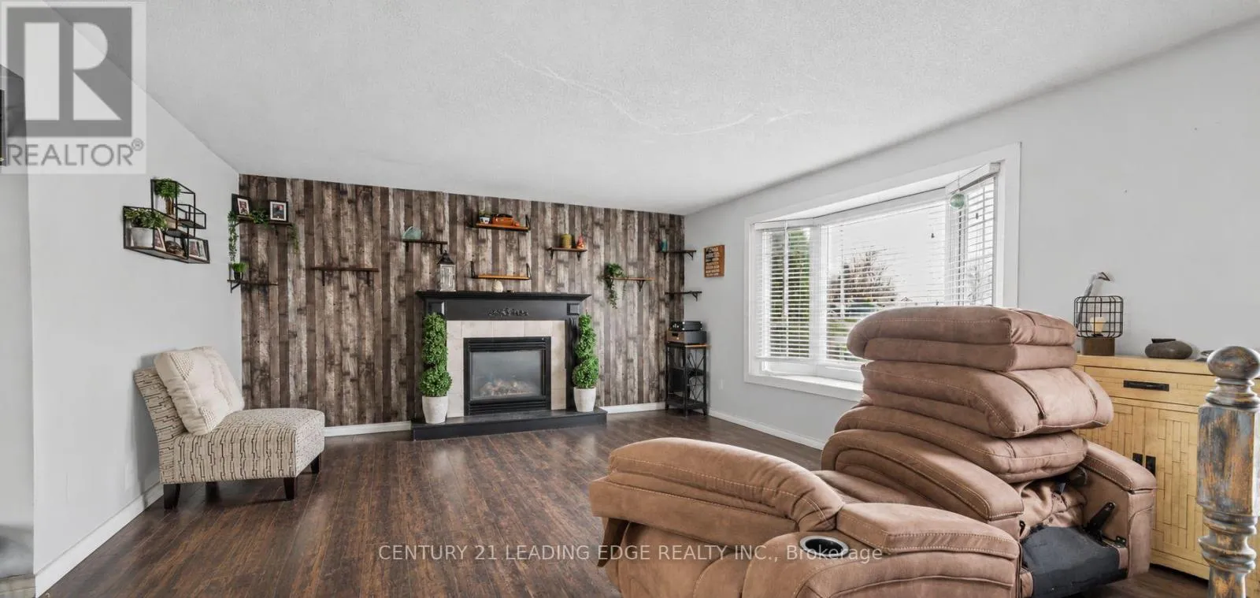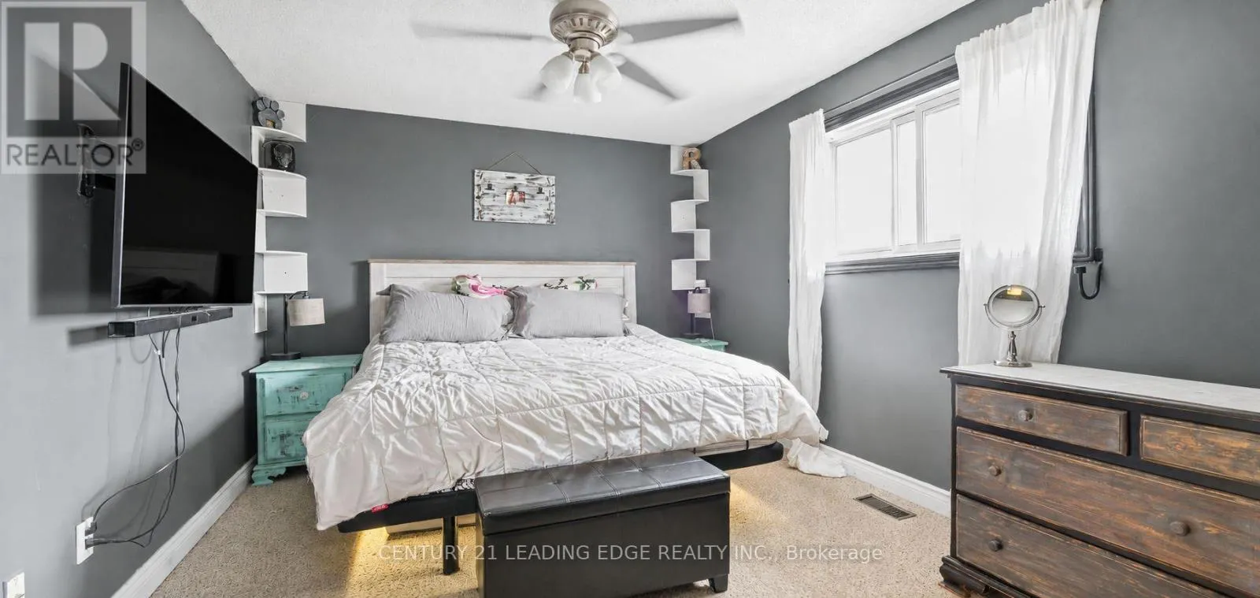
2520 Idyllwood Crescent, Peterborough, Ontario K9L 1Y9

Listed for:
$399,999
4 beds
2 baths
Listed 8 days ago
House for rent: 2520 Idyllwood Crescent, Peterborough, Ontario K9L 1Y9

View all 20 photos

About

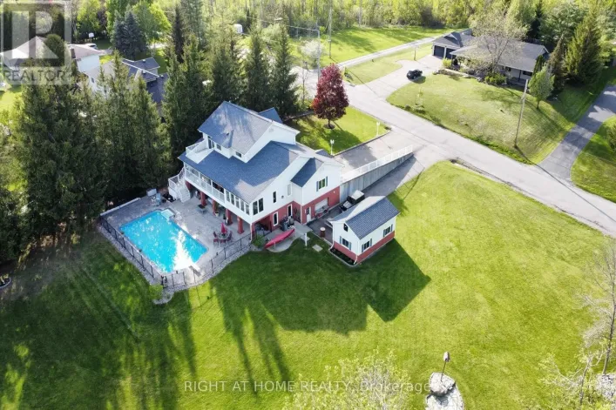
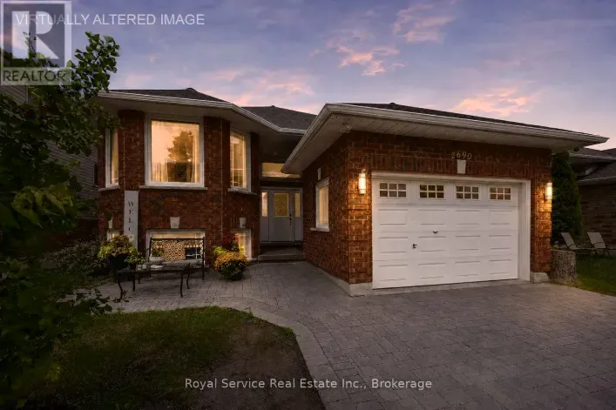
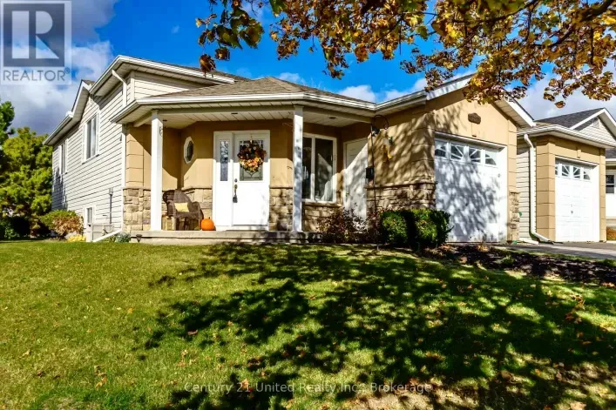
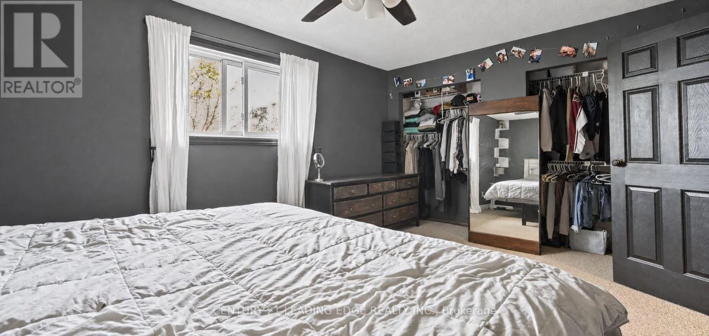
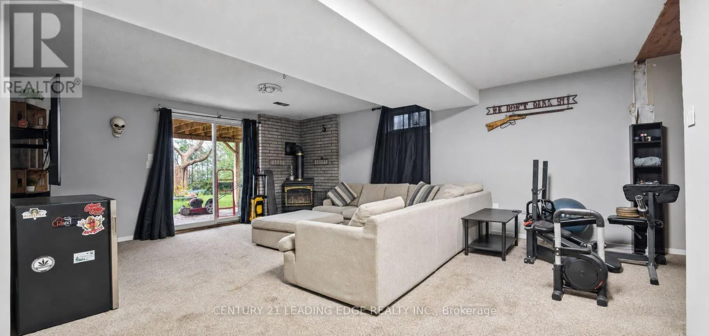
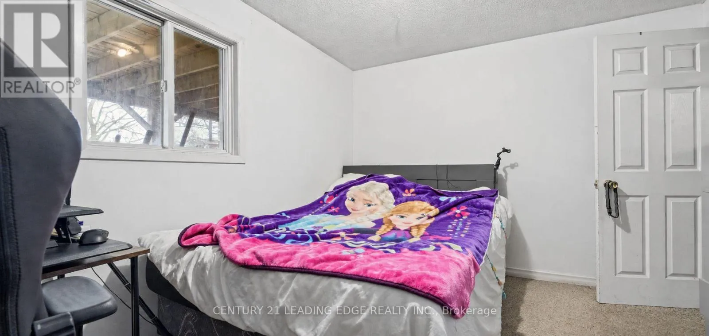
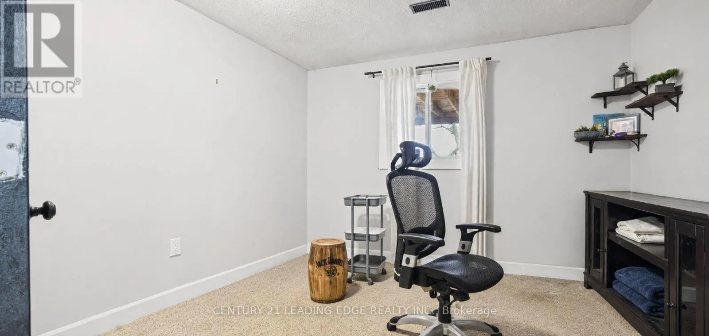
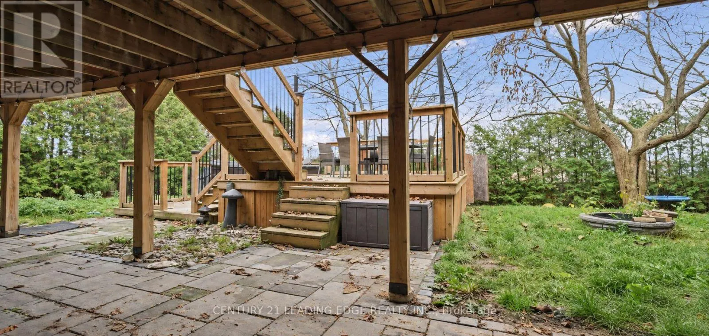
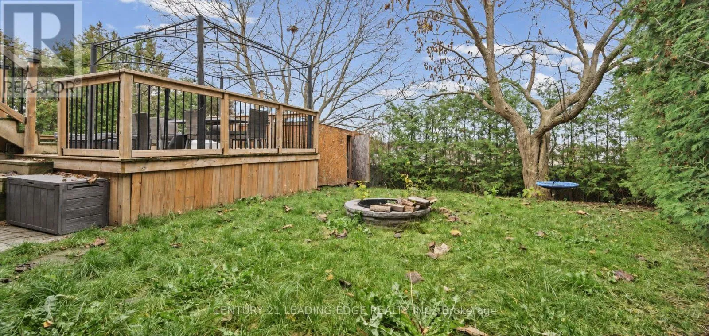
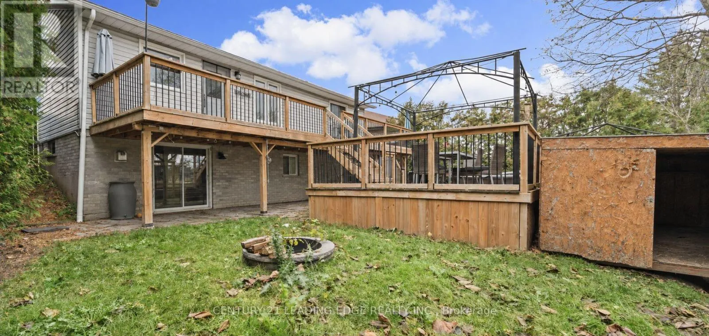
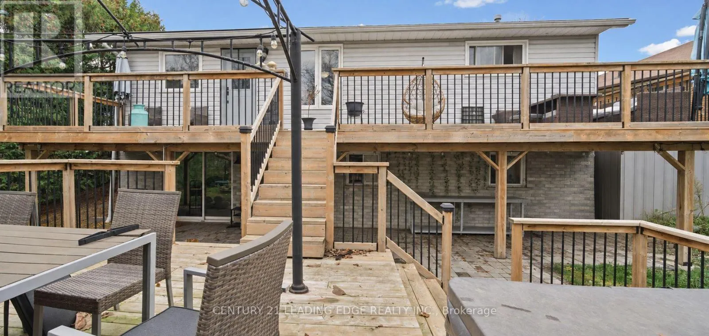
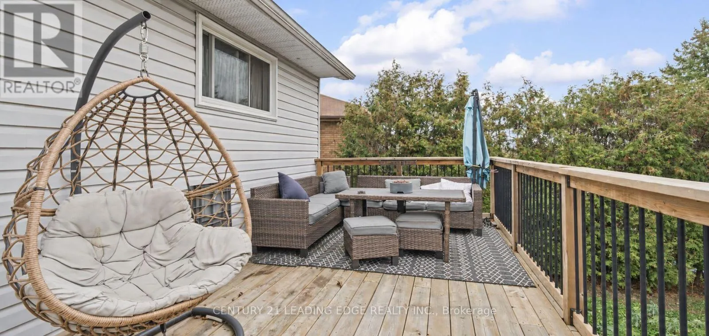
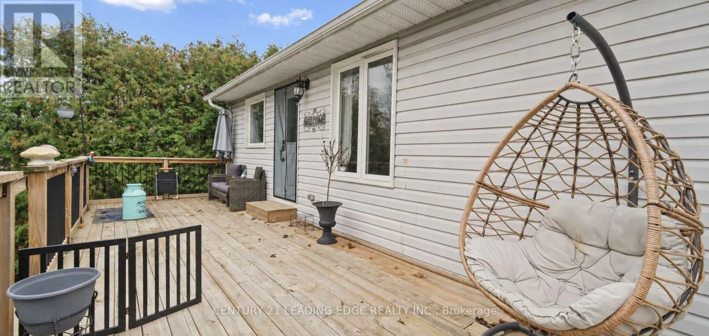
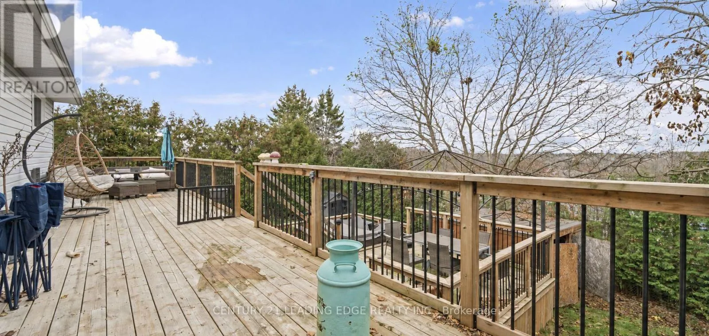
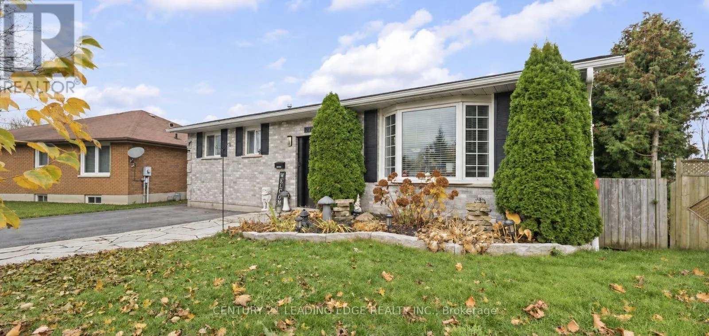
Ashburnham & Marsdale If you're looking for a home straight out of a 2026 design magazine, with every corner perfectly polished and every wall painted the same shade of white, this is NOT for you. But if you're someone who can recognize potential when you see it, keep reading. Welcome to 2520 Idyllwood Crescent, a 2+2 bedroom bungalow in Peterborough that's got a little more to offer than meets the eye. Is it brand-new? No. Does it need a few touch-ups? Absolutely. But that's exactly where the opportunity lies. With two bedrooms on the main floor and two more downstairs, this home offers the kind of flexibility that can be hard to find. Growing family? Home office? Room for the in-laws? The possibilities are yours to explore. And then there's the walkout basement. Perhaps the most exciting part of the home, offering an entirely different level of potential for someone with a little imagination. Whether you're looking to make this your forever home, accommodate a growing family, or simply create something that feels uniquely yours, there's plenty to work with. No, you won't find the latest designer finishes in every room, but you WILL find a home that gives you the freedom to put your own stamp on it. A little paint here, a few updates there, and suddenly those imperfections start looking a lot more like opportunities. ROOF (2019), AC (2016), 3-TIER 45FT DECK (2024), BACK SIDE UPSTAIRS WINDOWS (2021), WASHER, DRYER, DISHWASHER, STOVE, FRIDGE (ALL 2019). (id:27476)

Property Highlights

MLS® Number
X14159136
Type
Single Family
Community Name
Ashburnham Ward 4
Ownership Type
Freehold
Land Size
47.3 x 101 FT ; Pie Lot-Widens to 86.27 at back
Parking Space Total
4

Building

Building Type
House
Storeys
1.00
Square Footage
1100 - 1500 sqft
Bathrooms Total
2
Bedrooms Above Ground
2
Bedrooms Total
4
Amenities
Fireplace(s) Marina, Park
Exterior Finish
Vinyl siding, Brick
Fireplace Present
Yes
Basement Type
N/A (Finished)
Basement Features
Walk out
Building Heating Type
Forced air
Heating Fuel
Natural gas
Building Cooling Type
Central air conditioning

Utilities

Water
Municipal water
Utility Sewer
Sanitary sewer

Room Layout

Laundry room
Lower level
2.81 m x 4.92 m
Bedroom
Lower level
3.86 m x 3.04 m
Bathroom
Lower level
3.4 m x 1.7 m
Recreational, Games room
Lower level
5.99 m x 8.15 m
Living room
Main level
6.78 m x 4.64 m
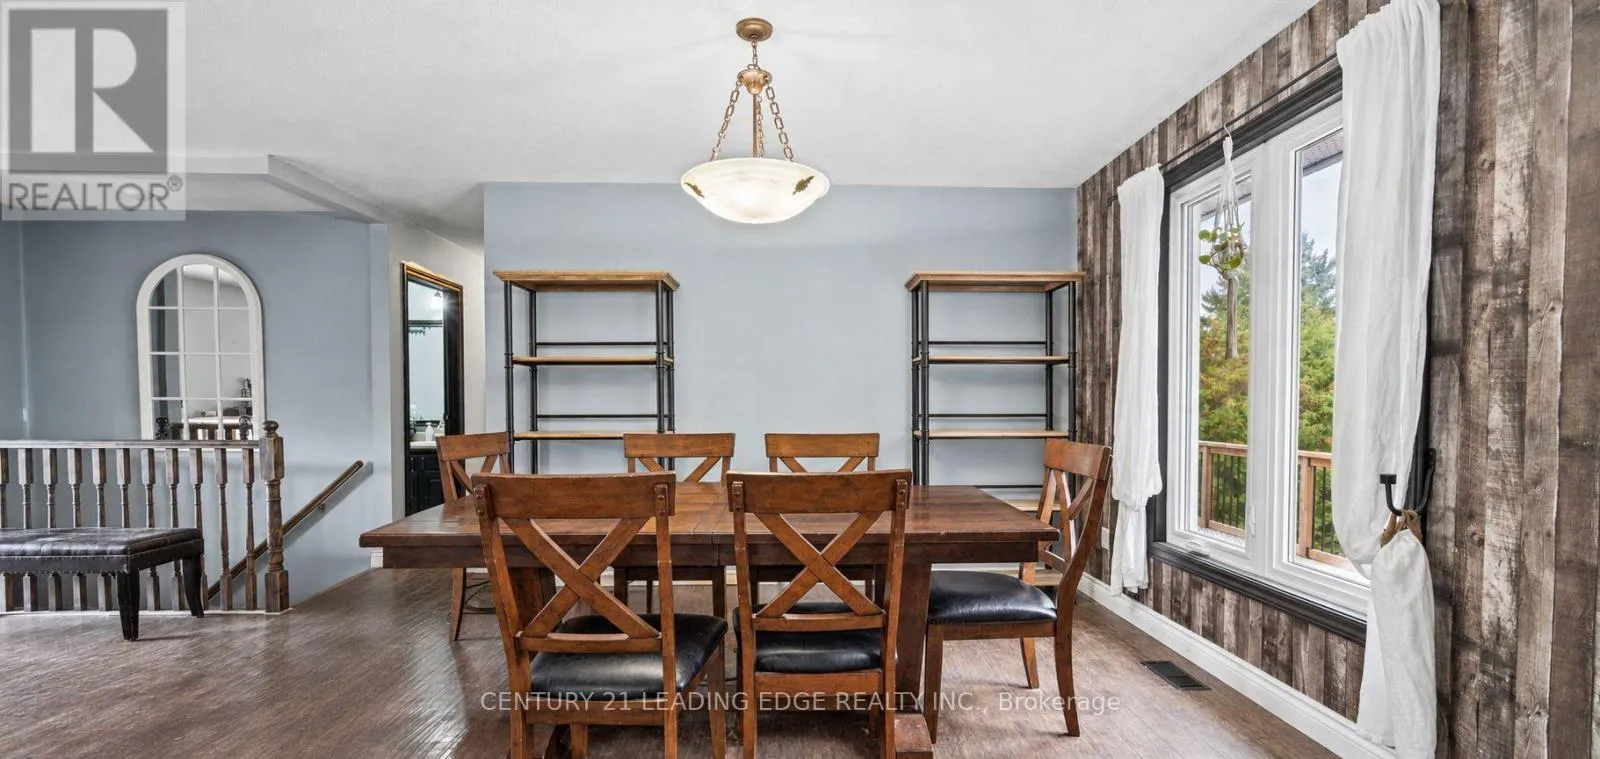
Dining room
Main level
3.42 m x 2.99 m
Kitchen
Main level
3.96 m x 3.35 m
Primary Bedroom
Main level
4.57 m x 3.3 m
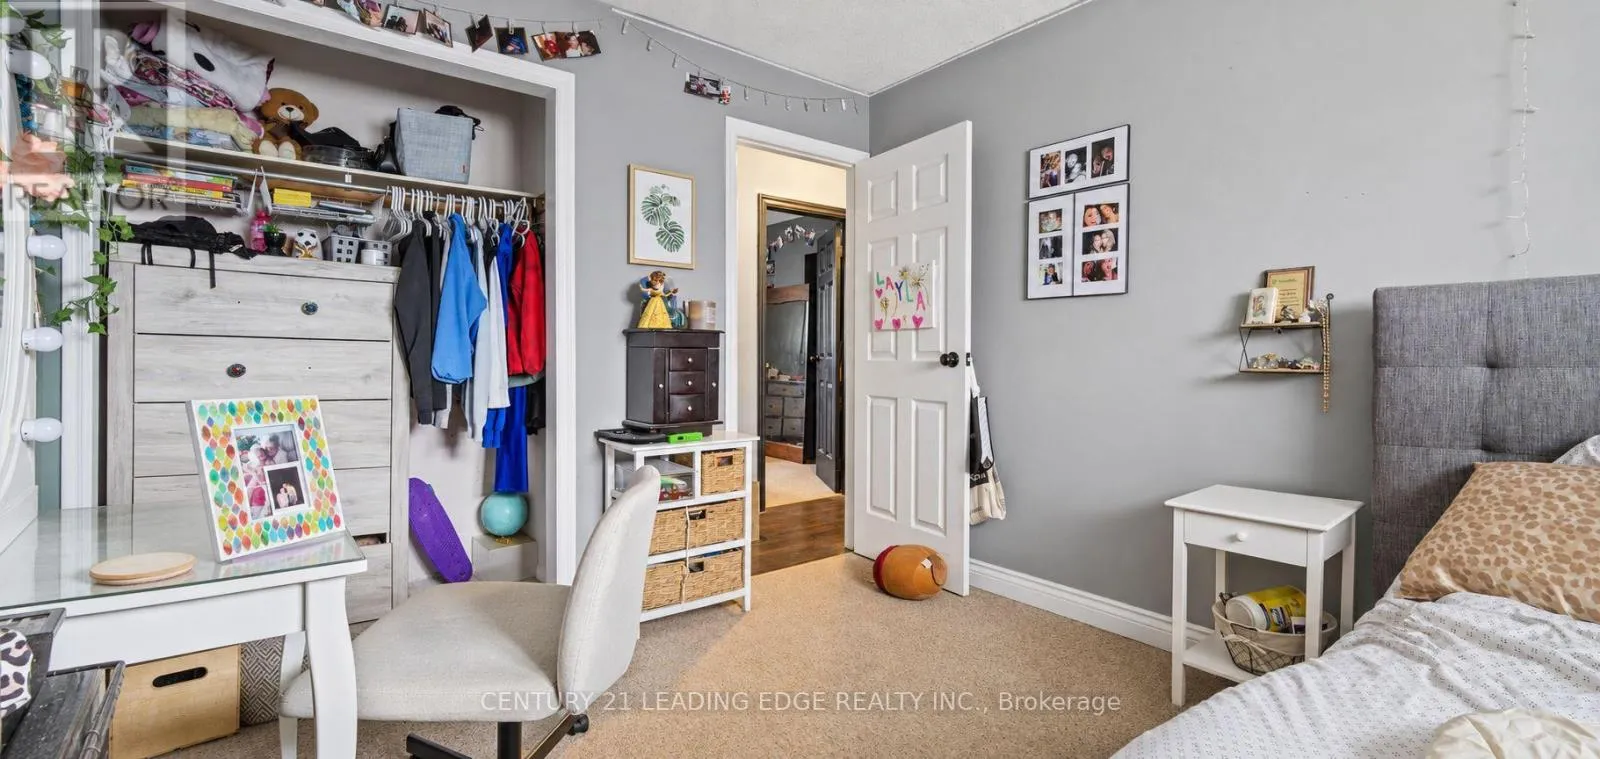
Bedroom
Main level
3.58 m x 2.89 m
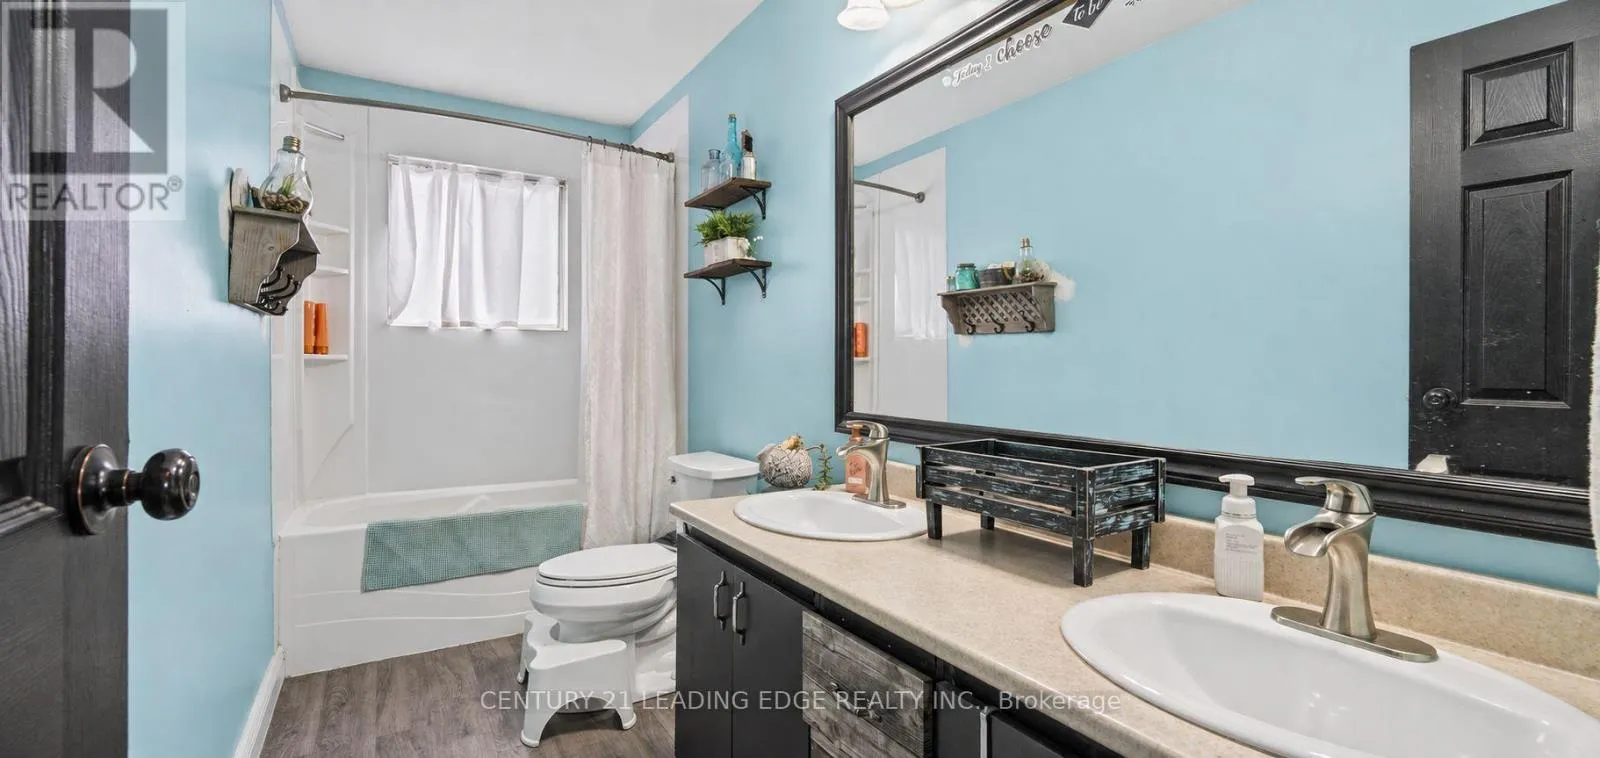
Bathroom
Main level
3.4 m x 1.7 m

Location

Learn more about this property
Listing provided by:
CENTURY 21 LEADING EDGE REALTY INC.
MLS® number:
X14159136
Agent:
Danny Mansoor
*Indicates required field
Name is required
Email is required
Please enter a valid phone number (e.g., 416-111-1111).

Community Spotlight: Homes For sale in Your Neighborhood