244 Ridgewood Road, Peterborough, Ontario K9J 8A3

Listed for:
$679,900
4 beds
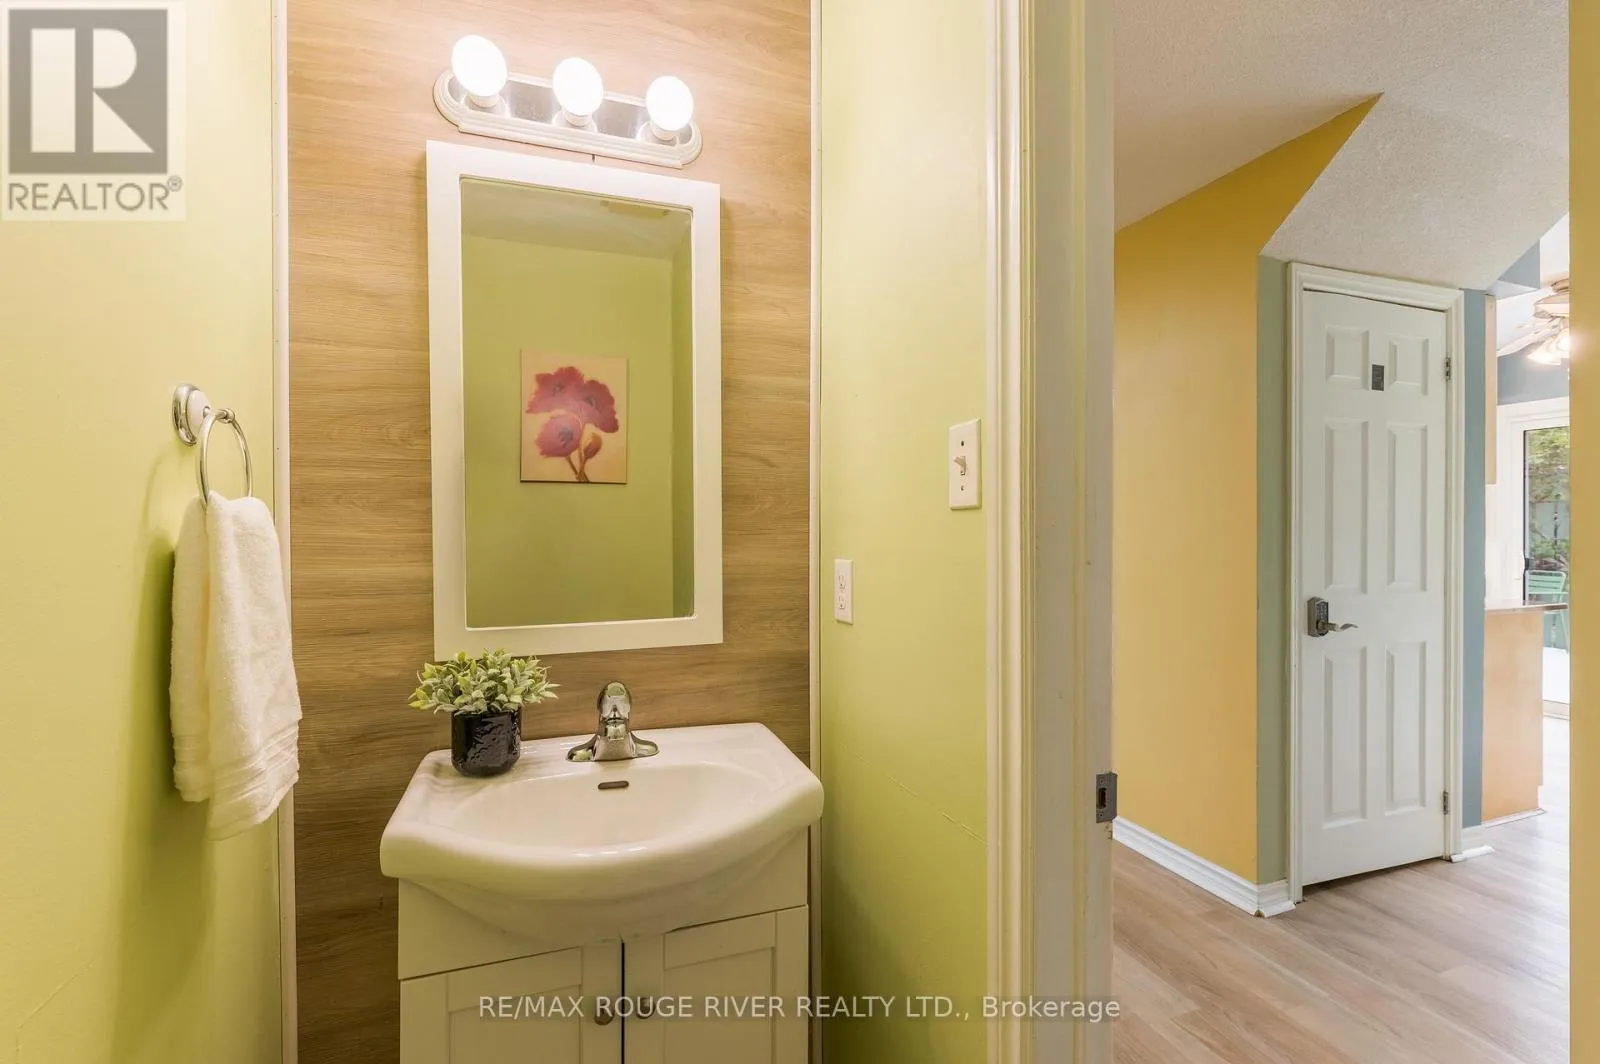
3 baths
Listed 23 days ago
House for rent: 244 Ridgewood Road, Peterborough, Ontario K9J 8A3

View all 30 photos

About

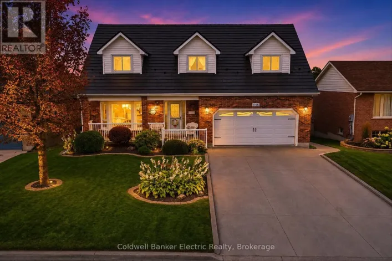
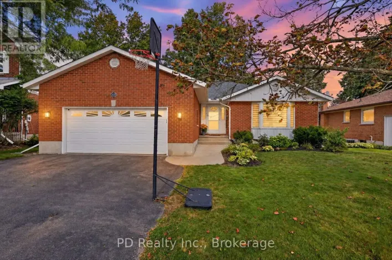
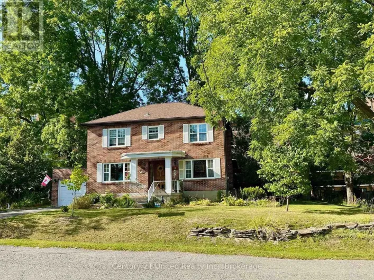
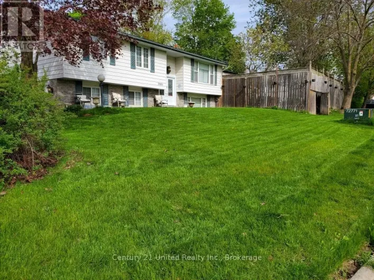
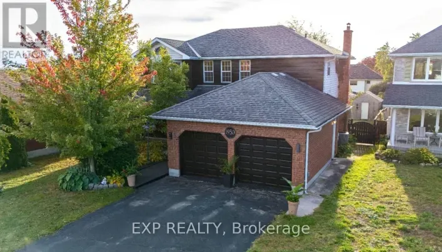
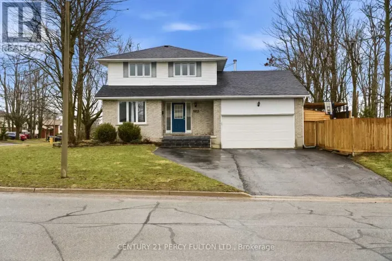
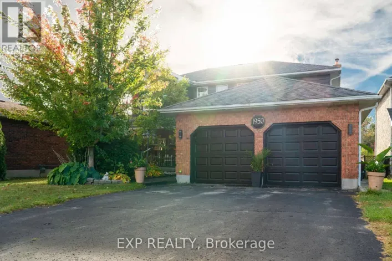
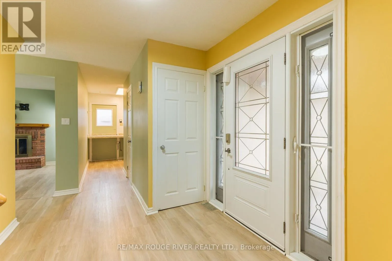
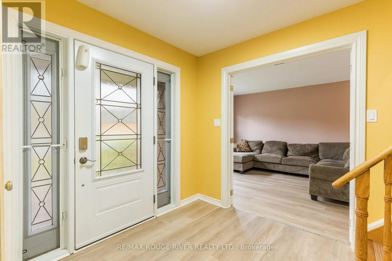
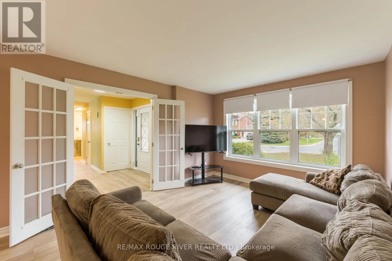
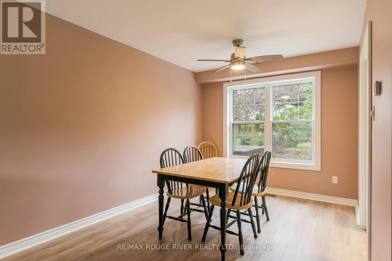
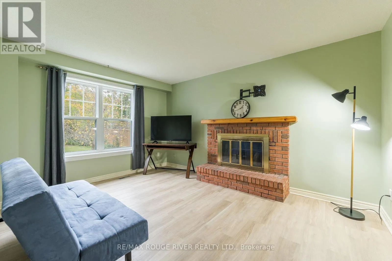
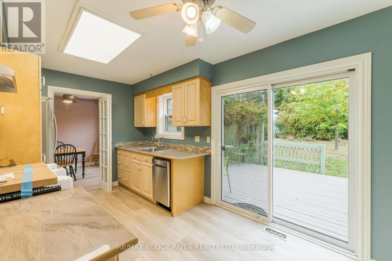
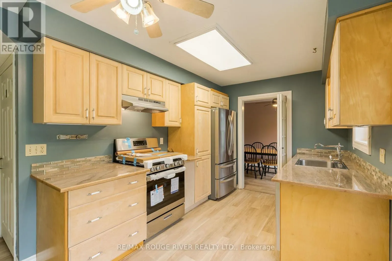
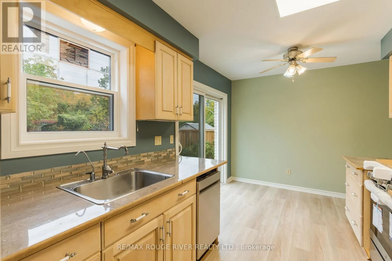
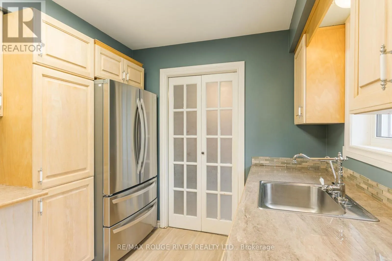
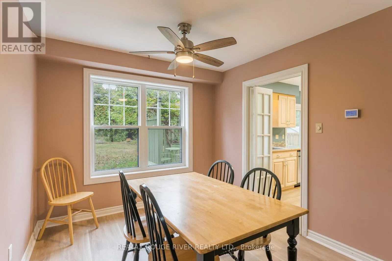
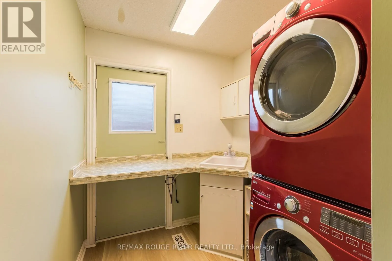
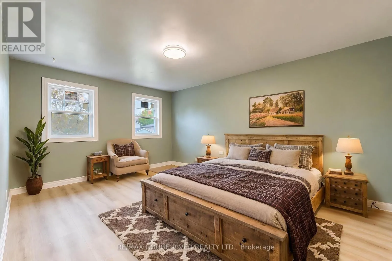
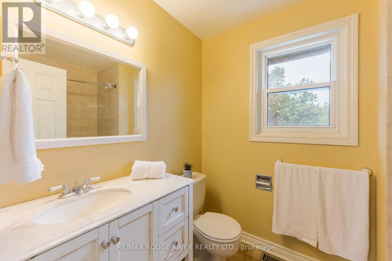
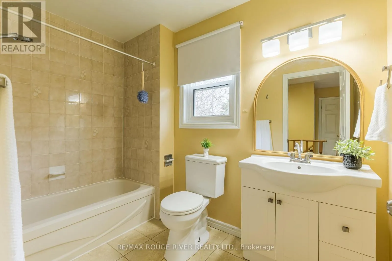
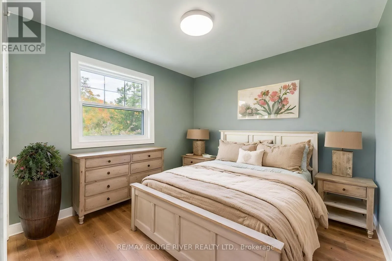
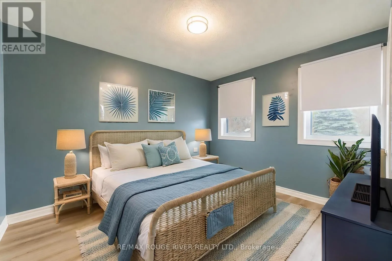
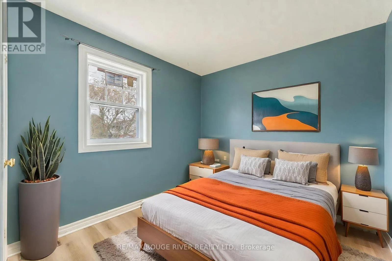
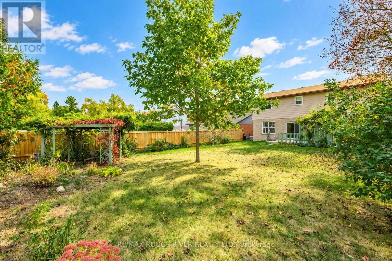
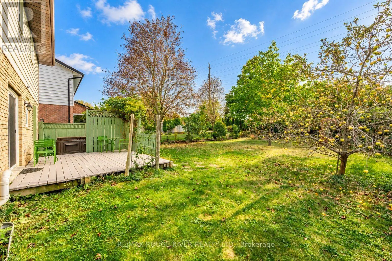
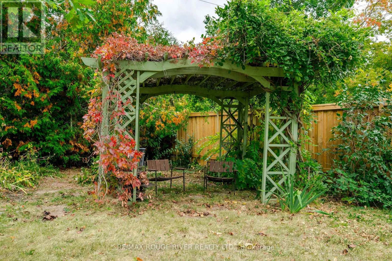
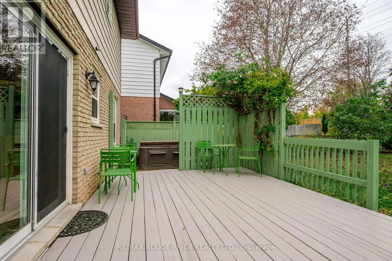
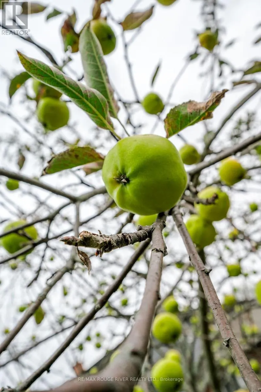
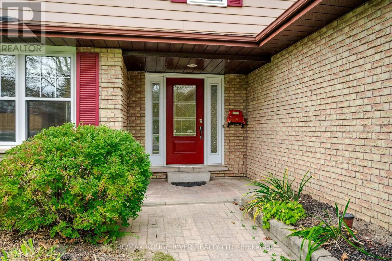
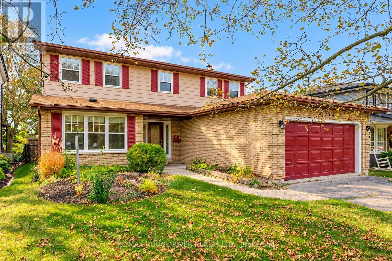
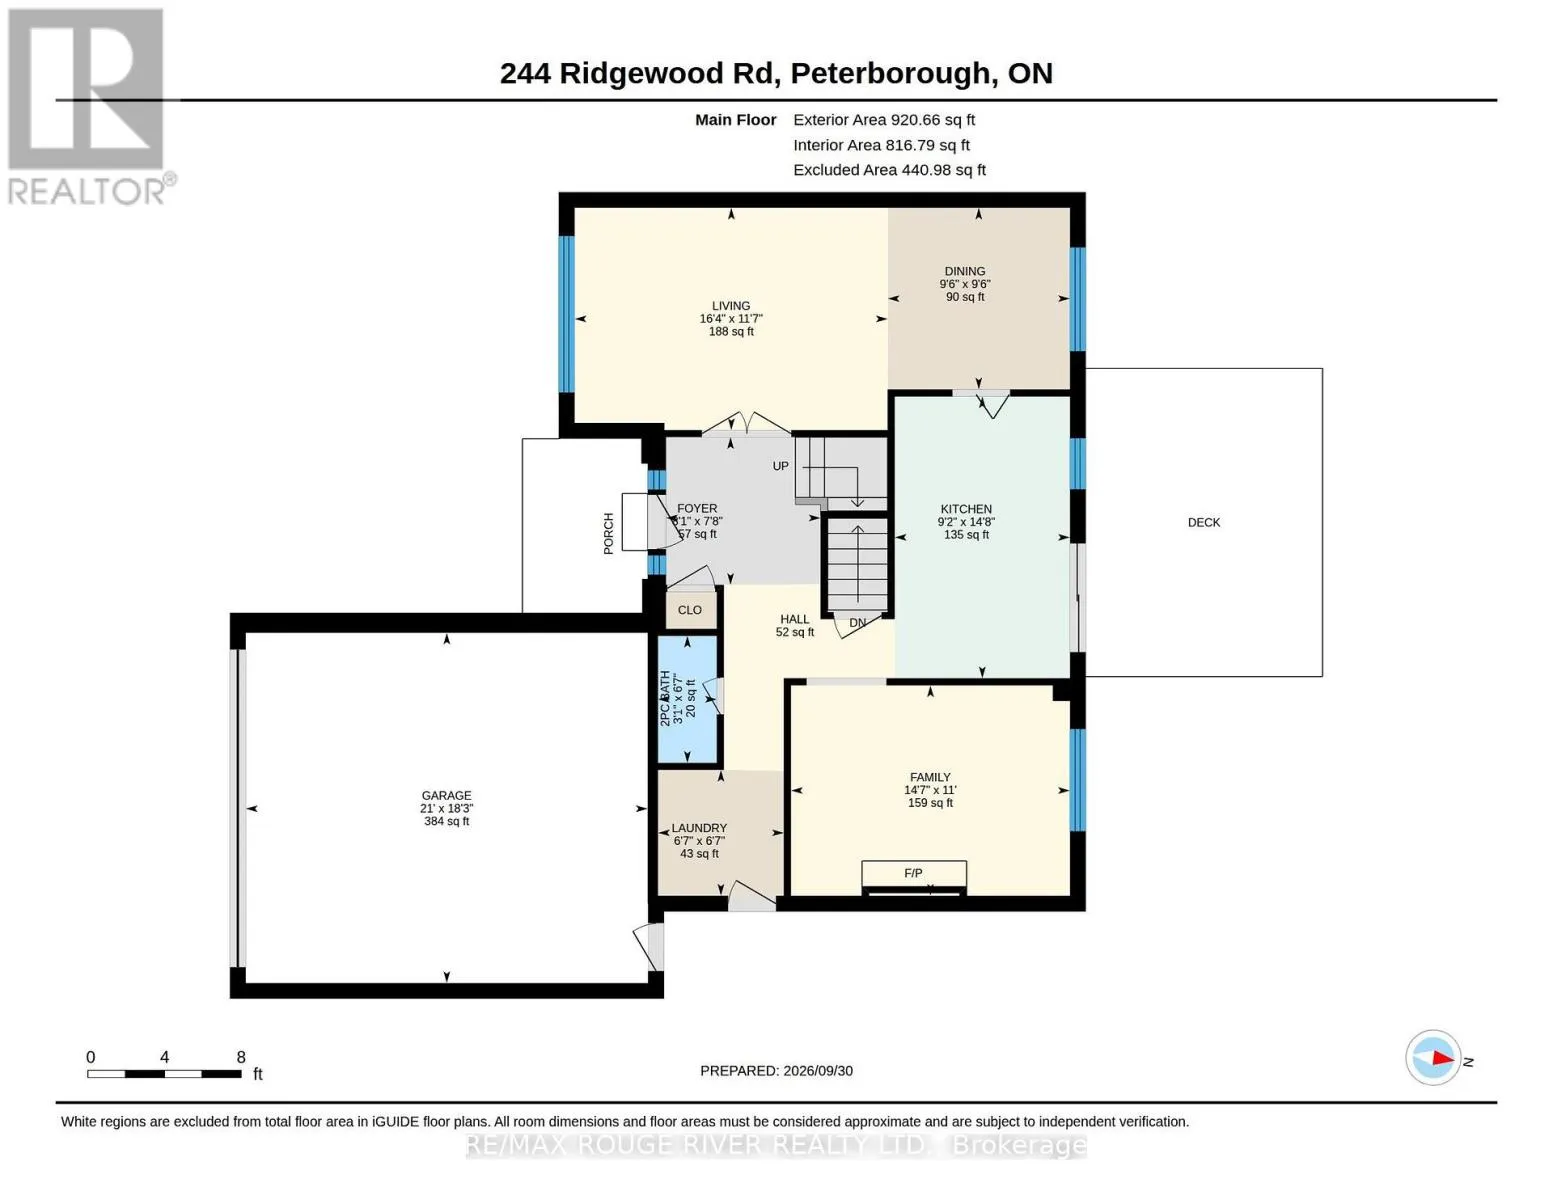
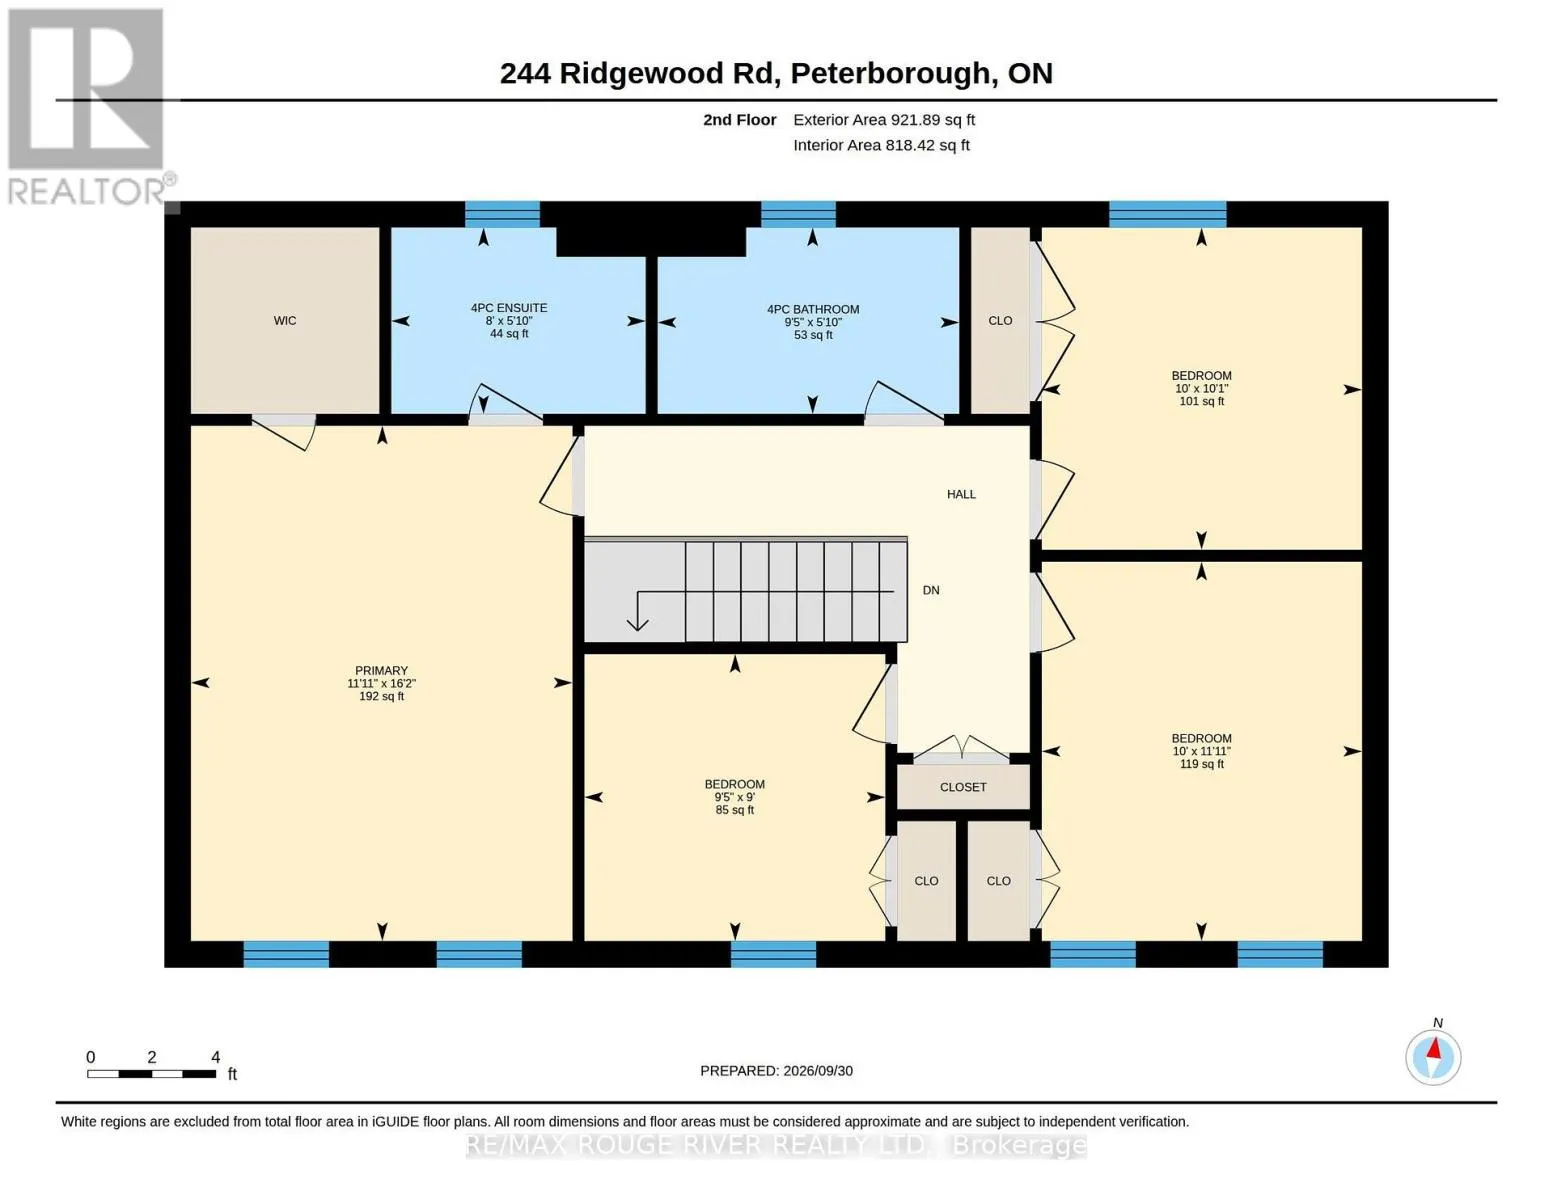
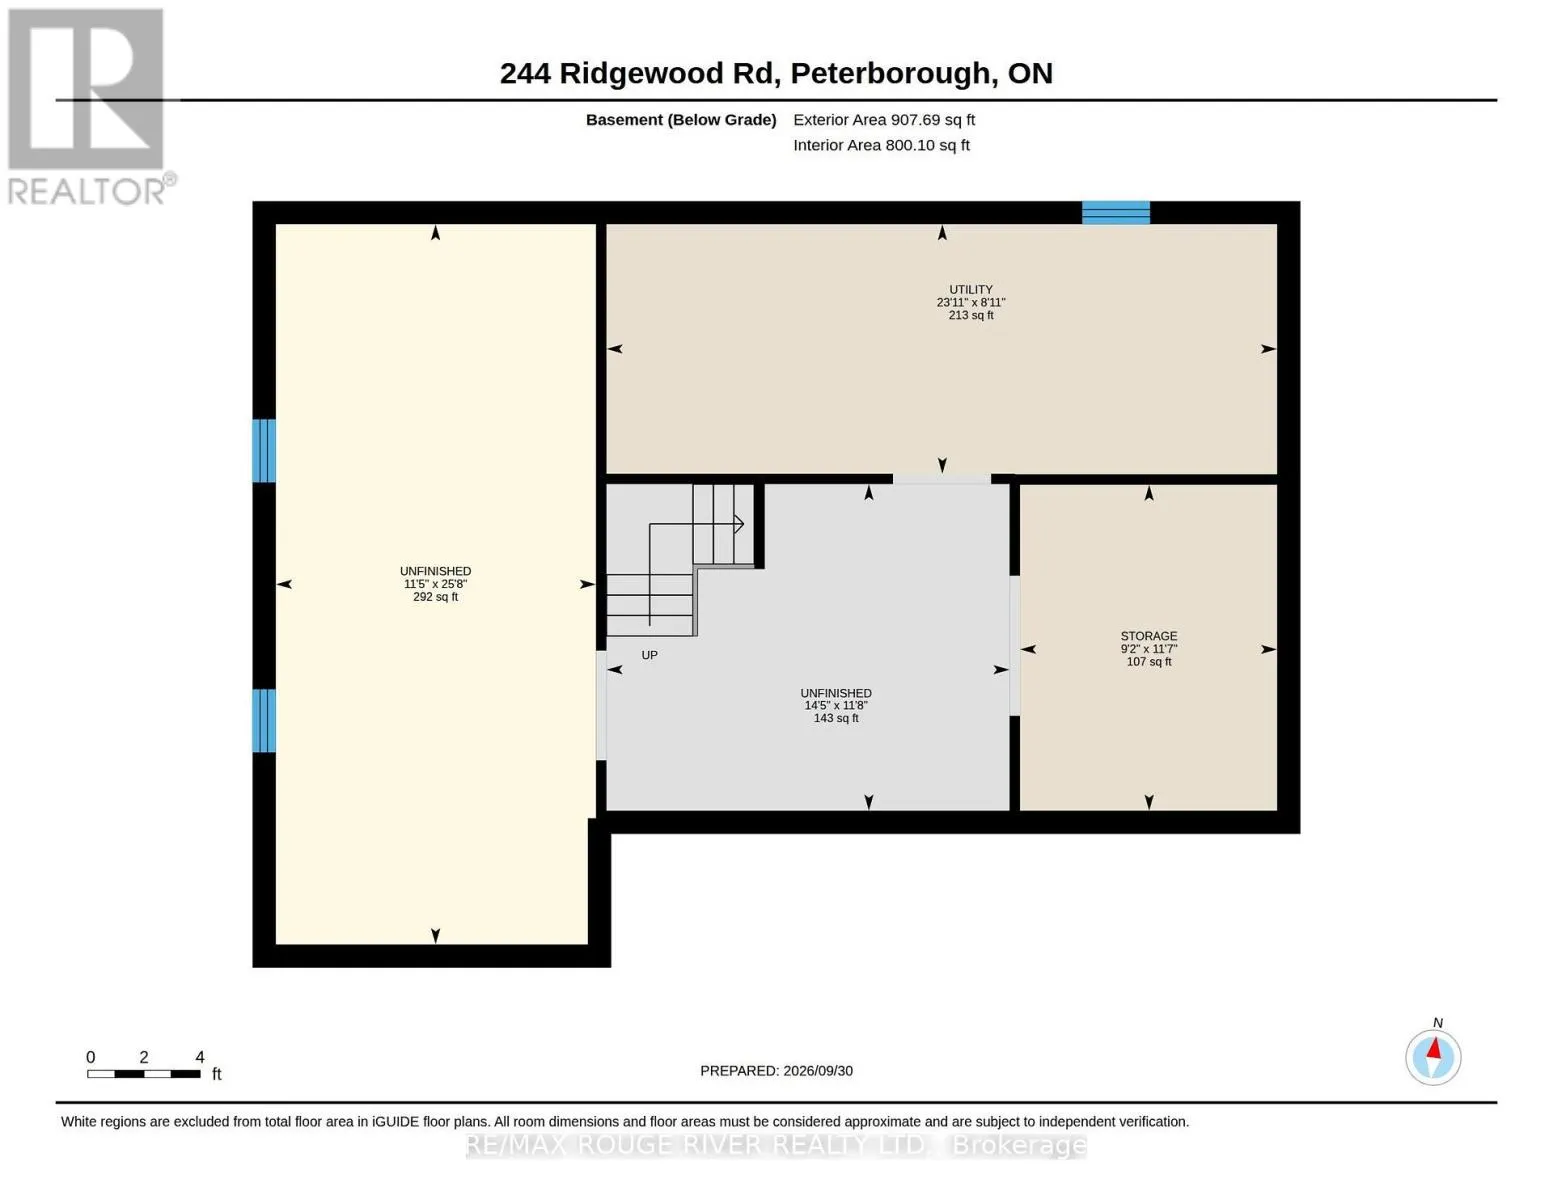
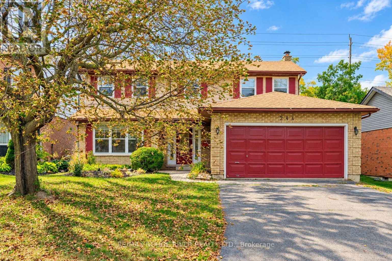
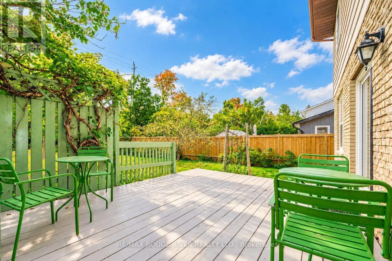
Cross Streets: Woodglade. ** Directions: Sherbrooke or Kawartha Hgts Blvd to Woodglade to Ridgewood. Lovely updated 4 bedroom Westend home on a nice quiet low traffic street. Located in a very popular school district, close to Kawartha Golf & Country Club, Hospital, shopping, parks +++ Four bedrooms upstairs including primary with full ensuite & large walk-in closet with organizers, 2.5 baths, freshly updated kitchen with new appliances & hood range, convenient large main floor laundry room, spacious living/dining rooms with french doors, main floor family room with fireplace, welcoming foyer. Walkout from the kitchen to your deck & large level fenced yard (50x150 lot) with mature perennial gardens, fruit trees & berry bushes. Double garage + full double paved drive that's not split by a sidewalk. Many more recent updates including Central Air (Sept 2026) New Windows (Sept 2025), New Shingles (Sept 2021), gas furnace serviced/major component replacements Sept 2026, some new flooring ++. Full unspoiled basement ready for your future recroom etc. Quick closing available if desired. Note: Bedrooms are virtually staged. See Floor plans, virtual tour, mapping, extended gallery etc under the multi-media link. (id:27476)

Property Highlights

MLS® Number
X13846422
Type
Single Family
Community Name
Monaghan Ward 2
Ownership Type
Freehold
Land Size
50 x 150 FT|under 1/2 acre
Parking Space Total
6

Building

Building Type
House
Storeys
2.00
Square Footage
1500 - 2000 sqft
Bathrooms Total
3
Bedrooms Above Ground
4
Bedrooms Total
4
Amenities
Fireplace(s) Golf Nearby, Hospital, Park, Public Transit, Schools
Exterior Finish
Brick, Vinyl siding
Fireplace Present
Yes
Basement Type
N/A (Unfinished)
Basement Features
Building Heating Type
Forced air
Heating Fuel
Natural gas
Building Cooling Type
Central air conditioning

Utilities

Water
Municipal water
Utility Sewer
Sanitary sewer

Room Layout

Bathroom
Second level
2.88 m x 1.78 m
Bathroom
Second level
2.43 m x 1.78 m
Primary Bedroom
Second level
4.92 m x 3.64 m
Bedroom 2
Second level
3.62 m x 3.05 m
Bedroom 3
Second level
3.07 m x 3.05 m
Bedroom 4
Second level
2.87 m x 2.74 m
Utility room
Basement
7.29 m x 2.71 m
Living room
Main level
4.98 m x 3.54 m
Dining room
Main level
2.89 m x 2.9 m
Kitchen
Main level
4.48 m x 2.79 m
Family room
Main level
4.44 m x 3.35 m
Laundry room
Main level
2 m x 2 m
Foyer
Main level
2.46 m x 2.35 m

Location

Learn more about this property
Listing provided by:
RE/MAX ROUGE RIVER REALTY LTD.
MLS® number:
X13846422
Agent:
Christine Kemp
*Indicates required field
Name is required
Email is required
Please enter a valid phone number (e.g., 416-111-1111).

Community Spotlight: Homes For sale in Your Neighborhood