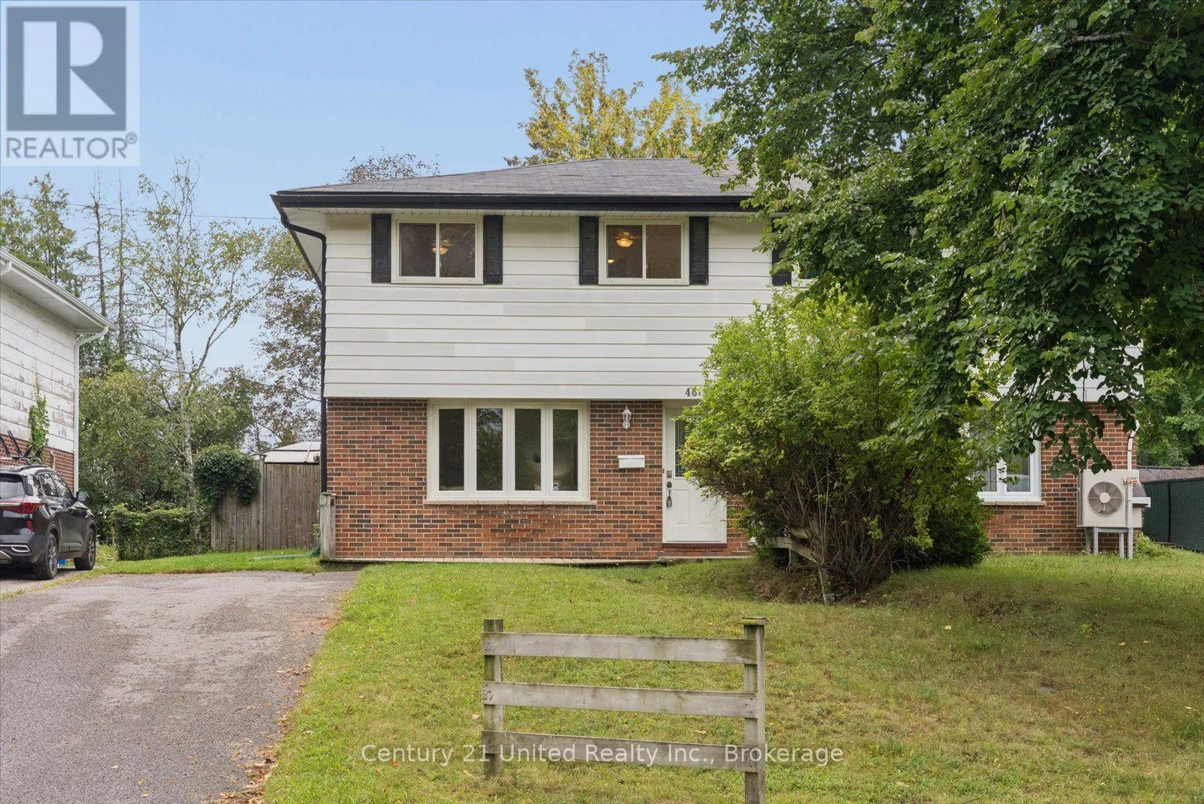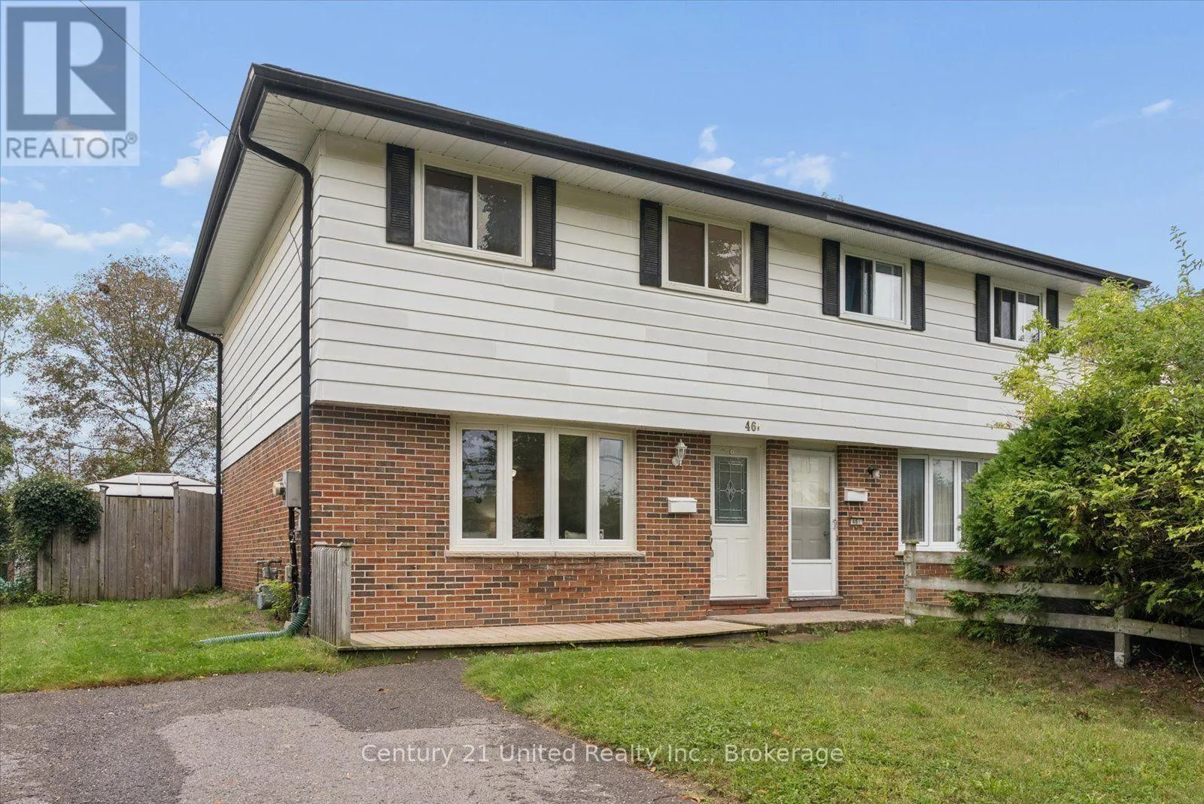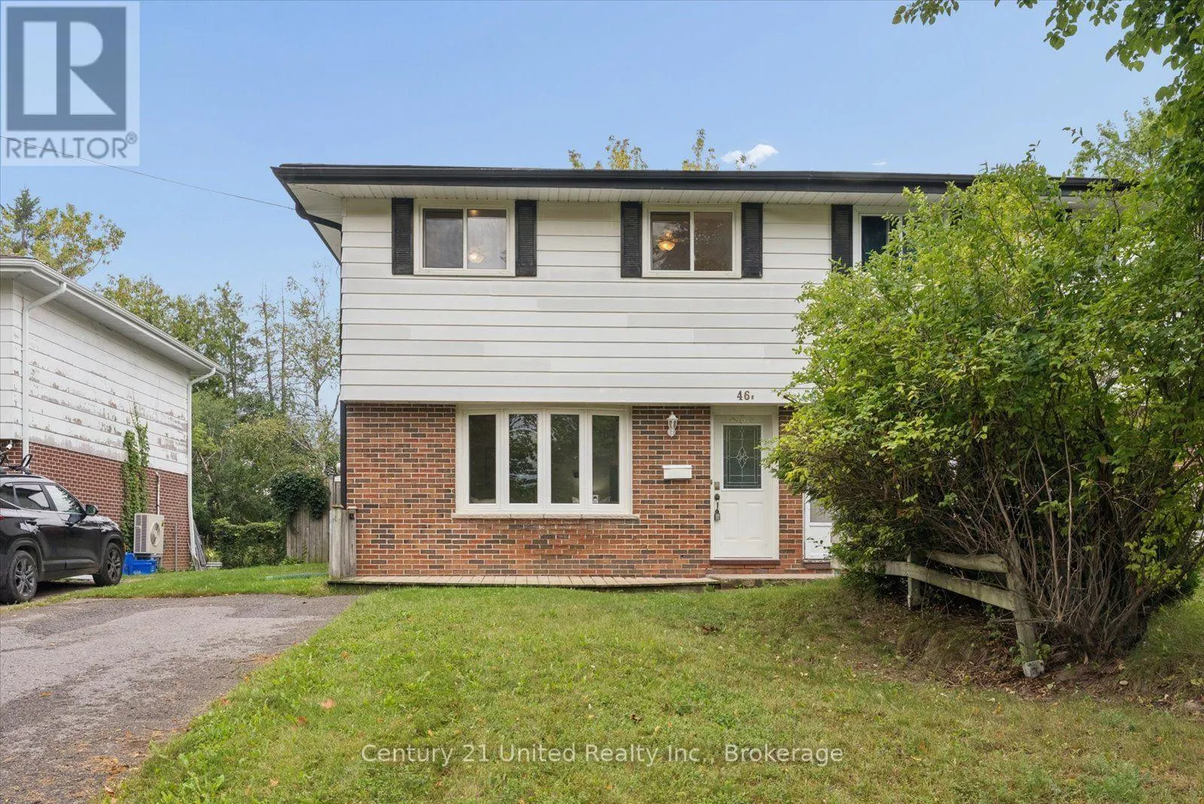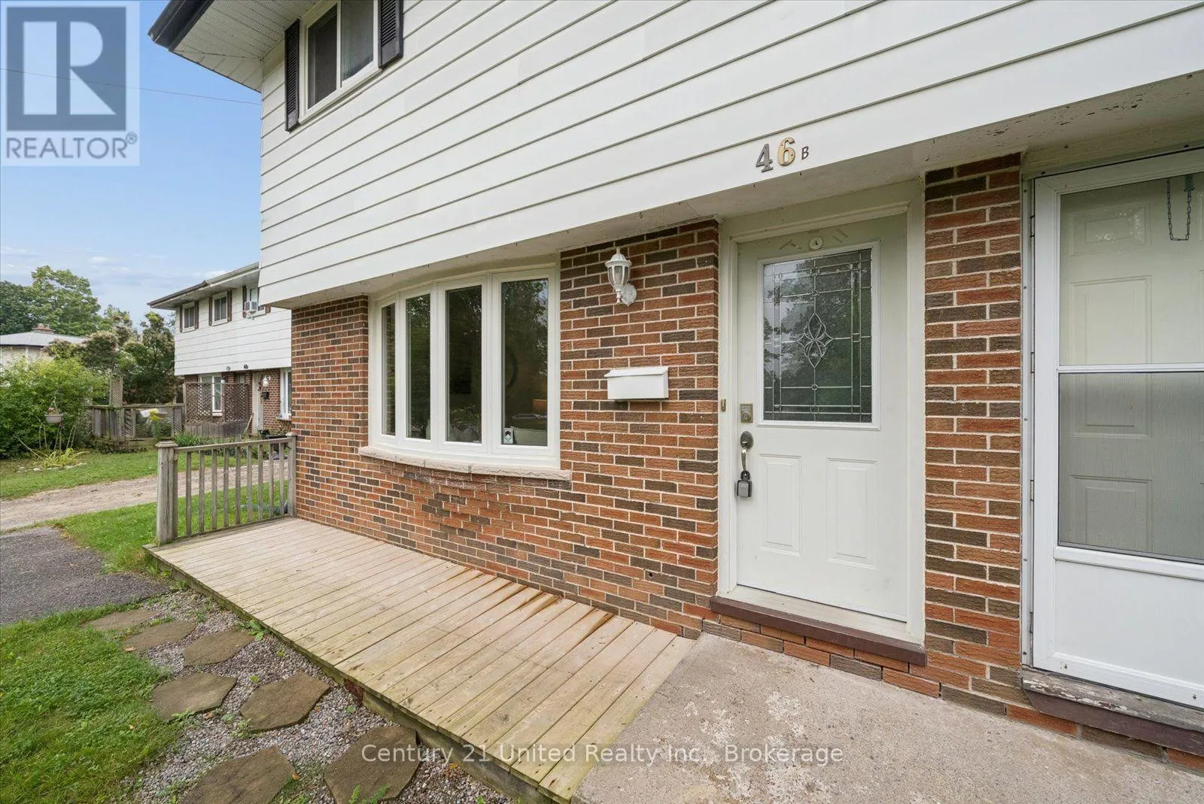
46b Springbrook Drive, Peterborough, Ontario K9J 1L1

Listed for:
$399,900
3 beds
1 baths
Listed 8 days ago
House for rent: 46b Springbrook Drive, Peterborough, Ontario K9J 1L1

View all 34 photos

About

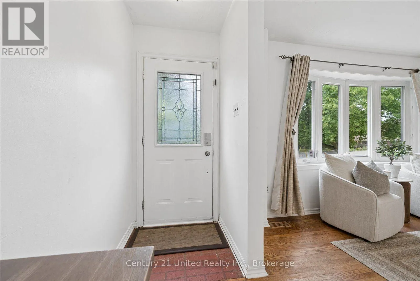
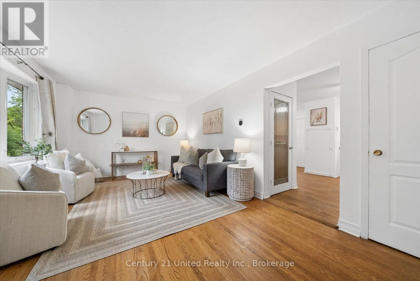
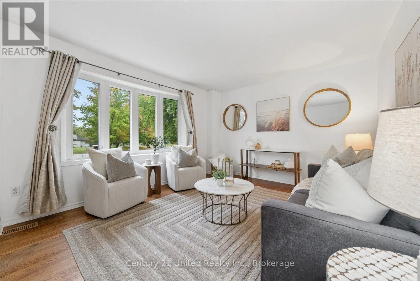
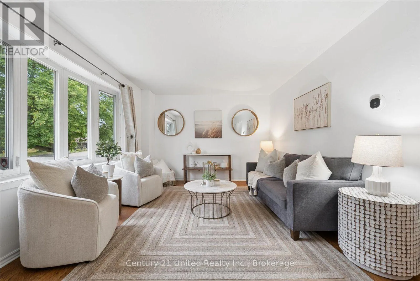
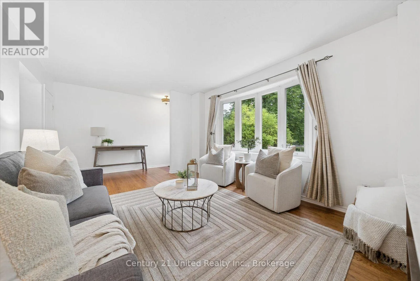
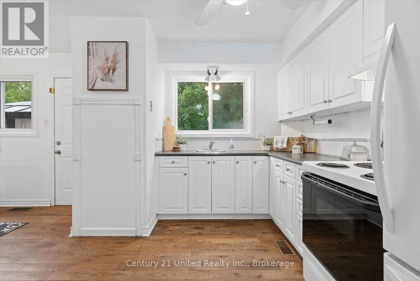
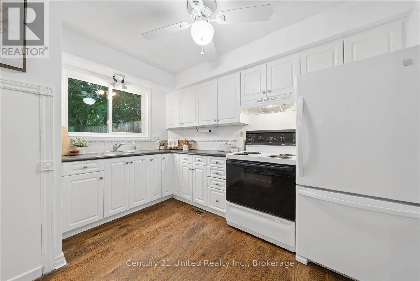
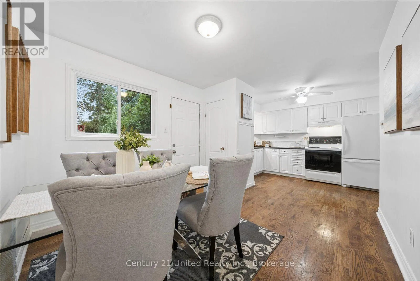
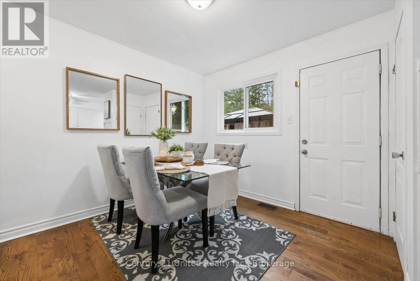
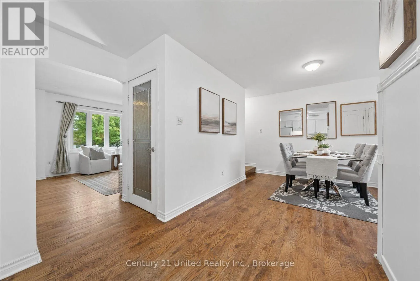
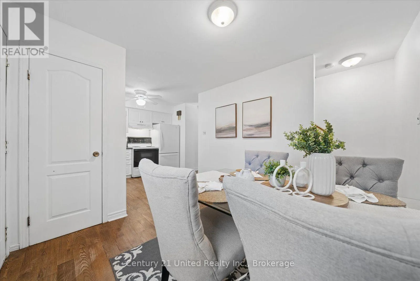
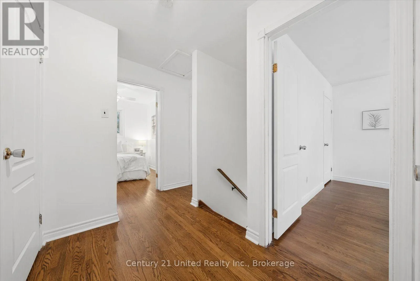
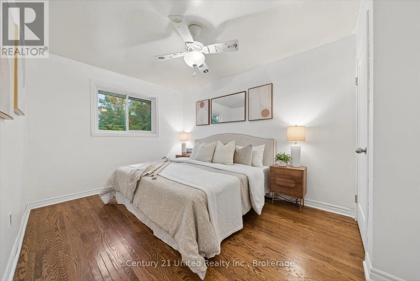
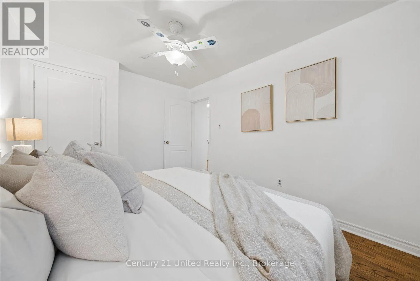
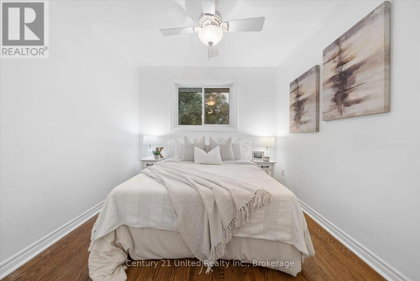
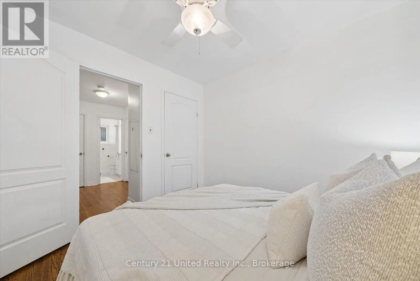
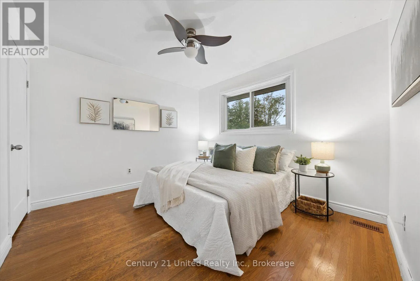
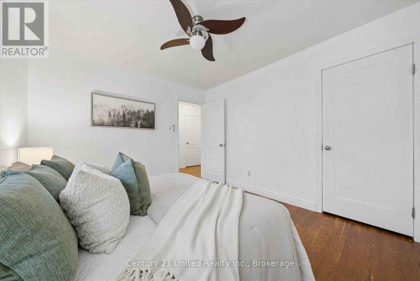
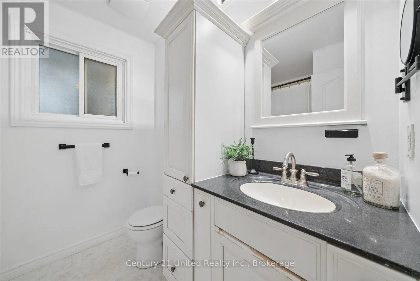
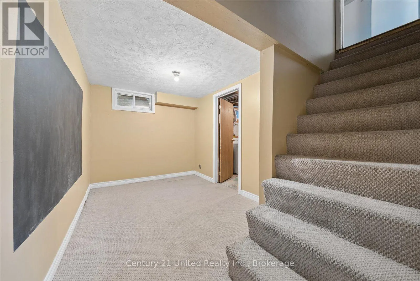
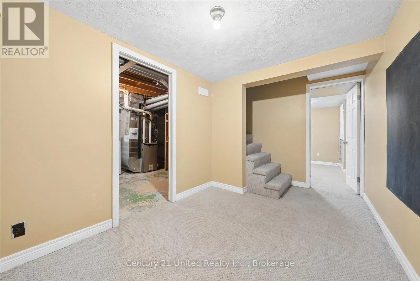
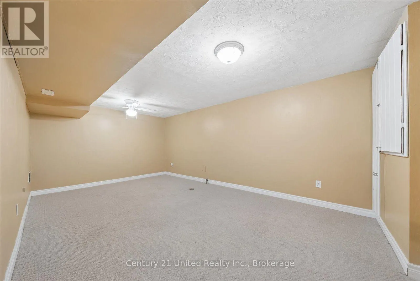
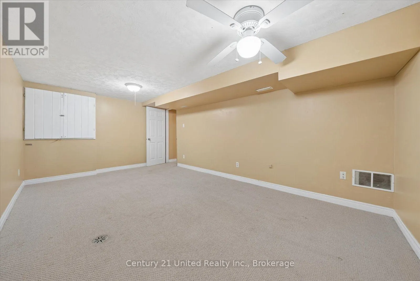
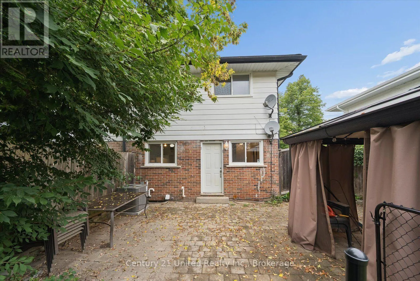
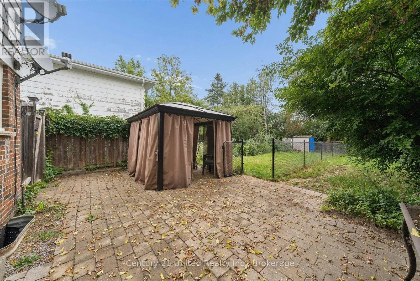
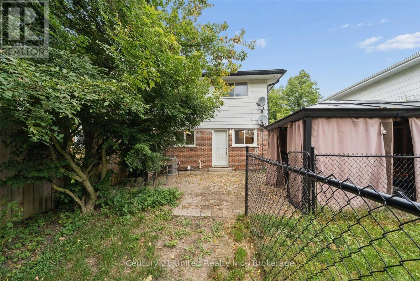
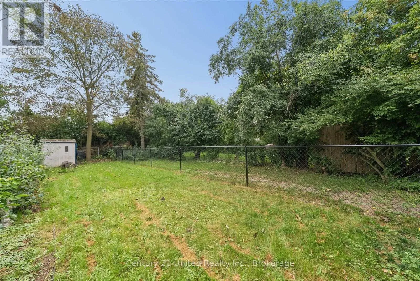
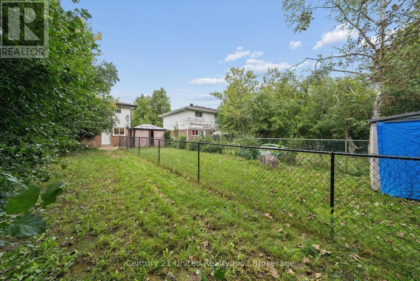
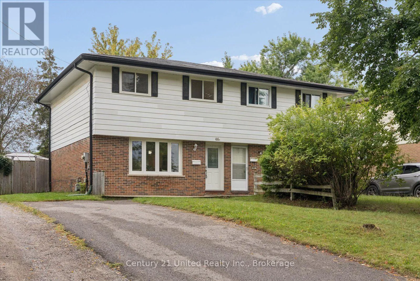
Kawartha Heights Blvd & Springbrooke Dr Welcome home to this charming 3-bedroom semi-detached home tucked into a desirable west-end neighbourhood. Warm, inviting and full of potential, this is the kind of home that feels comfortable from the moment you walk through the door. The main floor offers a cozy living space that flows into the kitchen and eat-in dining area, creating an easy layout for everyday living. From the dining area, step outside to the large backyard, where there's plenty of room to relax, entertain and enjoy the warmer months. With outdoor living space and a dedicated dog run, there's room for everyone - including the four-legged members of the family. Upstairs, you'll find three spacious bedrooms and a full bathroom, while the finished lower level adds another generous living space with plenty of possibilities. Create a family room, kids' play area, home office, gym, movie room or a combination that works for your lifestyle. The location makes everyday life easy. Situated in Peterborough's desirable west end, you're close to great schools, parks, shopping, restaurants, grocery stores and everyday amenities, with convenient access to Highway 115 for commuters. Cozy, practical and in a location you'll love, this is a wonderful opportunity to settle into a great neighbourhood and make this home your own. (id:27476)

Property Highlights

MLS® Number
X14033148
Type
Single Family
Community Name
Monaghan Ward 2
Ownership Type
Freehold
Land Size
30 x 151.7 FT|under 1/2 acre
Parking Space Total
3

Building

Building Type
House
Storeys
2.00
Square Footage
700 - 1100 sqft
Bathrooms Total
1
Bedrooms Above Ground
3
Bedrooms Total
3
Amenities
Place of Worship, Park, Schools, Public Transit
Exterior Finish
Brick, Vinyl siding
Fireplace Present
No
Basement Type
Full (Finished)
Basement Features
Building Heating Type
Forced air
Heating Fuel
Natural gas
Building Cooling Type
Central air conditioning

Utilities

Water
Municipal water
Utility Sewer
Sanitary sewer

Room Layout

Primary Bedroom
Second level
2.98 m x 4.01 m
Bedroom
Second level
3.47 m x 3.18 m
Bedroom
Second level
2.87 m x 2.96 m
Bathroom
Second level
2.29 m x 2.03 m
Other
Basement
2.42 m x 4.17 m
Family room
Basement
5.66 m x 3.31 m
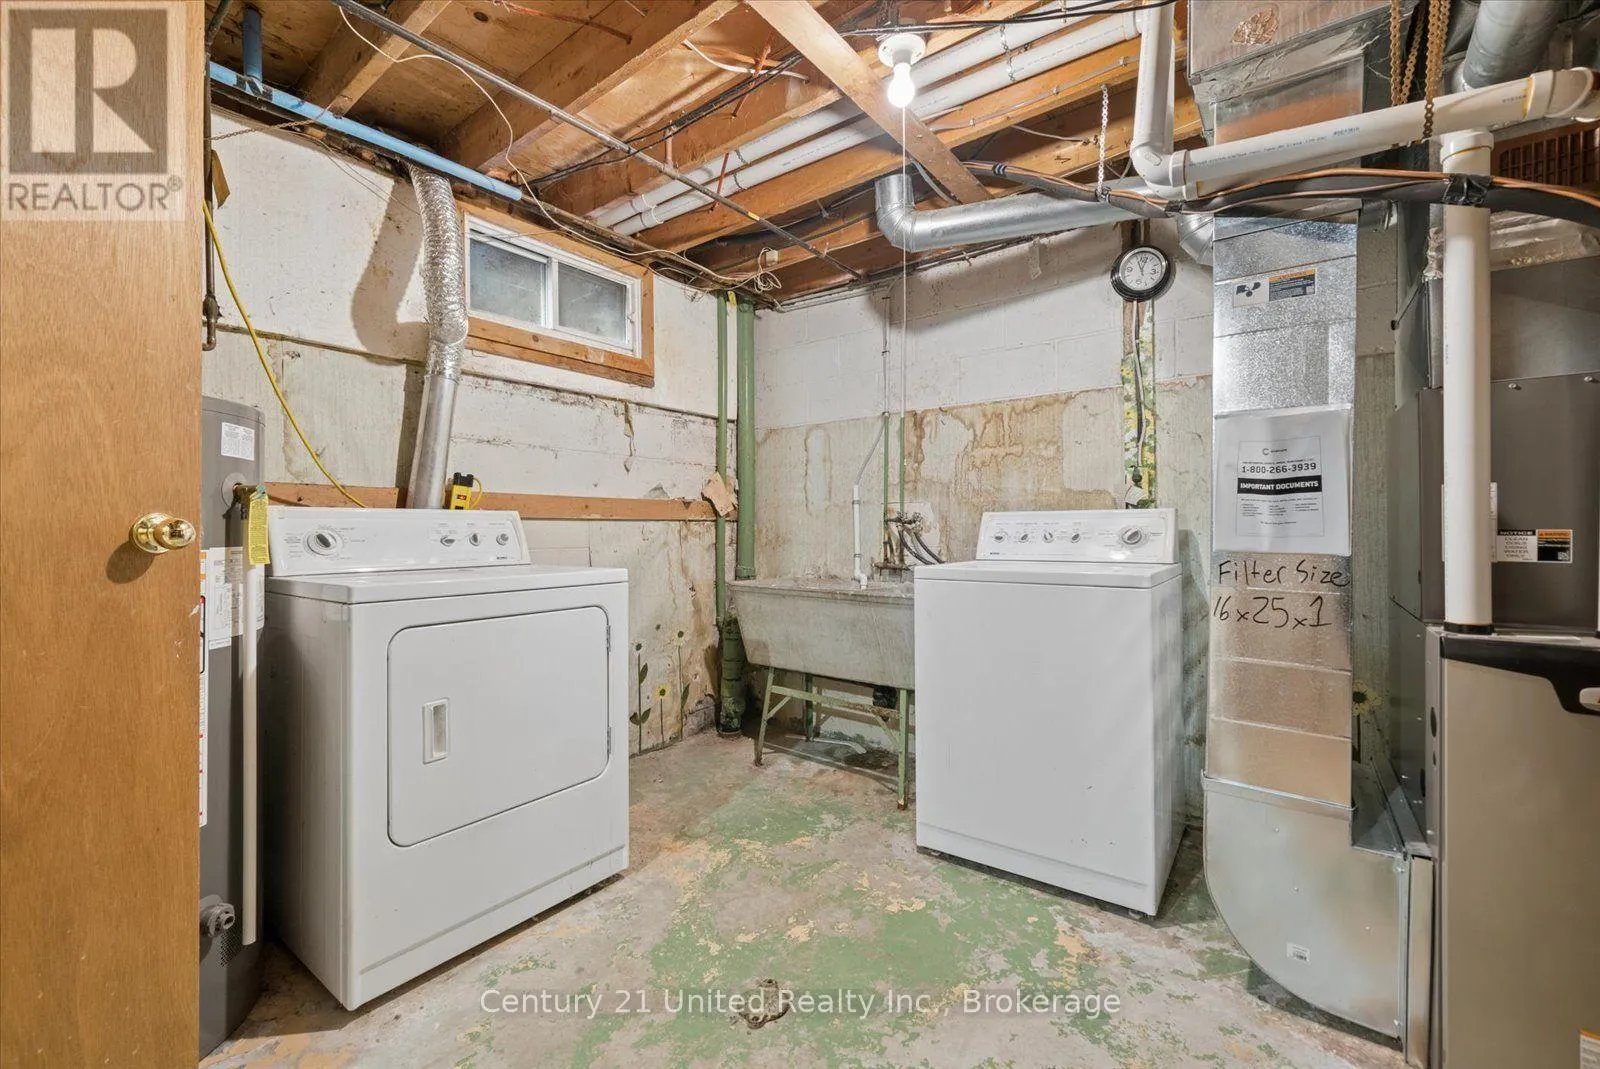
Utility room
Basement
3.13 m x 4.17 m
Living room
Main level
4.69 m x 3.68 m
Foyer
Main level
1.18 m x 3.48 m
Kitchen
Main level
2.99 m x 4.27 m
Dining room
Main level
2.87 m x 3.18 m

Location

Learn more about this property
Listing provided by:
Century 21 United Realty Inc.
MLS® number:
X14033148
Agent:
Lindsay Seabrooke
*Indicates required field
Name is required
Email is required
Please enter a valid phone number (e.g., 416-111-1111).