1259 Melody Crescent, Peterborough, Ontario K9K 2P9

Listed for:
$739,900
3 beds
3 baths
Listed 6 days ago
House for rent: 1259 Melody Crescent, Peterborough, Ontario K9K 2P9

View all 46 photos

About

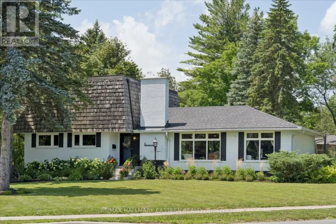
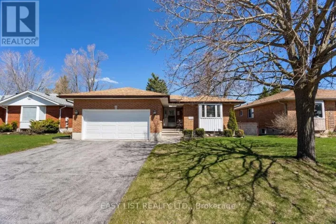
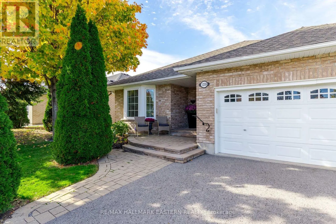
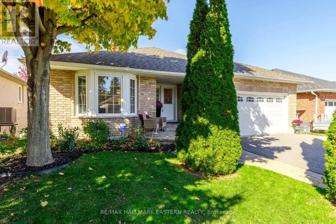
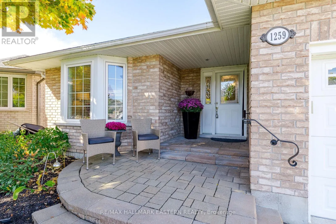
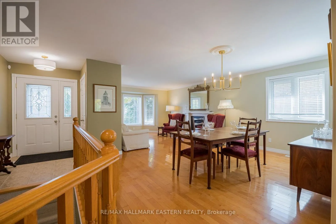
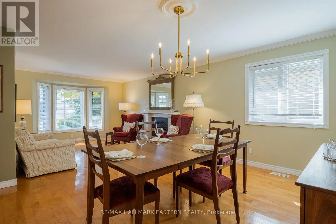
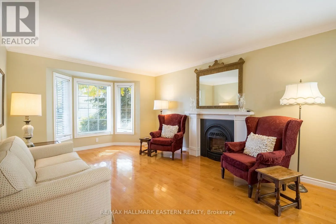
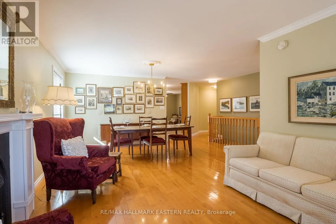
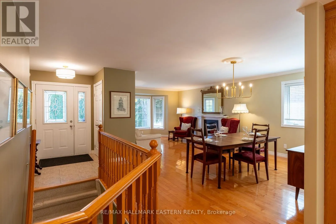
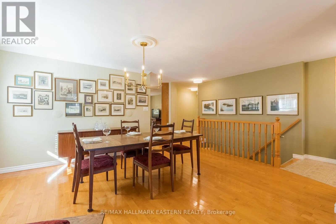
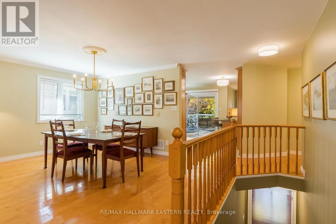
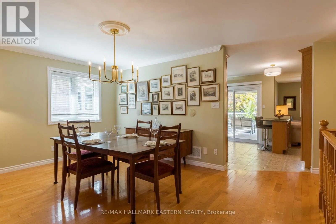
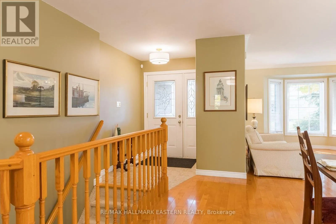
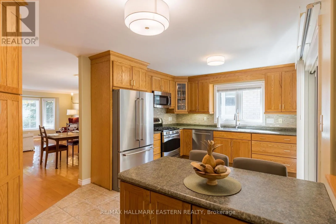
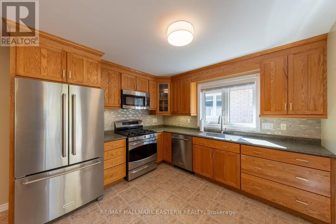
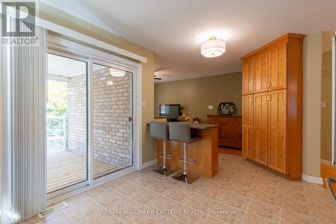
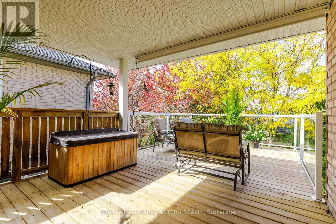
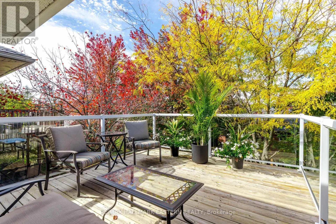
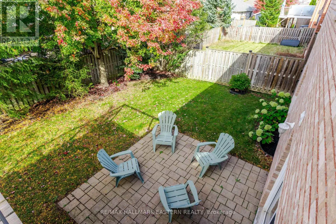
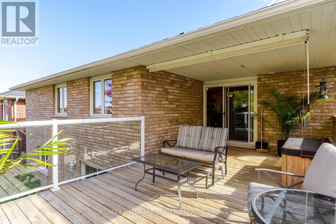
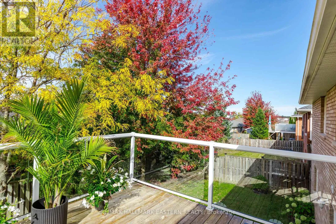
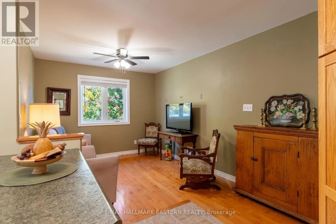
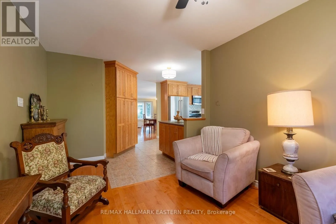
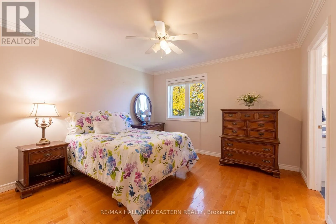
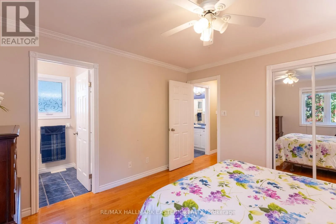
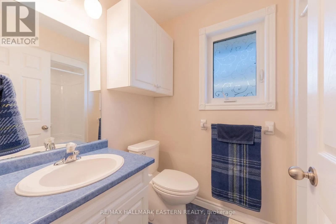
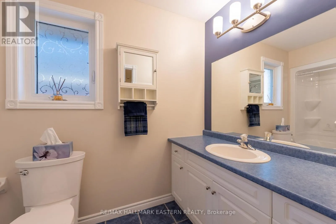
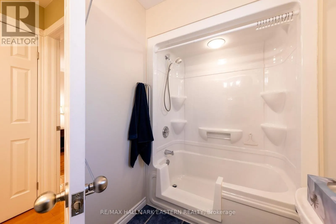
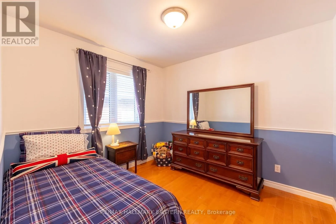
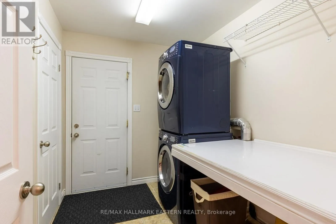
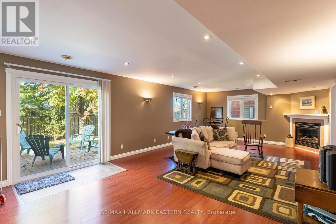
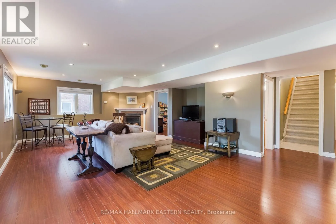
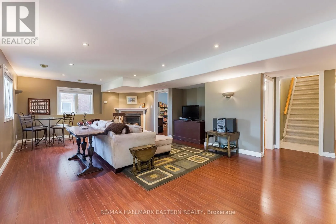
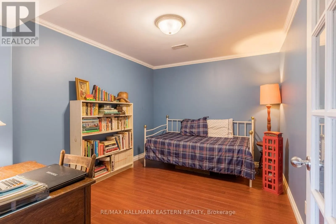
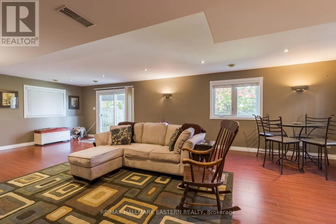
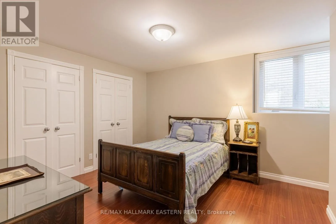
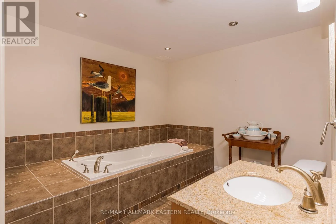
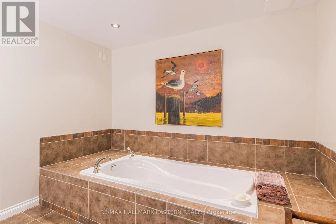
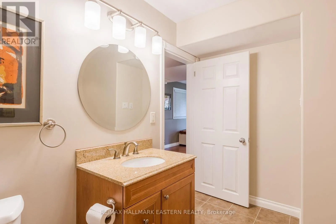
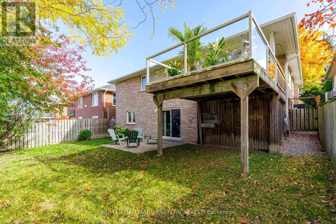
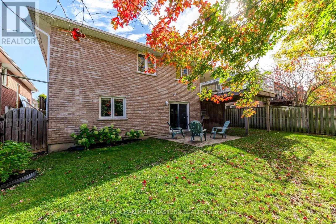
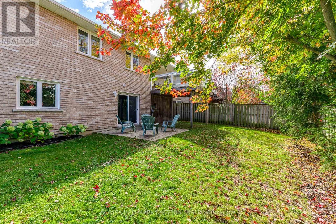
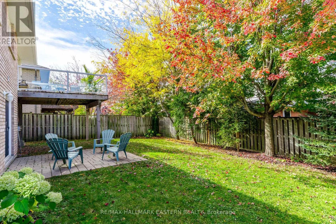
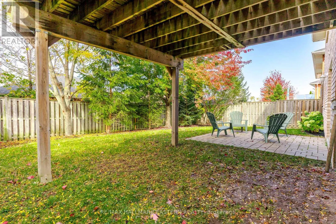
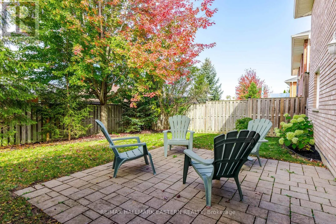
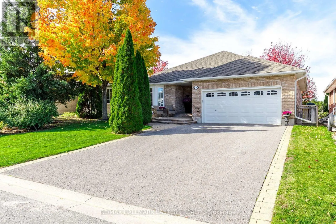
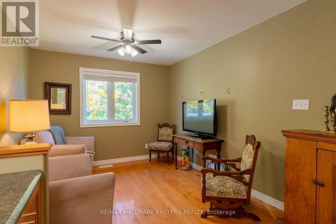
Cross Streets: Ravenwood. ** Directions: Ravenwood to Melody Cres. Spacious well-maintained 2 + 1 bedroom brick bungalow located on a quiet crescent in an excellent West End neighborhood. Attractive interlocking brick entry. Welcoming foyer leads to large Living room/Dining room finished w/cove molding, beautiful hardwood floors and a gas fireplace. Spacious kitchen with breakfast bar, stainless steel appliances and patio doors leading to a back deck (12' X 22') with glass railings and a lovely view of the private fully fenced yard with perennial gardens. The main level has 2 bedrooms both with hardwood floors, 2 bathrooms and convenient main floor laundry. The primary bedroom is spacious with en-suite bathroom with walk-in shower. The lovely bright finished lower level has oversized windows and an oversized rec room with gas fireplace and walkout to interlock patio. Lower level also has a large bedroom, additional den, 3 piece bath w/soaker tub, and ample storage. Attached double car garage and double driveway provide ample parking. This home is in an excellent location with easy access to schools, hospital, shopping, trails, Highway 115 & more. (id:27476)

Property Highlights

MLS® Number
X14087818
Type
Single Family
Community Name
Monaghan Ward 2
Ownership Type
Freehold
Land Size
49.9 x 99.5 FT
Parking Space Total
6

Building

Building Type
House
Storeys
1.00
Square Footage
1100 - 1500 sqft
Bathrooms Total
3
Bedrooms Above Ground
2
Bedrooms Total
3
Amenities
Fireplace(s)
Exterior Finish
Brick
Fireplace Present
Yes
Basement Type
N/A (Finished)
Basement Features
Walk out
Building Heating Type
Forced air
Heating Fuel
Natural gas
Building Cooling Type
Central air conditioning, Air exchanger

Utilities

Water
Municipal water
Utility Sewer
Sanitary sewer

Room Layout

Recreational, Games room
Lower level
8.34 m x 4.55 m
Bedroom 3
Lower level
3.67 m x 3.45 m
Den
Lower level
3.7 m x 2.89 m
Living room
Main level
3.66 m x 3.07 m
Dining room
Main level
3.87 m x 3.34 m
Kitchen
Main level
3.81 m x 3.4 m
Family room
Main level
3.02 m x 4.5 m
Primary Bedroom
Main level
3.78 m x 3.64 m
Bedroom 2
Main level
3.08 m x 2.84 m
Laundry room
Main level
2.83 m x 2.14 m

Location

Learn more about this property
Listing provided by:
RE/MAX HALLMARK EASTERN REALTY
MLS® number:
X14087818
Agent:
Paul Attard
*Indicates required field
Name is required
Email is required
Please enter a valid phone number (e.g., 416-111-1111).

Community Spotlight: Homes For sale in Your Neighborhood