130 Maria Street, Peterborough, Ontario K9H 1B9

Listed for:
$585,000
3 beds
2 baths
Listed 3 days ago
House for rent: 130 Maria Street, Peterborough, Ontario K9H 1B9

View all 43 photos

About

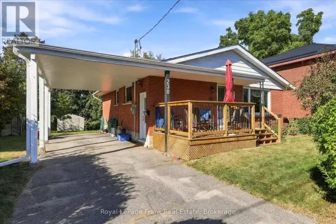
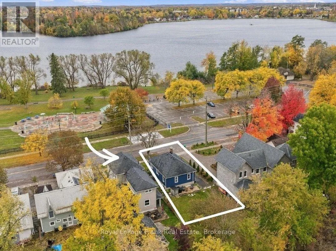
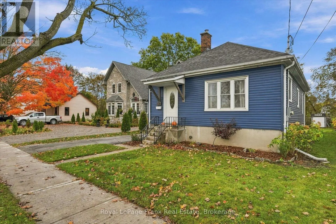
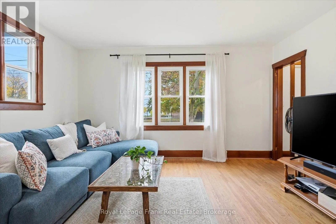
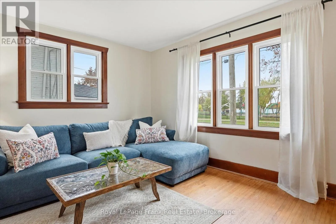
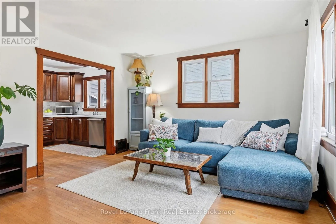
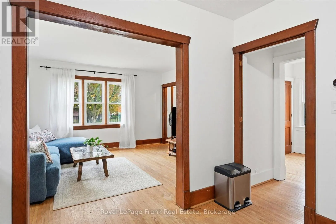
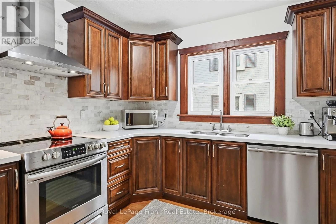
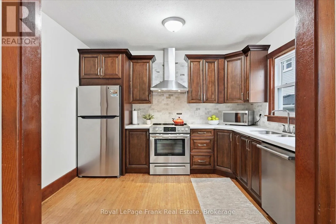
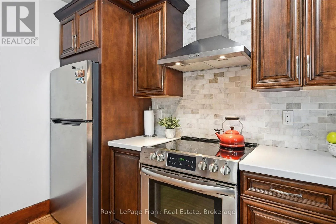
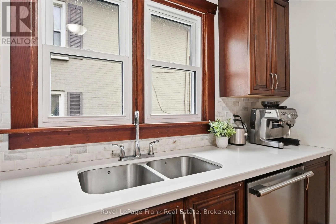
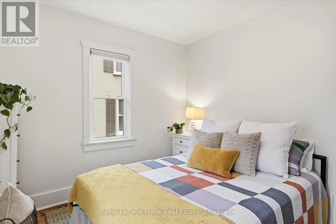
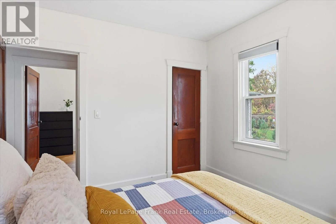
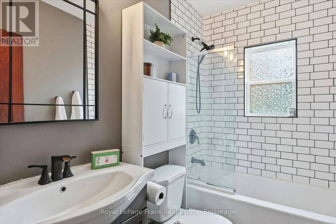
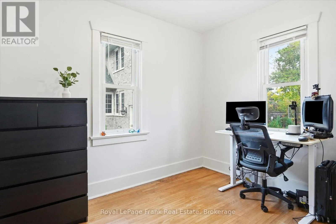
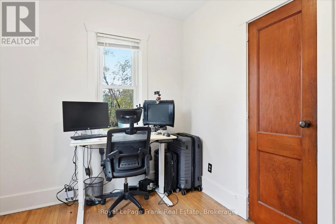
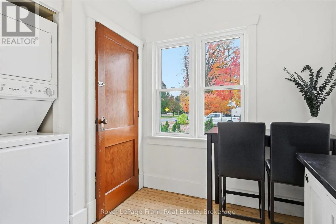
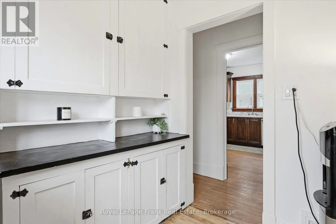
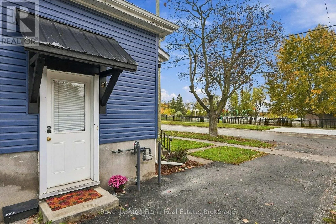
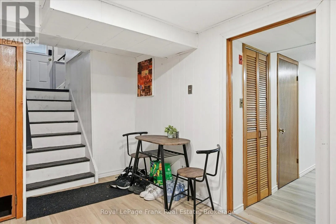
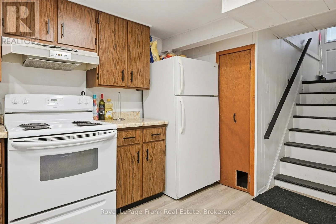
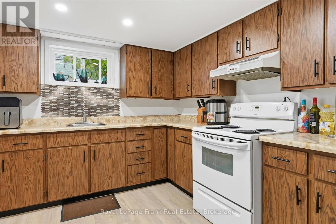
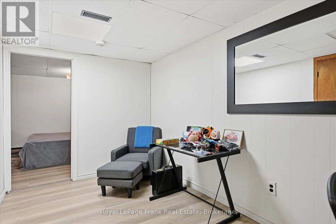
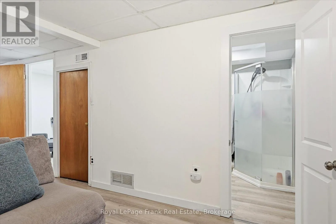
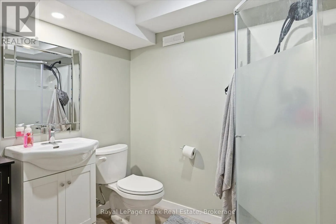
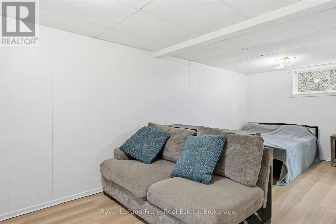
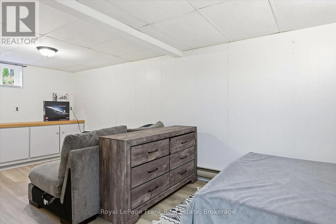
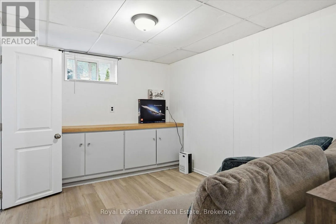
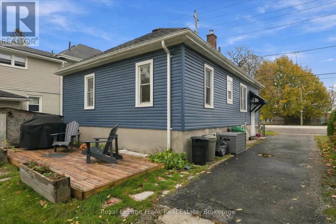
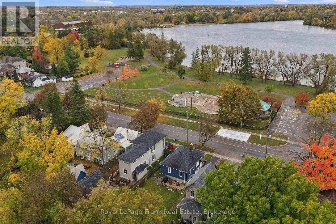
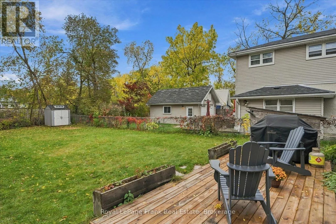
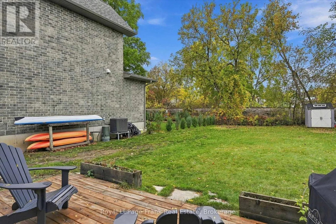
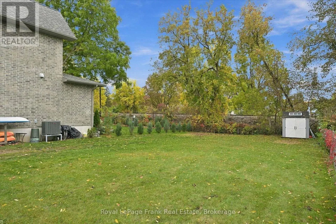
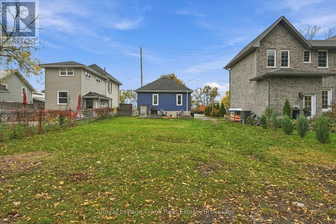
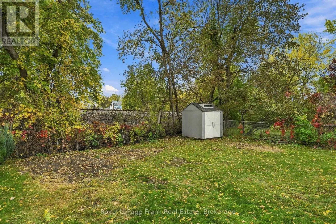
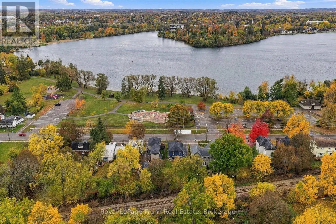
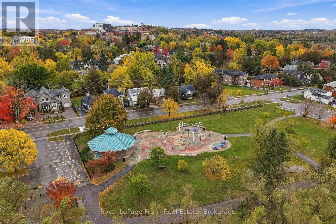
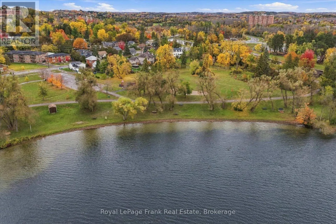
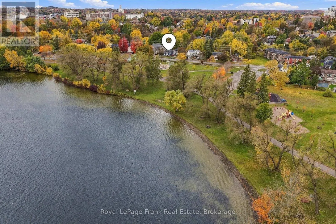
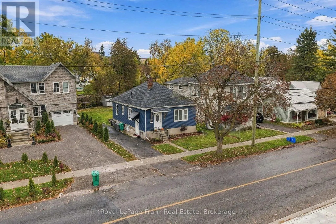
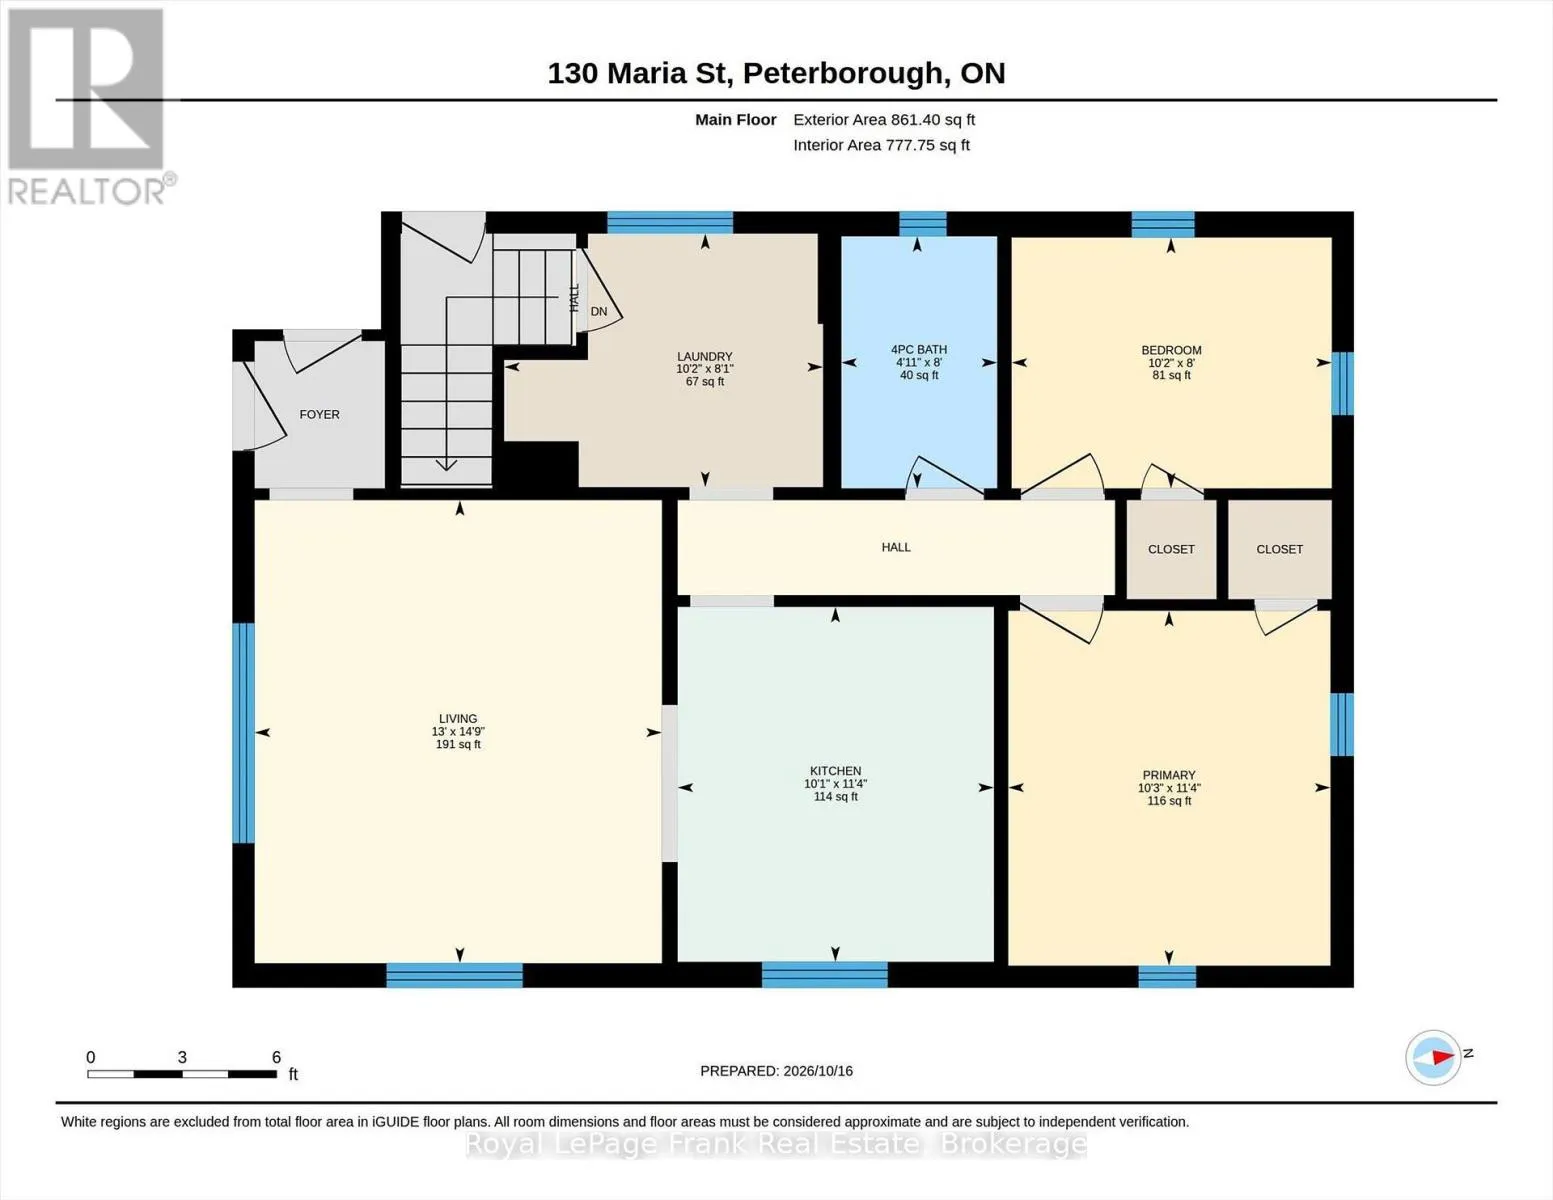
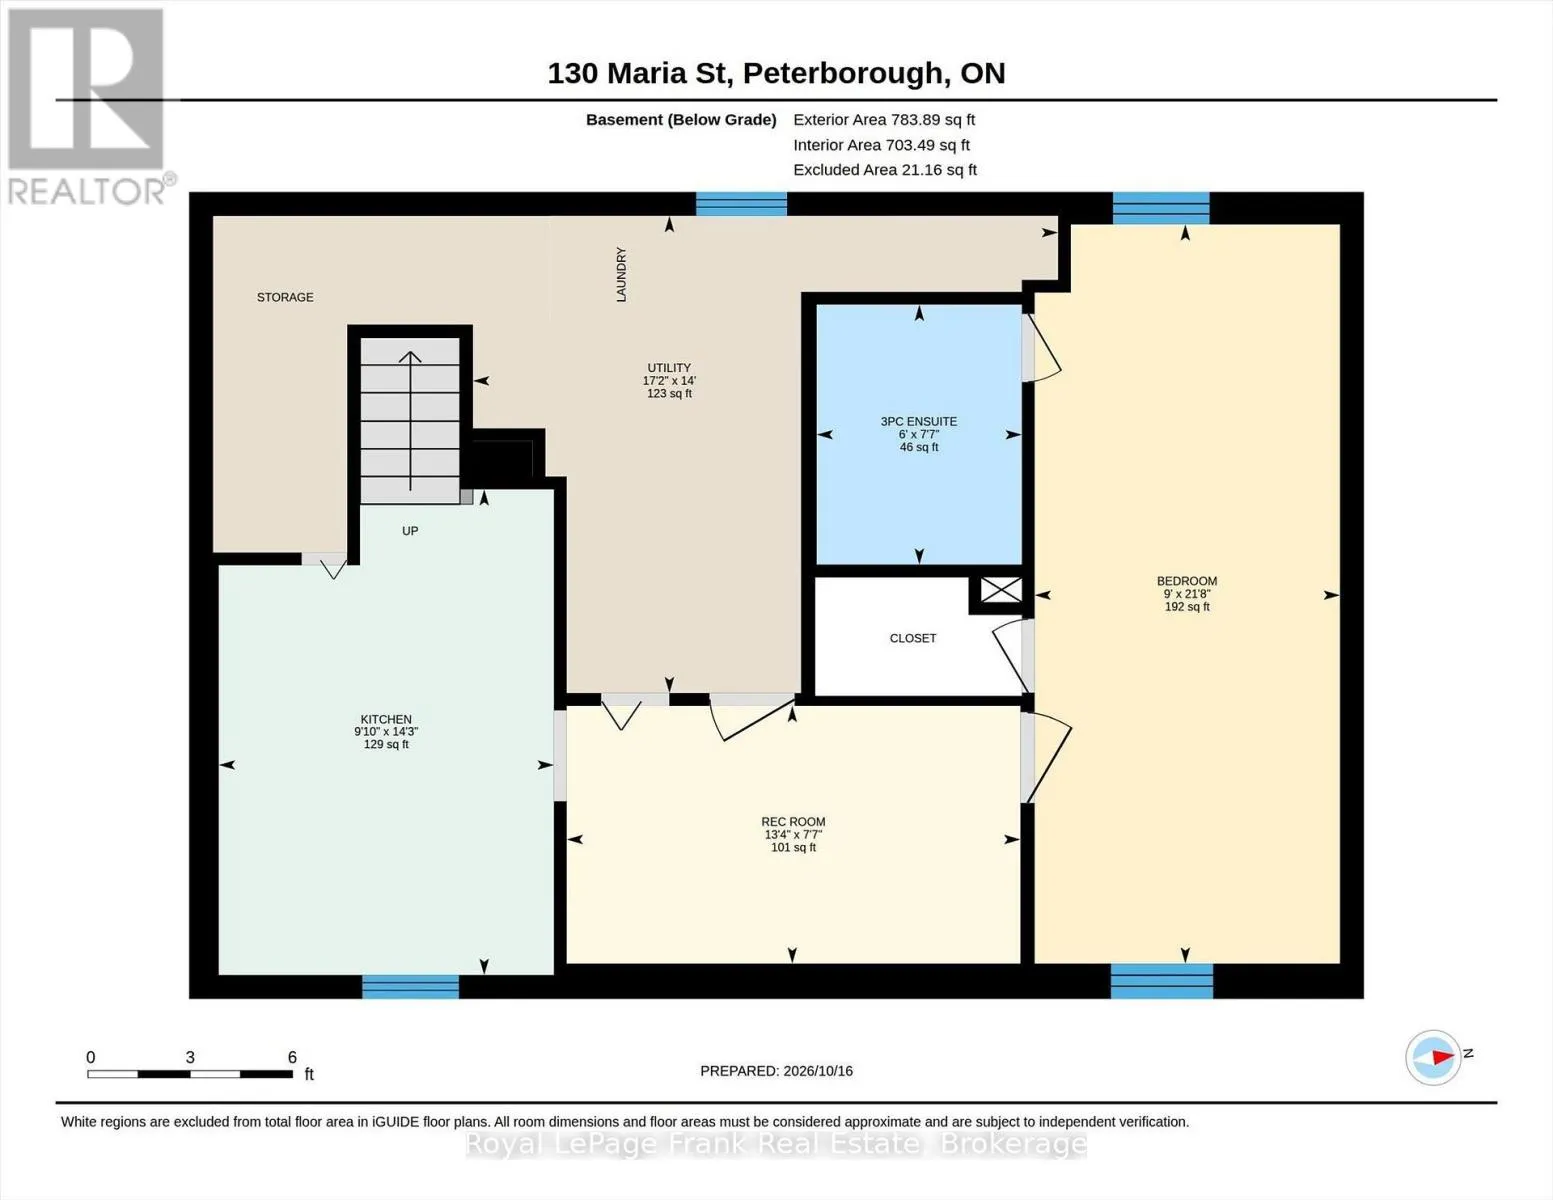
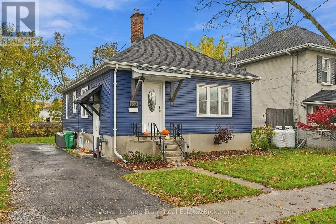
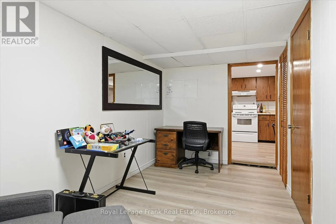
Cross Streets: Mark Street and Rogers Street. ** Directions: North side of Maria Street between Mark Street and Rogers Street. Water views in the City ! This East City Charmer is directly across from Rogers Cove on Little Lake. This 2+1 bedroom, 2 bath bungalow has been beautifully updated on a premium-sized lot and offers a side entrance to finished an in-law suite on lower level. The classic character is of this home is evident in the original hardwood flooring on the main level as well as the original trim. Originally a three bedroom home; the third bedroom is currently utilized as the laundry room. Recent updates include siding, roof, furnace 2024, updated main bath and addition of the lower level bathroom as well as new flooring in the in-law suite. Parking for 3 vehicles. With direct access to the Trans Canada trail, it's easy to live an active lifestyle in popular East City, walking distance to all amenities including shops, schools and restaurants. An unique opportunity ... you will not want to miss this one ! (id:27476)

Property Highlights

MLS® Number
X14093680
Type
Single Family
Community Name
Ashburnham Ward 4
Ownership Type
Freehold
Land Size
38.2 x 148.5 FT ; 148.48 ft x 44.16 ft x 126.79 ft x 10.16|under 1/2 acre
Parking Space Total
3

Building

Building Type
House
Storeys
1.00
Square Footage
700 - 1100 sqft
Bathrooms Total
2
Bedrooms Above Ground
2
Bedrooms Total
3
Amenities
Golf Nearby, Public Transit
Exterior Finish
Vinyl siding
Fireplace Present
No
Basement Type
N/A, None, N/A (Partially finished)
Basement Features
Separate entrance
Building Heating Type
Forced air
Heating Fuel
Natural gas
Building Cooling Type
Central air conditioning

Utilities

Water
Municipal water
Utility Sewer
Sanitary sewer

Room Layout

Recreational, Games room
Basement
2.31 m x 4.06 m
Kitchen
Basement
4.34 m x 3 m
Bedroom
Basement
6.61 m x 2.73 m
Utility room
Basement
4.27 m x 5.23 m
Living room
Main level
4.49 m x 3.95 m
Kitchen
Main level
3.44 m x 3.07 m
Laundry room
Main level
4.49 m x 3.95 m
Primary Bedroom
Main level
3.44 m x 3.12 m
Bedroom
Main level
2.43 m x 3.11 m
Bathroom
Main level
2.45 m x 1.51 m

Location

Learn more about this property
Listing provided by:
Royal LePage Frank Real Estate
MLS® number:
X14093680
Agent:
Connor Livings
*Indicates required field
Name is required
Email is required
Please enter a valid phone number (e.g., 416-111-1111).

Community Spotlight: Homes For sale in Your Neighborhood