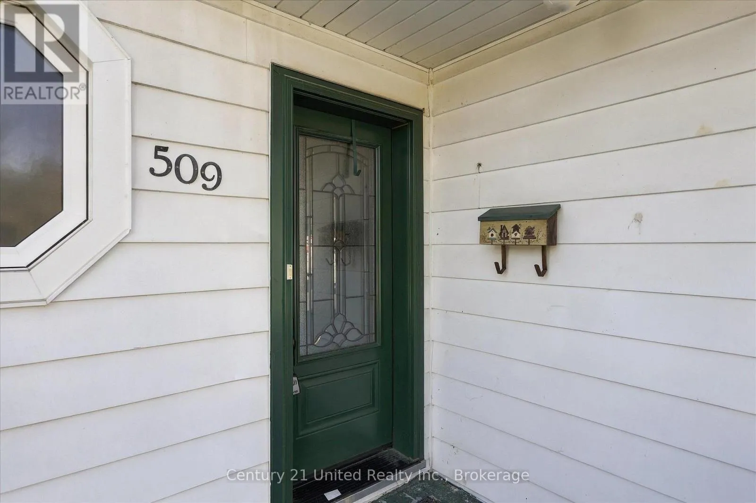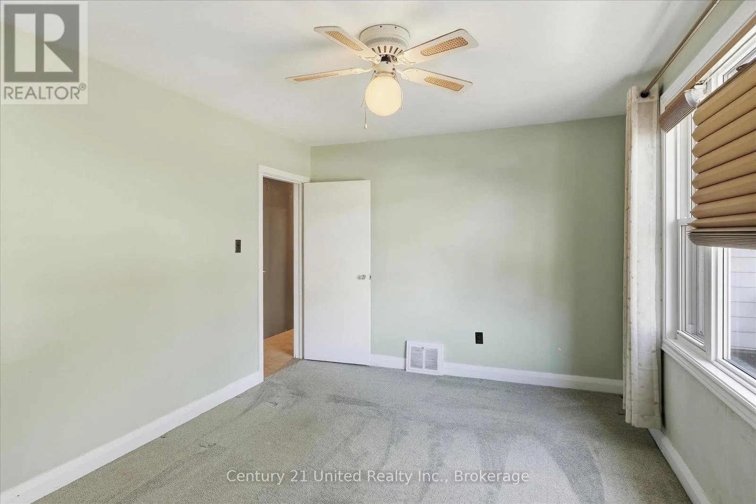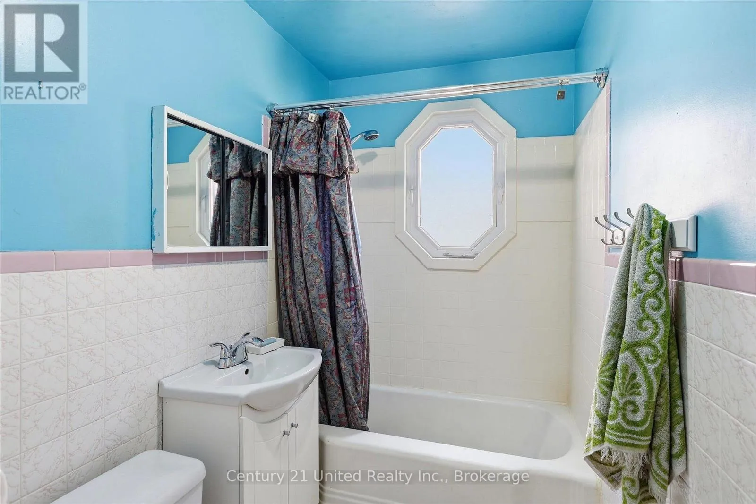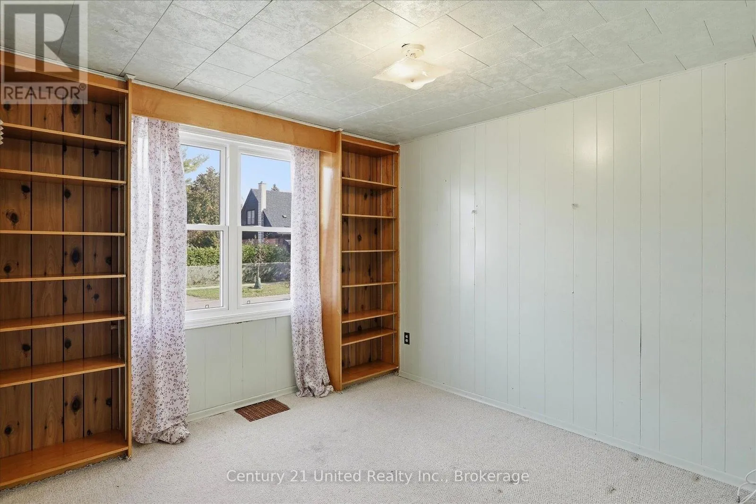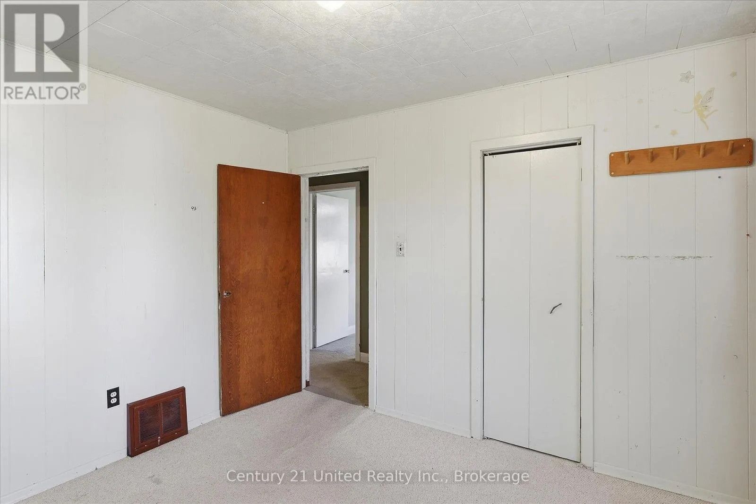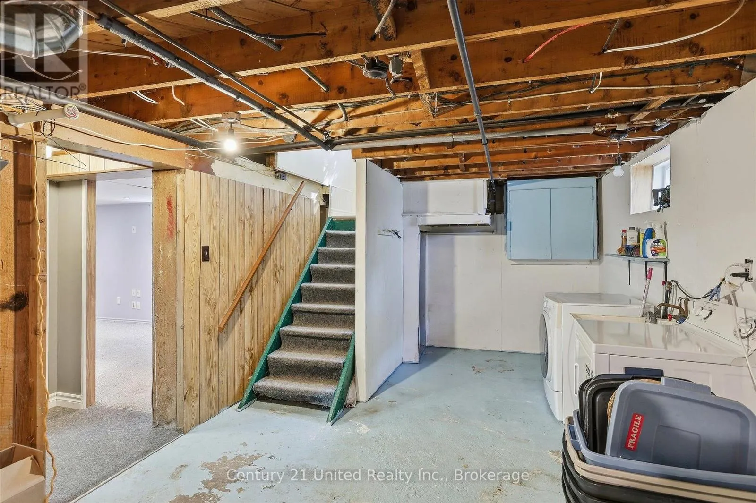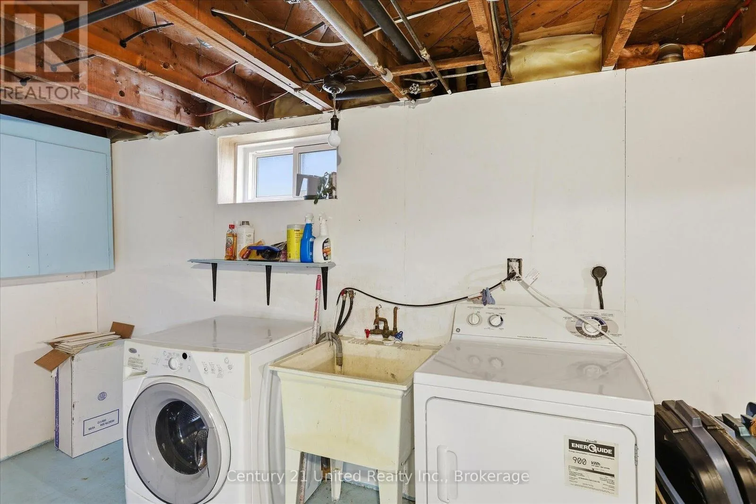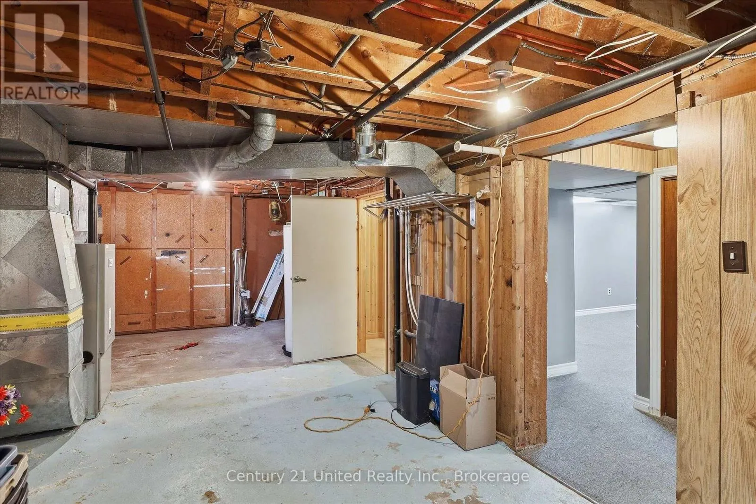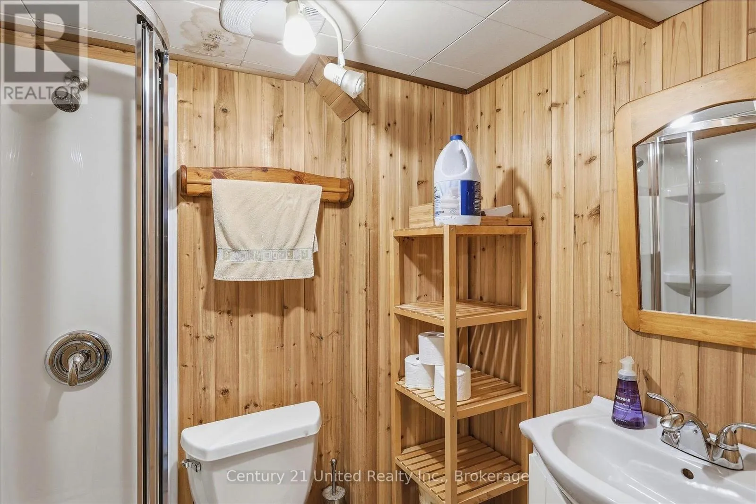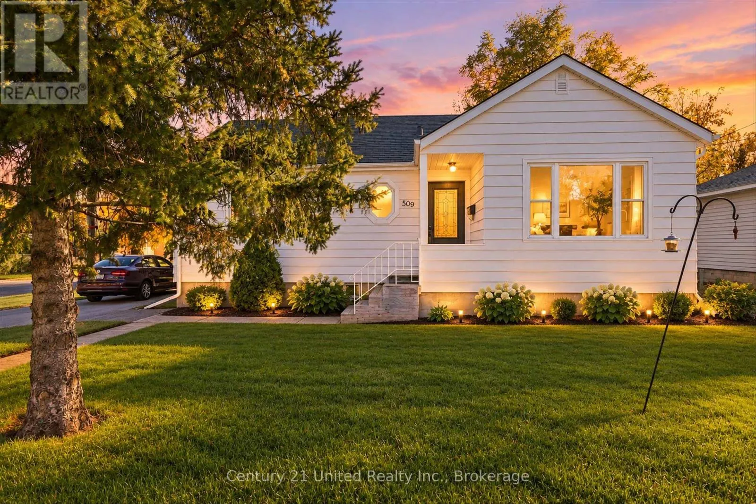
509 Bonaccord Street, Peterborough, Ontario K9H 3A8

Listed for:
$454,900
3 beds
2 baths
Listed 4 days ago
House for rent: 509 Bonaccord Street, Peterborough, Ontario K9H 3A8

View all 44 photos

About

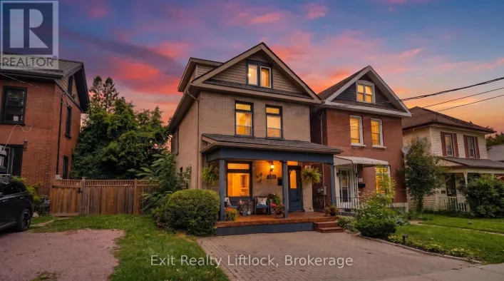
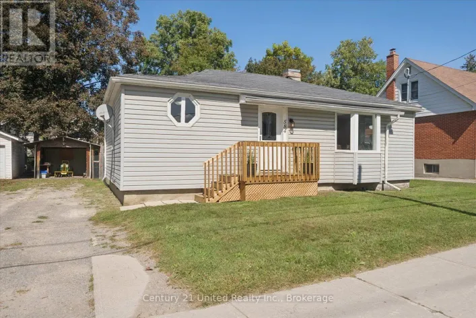
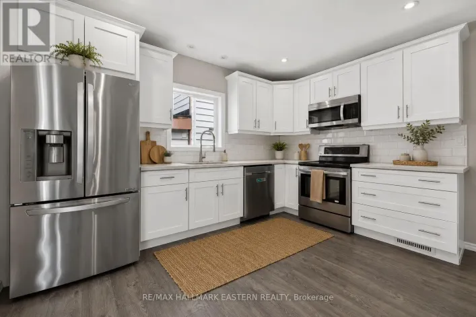
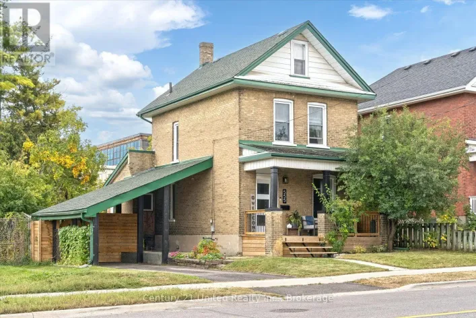
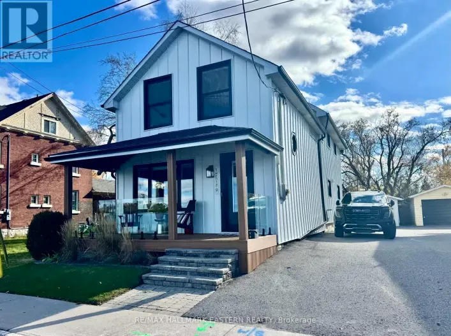
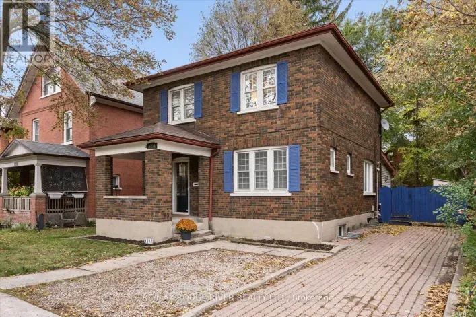
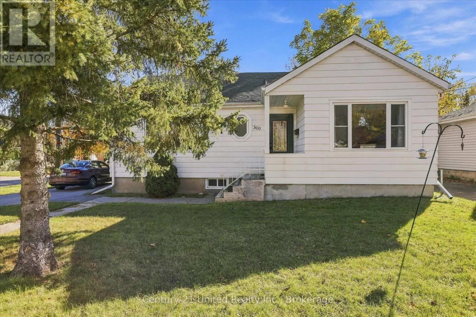
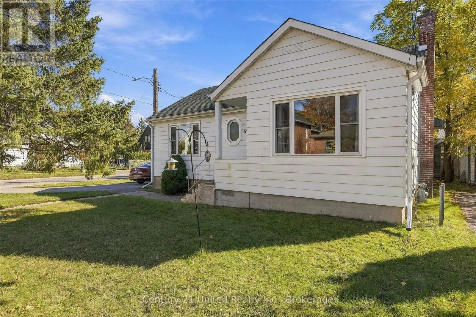
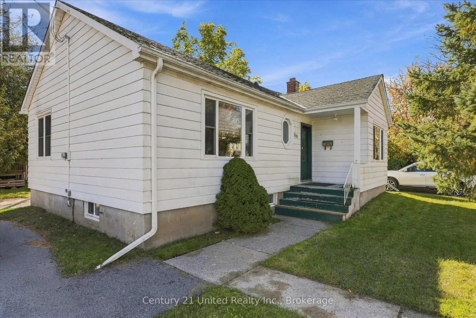
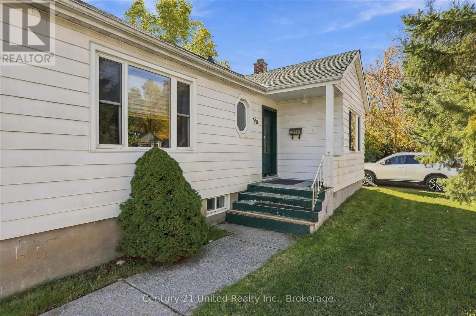
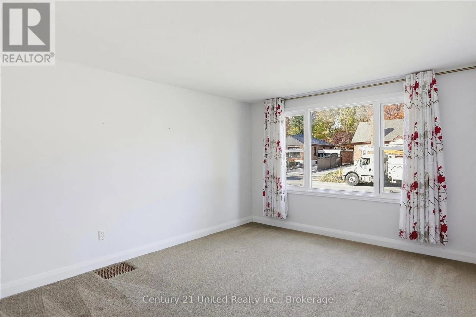
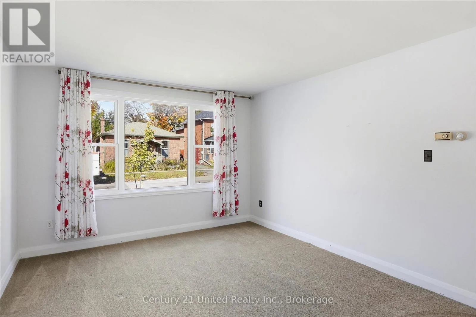
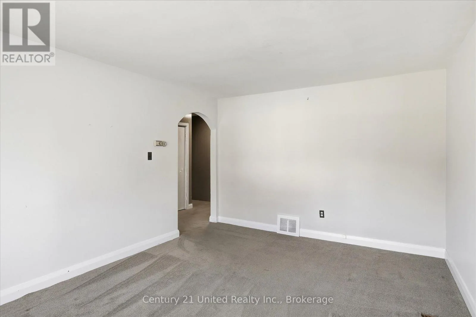
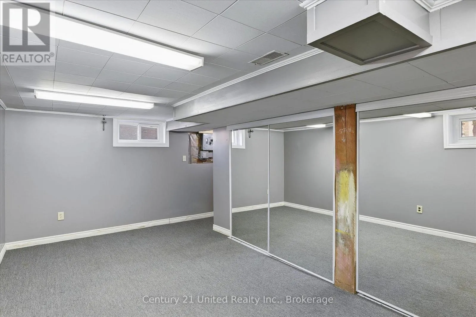
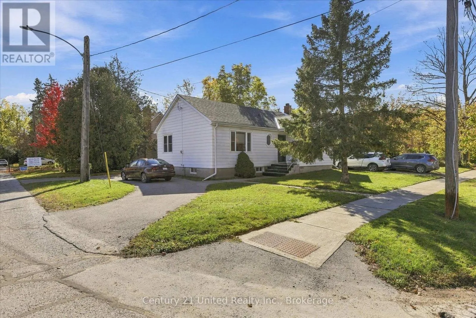
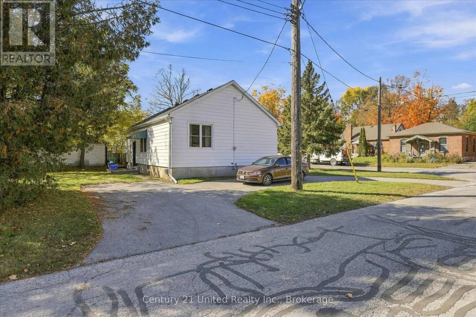
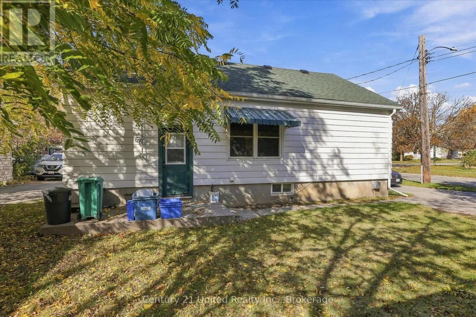
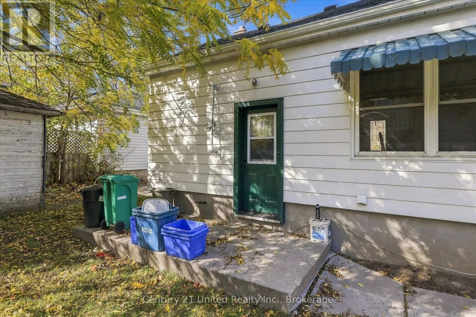
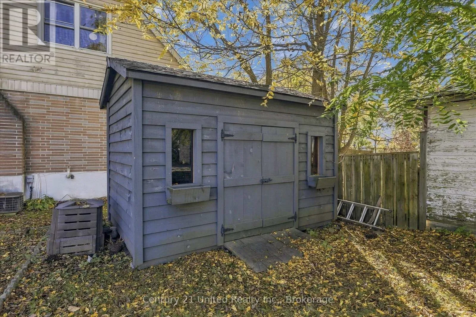
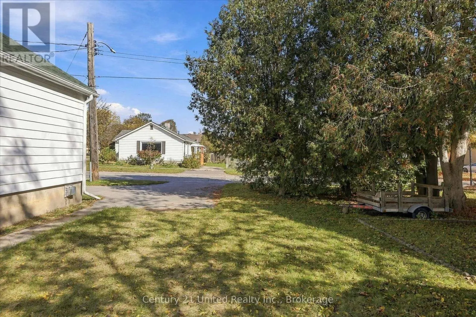
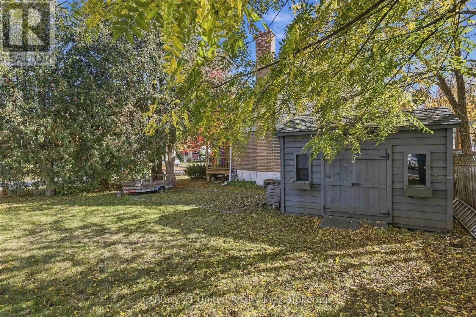
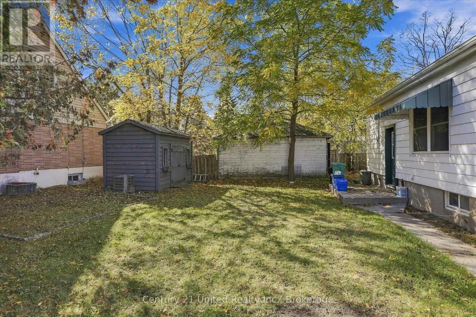
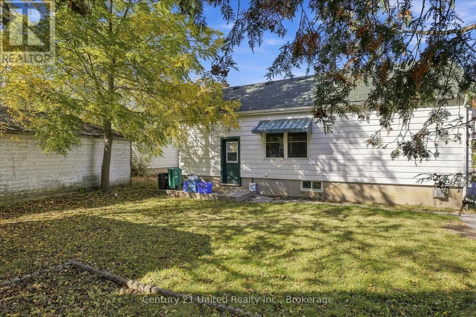
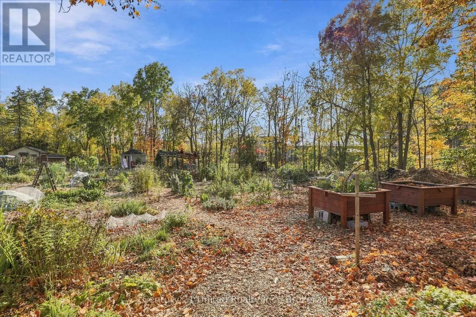
Cross Streets: Park St & Parkhill Rd. ** Directions: Parkhill Rd to Park St, then turn onto Bonaccord St. Welcome to 509 Bonnacord Street! This inviting bungalow is nestled on a corner lot in a quiet, established neighbourhood, offering comfortable living and a location that's hard to beat. Featuring 2+1 bedrooms and 2 bathrooms, this home offers flexibility for families, downsizers, or those looking for additional space for guests, a home office, or hobbies. Enjoy easy access to the natural beauty of Jackson Park, nearby walking trails, and local pickleball courts, perfect for embracing an active lifestyle. Whether you're looking to settle into a peaceful neighbourhood or enjoy the convenience of nearby outdoor recreation, this property is a wonderful place to call home. Don't miss your opportunity to make it yours! (id:27476)

Property Highlights

MLS® Number
X14094604
Type
Single Family
Community Name
Town Ward 3
Ownership Type
Freehold
Land Size
52.8 x 96.4 FT
Parking Space Total
4

Building

Building Type
House
Storeys
1.00
Square Footage
700 - 1100 sqft
Bathrooms Total
2
Bedrooms Above Ground
2
Bedrooms Total
3
Amenities
Fireplace(s) Hospital, Park, Place of Worship, Schools, Public Transit
Exterior Finish
Aluminum siding
Fireplace Present
Yes
Basement Type
Partial (Partially finished)
Basement Features
Building Heating Type
Forced air
Heating Fuel
Natural gas
Building Cooling Type
None

Utilities

Water
Municipal water
Utility Sewer
Sanitary sewer

Room Layout

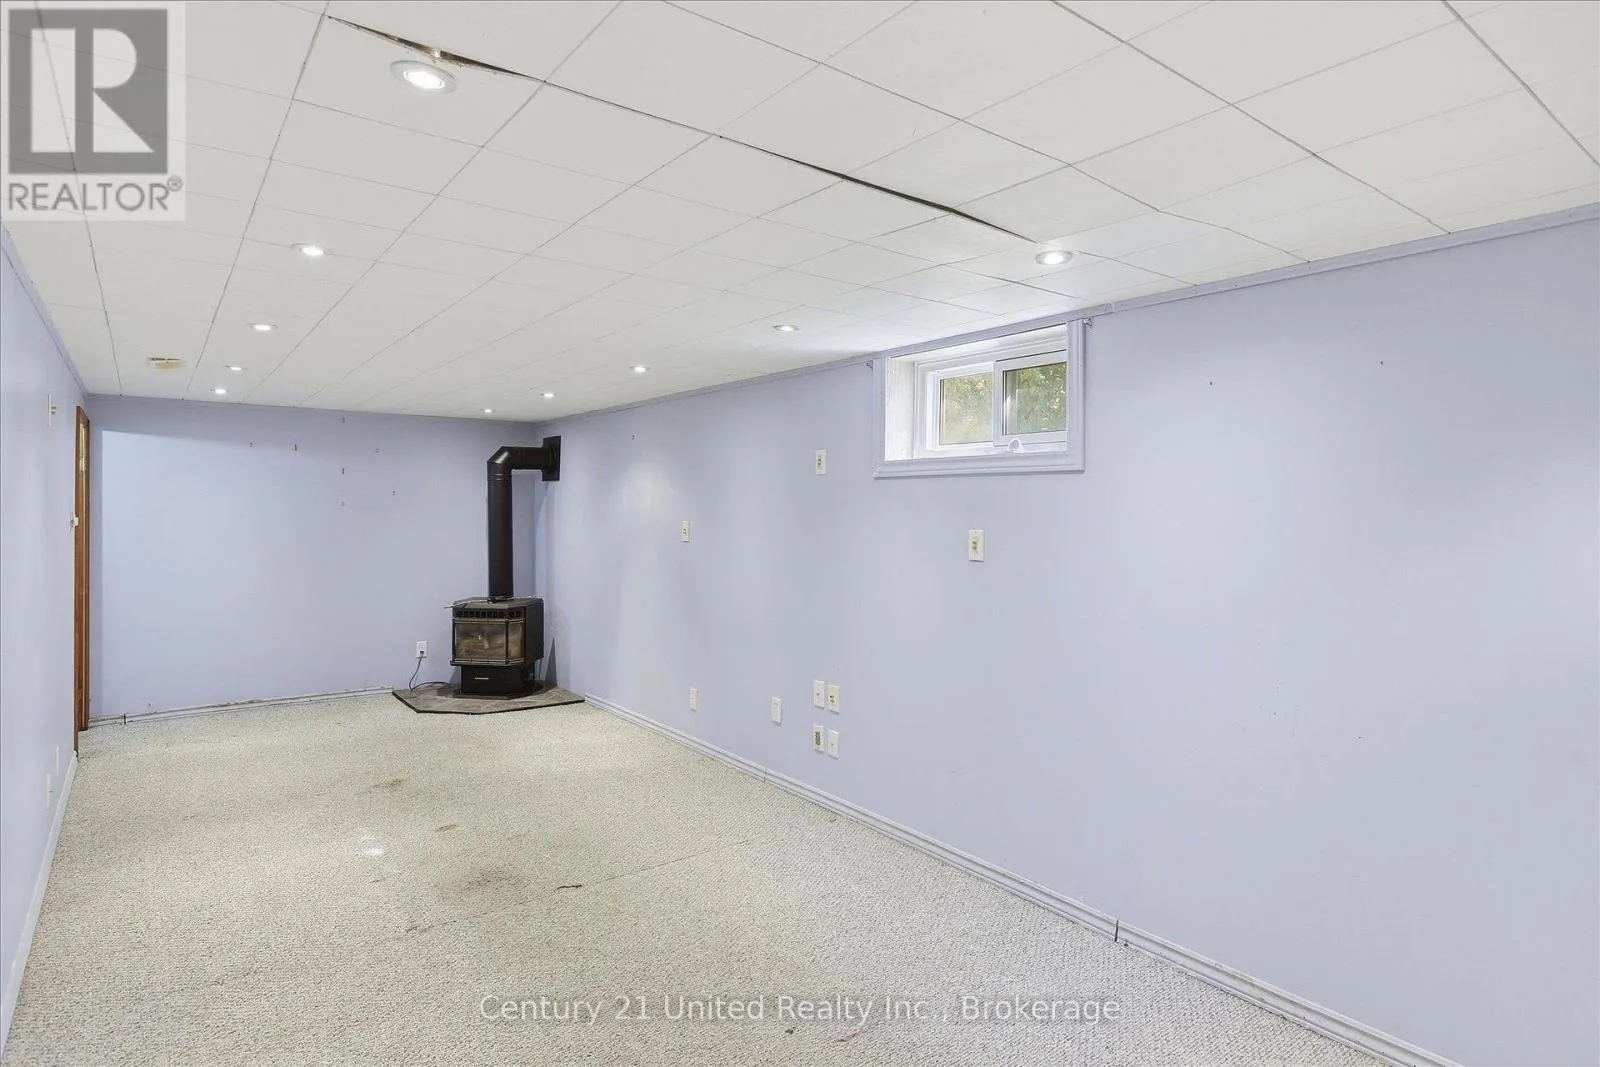
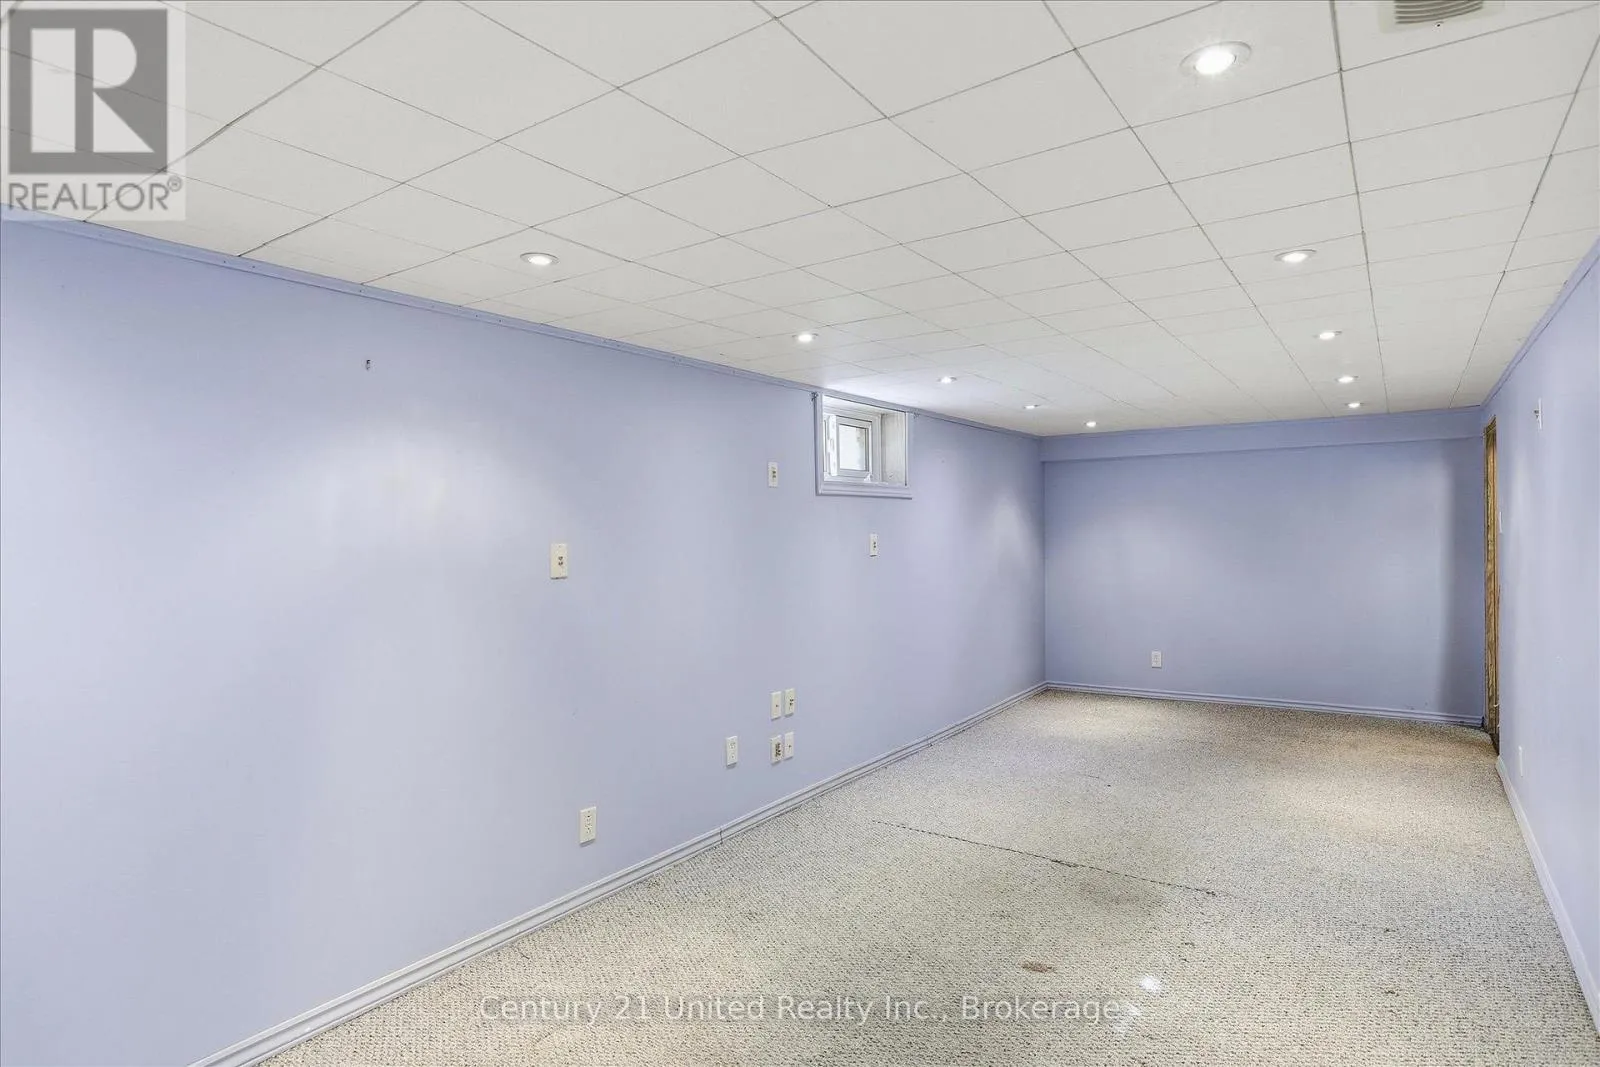
Recreational, Games room
Basement
7.27 m x 2.77 m
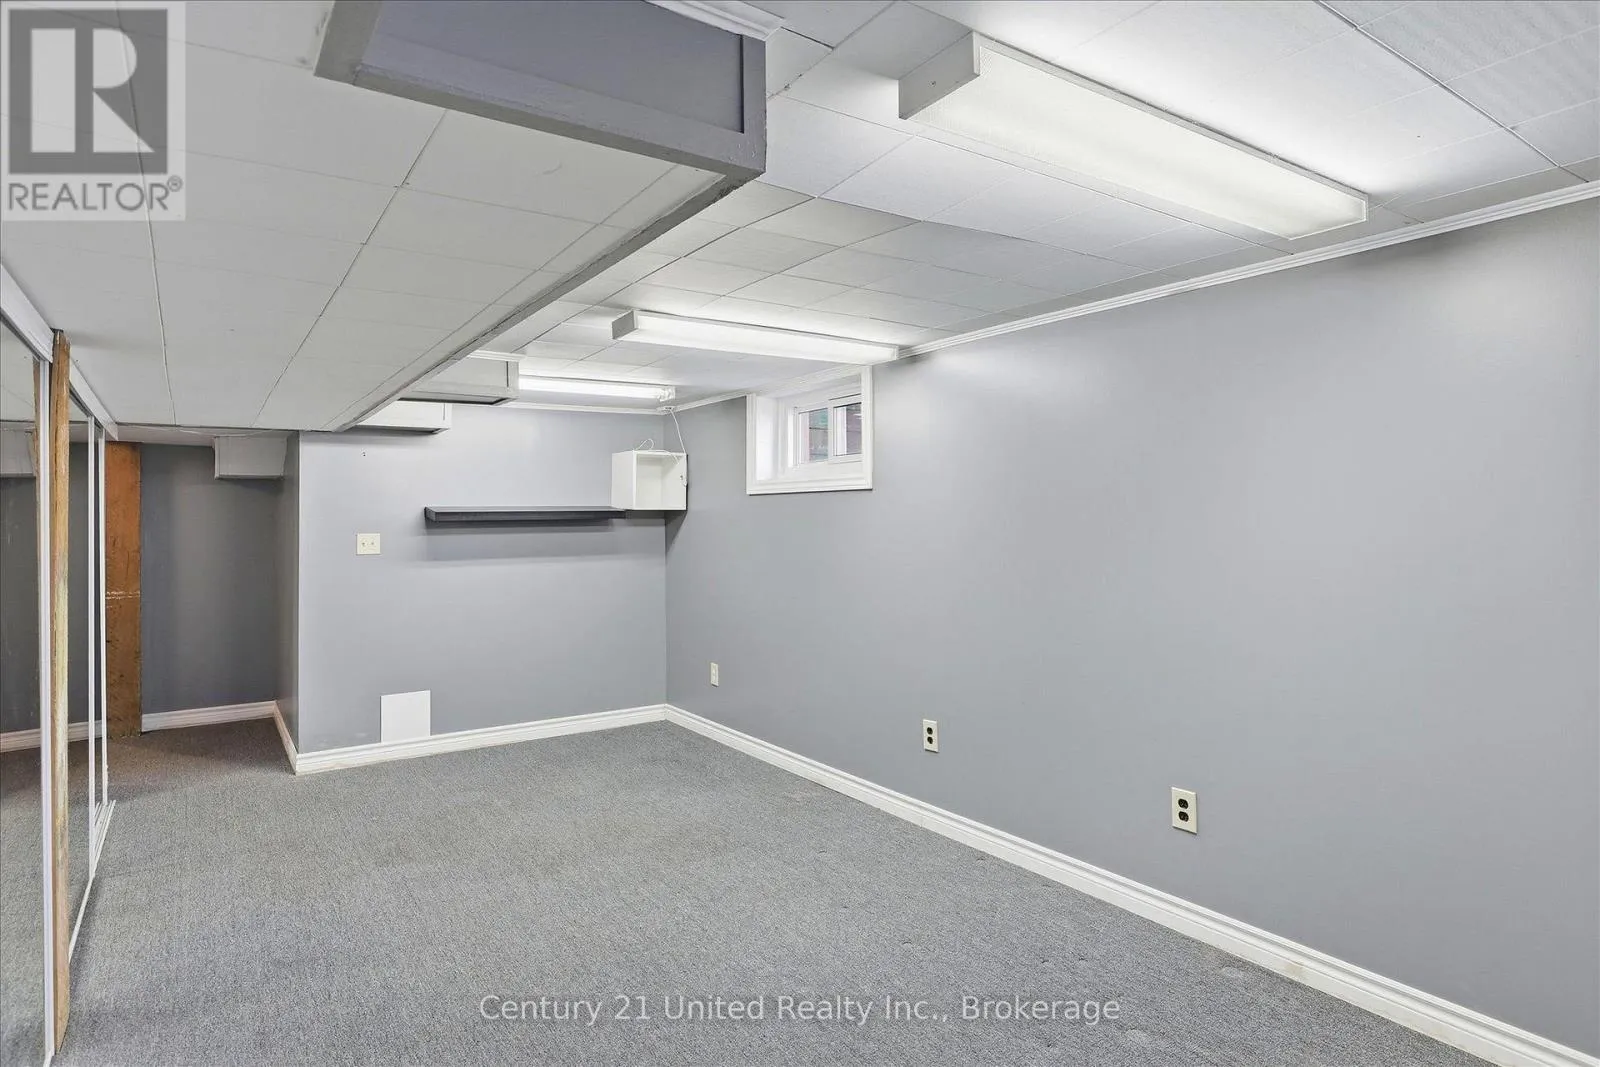
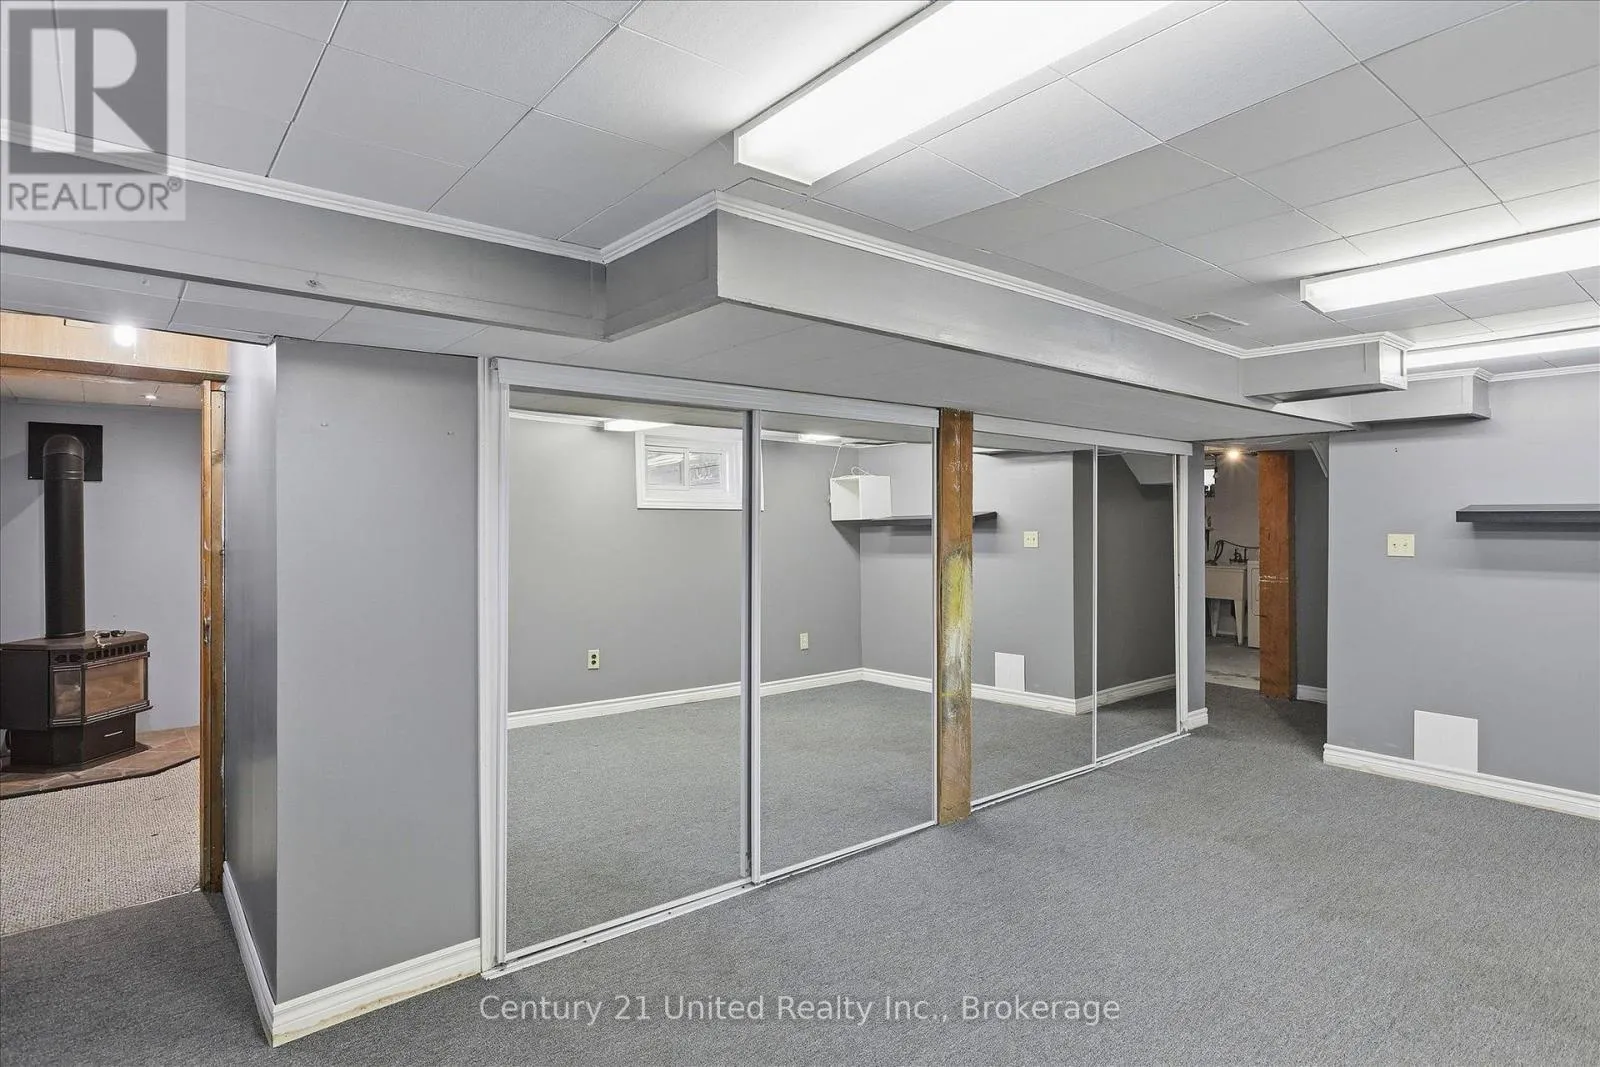
Bedroom
Basement
5.92 m x 4.01 m
Bathroom
Basement
2.05 m x 1.45 m
Utility room
Basement
9.1 m x 3.3 m
Living room
Main level
4.64 m x 3.51 m
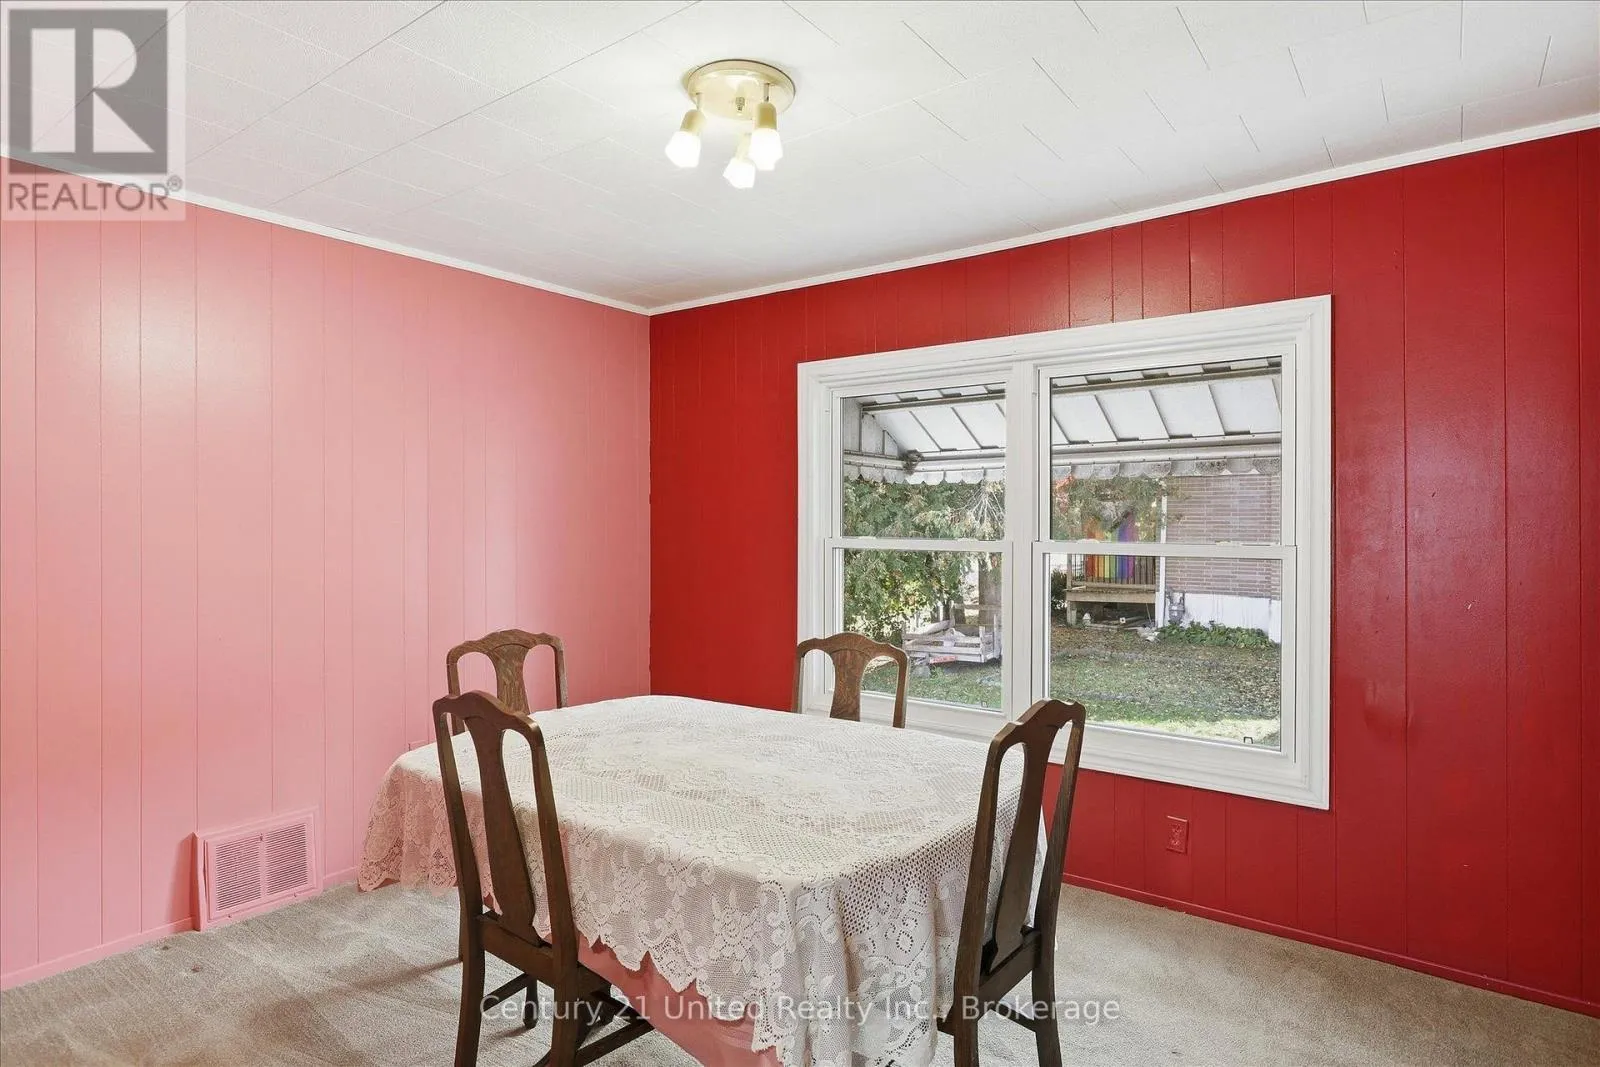
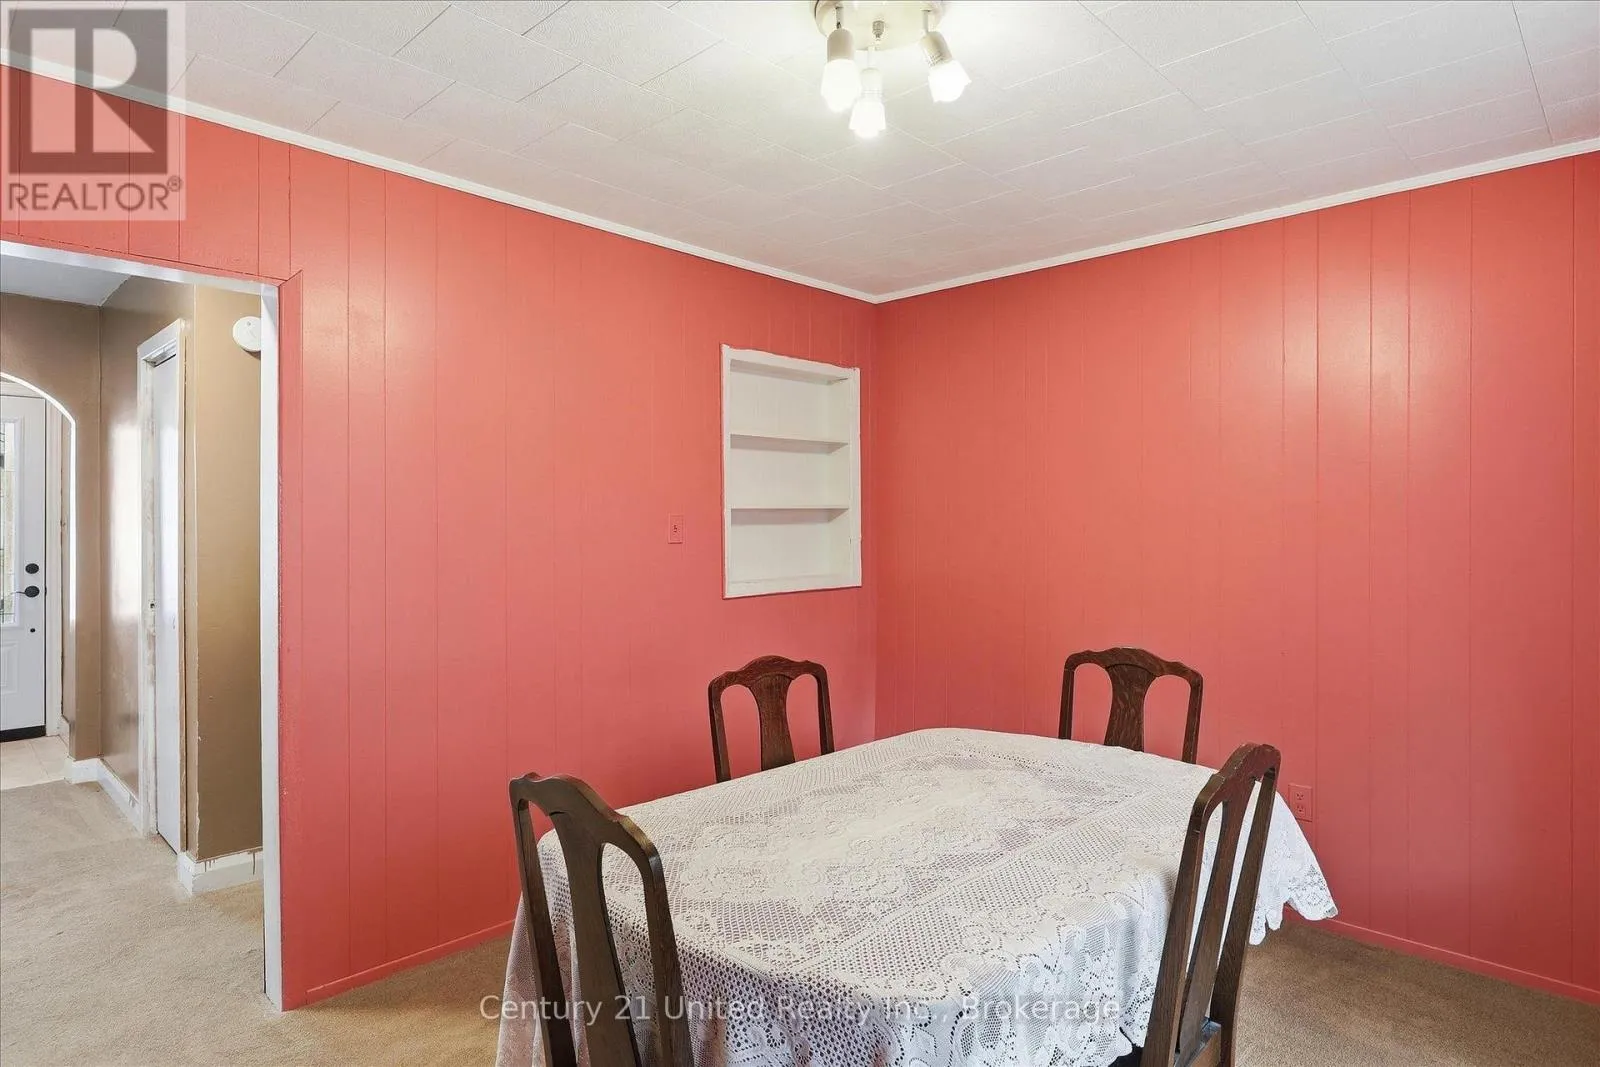
Dining room
Main level
3.78 m x 3.14 m
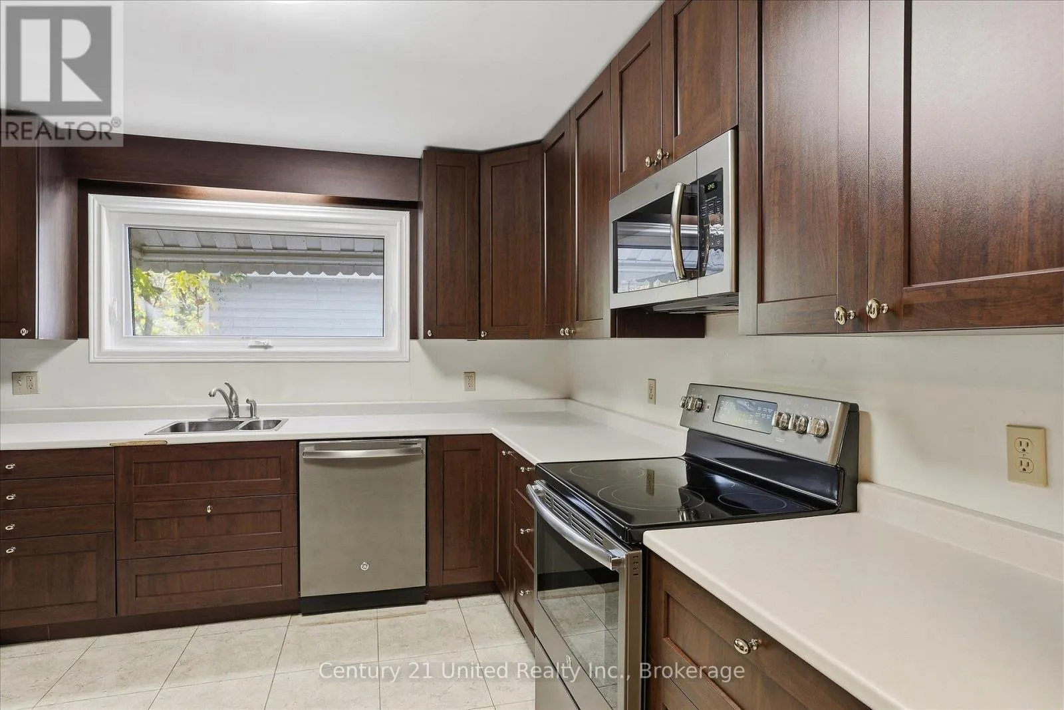
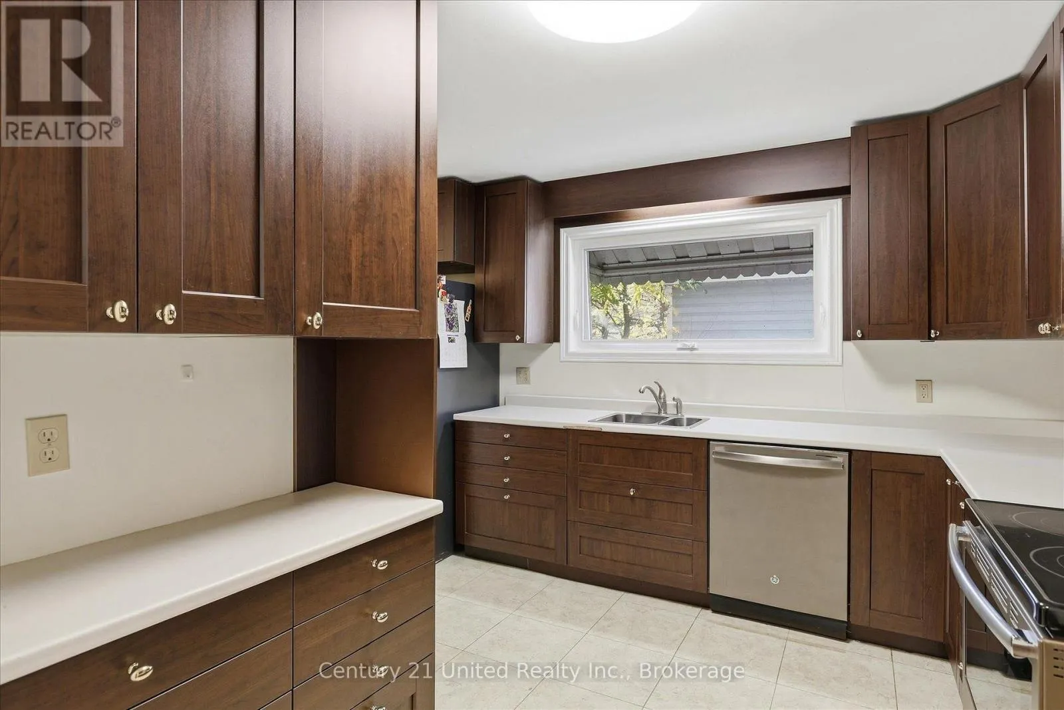
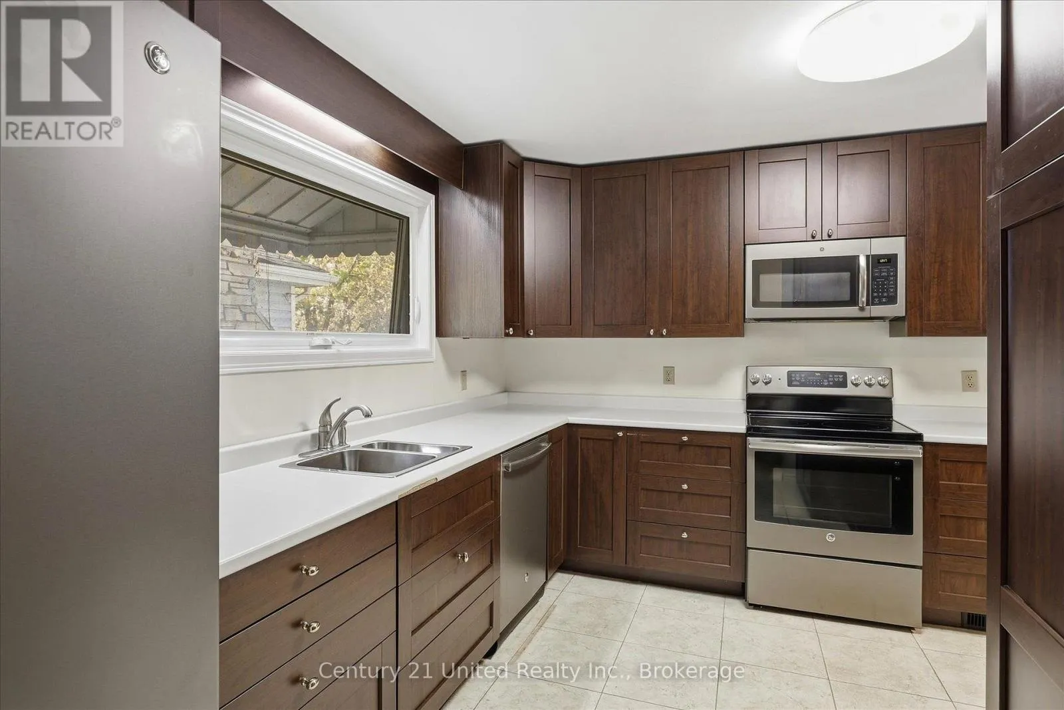
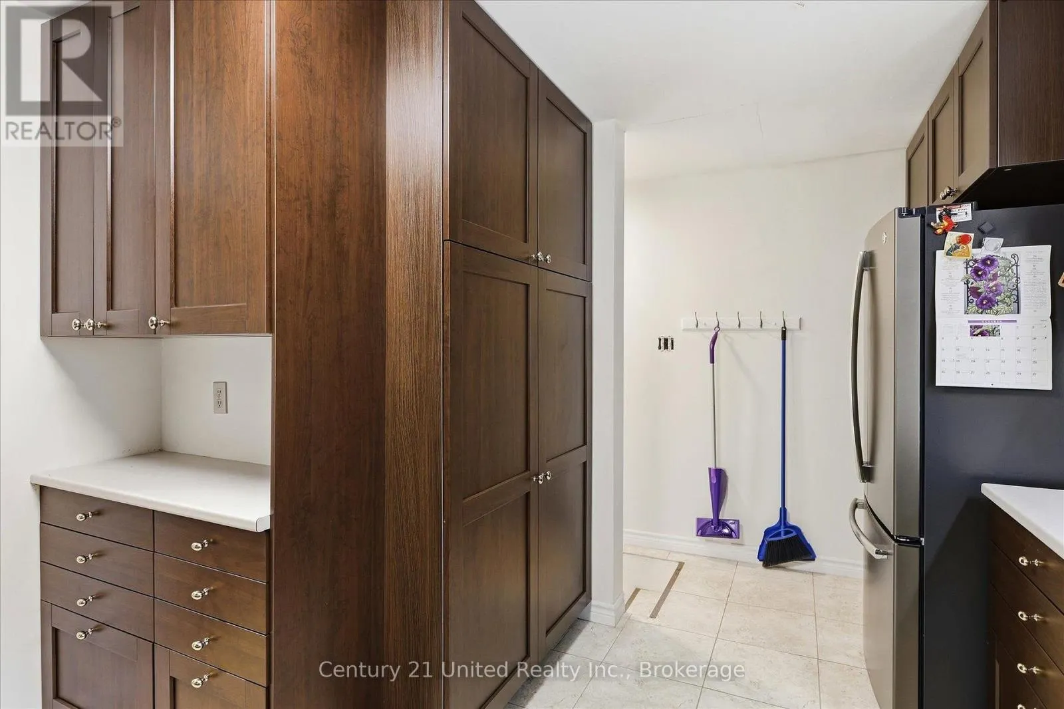
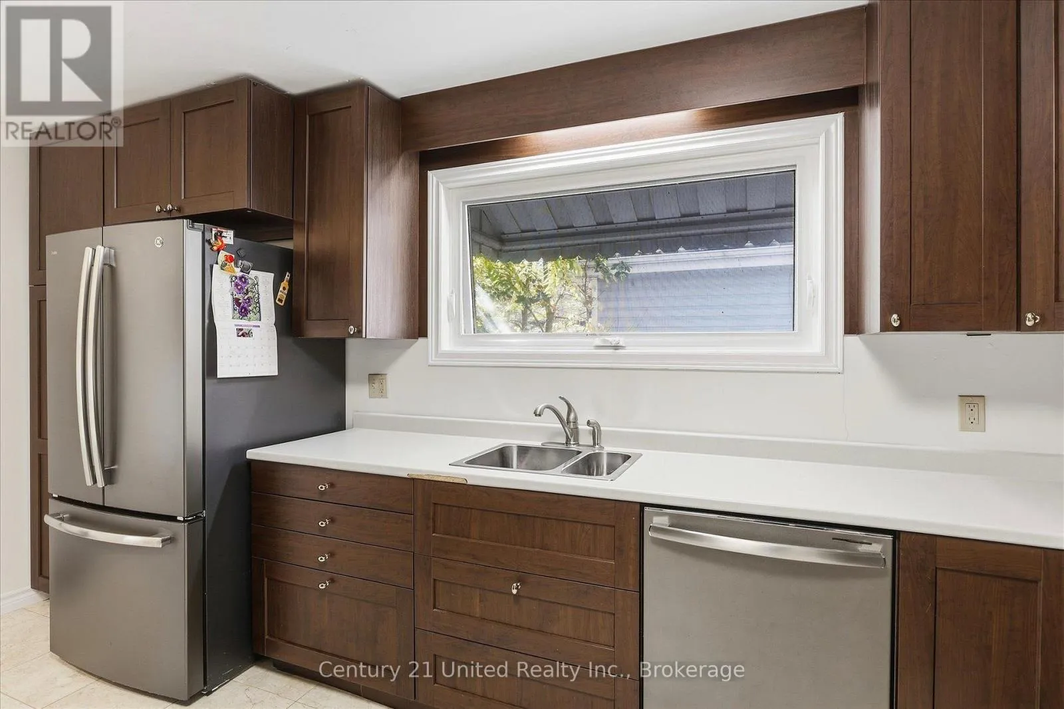
Kitchen
Main level
4.7 m x 3.52 m
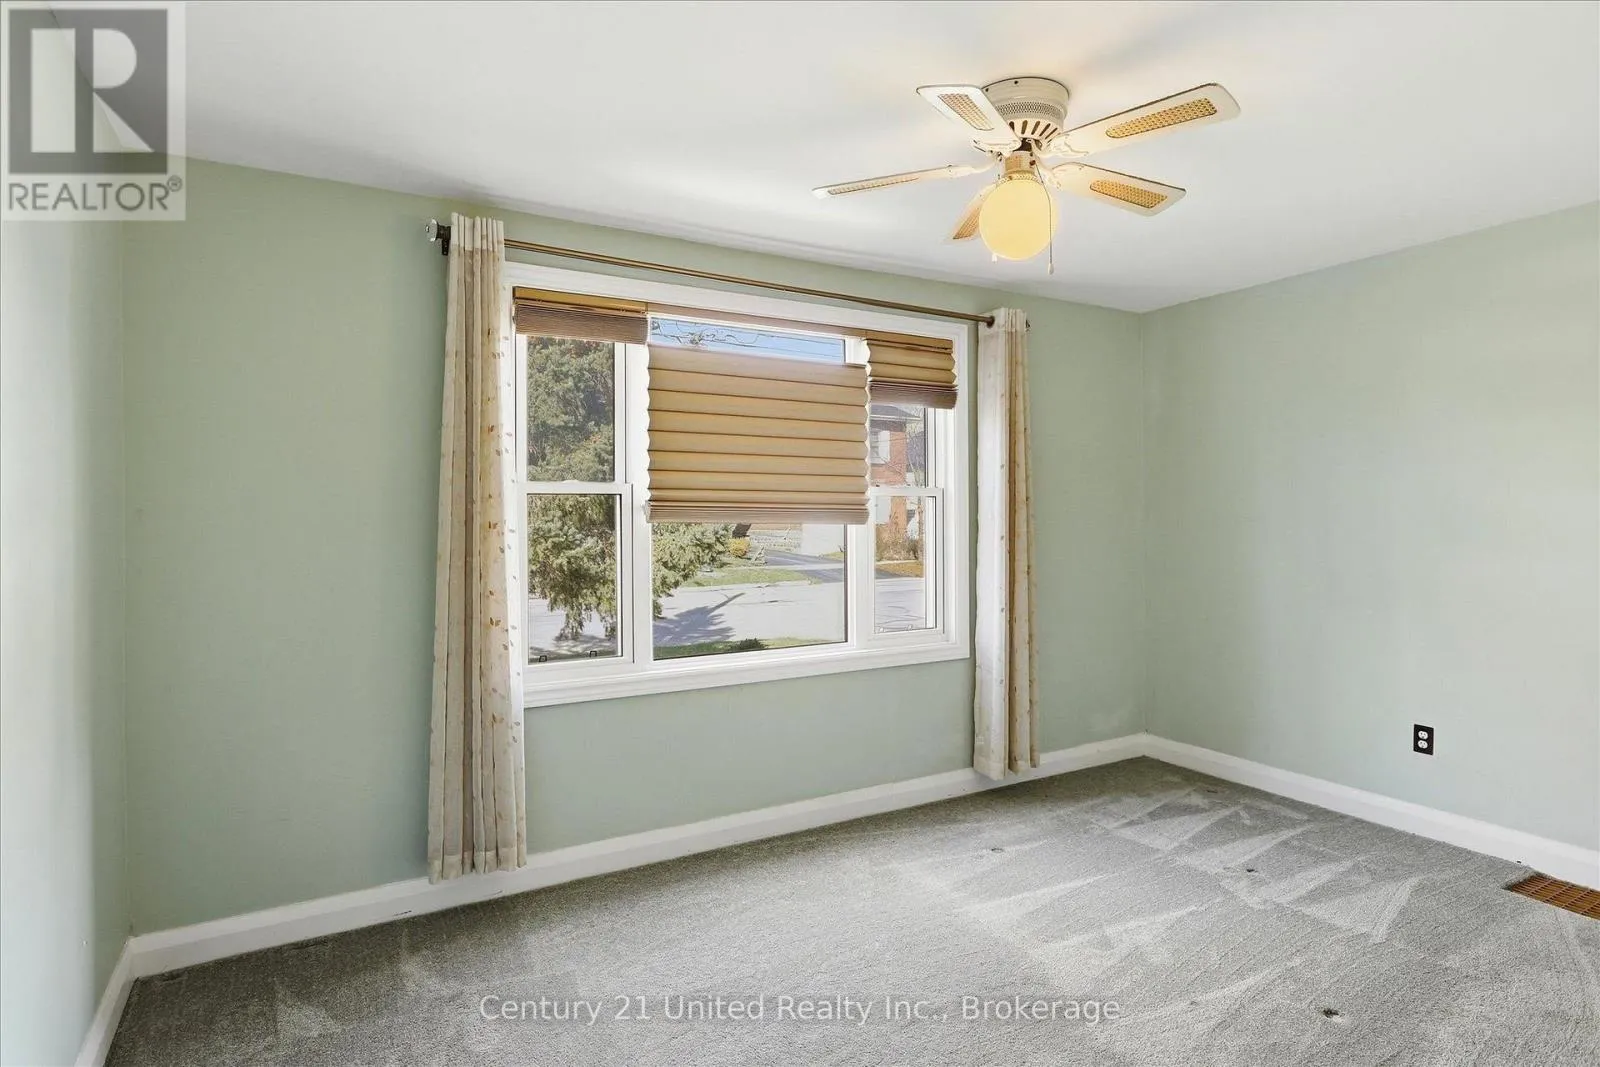
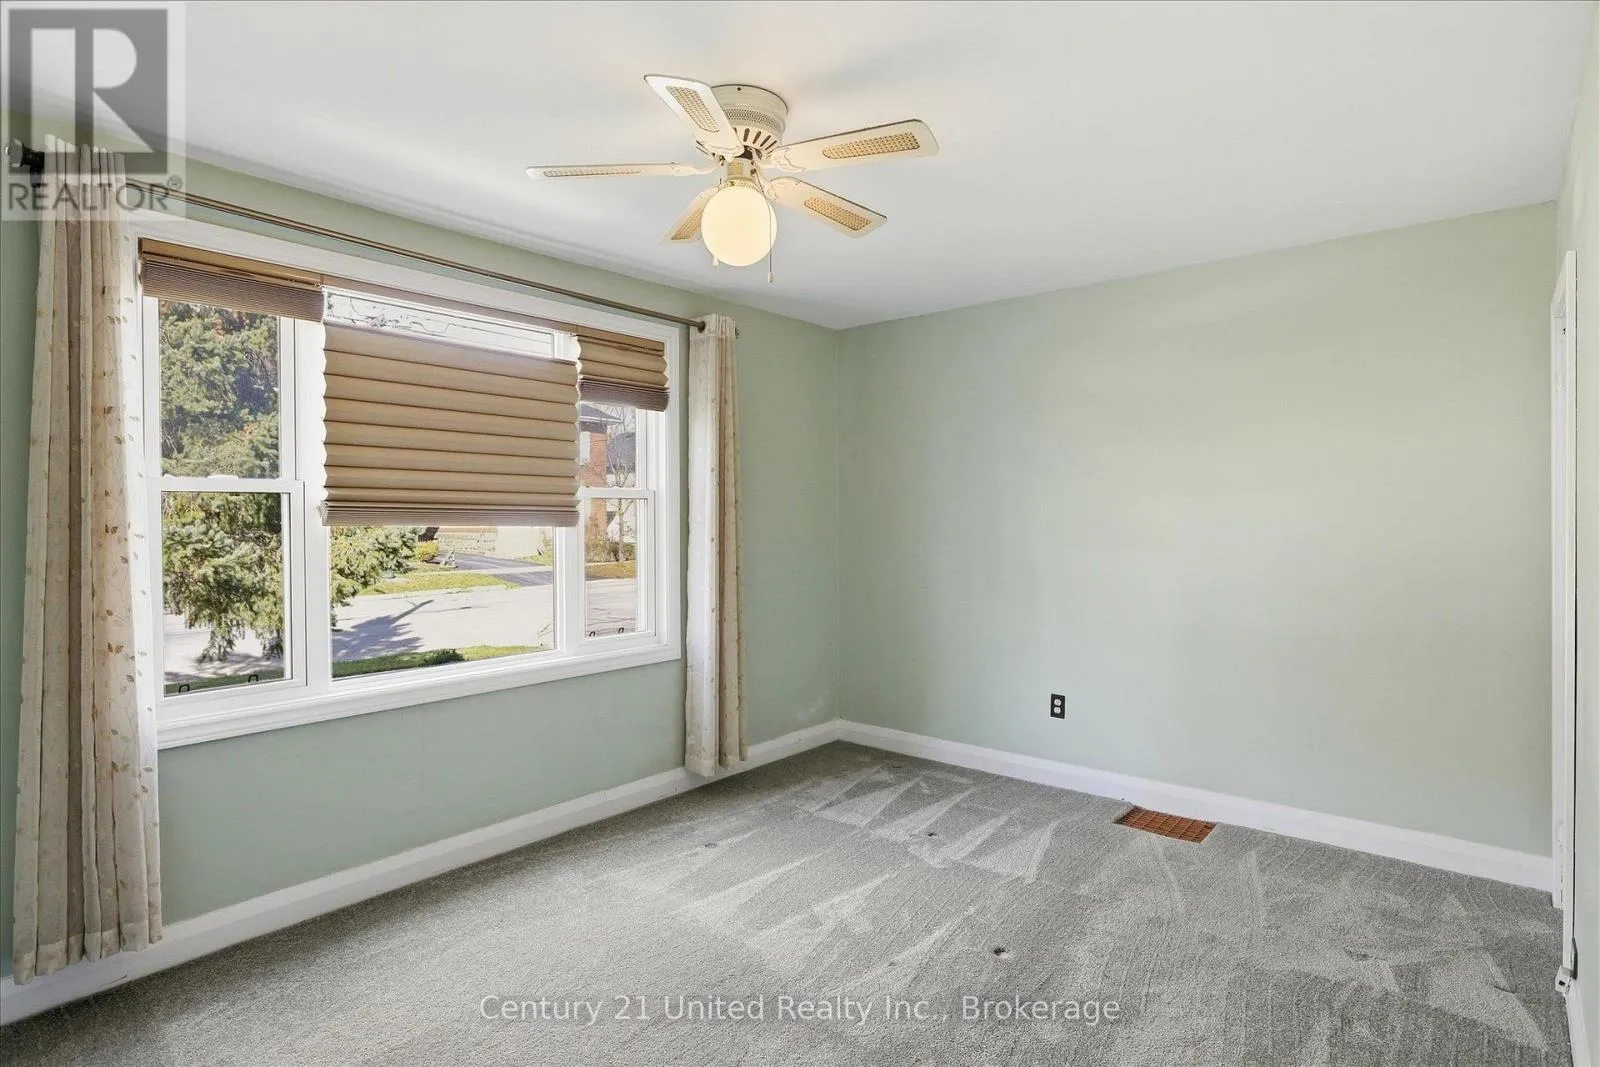
Primary Bedroom
Main level
4.43 m x 3.14 m
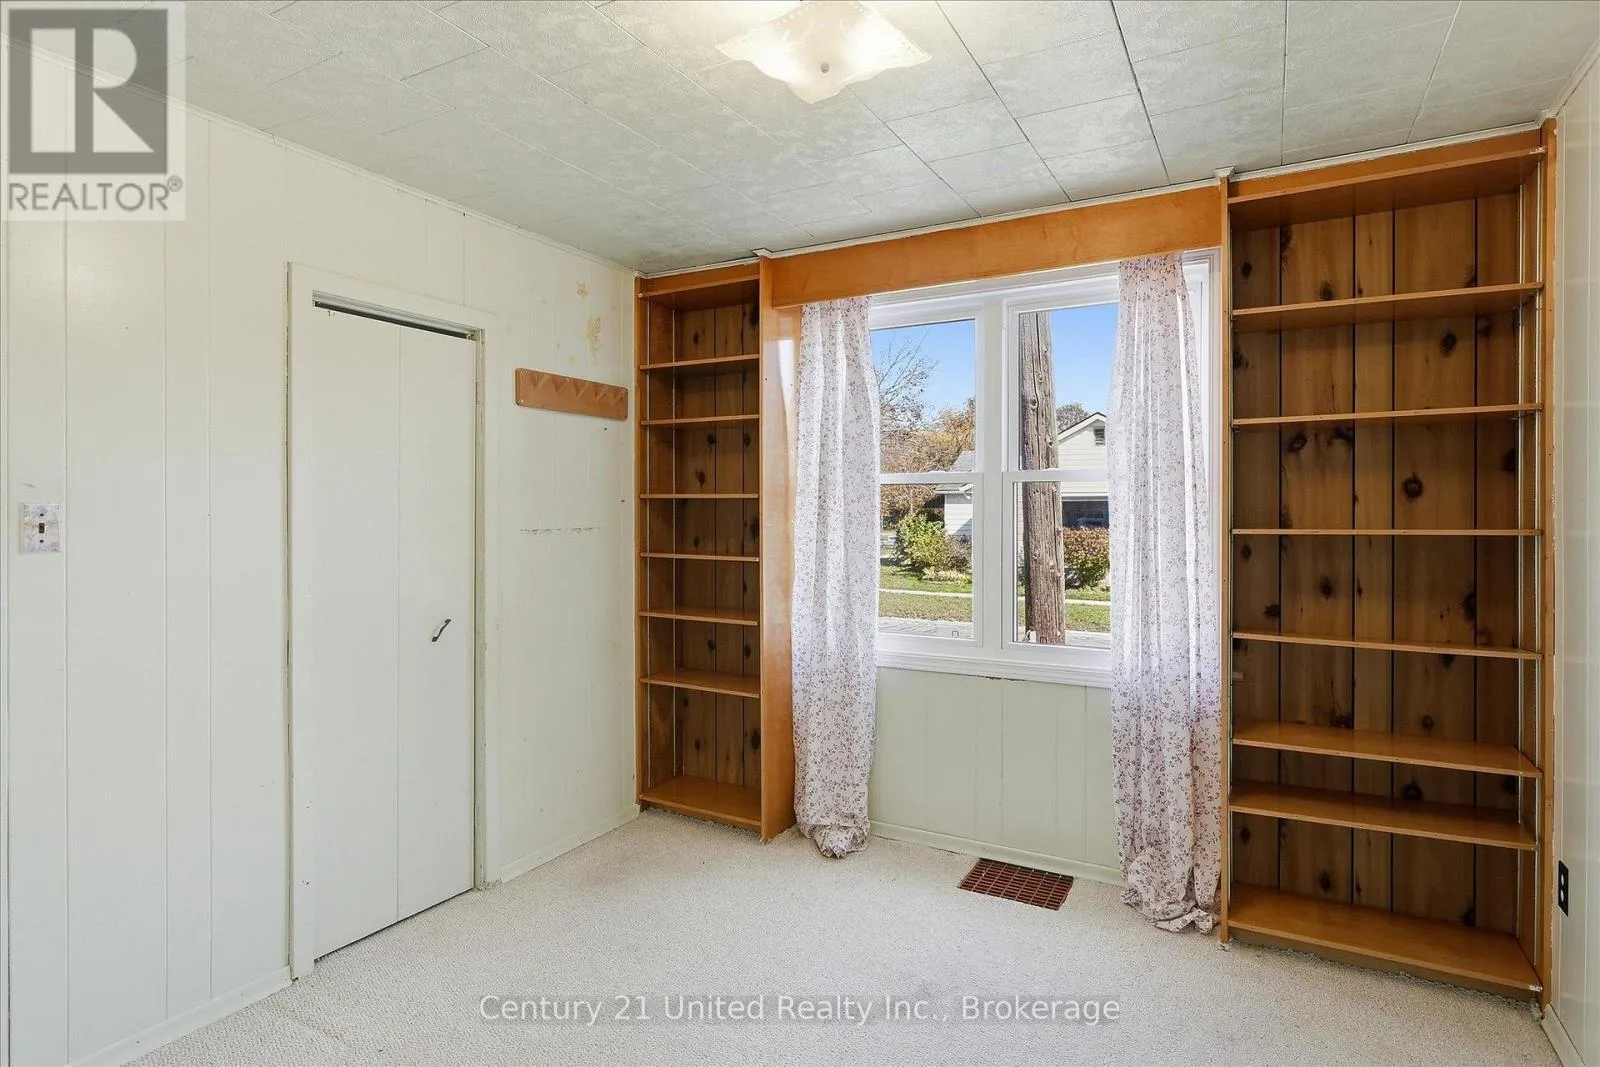
Bedroom
Main level
3.59 m x 3.05 m
Bathroom
Main level
3.14 m x 1.51 m

Location

Learn more about this property
Listing provided by:
Century 21 United Realty Inc.
MLS® number:
X14094604
Agent:
Shaun Mcnevan
*Indicates required field
Name is required
Email is required
Please enter a valid phone number (e.g., 416-111-1111).

Community Spotlight: Homes For sale in Your Neighborhood