395 Walton Street, Peterborough, Ontario K9H 4S9

Listed for:
$849,000
4 beds
3 baths
Listed 20 days ago
House for rent: 395 Walton Street, Peterborough, Ontario K9H 4S9

View all 32 photos

About

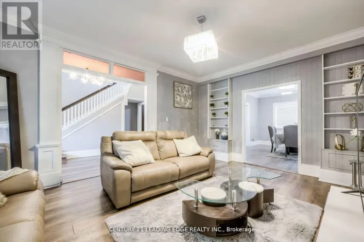
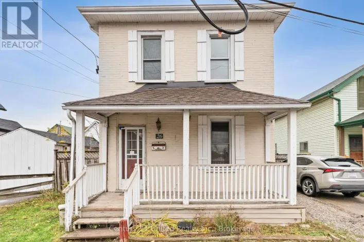
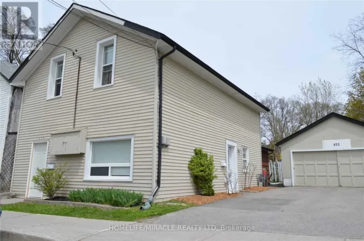
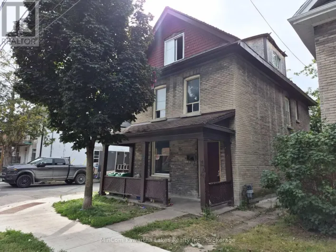
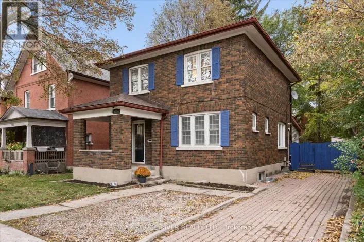
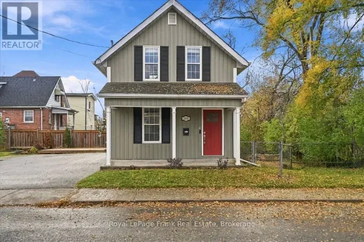
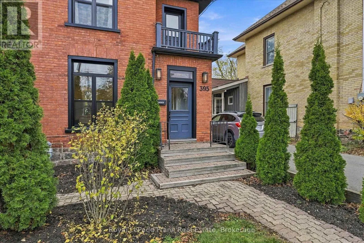
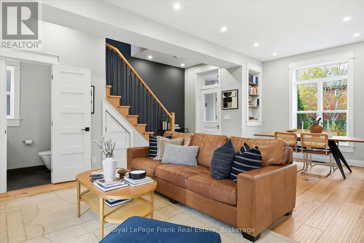
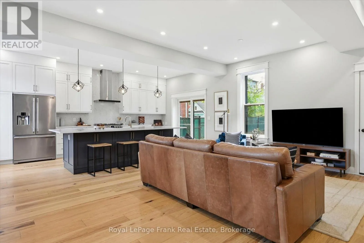
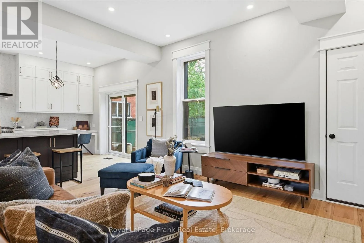
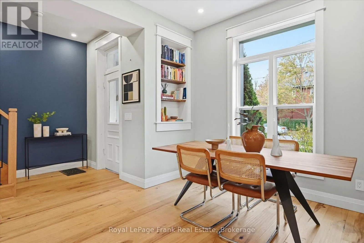
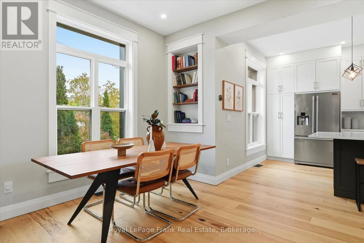
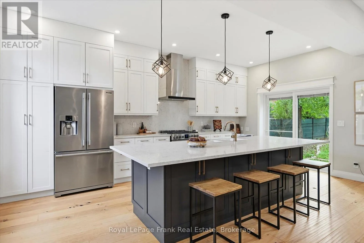
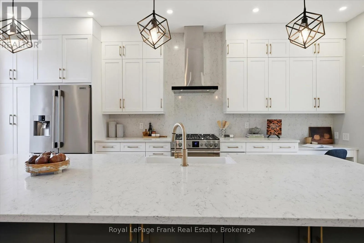
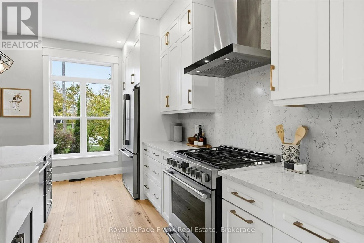
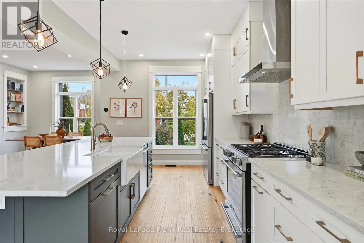
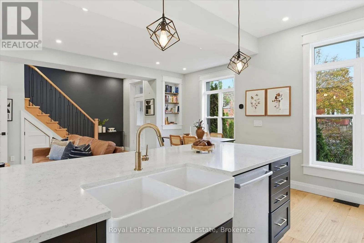
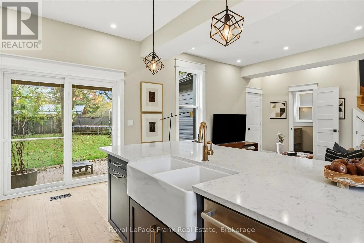
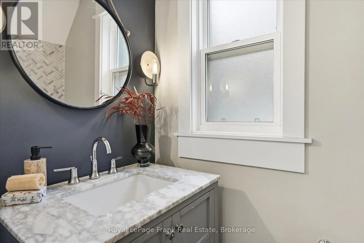
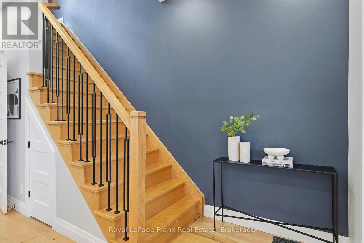
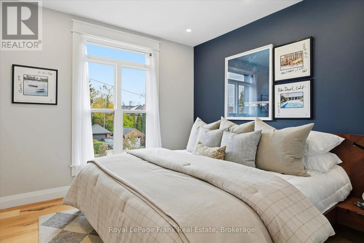
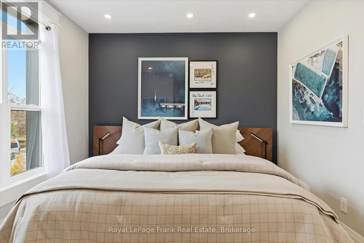
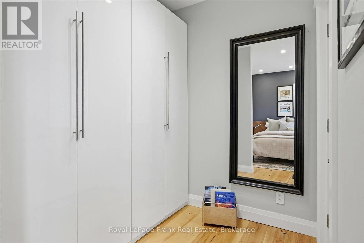
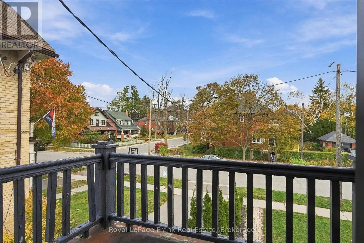
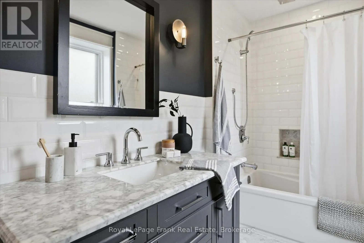
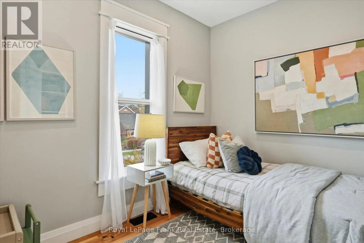
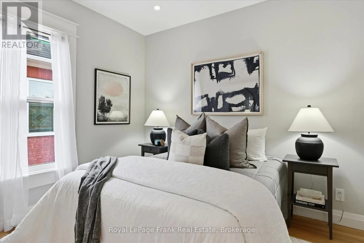
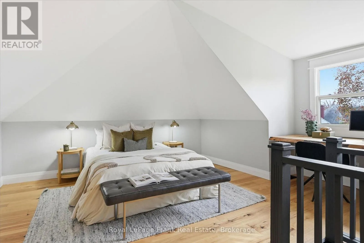
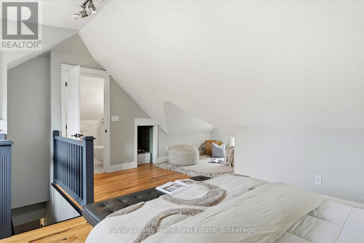
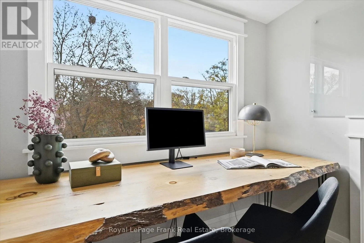
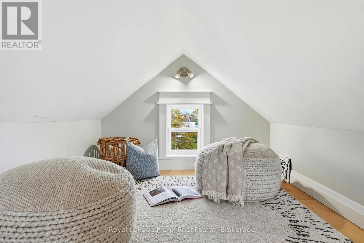
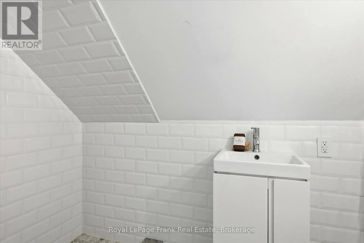
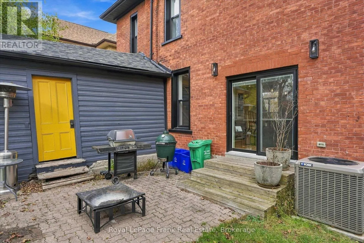
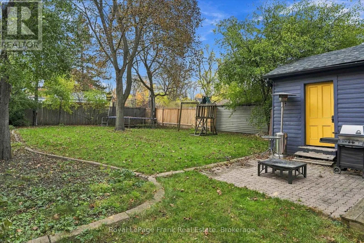
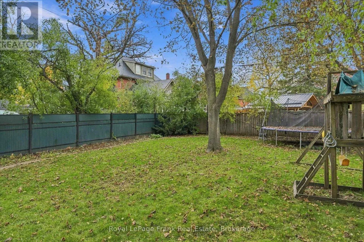
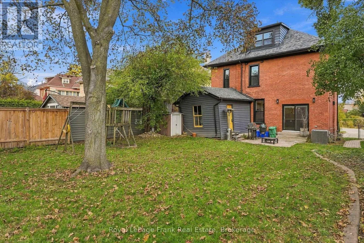
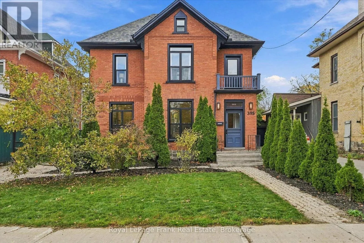
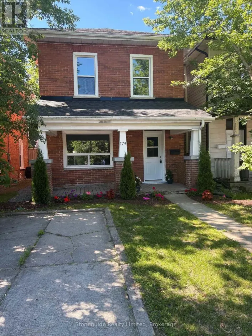
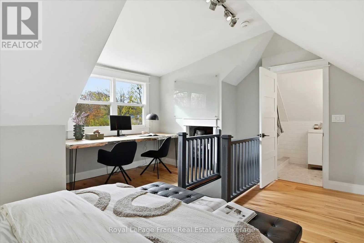
Cross Streets: Homewood Ave. ** Directions: West on Weller St. South on Walton St. Fully renovated and modernized 4-bedroom, 3-bathroom home located on a quiet street in the desirable Old West End. The main floor features an open-concept living, dining, and kitchen area with a large center island, rich hickory floors, and a convenient 2-piece powder room. The second floor offers three bedrooms, one which has its own balcony overlooking the front yard, a beautiful 4-piece bathroom, and laundry. The bright and finished third-floor attic features a private 3-piece bathroom and an open flex space that could be an ideal primary suite, family room, or home office. Outside you'll find an interlock driveway and fully fenced yard with plenty of space and privacy. This stunning home is move-in ready! Be a part of a vibrant community, walking distance to schools, restaurants and the hospital! 2018 renovations included all new wiring and plumbing, windows, shingles, added insulation, and modern finishes throughout. New central air conditioning unit (2022). (id:27476)

Property Highlights

MLS® Number
X14120324
Type
Single Family
Community Name
Town Ward 3
Ownership Type
Freehold
Land Size
44.4 x 141.4 FT|under 1/2 acre
Parking Space Total
2

Building

Building Type
House
Storeys
2.50
Square Footage
1500 - 2000 sqft
Bathrooms Total
3
Bedrooms Above Ground
4
Bedrooms Total
4
Amenities
Hospital, Park, Place of Worship, Schools
Exterior Finish
Brick, Wood
Fireplace Present
No
Basement Type
N/A (Unfinished)
Basement Features
Building Heating Type
Forced air
Heating Fuel
Natural gas
Building Cooling Type
Central air conditioning

Utilities

Water
Municipal water
Utility Sewer
Sanitary sewer

Room Layout

Primary Bedroom
Second level
3.09 m x 3.25 m
Bedroom
Second level
3.13 m x 2.67 m
Bedroom
Second level
3.22 m x 3.16 m
Bathroom
Second level
3.22 m x 1.68 m
Bathroom
Third level
1.49 m x 2.15 m
Bedroom
Third level
4.36 m x 6.93 m
Other
Basement
8.56 m x 5.79 m
Dining room
Main level
2.86 m x 1.99 m
Kitchen
Main level
3.52 m x 5.87 m
Living room
Main level
5.12 m x 5.82 m
Mud room
Main level
3.49 m x 4.84 m
Bathroom
Main level
1.03 m x 1.72 m

Location

Learn more about this property
Listing provided by:
Royal LePage Frank Real Estate
MLS® number:
X14120324
Agent:
Megan Currie
*Indicates required field
Name is required
Email is required
Please enter a valid phone number (e.g., 416-111-1111).

Community Spotlight: Homes For sale in Your Neighborhood