121 Romaine Street, Peterborough, Ontario K9J 2C1

Listed for:
$569,900
3 beds
2 baths
Listed 14 days ago
House for rent: 121 Romaine Street, Peterborough, Ontario K9J 2C1

View all 50 photos

About

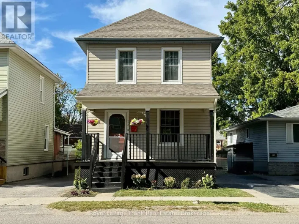
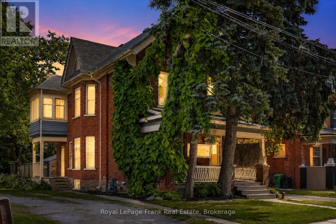
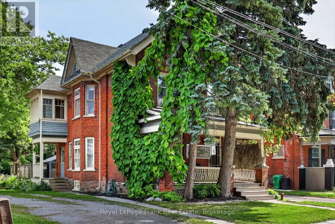
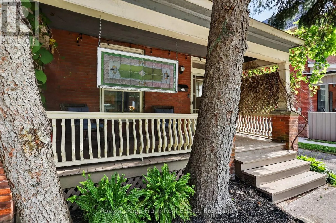
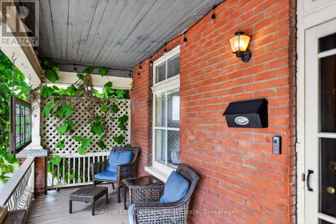
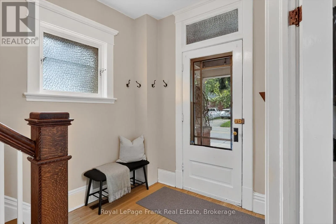
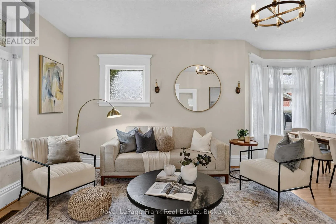
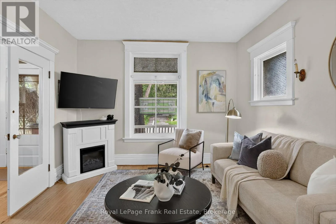
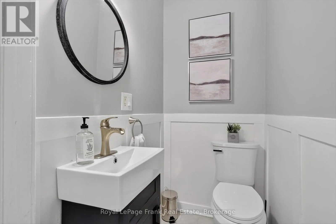
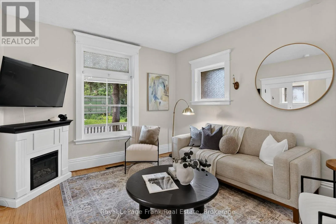
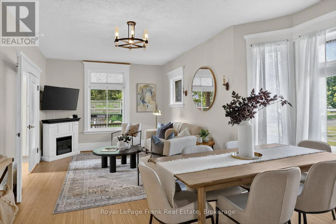
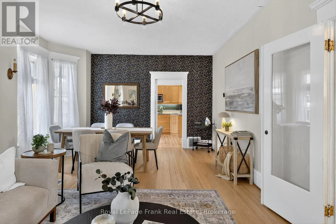
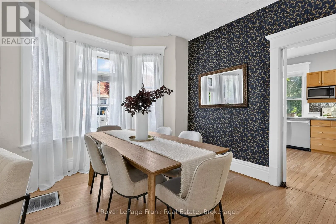
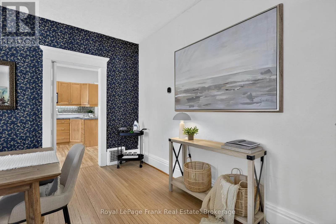
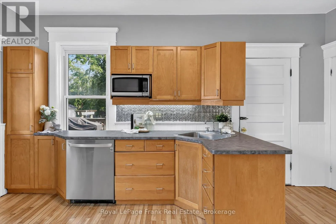
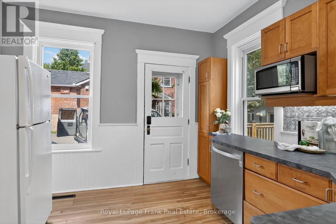
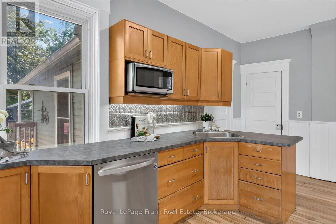
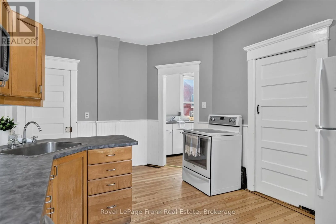
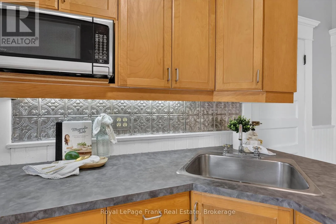
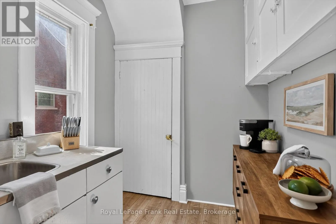
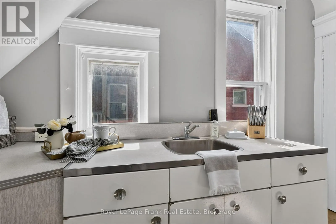
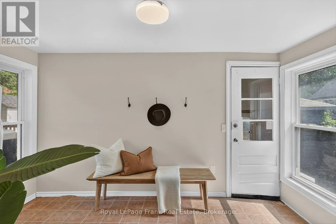
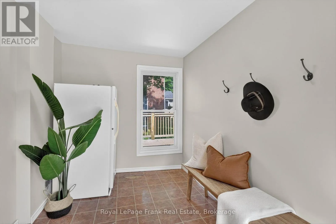
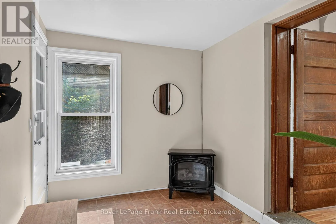
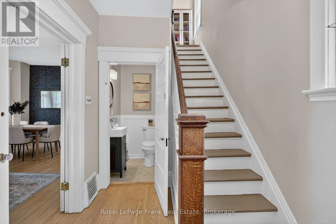
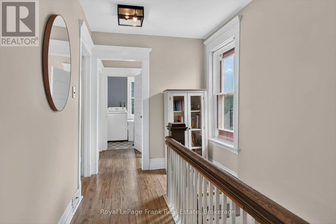
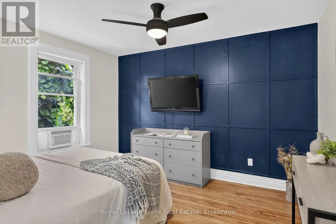
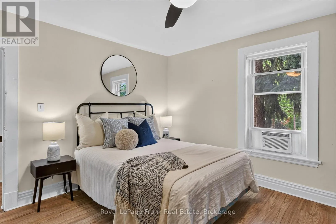
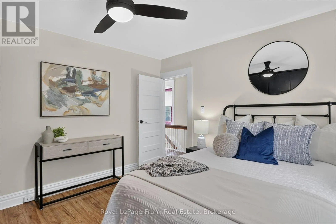
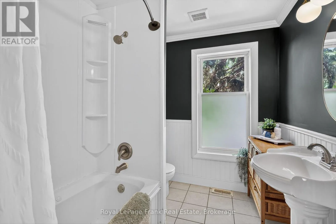
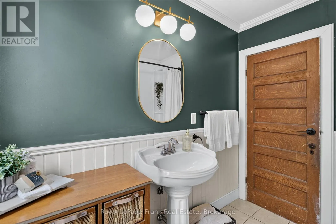
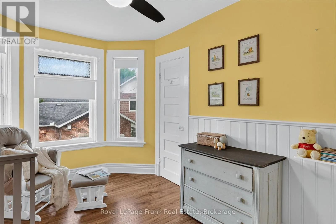
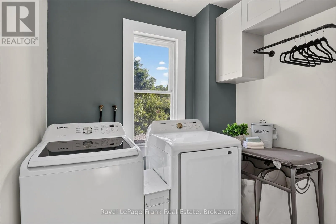
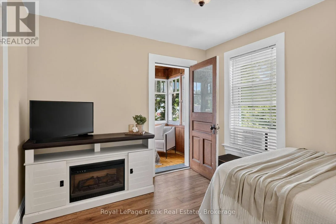
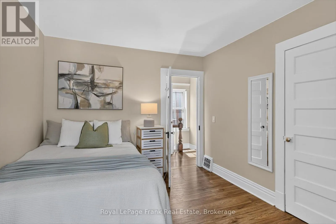
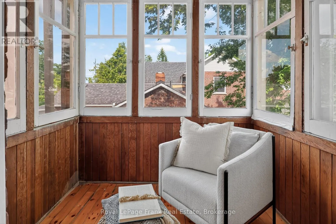
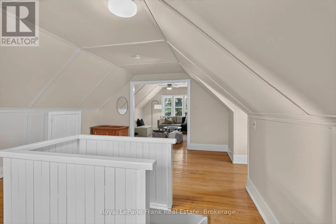
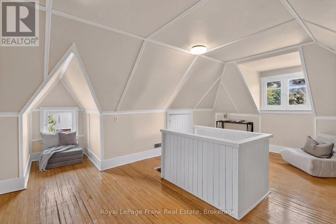
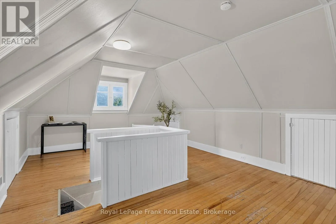
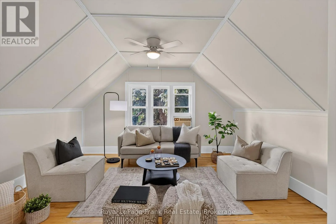
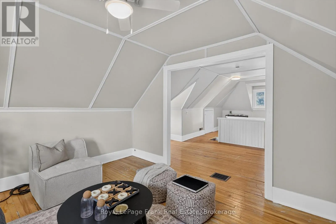
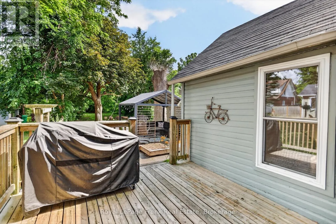
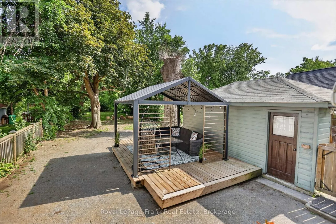
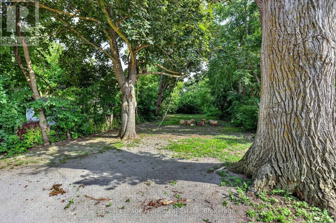
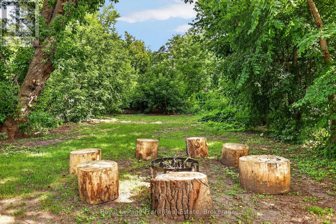
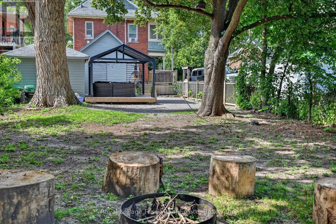
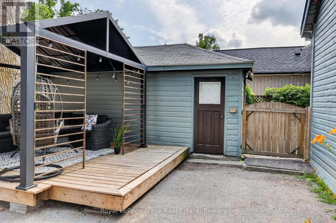
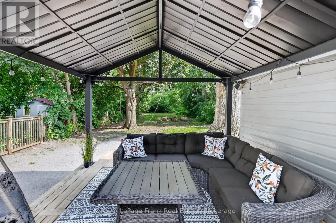
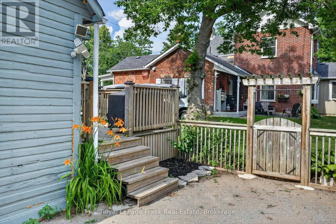
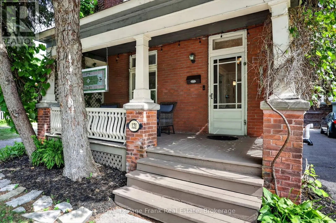
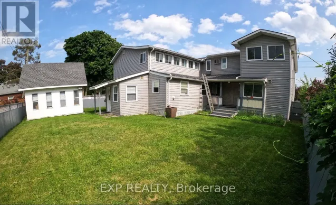
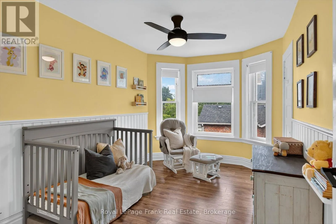
Cross Streets: Romaine St & Lock St. ** Directions: Lock St. to Romaine. Welcome to this spacious 2-storey brick century home in a desirable Peterborough neighbourhood, steps from Little Lake, Del Crary Park, and waterfront trails. Offering over 2,000 sq. ft. of finished living space, this home blends timeless character with functional family living near the PMC, Farmers' Market, and downtown.The main floor features 9-foot ceilings, original hardwood floors, a grand staircase, and bright open-concept living/dining areas. A family-friendly main level includes a large mudroom, powder room, butler's pantry with second sink, and a charm-filled rear staircase off the kitchen.Upstairs offers 3 spacious bedrooms, a full bath, 2nd-floor laundry, and an enclosed balcony overlooking the lush backyard with views toward the lake. The finished top-level loft provides versatile space for a 4th bedroom, office, or family room.Out back, enjoy an expansive 200-ft deep lot complete with a private yard, new deck off the kitchen, cozy gazebo with ambient lighting, and a detached single-car garage. A perfect mix of space, location, and community! (id:27476)

Property Highlights

MLS® Number
X14138474
Type
Single Family
Community Name
Town Ward 3
Ownership Type
Freehold
Land Size
40 x 200.6 FT ; 225 ft x 40.75 ft x 200.58 ft x 44.99
Parking Space Total
3

Building

Building Type
House
Storeys
2.50
Square Footage
2000 - 2500 sqft
Bathrooms Total
2
Bedrooms Above Ground
3
Bedrooms Total
3
Amenities
Beach, Marina, Park
Exterior Finish
Brick
Fireplace Present
No
Basement Type
N/A (Unfinished)
Basement Features
Building Heating Type
Forced air
Heating Fuel
Natural gas
Building Cooling Type
Window air conditioner

Utilities

Water
Municipal water
Utility Sewer
Sanitary sewer

Room Layout

Bathroom
Second level
2.12 m x 2.64 m
Primary Bedroom
Second level
3.57 m x 3.66 m
Bedroom
Second level
4.2 m x 2.65 m
Bedroom
Second level
3.58 m x 3 m
Sunroom
Second level
1.6 m x 1.99 m
Laundry room
Second level
2.11 m x 1.94 m
Dining room
Main level
4.15 m x 3.12 m
Living room
Main level
3.54 m x 3.77 m
Kitchen
Main level
4.83 m x 3.33 m
Foyer
Main level
2.09 m x 3.29 m
Bathroom
Main level
1.05 m x 1.45 m
Den
Upper Level
4.13 m x 3.56 m
Loft
Upper Level
5.59 m x 6.11 m

Location

Learn more about this property
Listing provided by:
Royal LePage Frank Real Estate
MLS® number:
X14138474
Agent:
Jay Hammond
*Indicates required field
Name is required
Email is required
Please enter a valid phone number (e.g., 416-111-1111).

Street Spotlight - For sale