3000 Hollyberry Trail, Pickering, Ontario L1X 0N5

Listed for:
$1,499,000
4 beds
4 baths
Listed 43 days ago
House for rent: 3000 Hollyberry Trail, Pickering, Ontario L1X 0N5

View all 42 photos

About

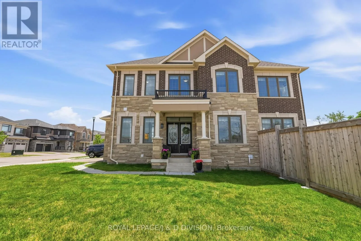
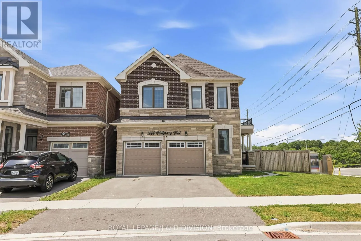
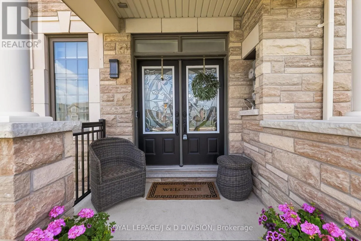
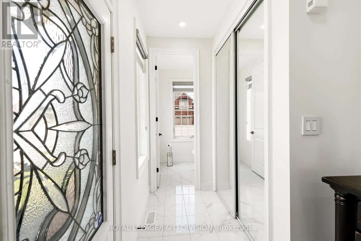
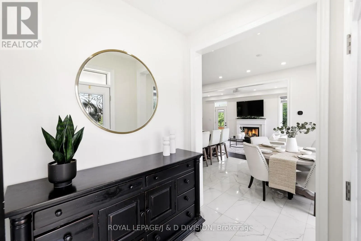
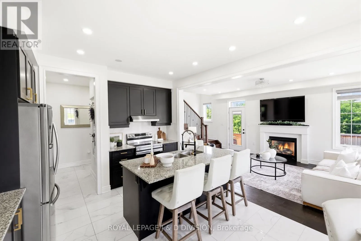
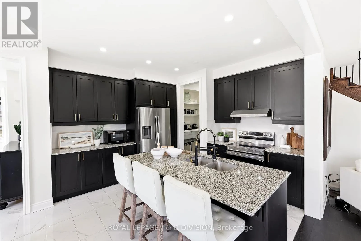
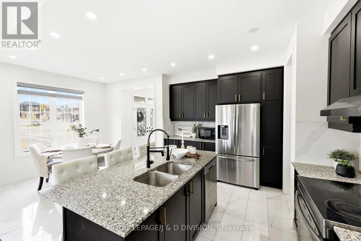
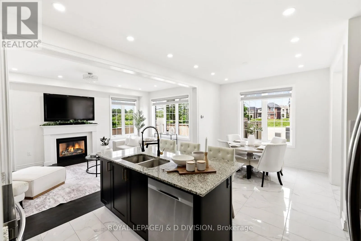
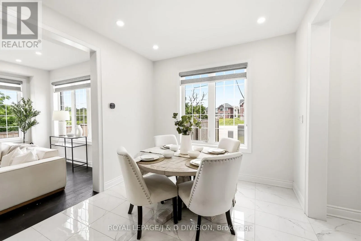
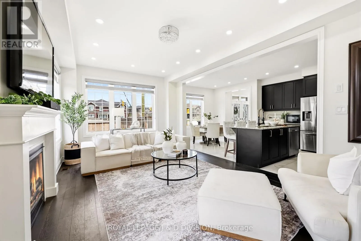
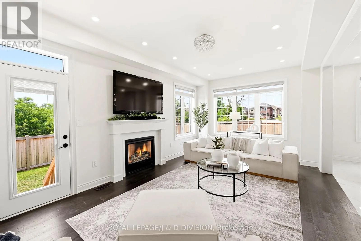
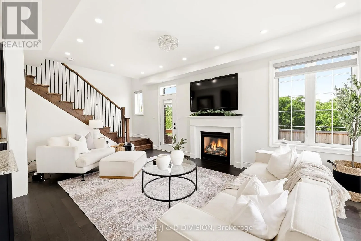
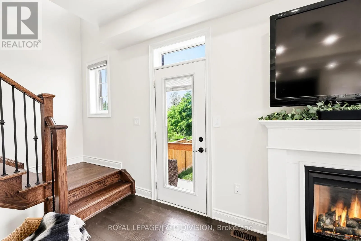
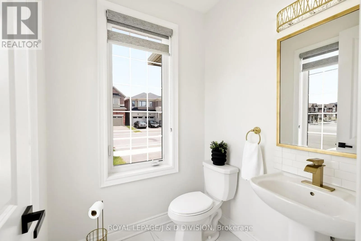
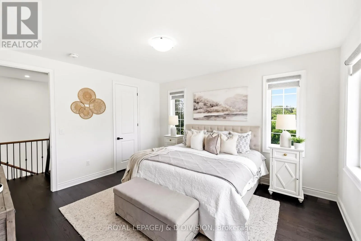
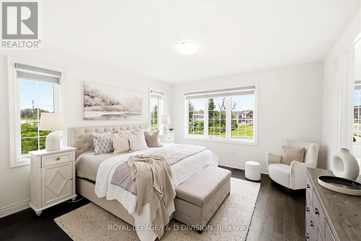
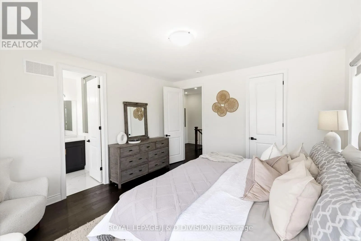
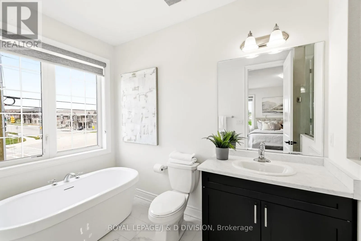
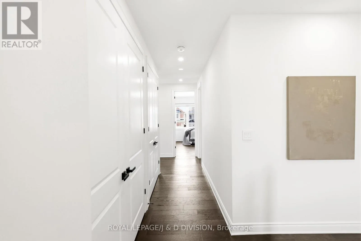
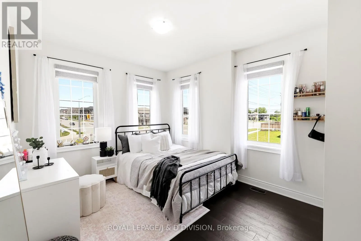
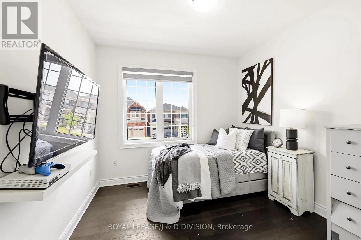
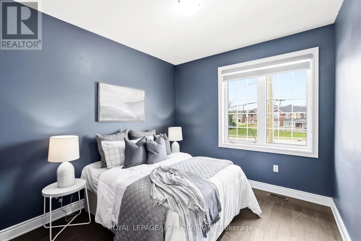
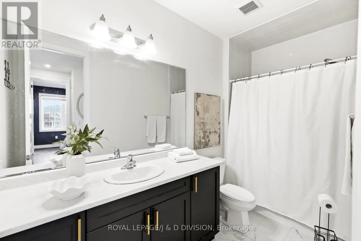
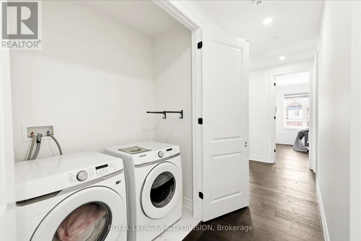
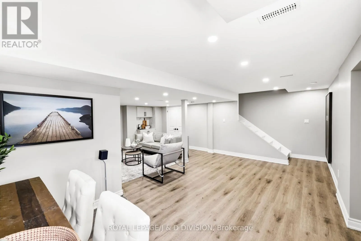
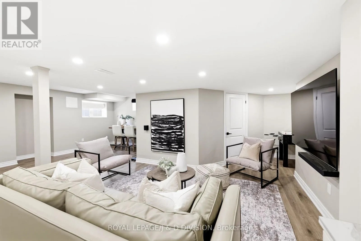
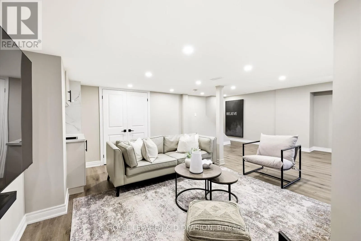
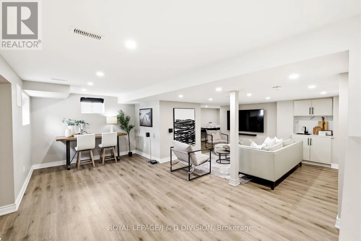
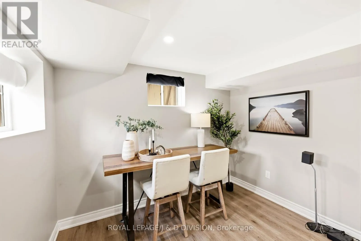
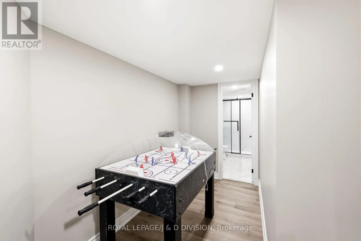
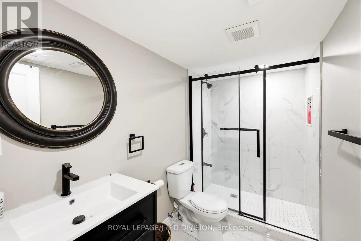
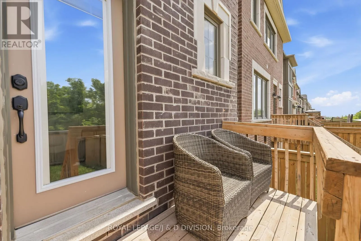
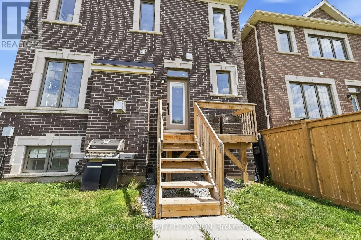
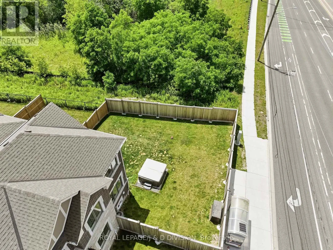
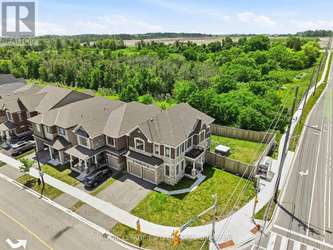
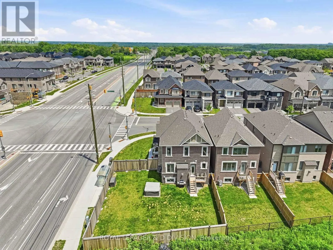
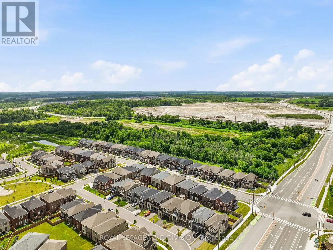
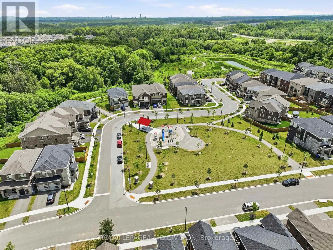
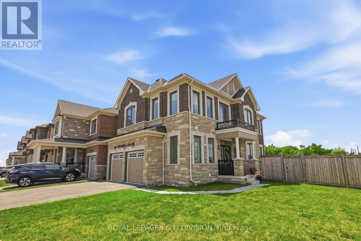
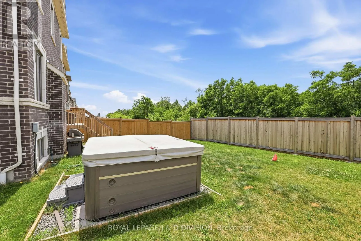
Whitevale Rd and Peter Matthews Dr Situated on a premium wide corner lot backing onto a picturesque natural ravine, this exceptional Mattamy-built home offers the perfect blend of luxury, space, and functionality. Thoughtfully designed with an open concept layout, the home features 9-foot ceilings on both the main and second levels, elegant 8-foot doors, hardwood flooring throughout, and a welcoming family room with a fireplace. Upgraded finishes include stylish tile work, pot lights inside and out, and a spa-inspired primary ensuite. The finished basement adds valuable living space and includes a full bathroom, making it ideal for entertaining, extended family, or a home office. The private backyard retreat featuring breathtaking ravine views and a relaxing hot tub, perfect for enjoying year round. Additional highlights include a 200-amp electrical panel with rough-in for an electric vehicle charger, hot tub, larger lookout basement windows, and a double car garage. Conveniently located just minutes from Highways 401, 407, and 412, as well as Pickering GO Station. (id:27476)

Property Highlights

MLS® Number
E13519186
Type
Single Family
Community Name
Rural Pickering
Ownership Type
Freehold
Land Size
56 x 105.3 FT ; Corner lot, 26'+58 at front, 58' @ rear
Parking Space Total
4

Building

Building Type
House
Storeys
2.00
Square Footage
2000 - 2500 sqft
Bathrooms Total
4
Bedrooms Above Ground
4
Bedrooms Total
4
Amenities
Fireplace(s)
Exterior Finish
Brick, Stone
Fireplace Present
Yes
Basement Type
N/A (Finished)
Basement Features
Building Heating Type
Forced air
Heating Fuel
Natural gas
Building Cooling Type
Central air conditioning

Utilities

Water
Municipal water
Utility Sewer
Sanitary sewer

Room Layout

Primary Bedroom
Second level
4.1 m x 4.6 m
Bedroom 2
Second level
3.6 m x 3.1 m
Bedroom 3
Second level
3.2 m x 3.7 m
Bedroom 4
Second level
3.2 m x 3.1 m
Media
Basement
7.1 m x 4.1 m
Eating area
Main level
3.51 m x 2.99 m
Great room
Main level
6.15 m x 3.51 m

Location

Learn more about this property
Listing provided by:
ROYAL LEPAGE/J & D DIVISION
MLS® number:
E13519186
Agent:
Laura Catherine Oldman
*Indicates required field
Name is required
Email is required
Please enter a valid phone number (e.g., 416-111-1111).