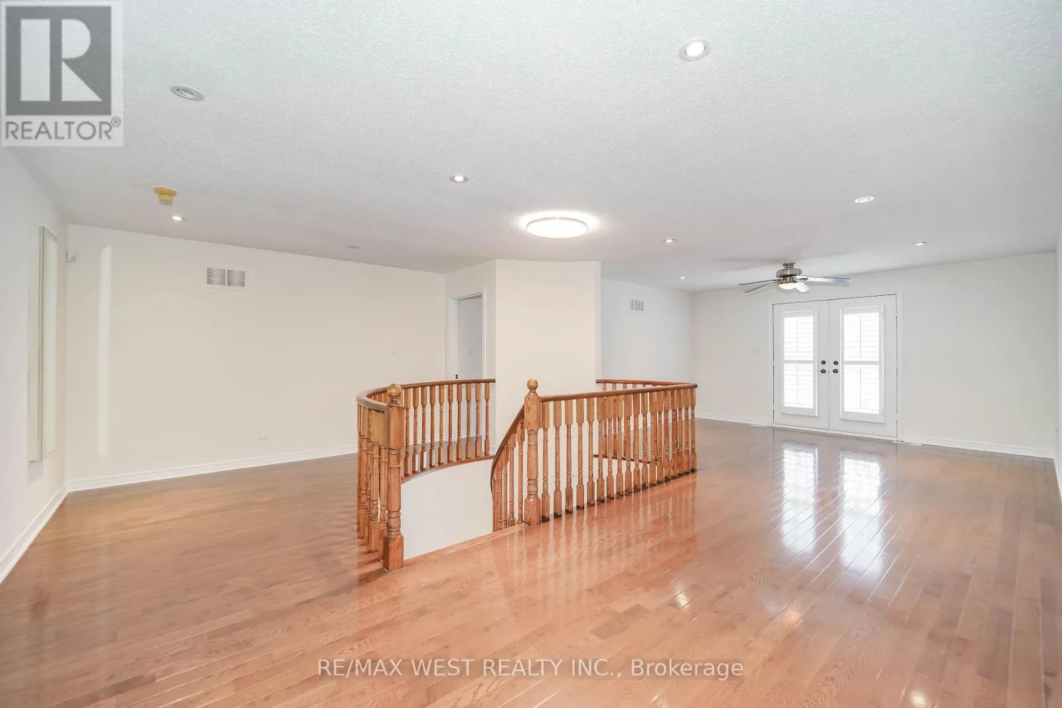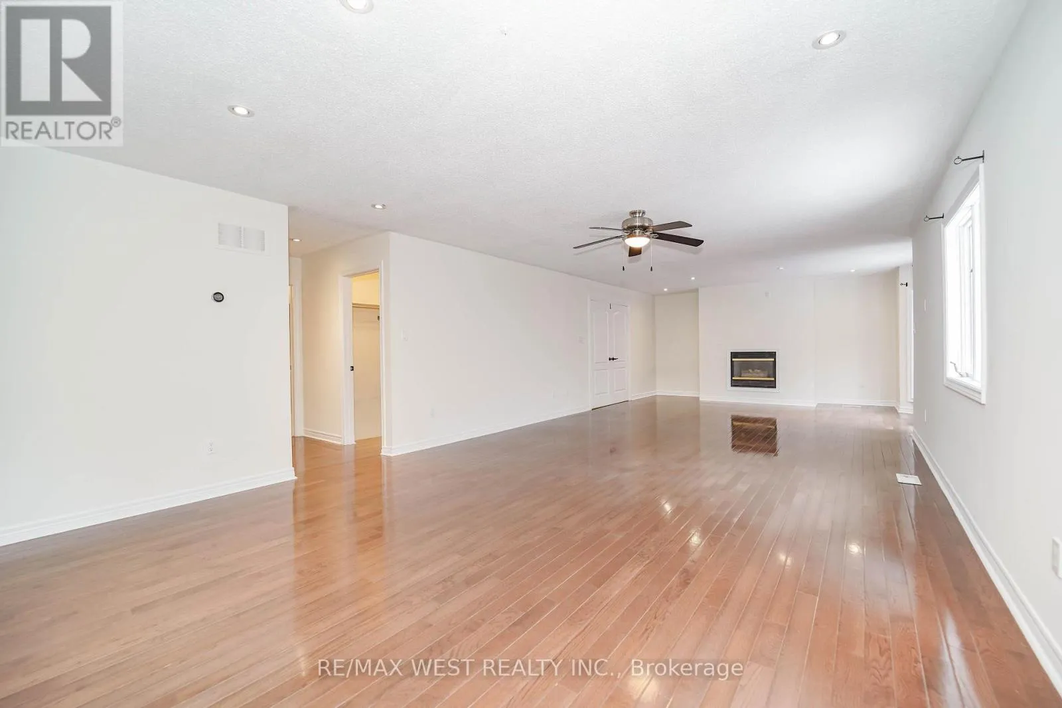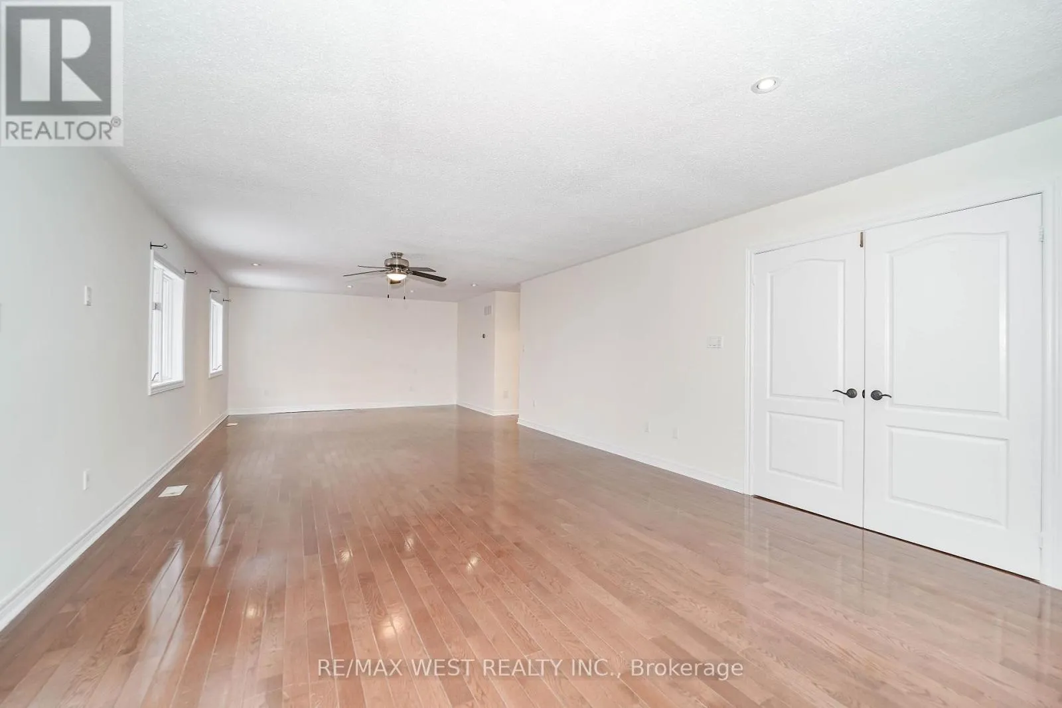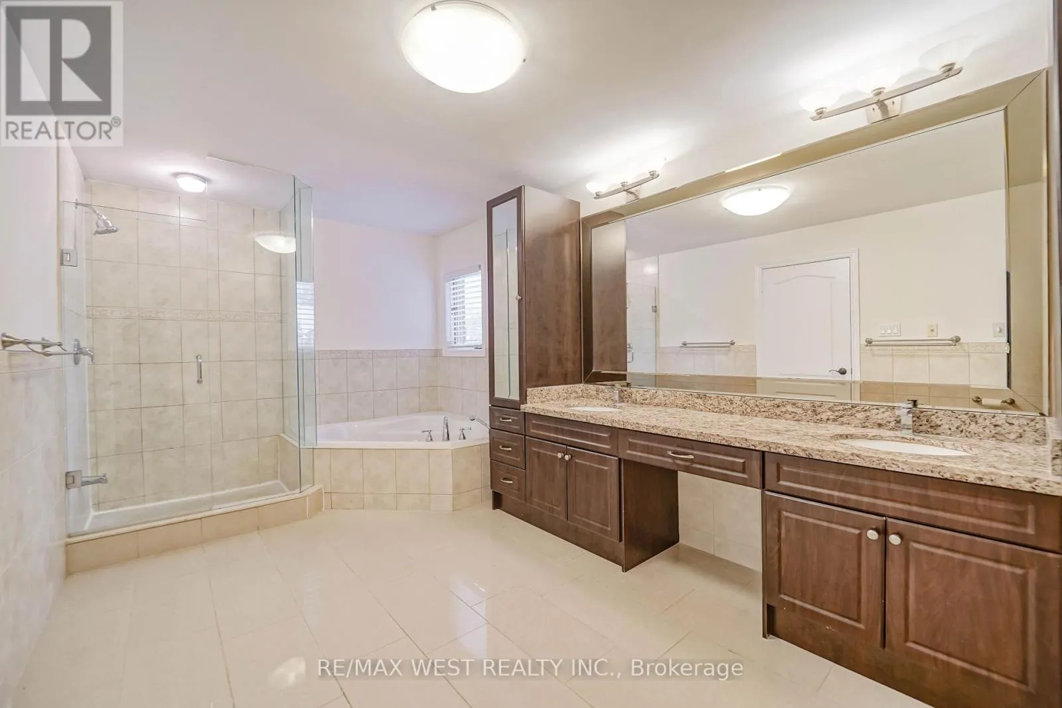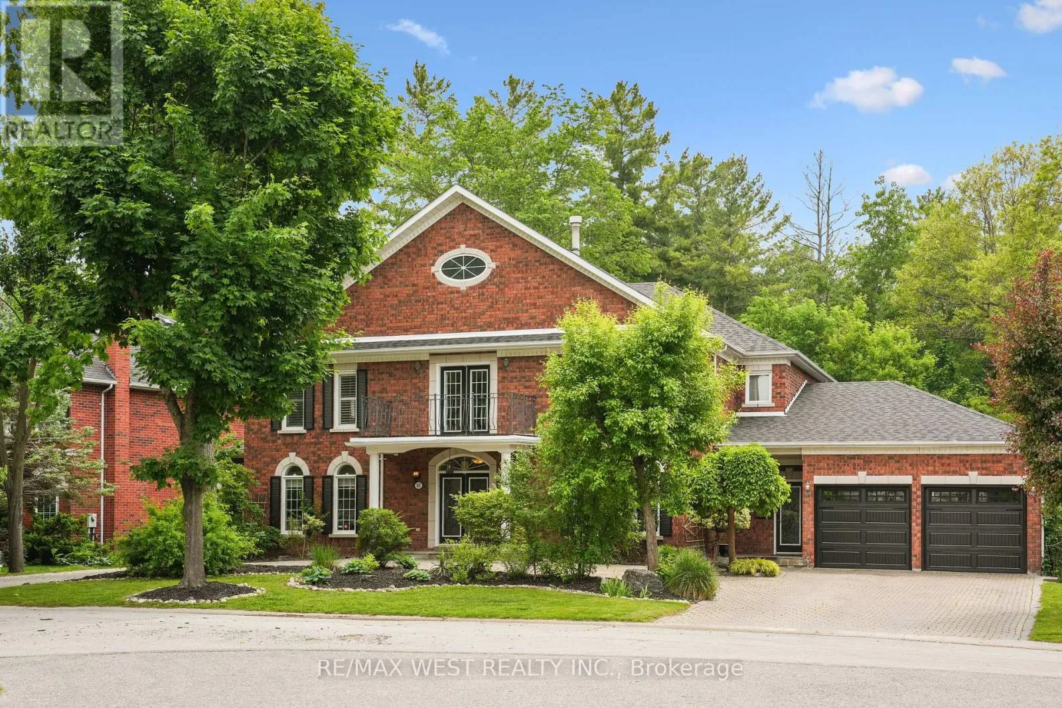
81 Woodview Drive, Pickering, Ontario L1V 1L1

Listed for:
$1,949,000
5 beds
4 baths
Listed 10 days ago
House for rent: 81 Woodview Drive, Pickering, Ontario L1V 1L1

View all 23 photos

About

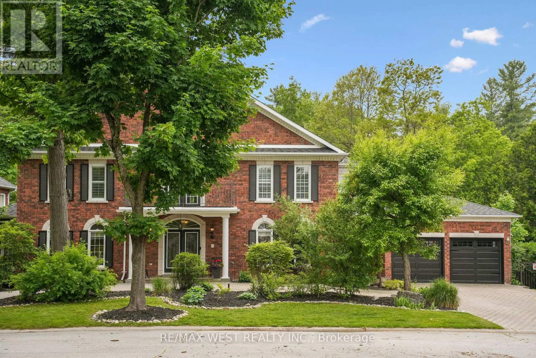
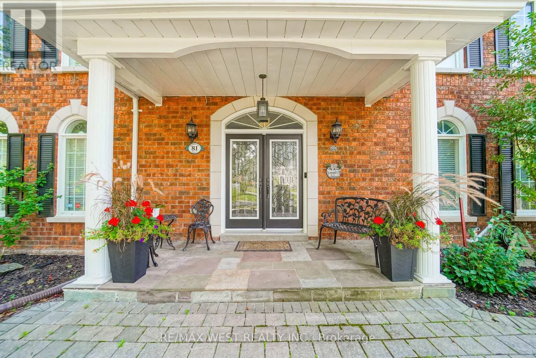
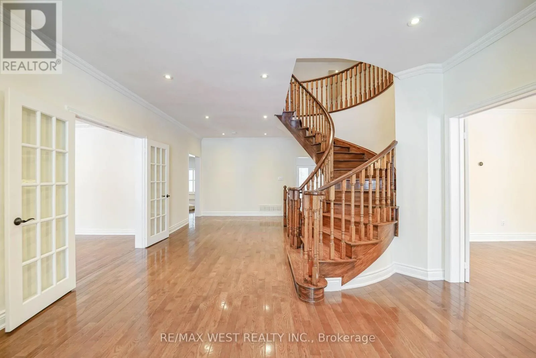
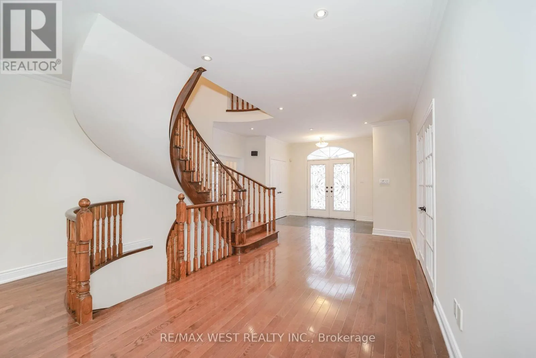
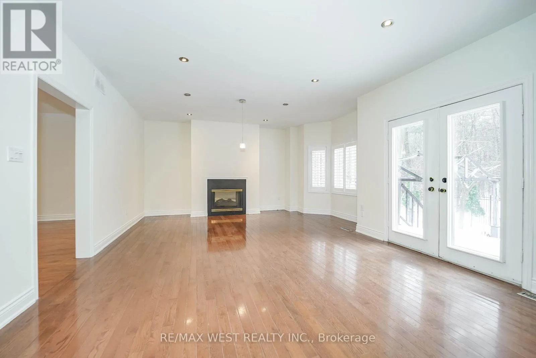
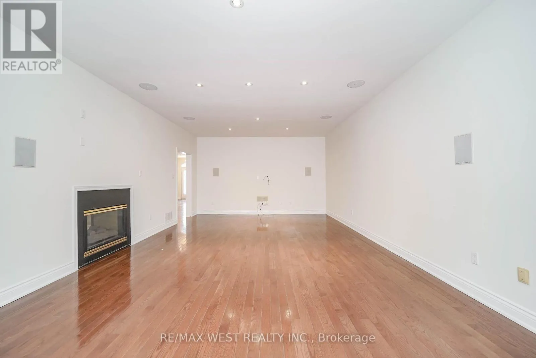
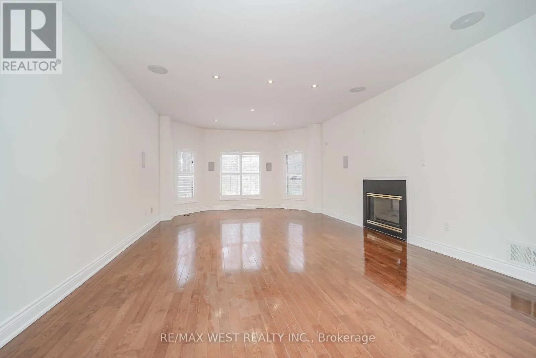
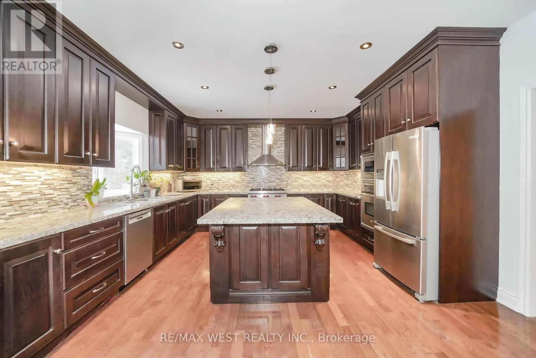
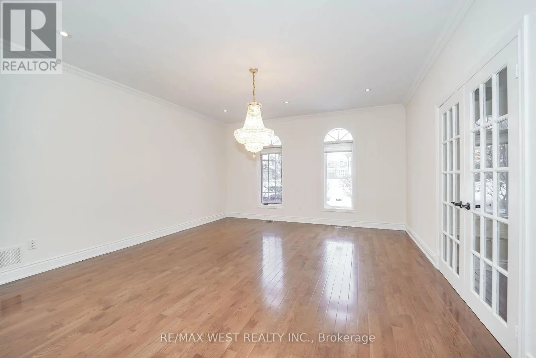
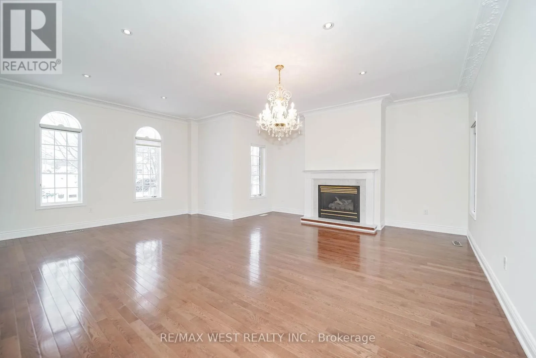
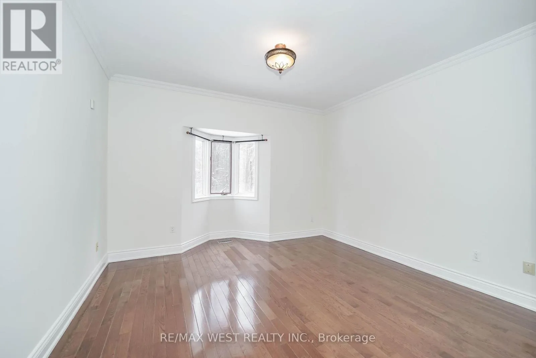
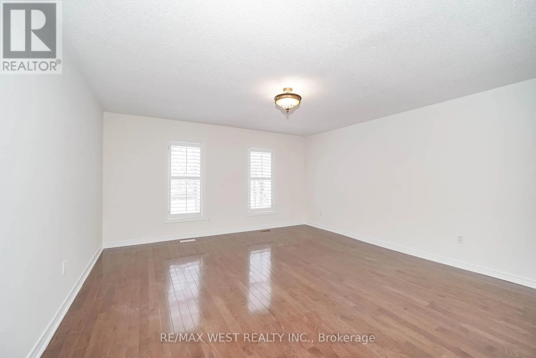
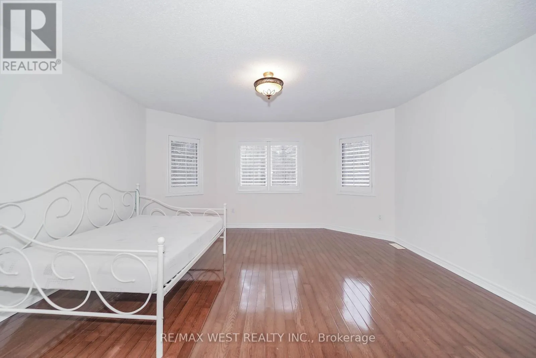
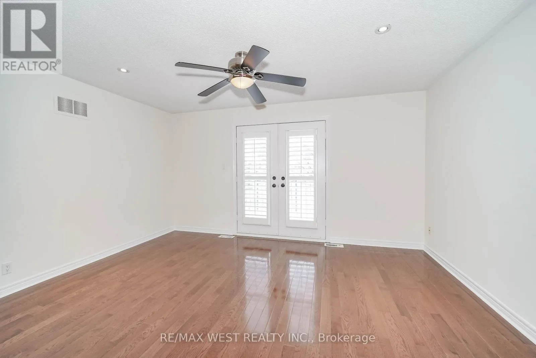
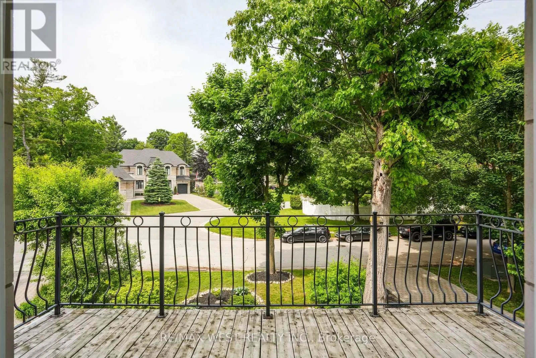
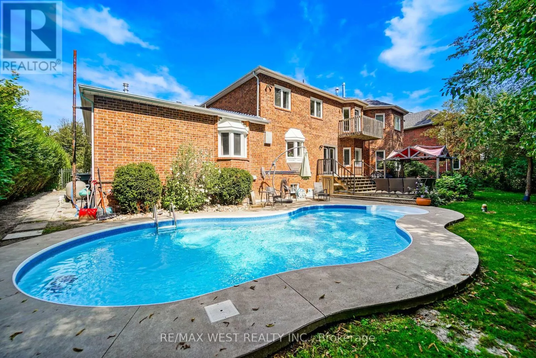
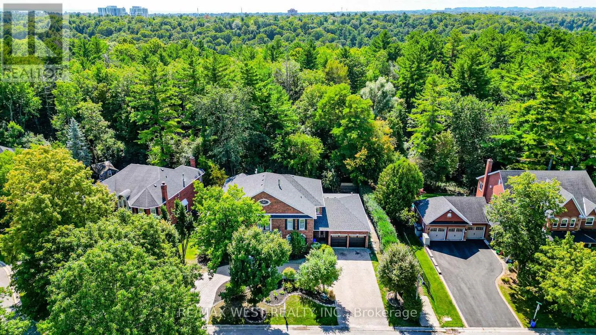
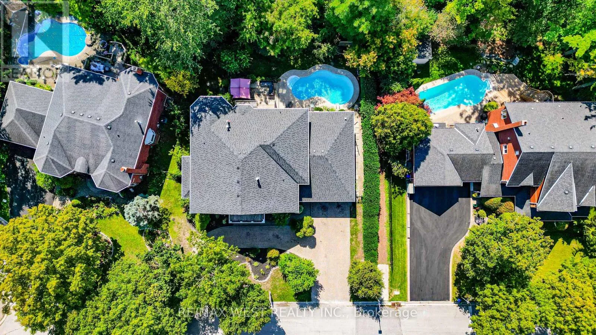
Woodview DR / Twyn Rivers DR Welcome to 81 Woodview Dr., a grand custom home backing onto Rouge National Urban Park, just 30 minutes from downtown Toronto. Set on an impressive 93-ft lot with excellent privacy, this stately residence offers over 5,300 sq. ft. above grade plus a full basement. Freshly professionally painted with no occupants since completion, and featuring major updates including roof, HVAC, water heaters, garage doors, and professionally refinished and re-caulked windows, this home is truly move-in ready while offering room to personalize. Woodview Drive is known for its charming custom homes, large lots, and the absence of through traffic, creating a quiet, safe, and private setting. Four of the five oversized bedrooms feature their own private ensuites, while the main-floor bedroom with ensuite is ideal for in-laws or guests. Enjoy summer days in the well-maintained saltwater pool with sought-after southern exposure, and take advantage of direct access to Rouge National Urban Park's trails and natural beauty. A rare opportunity to own a spacious, well-maintained home in a sought-after community at an exceptional value. (id:27476)

Property Highlights

MLS® Number
E13568984
Type
Single Family
Community Name
Rougemount
Ownership Type
Freehold
Land Size
98.4 x 114.8 FT
Parking Space Total
11

Building

Building Type
House
Storeys
2.00
Square Footage
5000 - 100000 sqft
Bathrooms Total
4
Bedrooms Above Ground
5
Bedrooms Total
5
Amenities
Park, Schools, Public Transit
Exterior Finish
Brick
Fireplace Present
Yes
Basement Type
N/A (Unfinished)
Basement Features
Building Heating Type
Forced air
Heating Fuel
Natural gas
Building Cooling Type
Central air conditioning, Air exchanger

Utilities

Water
Municipal water
Utility Sewer
Sanitary sewer

Room Layout

Bedroom 4
Second level
4.42 m x 3.65 m
Primary Bedroom
Second level
10.05 m x 4.55 m
Bedroom 3
Second level
4.11 m x 4.57 m
Bedroom 2
Second level
4.87 m x 4.57 m
Bedroom
Main level
4.26 m x 3.96 m
Family room
Main level
6.37 m x 6.67 m
Eating area
Main level
10.53 m x 4.53 m
Dining room
Main level
4.53 m x 5.49 m
Living room
Main level
4.55 m x 8.24 m
Kitchen
Main level
10.53 m x 4.53 m

Location

Learn more about this property
Listing provided by:
RE/MAX WEST REALTY INC.
MLS® number:
E13568984
Agent:
Frank Leo
*Indicates required field
Name is required
Email is required
Please enter a valid phone number (e.g., 416-111-1111).

Street Spotlight - For sale