1190 Windgrove Square, Pickering, Ontario L1X 2S5

Listed for:
$999,900
4 beds
4 baths
Listed 29 days ago
House for rent: 1190 Windgrove Square, Pickering, Ontario L1X 2S5

View all 25 photos

About

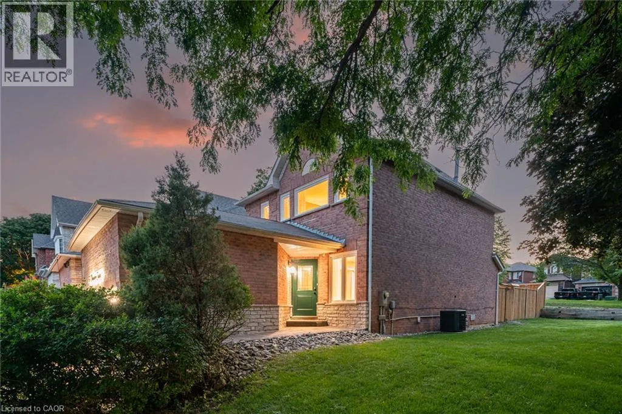
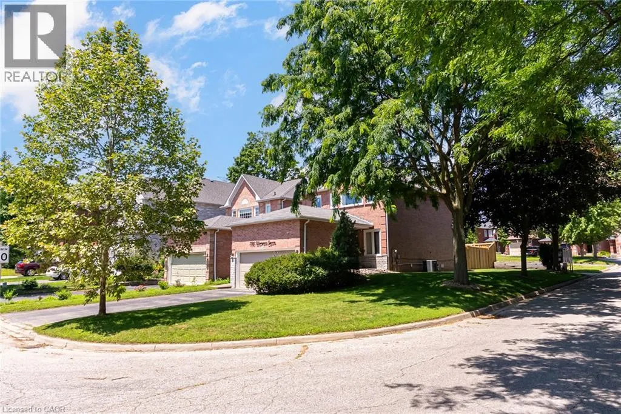
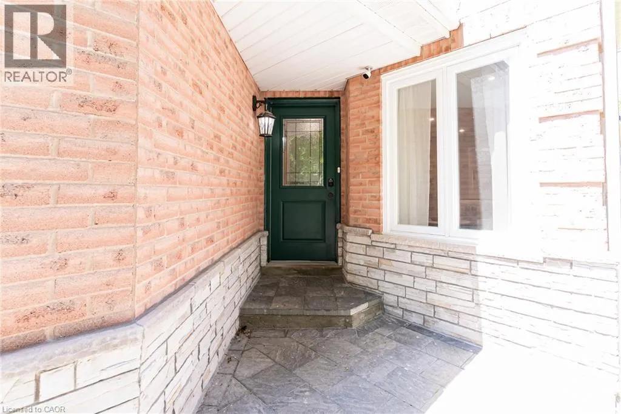
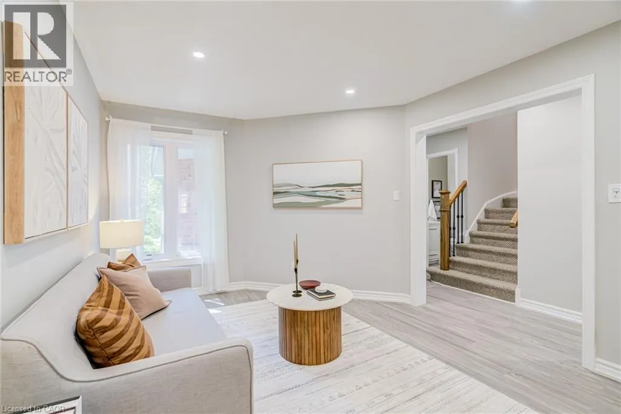
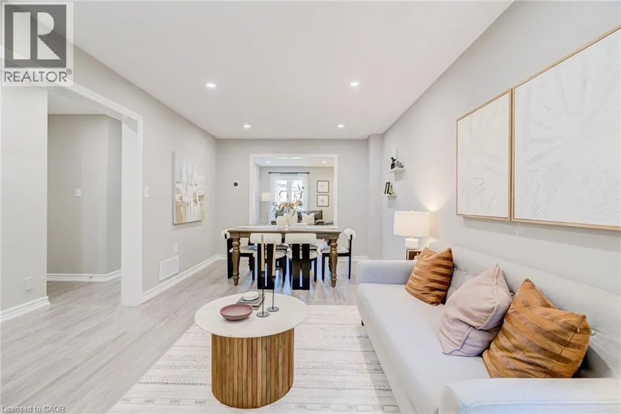
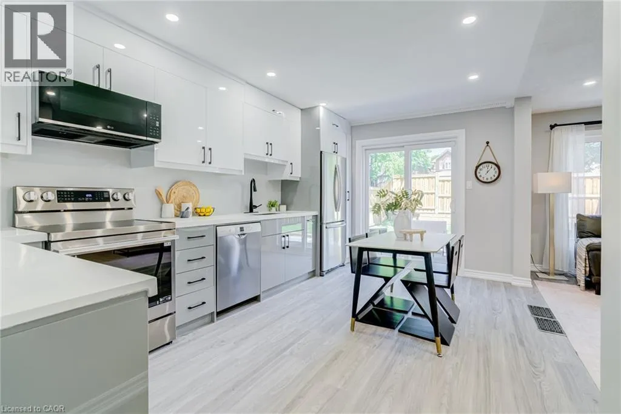
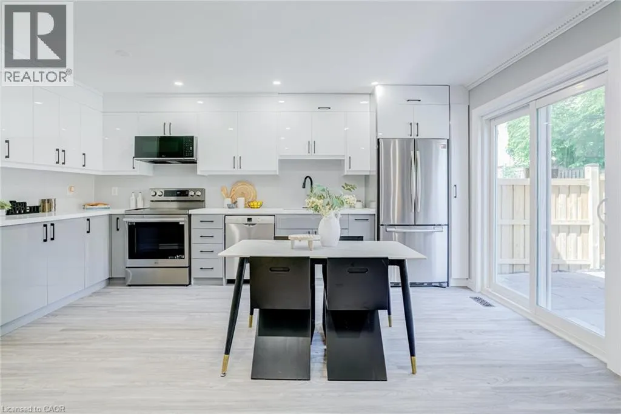
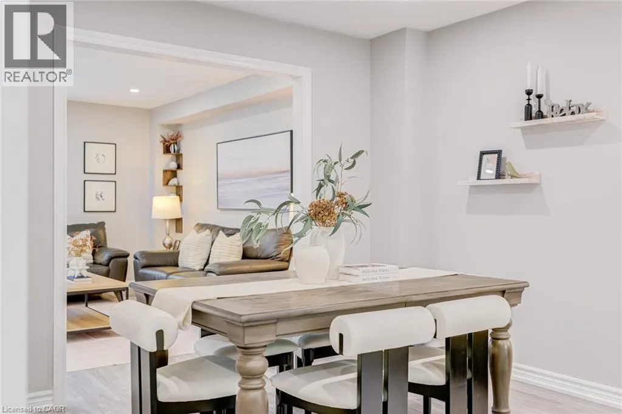
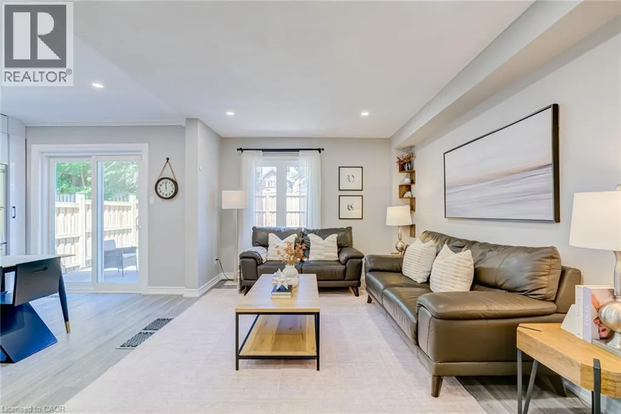
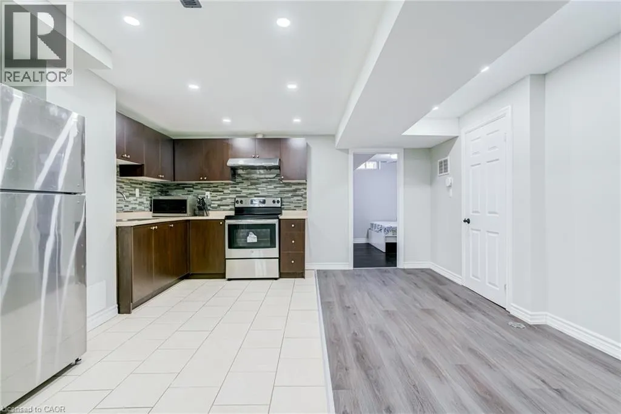
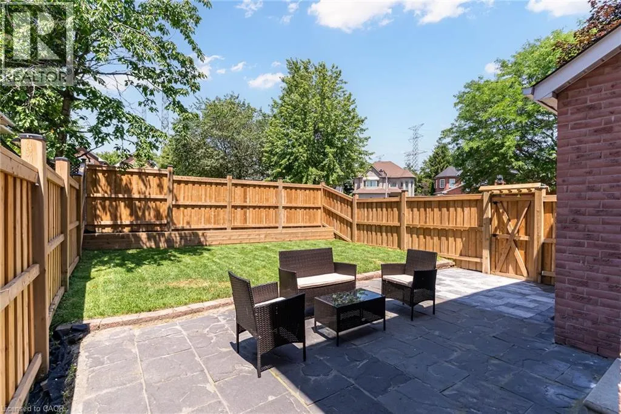
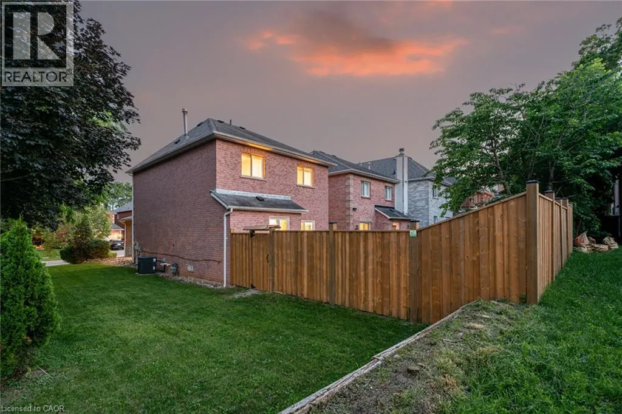
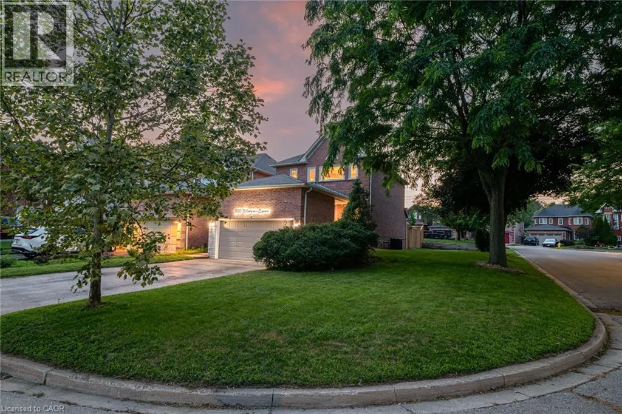
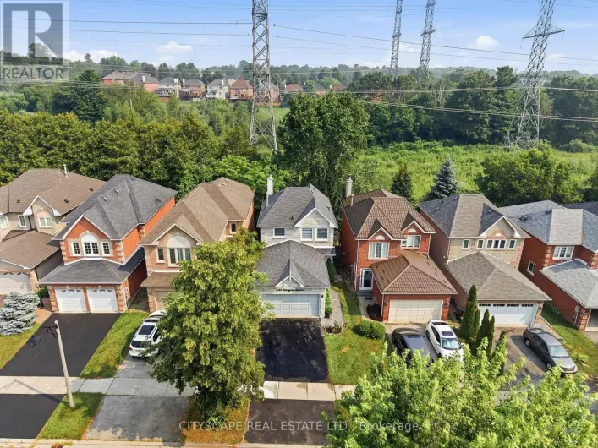
Finch Ave to Dixie Rd, south to Windgrove Sq. If you've been waiting for a home that's already been done right, this is it. Beautifully renovated and thoughtfully updated, this move-in-ready Liverpool home offers the rare combination of modern design, flexible living, and an exceptional location that today's buyers have been searching for. Designed with real life in mind, the bright open-concept main floor centres around a beautifully renovated kitchen with quartz countertops, creating an inviting space where family life and entertaining come together effortlessly. Every update has been carefully considered, allowing you to move in with confidence from day one. A separate side entrance leads to the finished lower level, offering exceptional flexibility for multi-generational living, extended family, guests, or future in-law suite potential, a feature that's becoming increasingly difficult to find. Outside, enjoy a private, fully fenced backyard with interlock, landscaped green space, and a dedicated kitchen garden, creating the perfect setting for summer barbecues, children to play, or quiet evenings outdoors. Situated in one of Pickering's most established and family-friendly neighbourhoods, you're just minutes from Pickering GO Station, Highway 401, top-rated schools, parks, shopping, restaurants, and everyday conveniences. Some homes check the boxes. This one raises the standard. (id:27476)

Property Highlights

MLS® Number
40848912
Type
Single Family
Ownership Type
Freehold
Land Size
under 1/2 acre
Parking Space Total
4

Building

Building Type
House
Storeys
2.00
Square Footage
1869 sqft
Bathrooms Total
4
Bedrooms Above Ground
3
Bedrooms Total
4
Amenities
Park, Place of Worship, Public Transit, Schools
Exterior Finish
Brick Veneer, Vinyl siding
Fireplace Present
No
Basement Type
Full (Finished)
Basement Features
Building Heating Type
Forced air
Heating Fuel
Natural gas
Building Cooling Type
Central air conditioning

Utilities

Water
Municipal water
Utility Sewer
Municipal sewage system

Room Layout

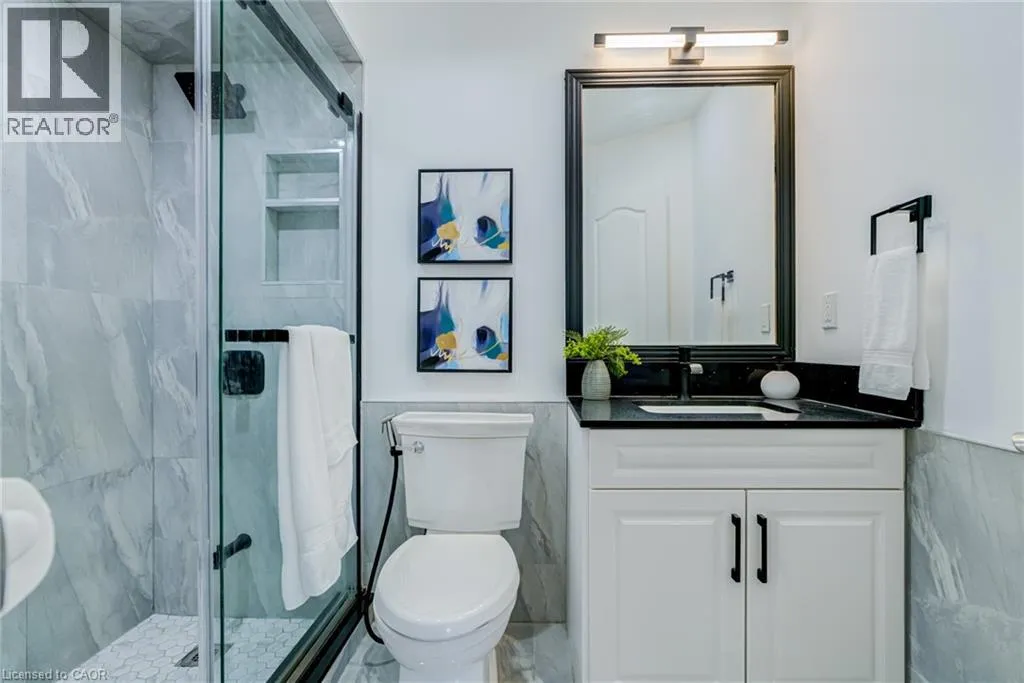
3pc Bathroom
Second level
Measurements not available
Full bathroom
Second level
Measurements not available

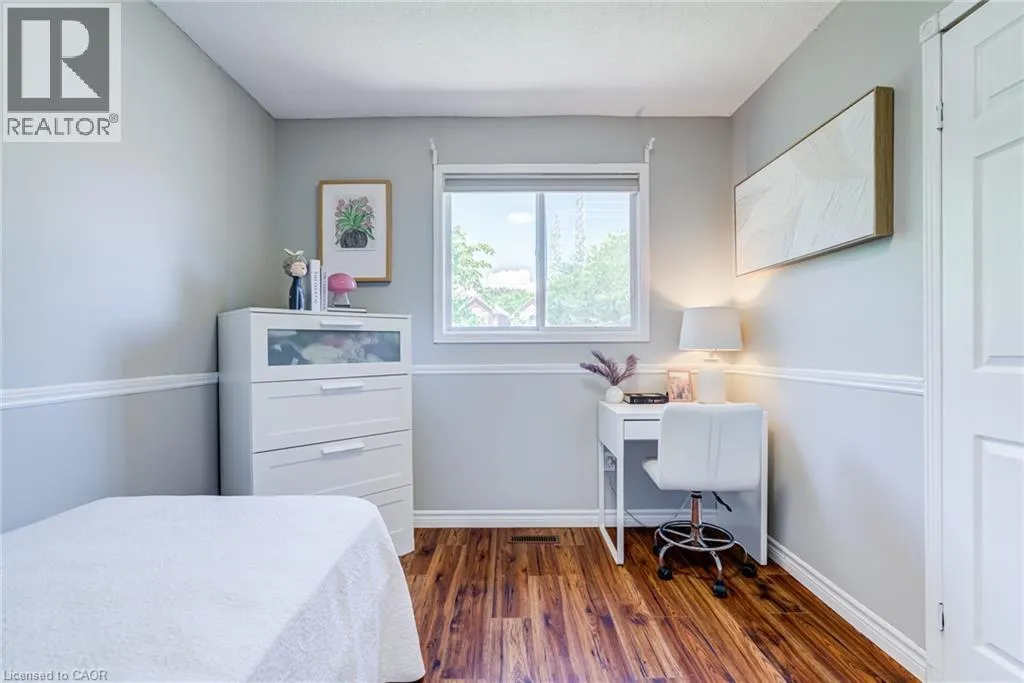
Bedroom
Second level
8'5'' x 10'10''
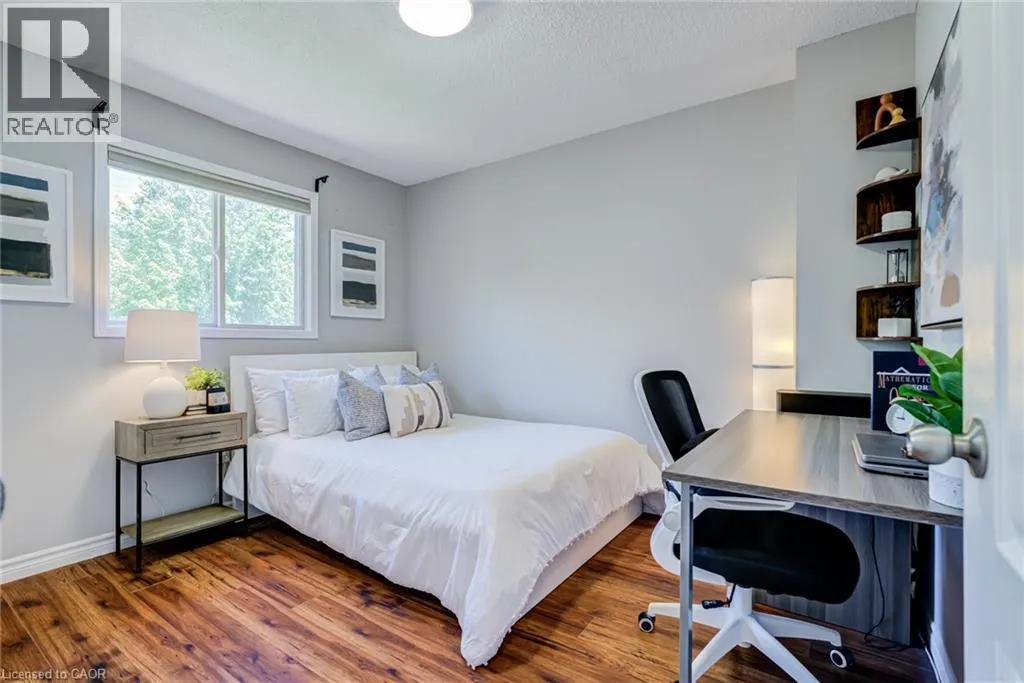
Bedroom
Second level
9'1'' x 10'10''
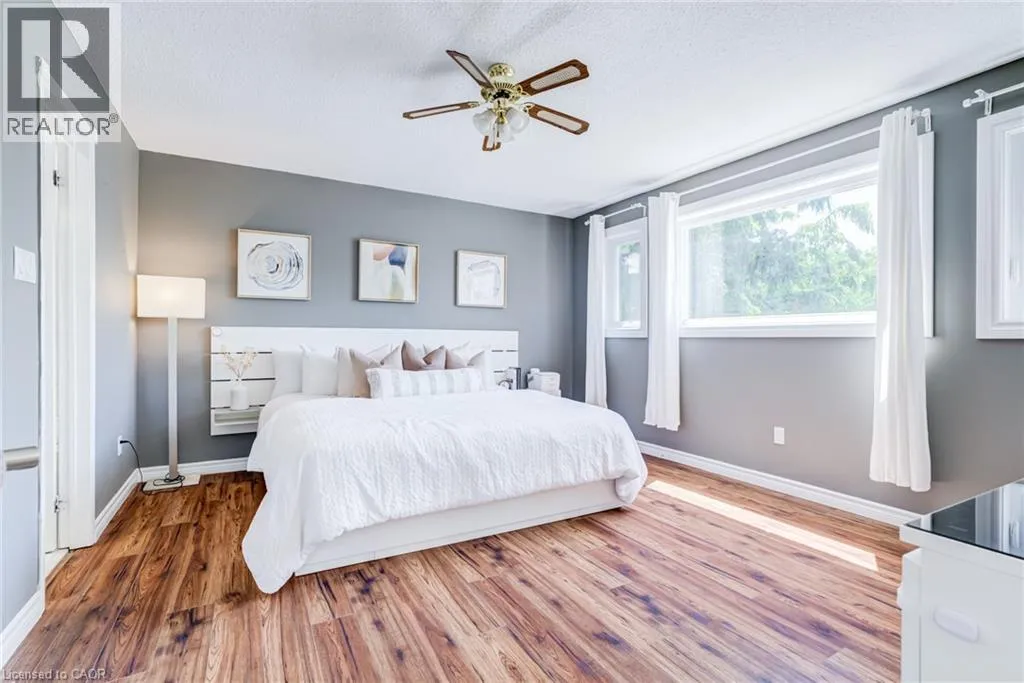
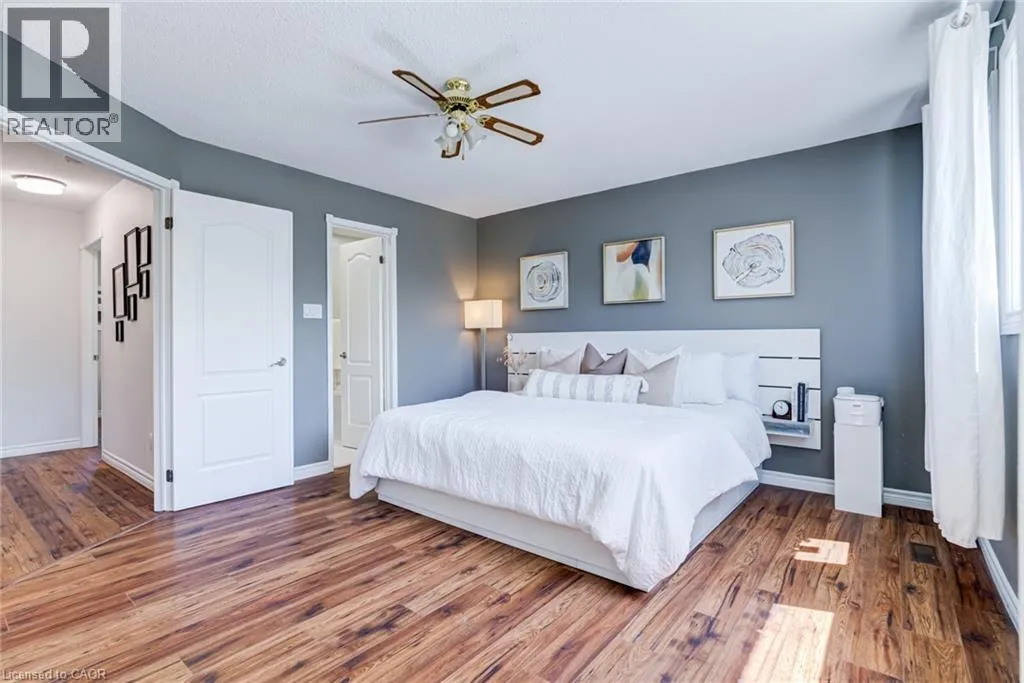
Primary Bedroom
Second level
14'6'' x 12'7''
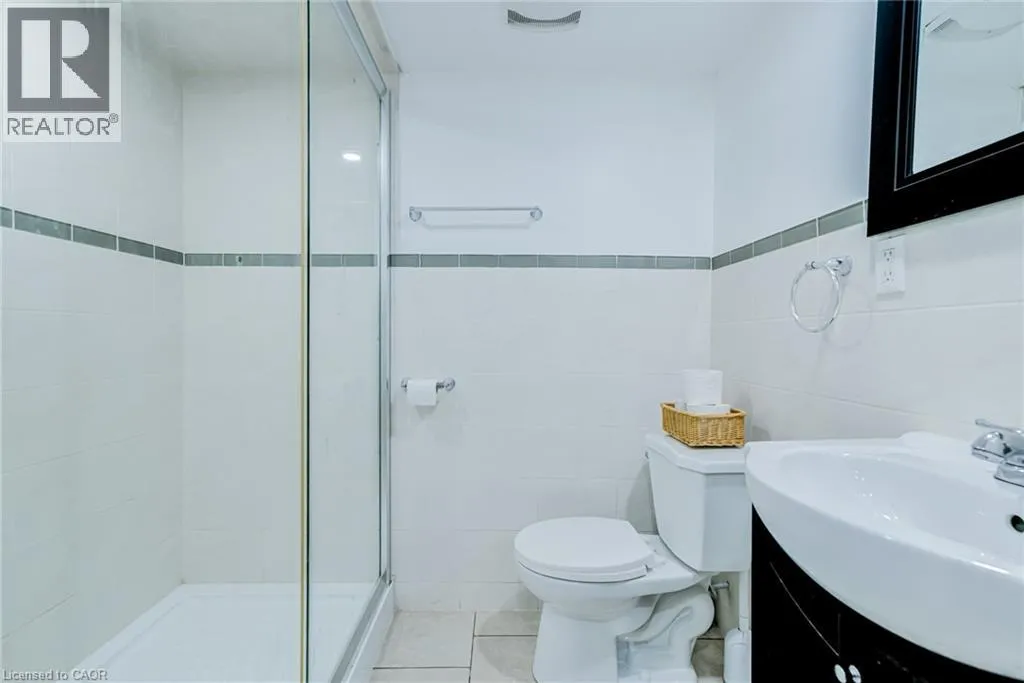
3pc Bathroom
Basement
Measurements not available
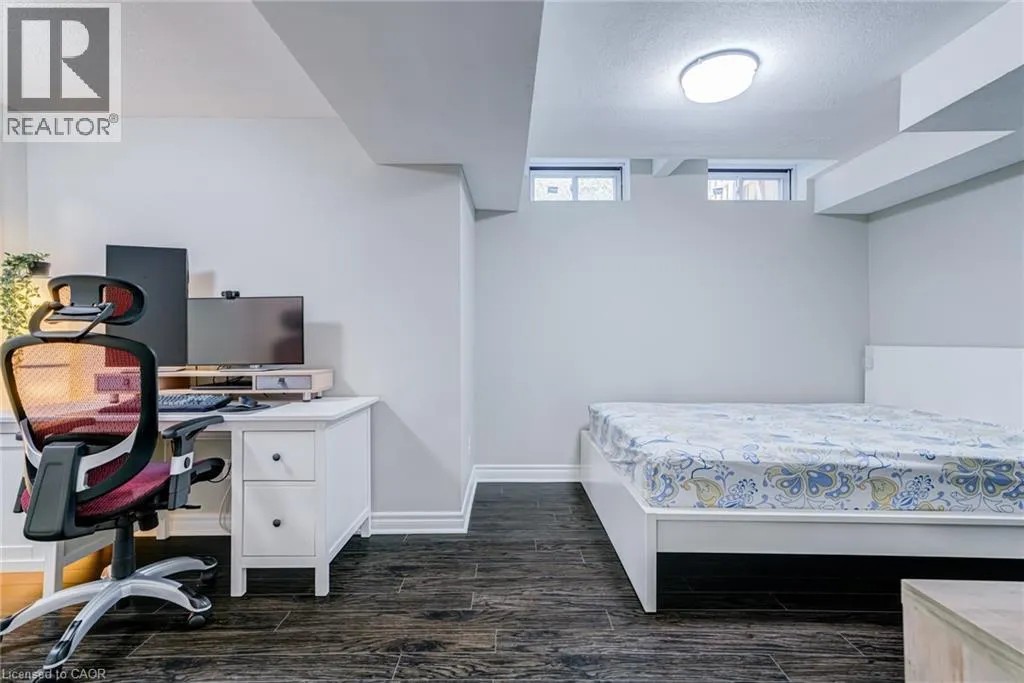
Bedroom
Basement
17'4'' x 10'9''
Kitchen
Basement
8'4'' x 14'2''
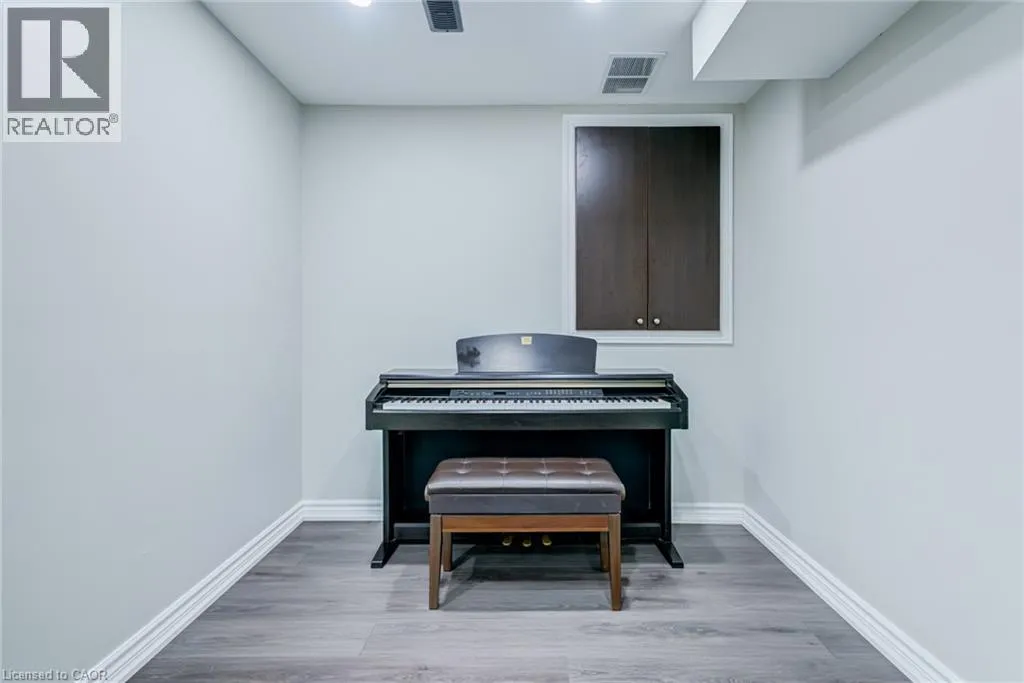
Recreation room
Basement
12'7'' x 24'7''
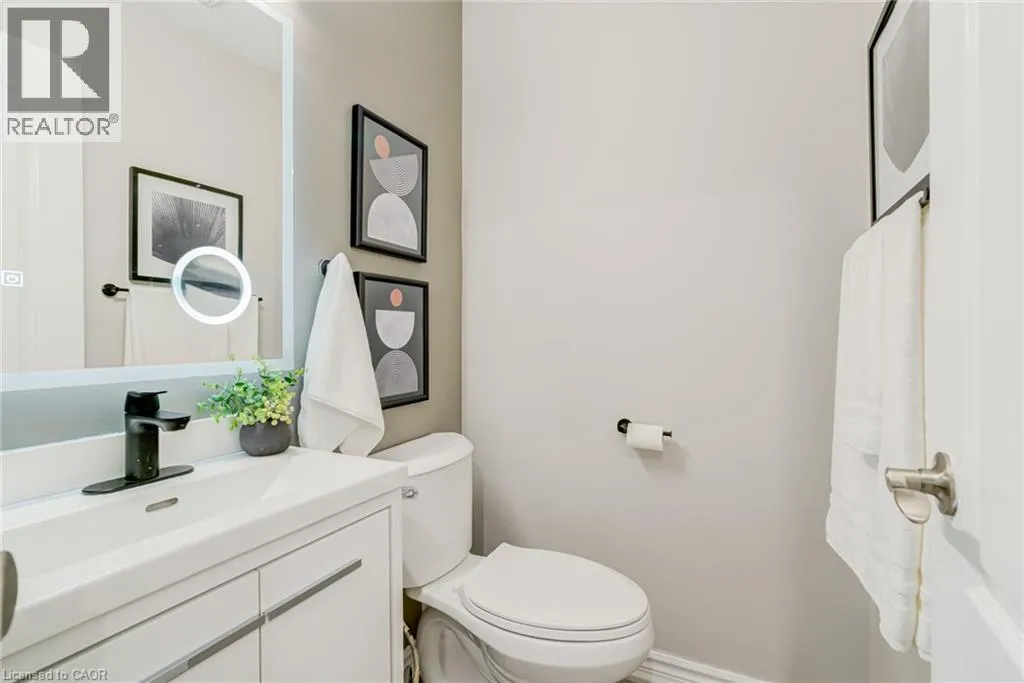
2pc Bathroom
Main level
Measurements not available
Family room
Main level
10'6'' x 13'8''
Dining room
Main level
10'2'' x 8'0''
Living room
Main level
10'2'' x 11'1''
Kitchen
Main level
9'10'' x 16'3''

Location

Learn more about this property
Listing provided by:
RE/MAX Escarpment Golfi Realty Inc.
MLS® number:
40848912
Agent:
Rob Golfi
*Indicates required field
Name is required
Email is required
Please enter a valid phone number (e.g., 416-111-1111).