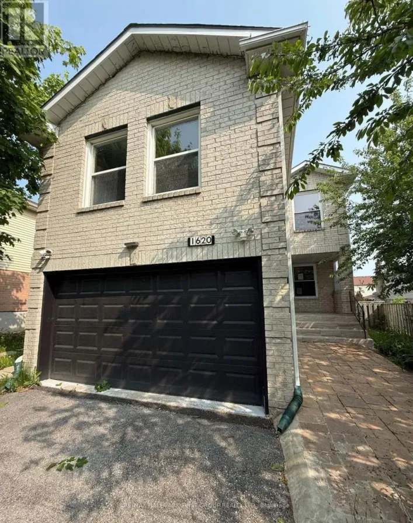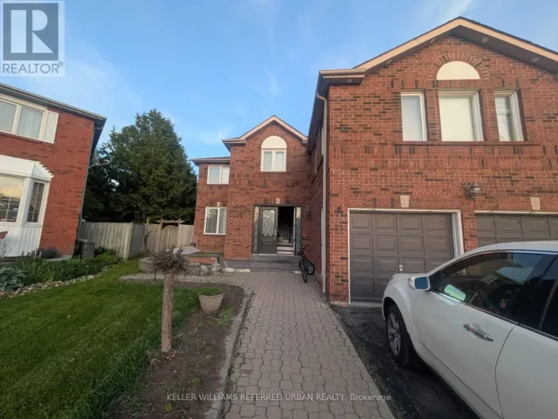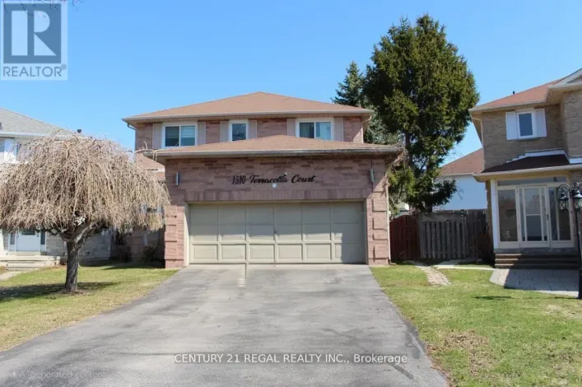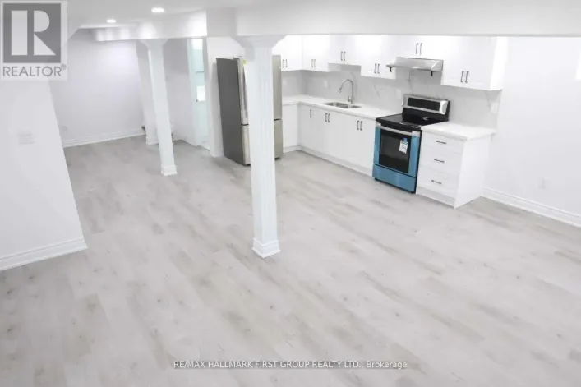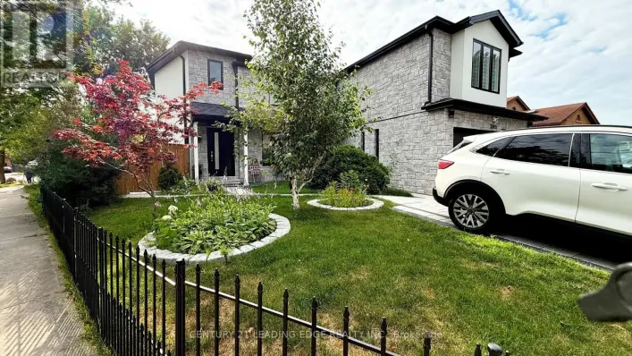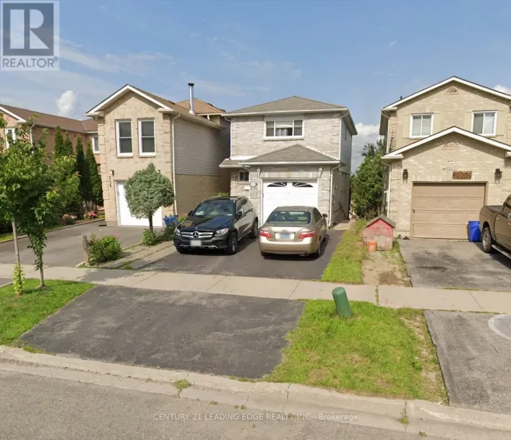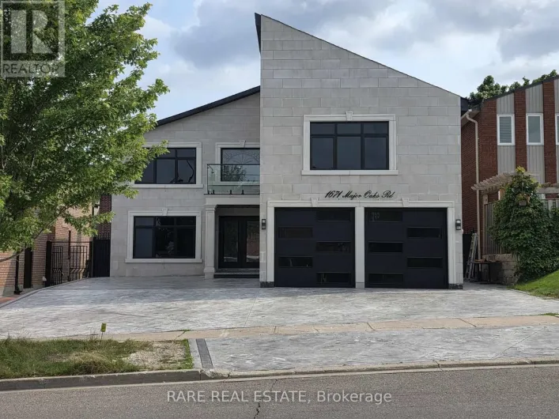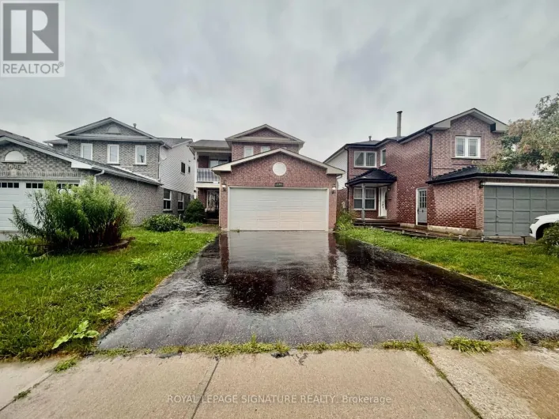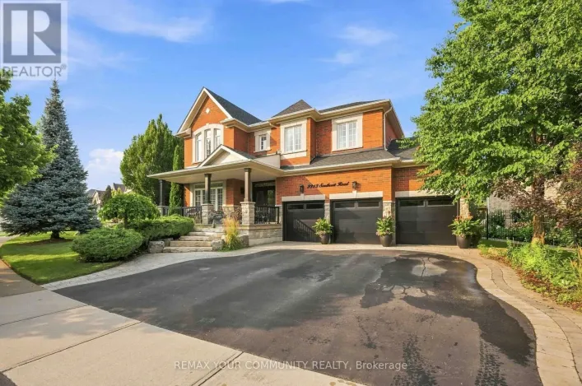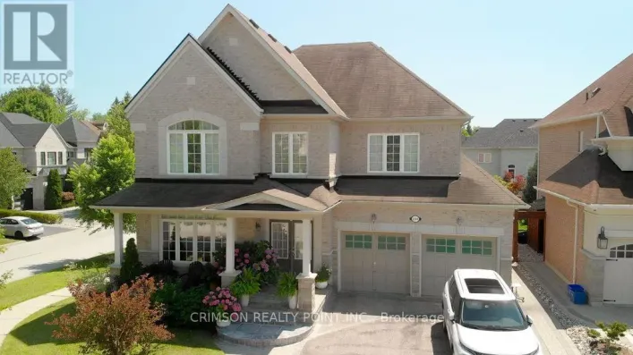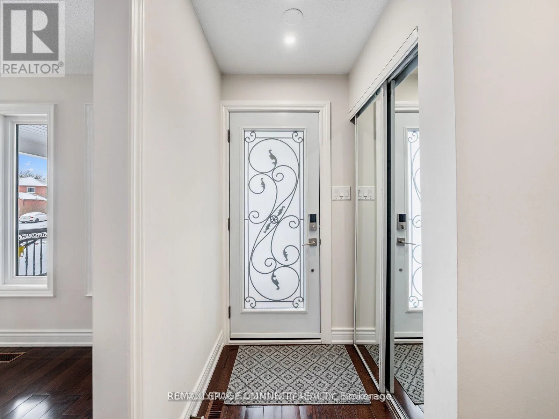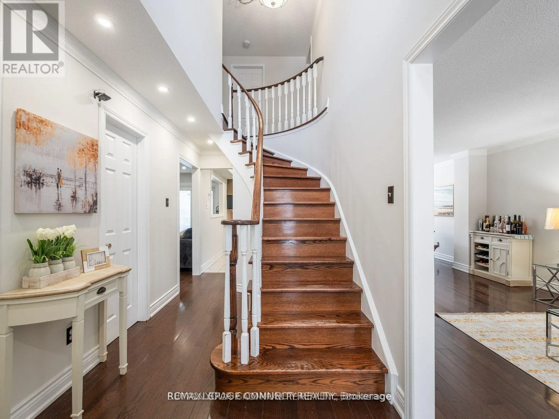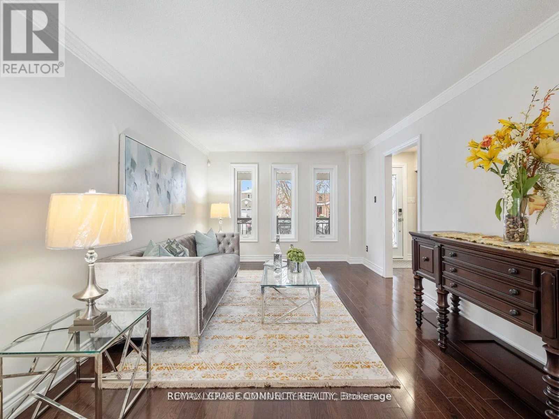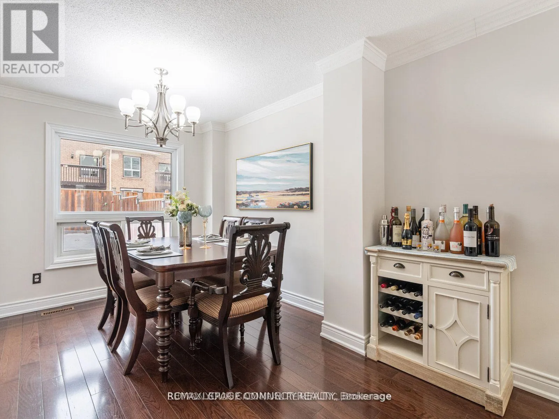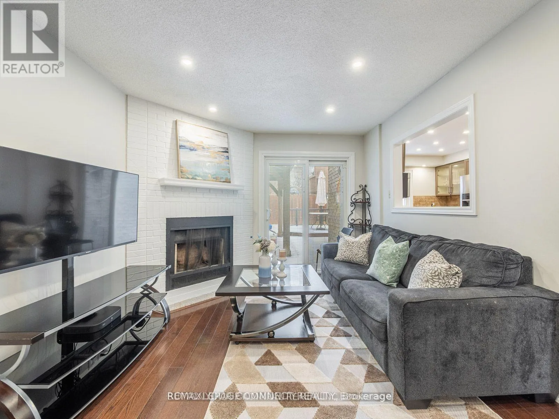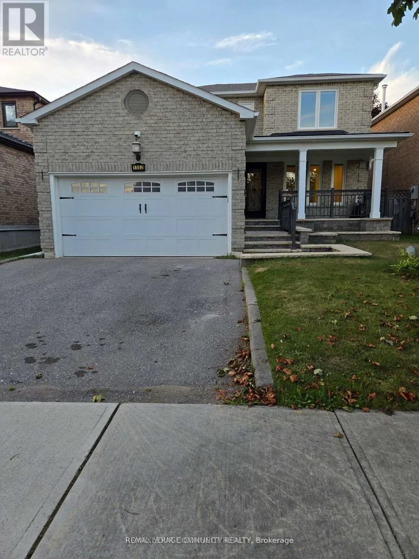
Cross Streets: North of Valley Farm Rd from Finch Ave,E on Dellbrook Ave. ** Directions: Valley Farm Rd & Finch Ave. WHOLE HOUSE: Looking for space, comfort, and a connection to nature? This beautifully updated home, located on a quiet, family-friendly street in Pickering, offers the perfect blend of modern living and peaceful surroundings. Ideal for families, professionals, or multi-generational living.The main level features 3 spacious bedrooms, including a primary suite with a walk-in closet and private ensuite. Enjoy a modern kitchen with stainless steel appliances and a bright breakfast area, spacious living and dining rooms, a cozy family room with a fireplace and walkout to a large deck with gazebo, plus convenient main-floor laundry with direct garage access.The finished lower level offers a fantastic in-law suite with 2 large bedrooms (one with a private ensuite) and a comfortable living area, making it ideal for extended family.Additional features include hardwood floors, pot lights throughout, a large private backyard backing onto scenic forest trails, and ample driveway and garage parking.Enjoy an unbeatable location within walking distance to parks, ravines, and trails, and just minutes to schools, Pickering GO Station, Highway 401, Pickering Town Centre, restaurants and shopping.A rare opportunity to lease a spacious, move-in-ready home surrounded by nature while remaining close to every convenience. Tenant is responsible for all utilities, including heat, hydro, water, internet, lawn maintenance, snow removal, and all rental items. (id:27476)