2304 Canterbury Crescent, Pickering, Ontario L1X 0A6

Listed for:
$3,800
4 beds
4 baths
Listed 2 days ago
House for rent: 2304 Canterbury Crescent, Pickering, Ontario L1X 0A6

View all 50 photos

About

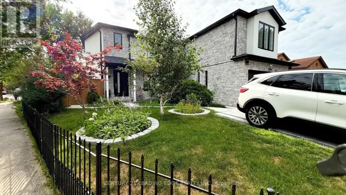
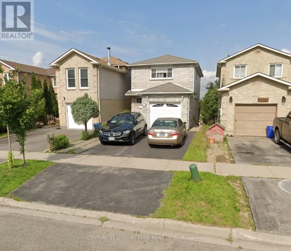
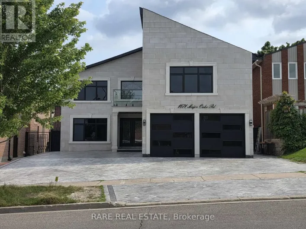
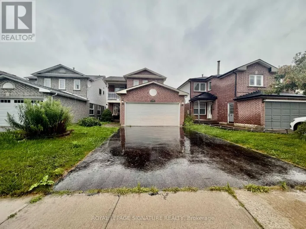
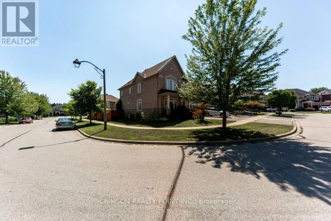
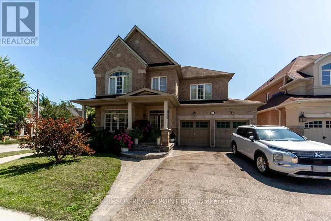
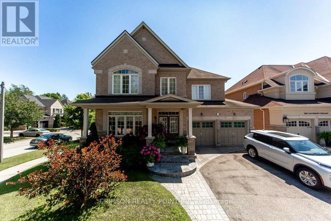
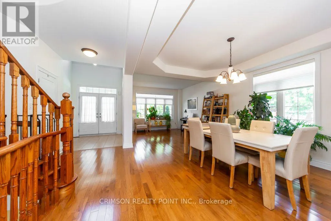
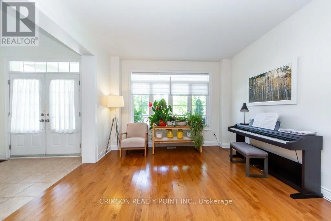
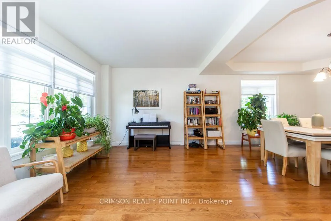
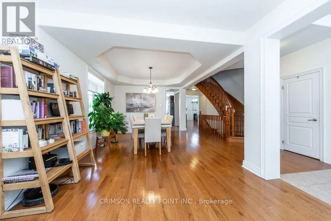
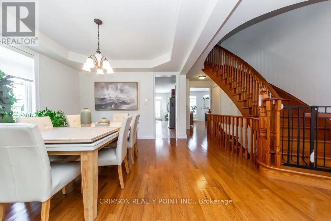
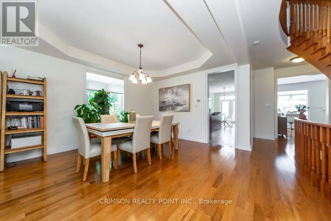
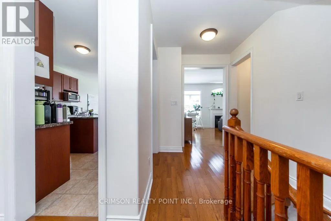
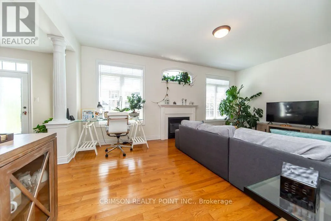
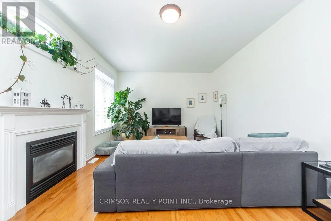
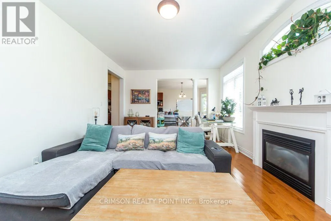
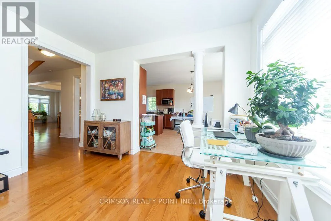
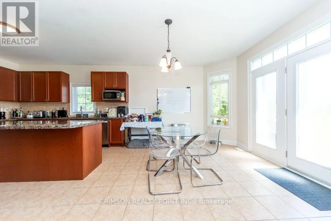
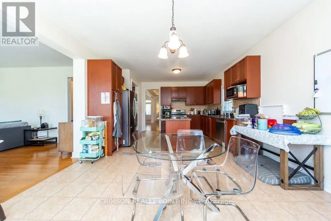

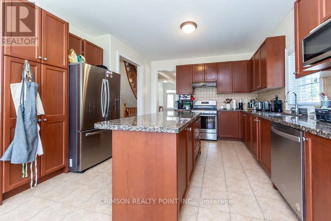
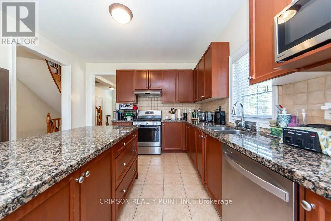
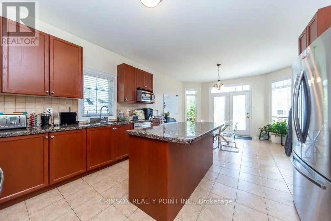
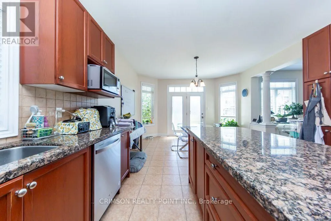
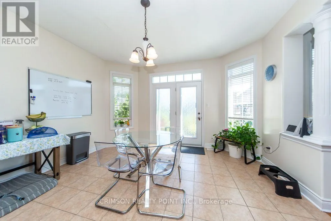
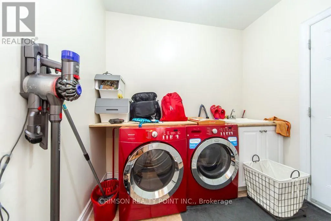
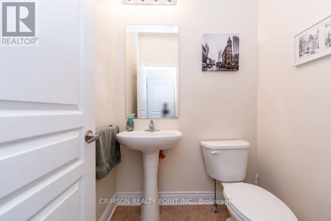
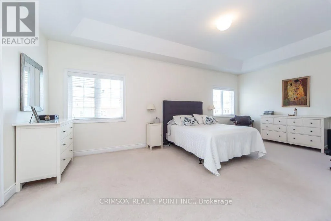
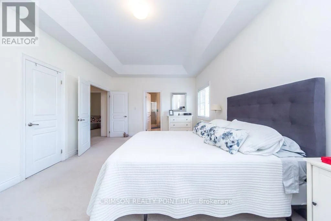
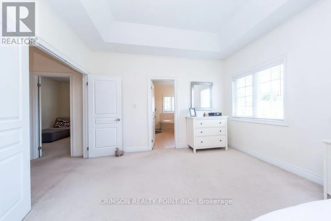
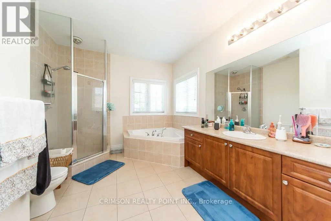
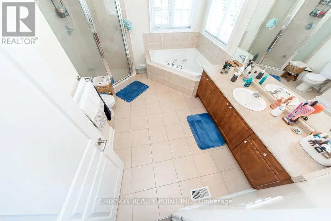
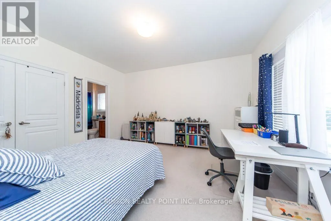
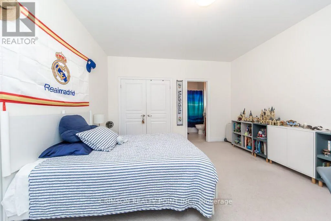
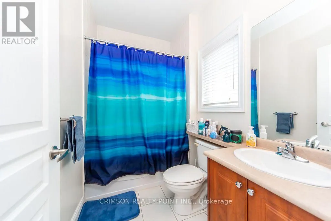
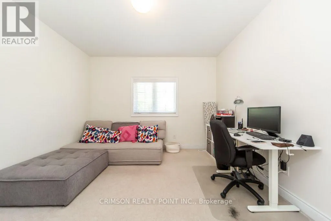
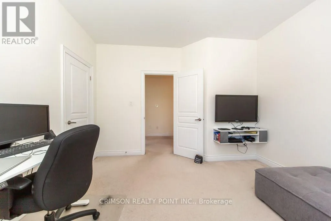
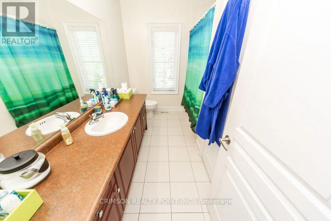
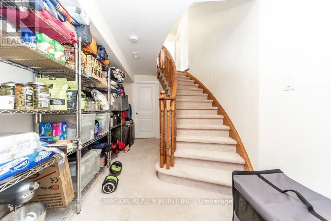
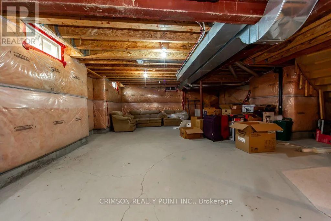
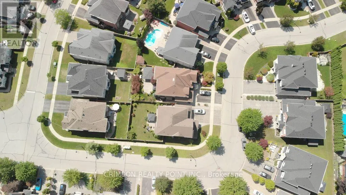
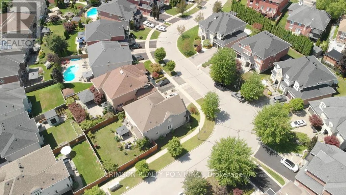
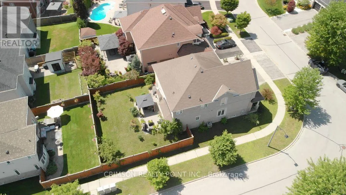
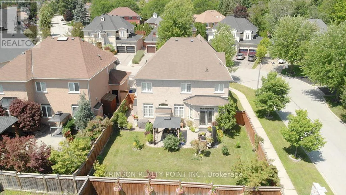
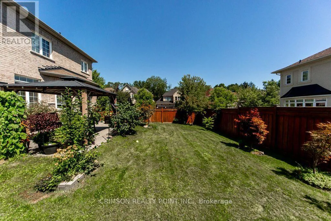
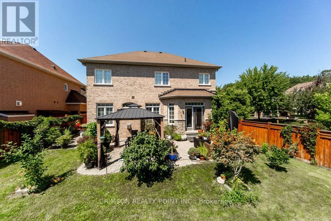
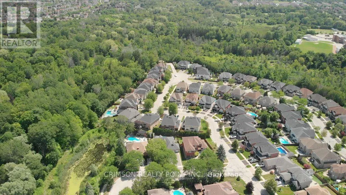
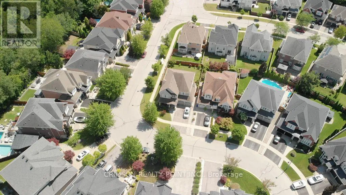
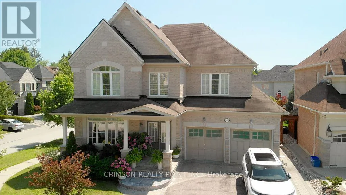
Cross Streets: Brock and Rossland West. ** Directions: Rossland West to Southcott. Check out the virtual tour/Phot gallery of this beautiful detached home in the prestigious 'Ravines of Buckingham Gate' community in Pickering. Situated among other executive homes, this beauty on a premium corner lot is ideal for your family that seeks quality and quiet. Family friendly neighborhood. This home boasts of 2969 sq. feet of comfort and thousands in upgrades. 3 1/4" hickory hardwood, Centre Island, Granite counter tops, extended kitchen cabinets, 3 full washrooms on second floor, stained oak stairs, imported ceramic tiles, front double door entry, 88 sq. feet finished foyer in basement, Double car garage, garage entry from within, Main floor laundry, 3pc Rough-in in basement and a lovely fenced in yard (id:27476)

Property Highlights

MLS® Number
E13675568
Type
Single Family
Community Name
Brock Ridge
Ownership Type
Freehold
Land Size
49.2 x 99.8 FT ; 54.67-S/109.92-W/49.21-N/91.77-E
Parking Space Total
4

Building

Building Type
House
Storeys
2.00
Square Footage
2500 - 3000 sqft
Bathrooms Total
4
Bedrooms Above Ground
4
Bedrooms Total
4
Amenities
Fireplace(s)
Exterior Finish
Brick, Concrete
Fireplace Present
Yes
Basement Type
Full
Basement Features
Building Heating Type
Forced air
Heating Fuel
Natural gas
Building Cooling Type
Central air conditioning

Utilities

Water
Municipal water
Utility Sewer
Sanitary sewer

Room Layout

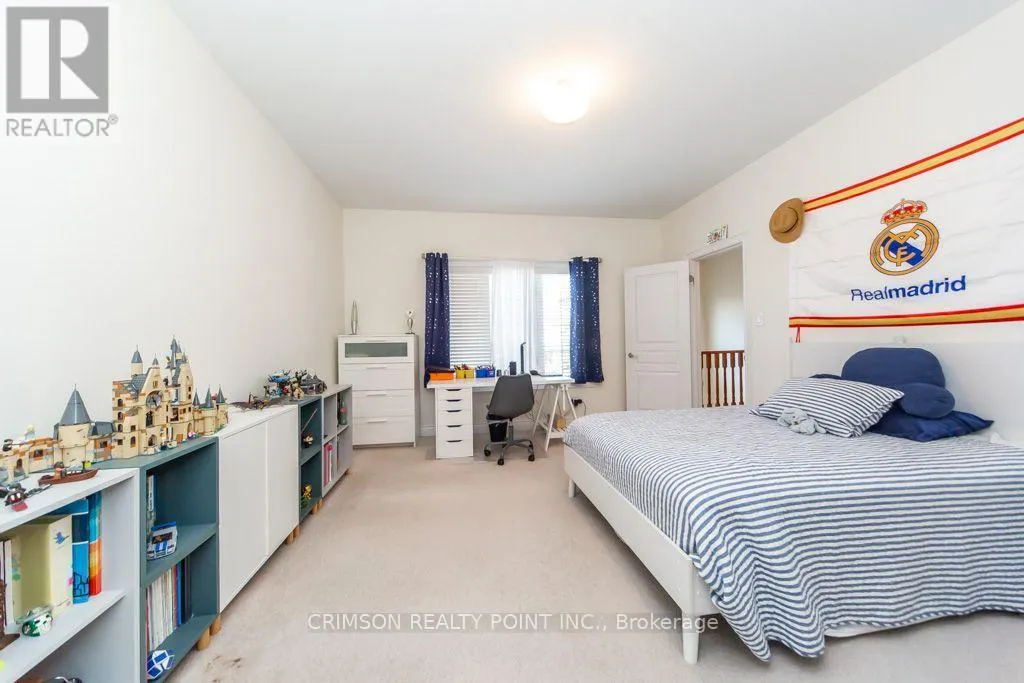
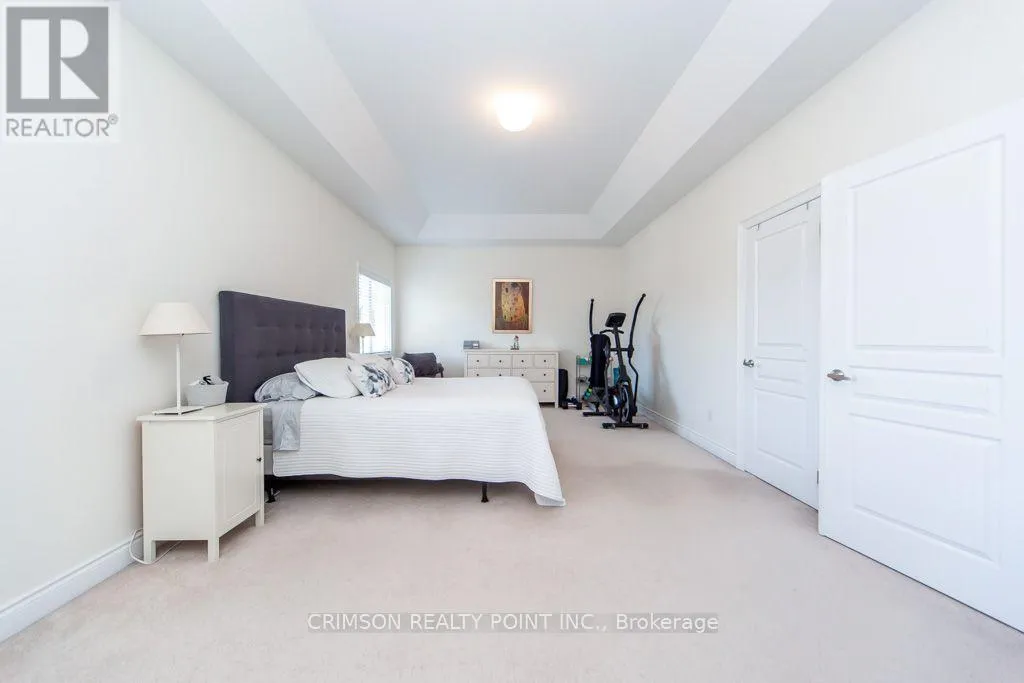
Primary Bedroom
Second level
6.43 m x 3.96 m
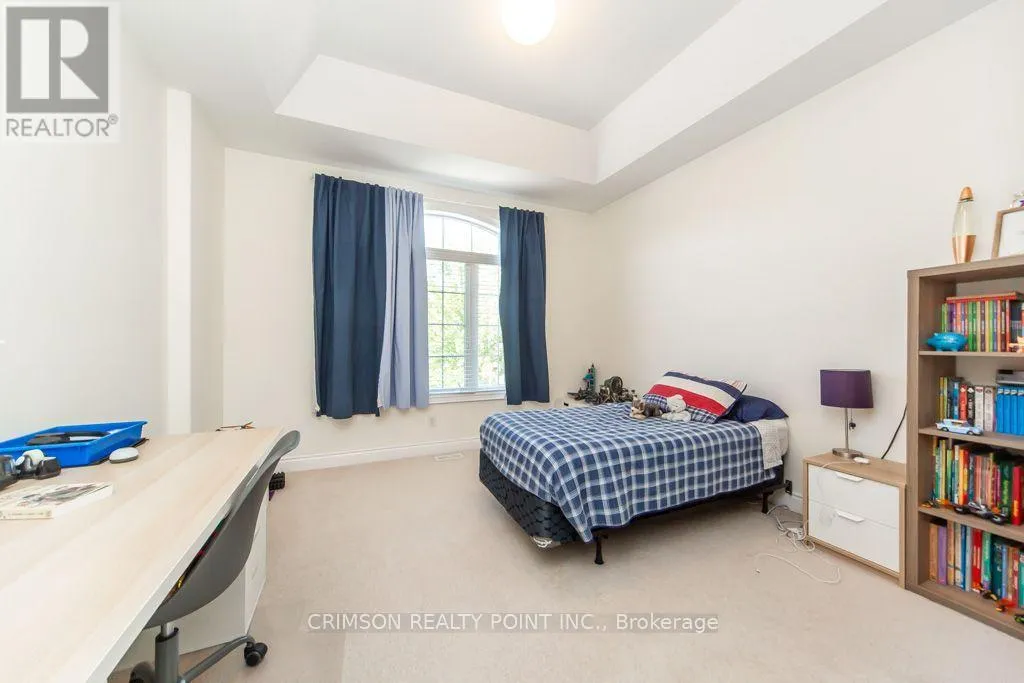
Bedroom 2
Second level
4.08 m x 4.45 m
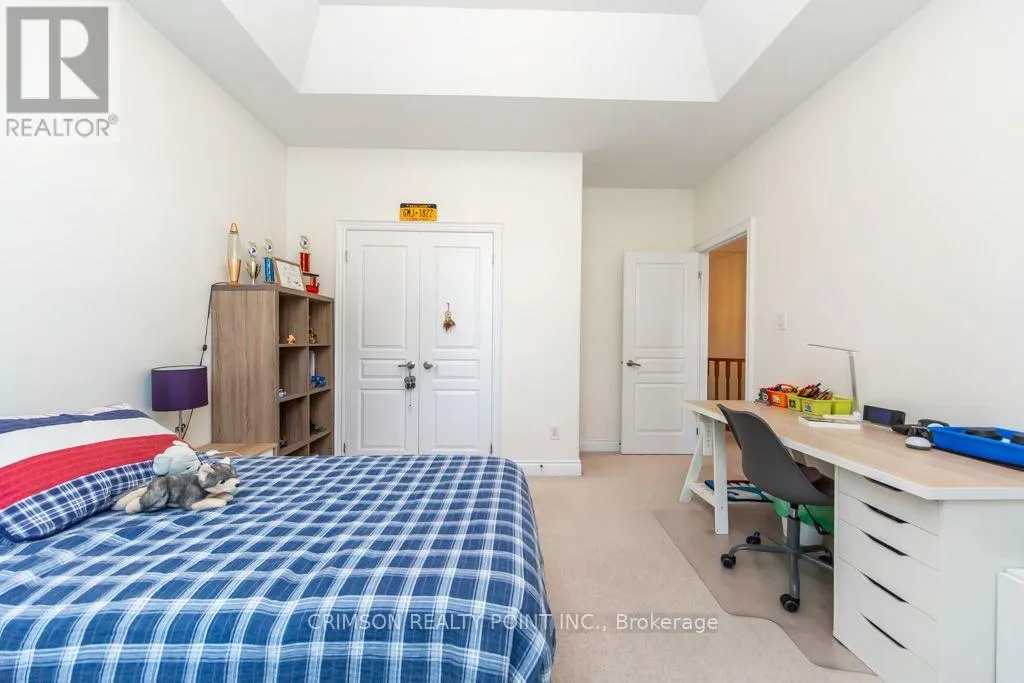
Bedroom 3
Second level
3.84 m x 3.78 m
Bedroom 4
Second level
3.66 m x 3.24 m
Foyer
Basement
1.27 m x Measurements not available
Recreational, Games room
Basement
Measurements not available
Foyer
Main level
Measurements not available
Living room
Main level
3.69 m x 3.35 m
Dining room
Main level
3.69 m x 3.66 m
Kitchen
Main level
3.84 m x 3.66 m
Eating area
Main level
4.27 m x 3.54 m
Family room
Main level
5.91 m x 3.84 m

Location

Learn more about this property
Listing provided by:
CRIMSON REALTY POINT INC.
MLS® number:
E13675568
Agent:
Vijit J Witane
*Indicates required field
Name is required
Email is required
Please enter a valid phone number (e.g., 416-111-1111).

Community Spotlight: Homes For rent in Your Neighborhood