34 - 400 Finch Avenue, Pickering, Ontario L1V 0G7

Listed for:
$1,400,000
7 beds
7 baths
Listed 1 day ago
House for rent: 34 - 400 Finch Avenue, Pickering, Ontario L1V 0G7

View all 50 photos

About

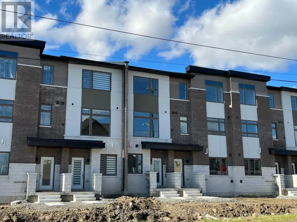
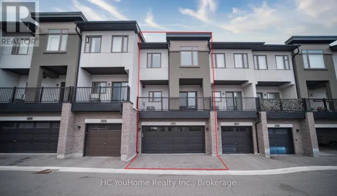
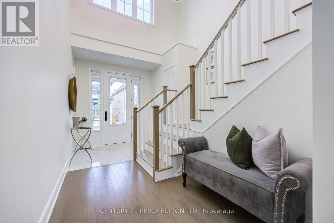
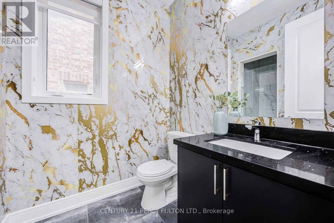
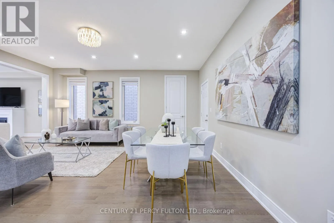
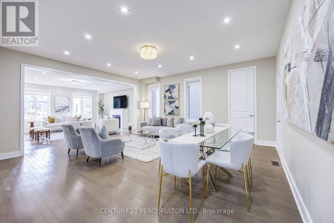
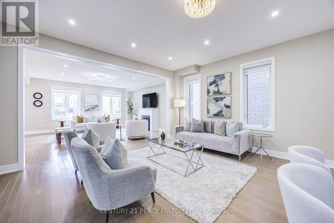
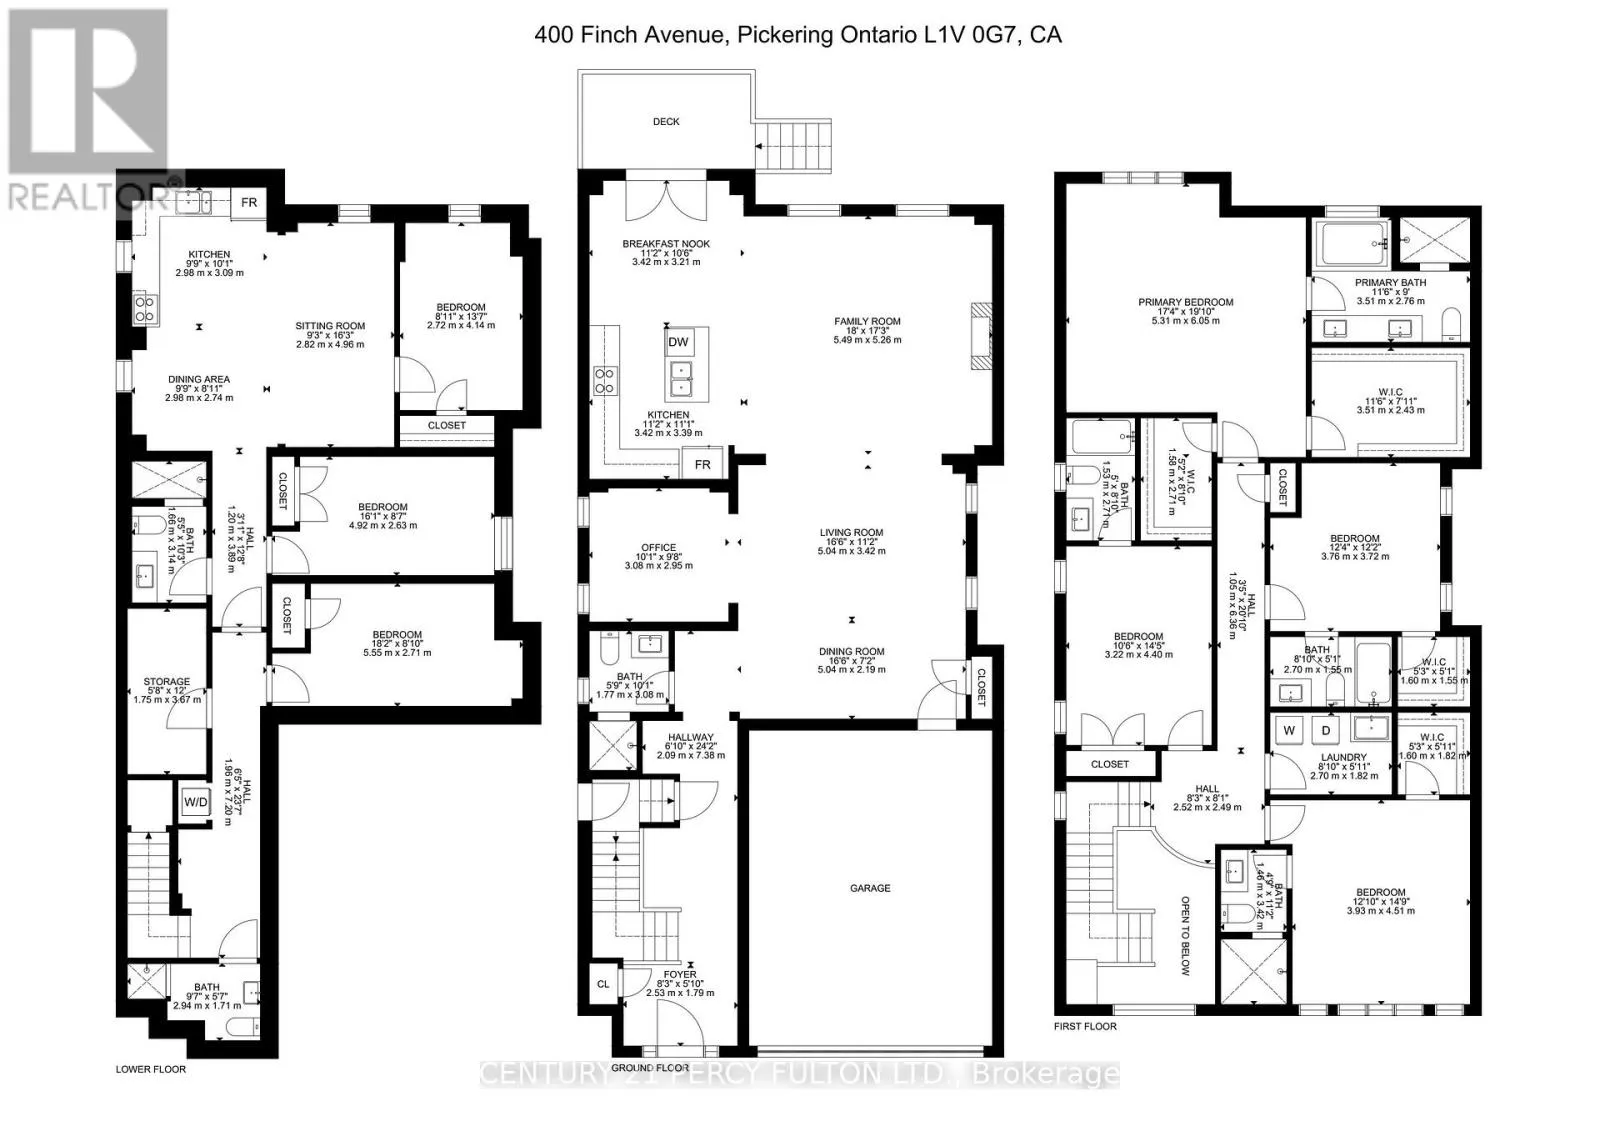
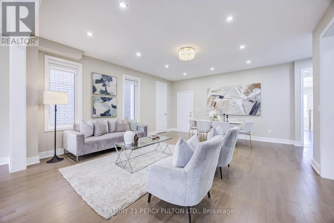
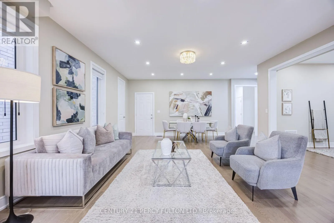
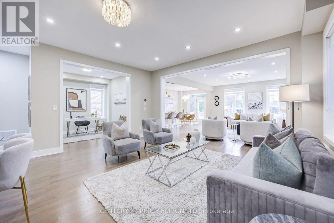
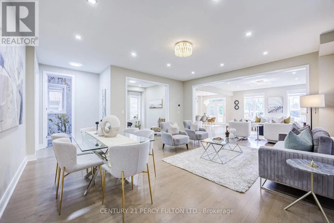
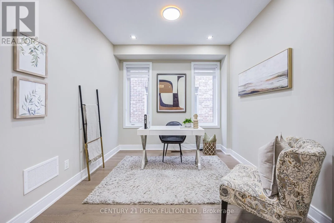
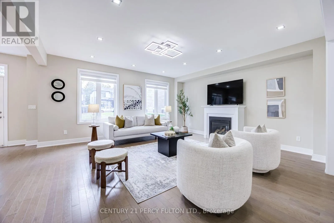
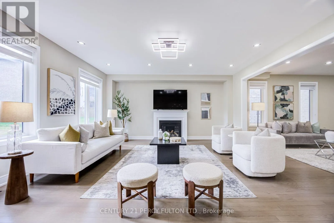
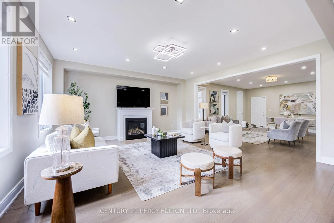
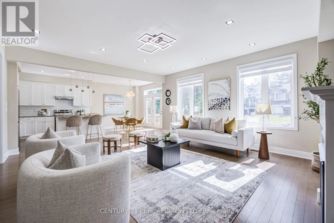
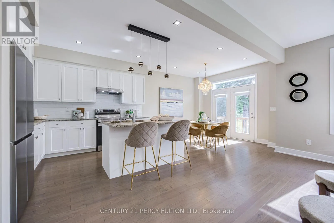
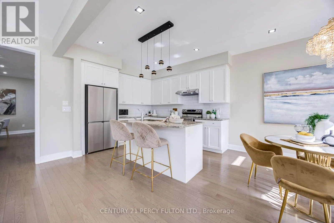
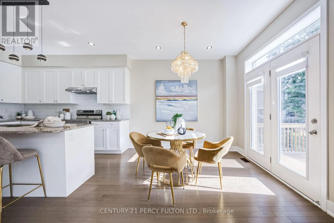
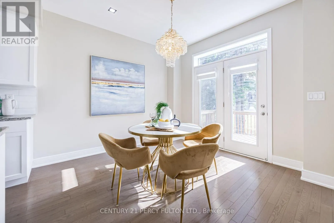
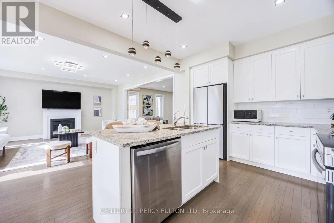
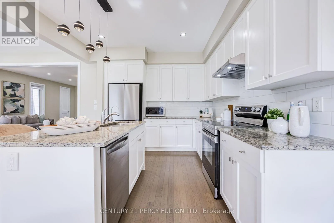
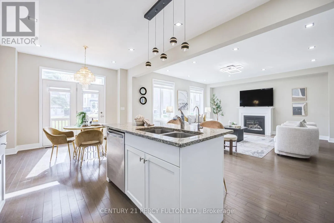
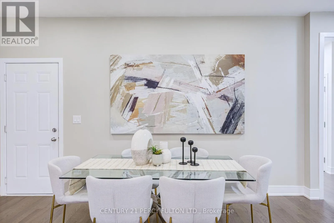
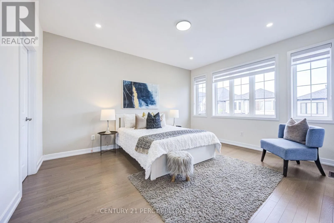
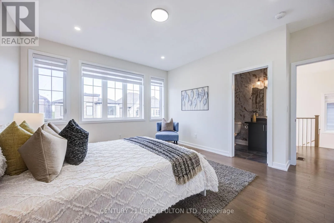
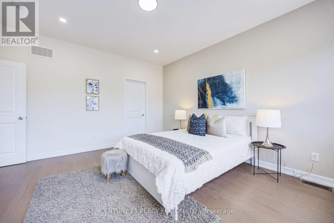
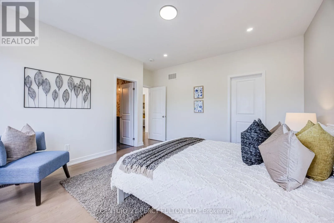
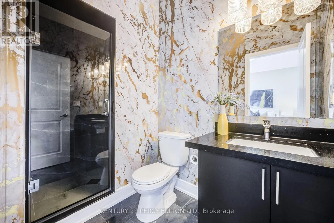
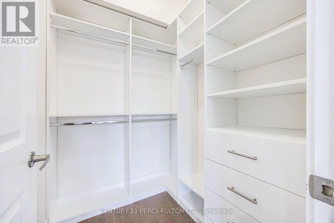
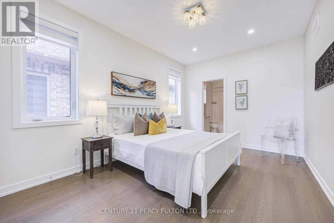
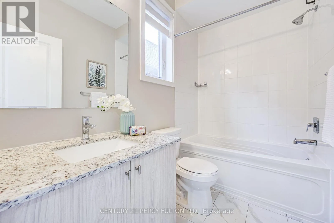
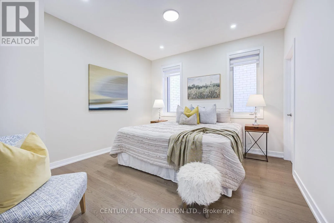
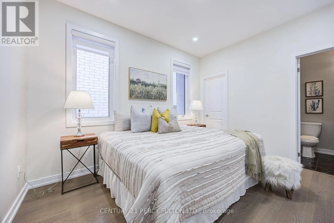
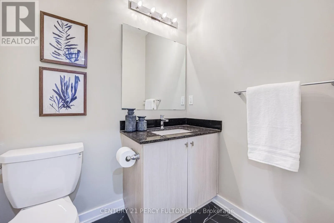
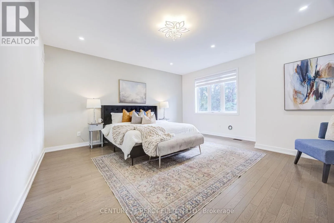
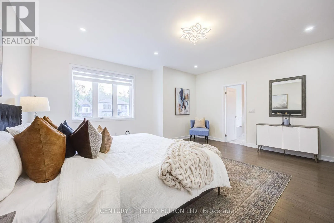
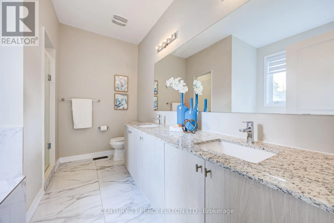
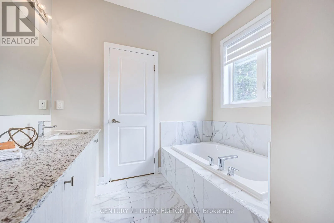
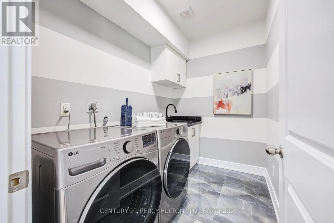
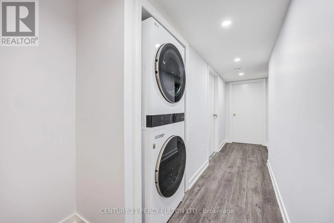
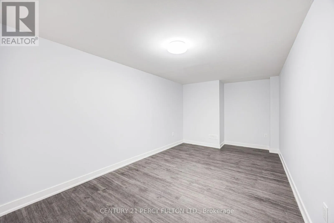
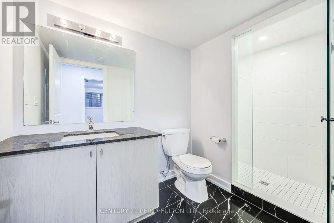
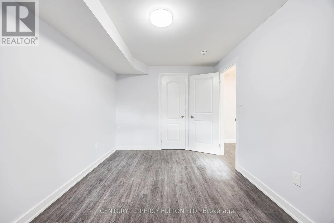
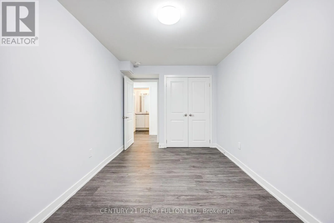
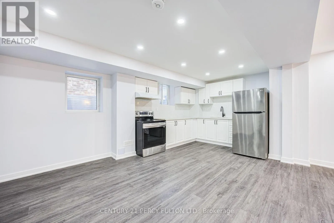
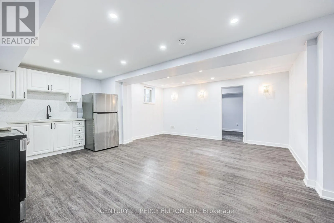
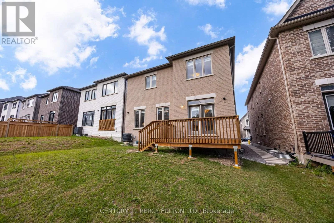
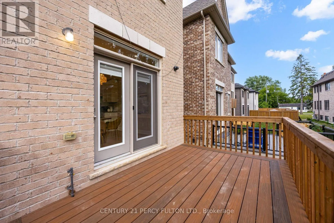
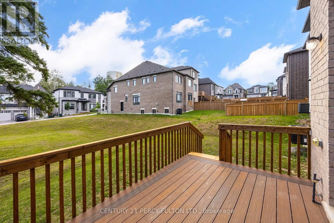
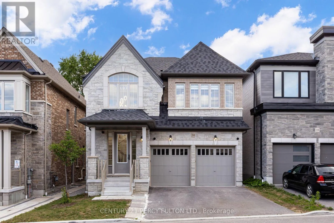
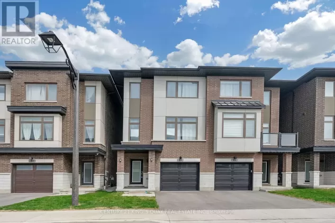
Finch & Altona Beautiful Executive 4+3 Bedroom, 7-Bathroom Detached Home In The Highly Sought-After Rouge Park Community * Built In 2023 * 3260 Sq Ft ** Finished Legal 3-Bedroom Basement Apartment With Private Separate Entrance** Elegant Hardwood Flooring On Main & Second Floor * 9Ft Ceiling On Main* Oak Staircase * Spacious Dining And Family Rooms - Perfect For Entertaining * Modern Kitchen Featuring Granite Countertops, New Centre Island, Backsplash * Bright Breakfast Area With Walk-Out To The Backyard Deck * Main-Floor Office - Ideal For Working From Home * Four Generous Second-Floor Bedrooms, Each Featuring A Private Ensuite Bathroom * Primary Retreat With Custom-Designed His & Hers Closets & Spa-Inspired 6-Piece Ensuite * Custom Walk-In Closets * Basement With Full Kitchen, Recreation Area, Two 4-Piece Bathrooms, New Windows, Kitchen Backsplash & Separate Laundry - Ideal For Extended Family, Multi-Generational Living Or Potential Rental Income * CCTV Home Surveillance & Alarm Systems * BBQ Gas Line* Direct Garage Access * Conveniently Located Close To Schools, Parks, Rouge National Urban Park, Shopping, Transit, Pickering GO Station, Highway 401 & Just Minutes From Toronto. ** POTL Fee Includes, Water, Snow Clearance, Street Maintenance** (id:27476)

Property Highlights

MLS® Number
E13602074
Type
Single Family
Community Name
Rouge Park
Maintenance Fee
261.00
Ownership Type
Freehold
Land Size
37.1 x 112 FT
Parking Space Total
4

Building

Building Type
House
Storeys
2.00
Square Footage
3000 - 3500 sqft
Bathrooms Total
7
Bedrooms Above Ground
4
Bedrooms Total
7
Exterior Finish
Brick, Stone
Fireplace Present
No
Basement Type
N/A, N/A
Basement Features
Separate entrance, Apartment in basement
Building Heating Type
Forced air
Heating Fuel
Natural gas
Building Cooling Type
Central air conditioning

Utilities

Water
Municipal water
Utility Sewer
Sanitary sewer

Room Layout

Primary Bedroom
Second level
5.24 m x 5.01 m
Bedroom 2
Second level
3.66 m x 3.06 m
Bedroom 3
Second level
4.33 m x 3.18 m
Bedroom 4
Second level
4.47 m x 3.92 m
Kitchen
Basement
5.79 m x 2.61 m
Bedroom
Basement
4.1 m x 2.93 m
Bedroom
Basement
4.24 m x 2.62 m
Bedroom
Basement
4.05 m x 2.69 m
Recreational, Games room
Basement
4.91 m x 2.14 m
Living room
Main level
5.33 m x 5.22 m
Dining room
Main level
5.35 m x 4.99 m
Kitchen
Main level
3.29 m x 2.99 m
Eating area
Main level
3.38 m x 2.86 m
Office
Main level
3.02 m x 2.92 m

Location

Learn more about this property
Listing provided by:
CENTURY 21 PERCY FULTON LTD.
MLS® number:
E13602074
Agent:
Shiv Bansal
*Indicates required field
Name is required
Email is required
Please enter a valid phone number (e.g., 416-111-1111).

Street Spotlight - For sale