950 Mink Street, Pickering, Ontario L1W 2G5

Listed for:
$1,099,000
5 beds
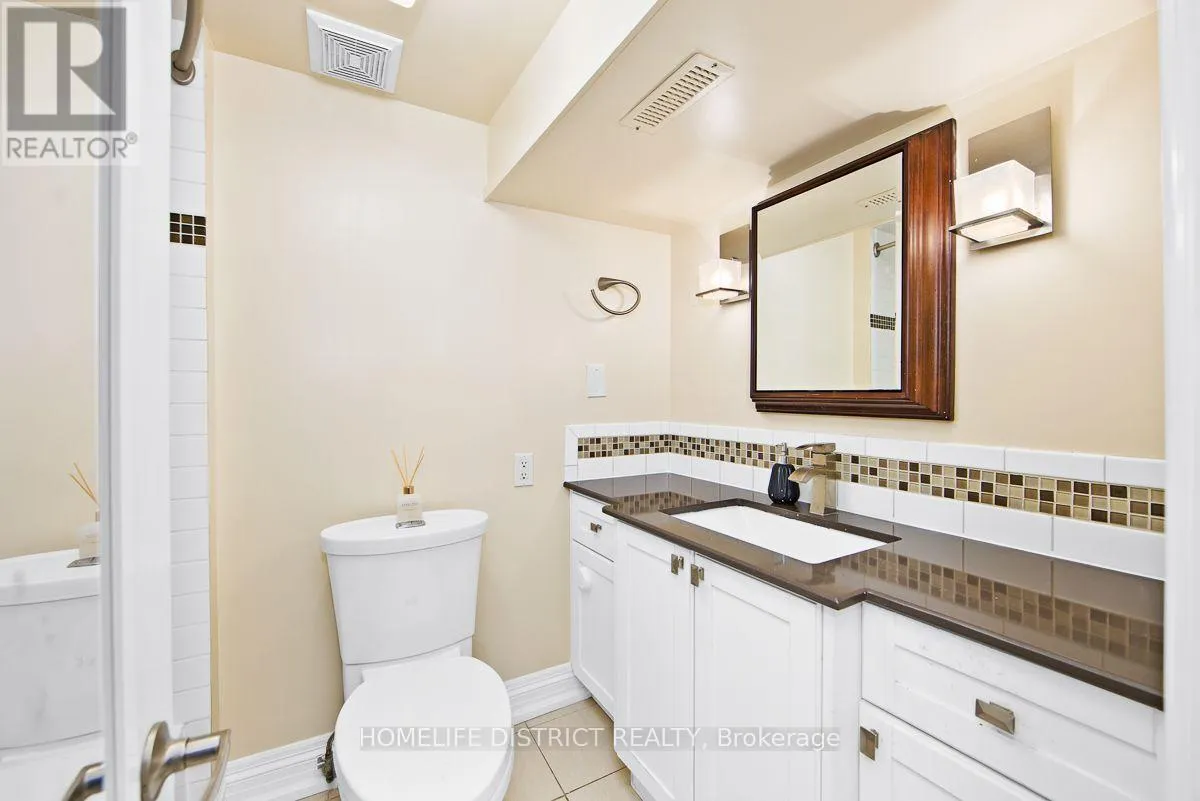
2 baths
Listed 19 days ago
House for rent: 950 Mink Street, Pickering, Ontario L1W 2G5

View all 35 photos

About

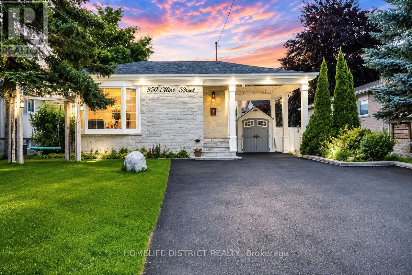
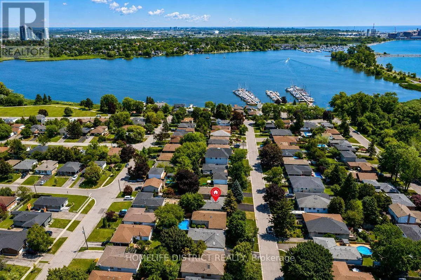
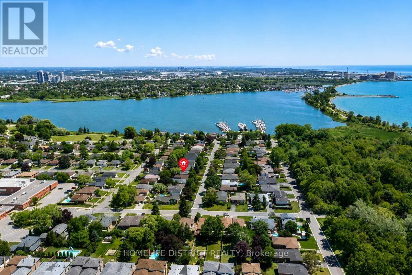
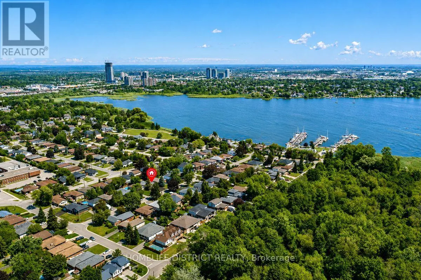
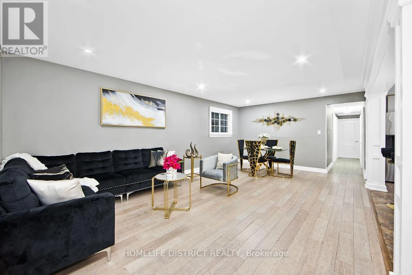
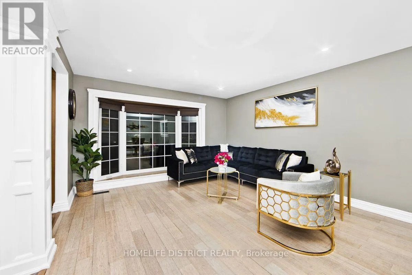
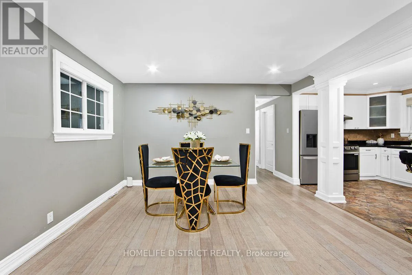
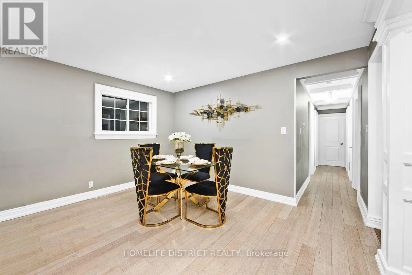
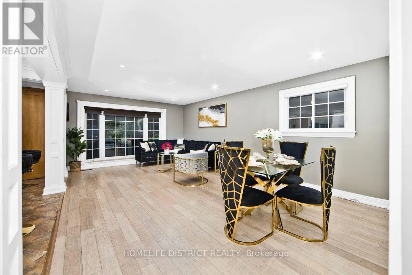
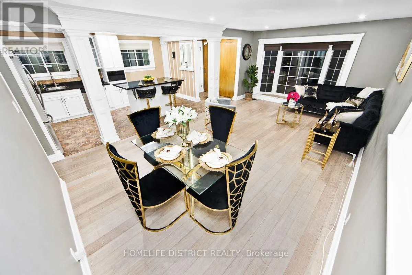
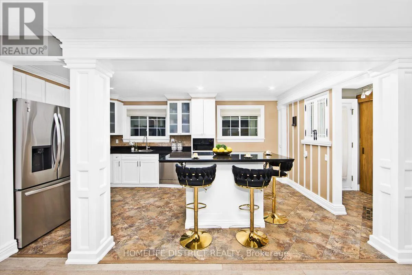
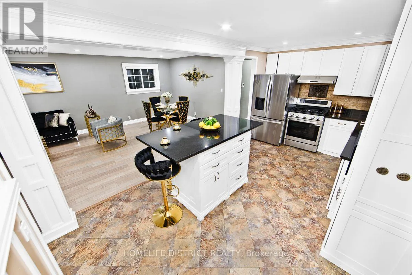
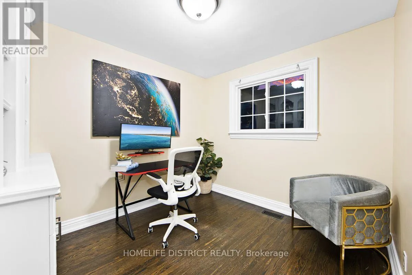
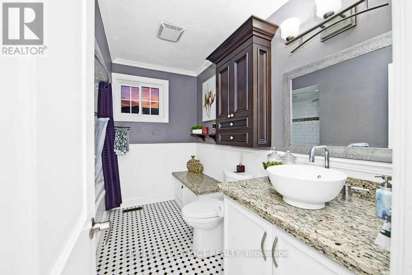
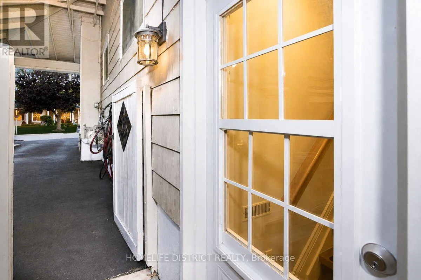
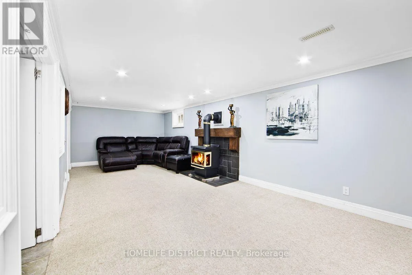
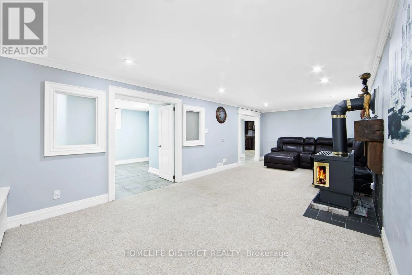
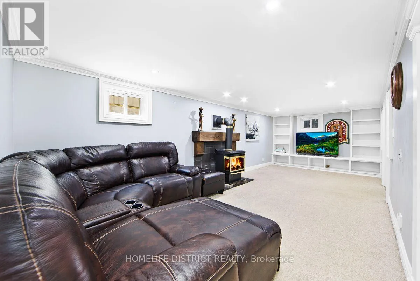
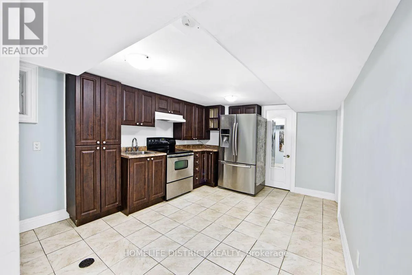
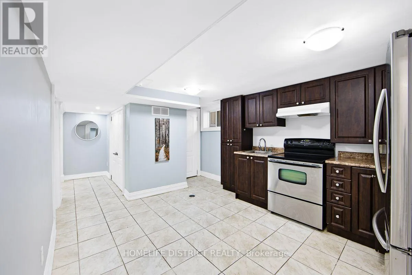
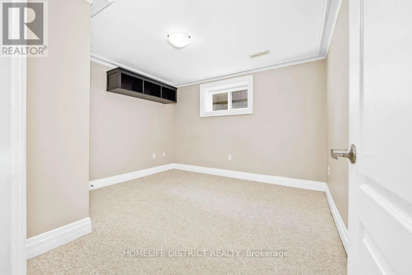
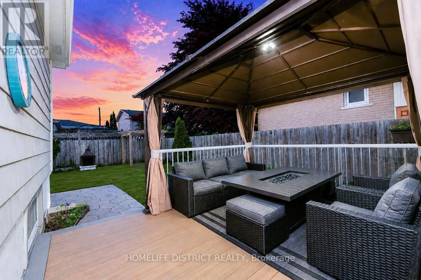
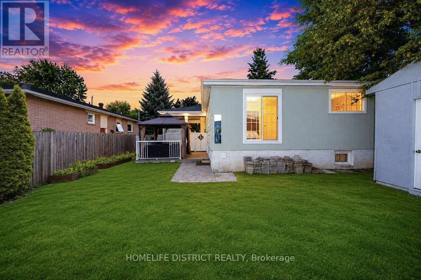
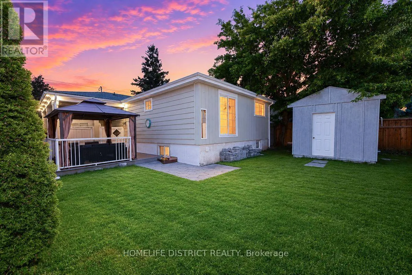
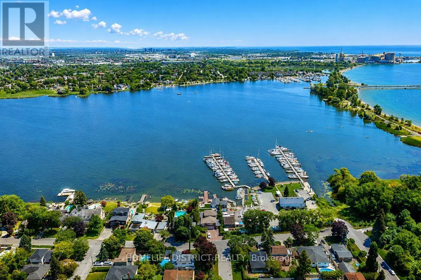
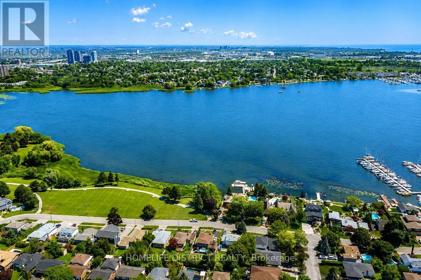
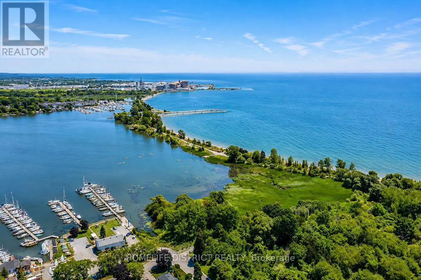
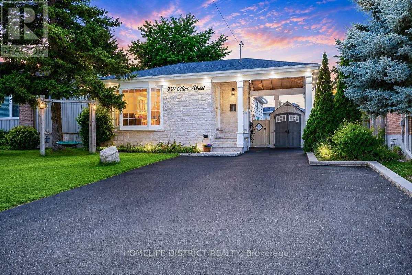
Westshore & Oklahoma Located just moments from the beautiful shores of Lake Ontario, 950 Mink St, Pickering offersan exceptional opportunity to own a wonderful home in a desirable and family-friendlycommunity. This spacious bungalow features a warm and inviting layout with comfortable livingspaces ideal for both everyday living and entertaining. The property also offers a separateentrance and an additional kitchen, providing excellent potential for an in-law suite or rentalopportunity, subject to applicable municipal requirements and approvals. Enjoy the convenienceof being close to Lake Ontario, parks, schools, shopping, dining, and major transportationroutes, while experiencing all that Pickering has to offer. Whether you are a growing family, afirst-time buyer, or an investor, this home offers the perfect blend of comfort, location,flexibility, and future potential. A wonderful opportunity to make this property your own,settle in, and simply move in and enjoy the lifestyle you've been waiting for. (id:27476)

Property Highlights

MLS® Number
E13610520
Type
Single Family
Community Name
West Shore
Ownership Type
Freehold
Land Size
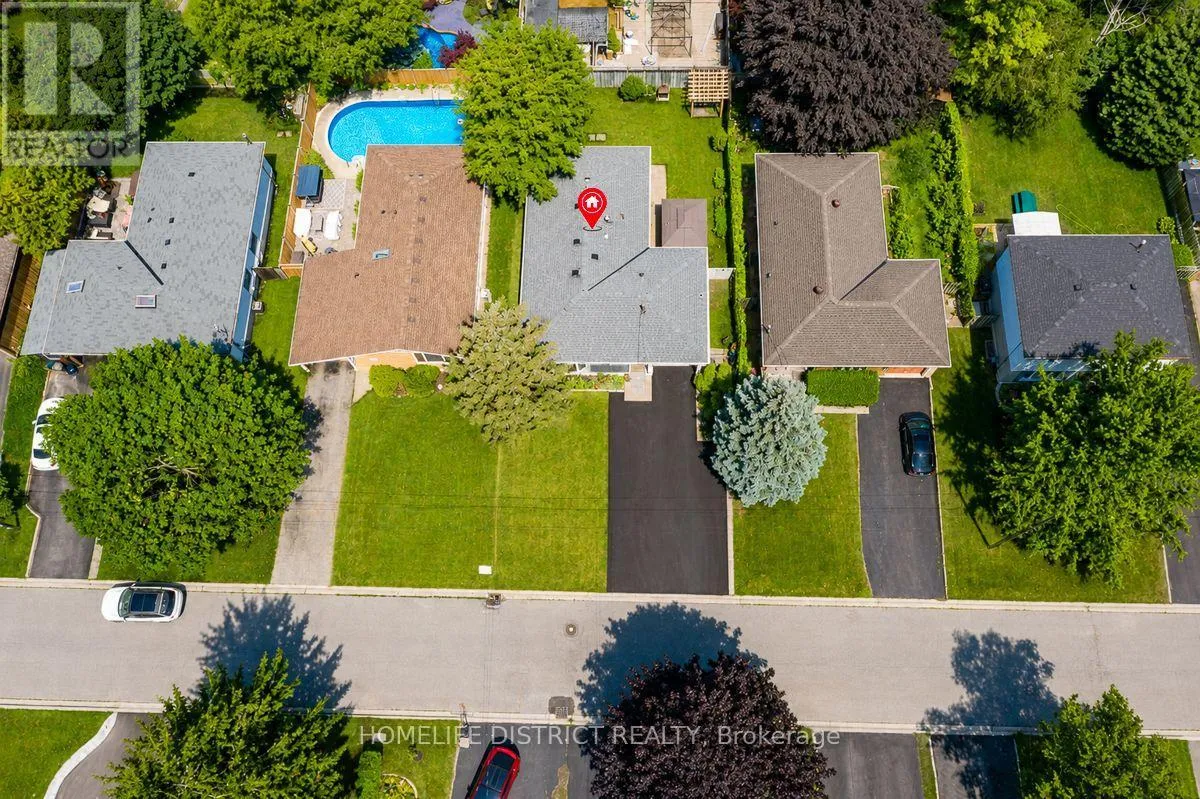
50 x 100 FT|under 1/2 acre
Parking Space Total
5

Building

Building Type
House
Storeys
1.00
Square Footage
1100 - 1500 sqft
Bathrooms Total
2
Bedrooms Above Ground
3
Bedrooms Total
5
Amenities
Fireplace(s)
Exterior Finish
Stone
Fireplace Present
Yes
Basement Type
N/A, N/A (Finished)
Basement Features
Separate entrance
Building Heating Type
Forced air
Heating Fuel
Natural gas
Building Cooling Type
Central air conditioning

Utilities

Water
Municipal water
Utility Sewer
Sanitary sewer

Room Layout

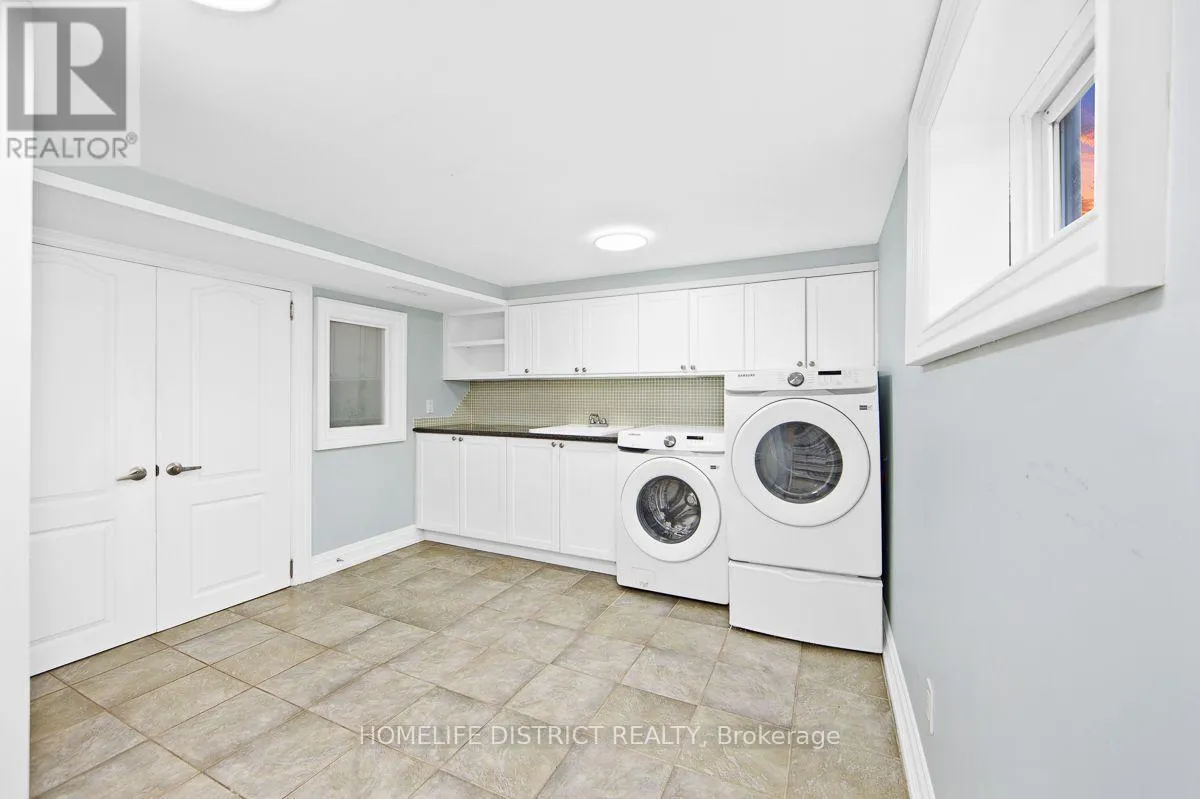
Laundry room
Basement
4.14 m x 3.44 m
Kitchen
Basement
4.7 m x 3.44 m
Recreational, Games room
Basement
7.65 m x 3.52 m
Bedroom
Basement
3.11 m x 3.52 m
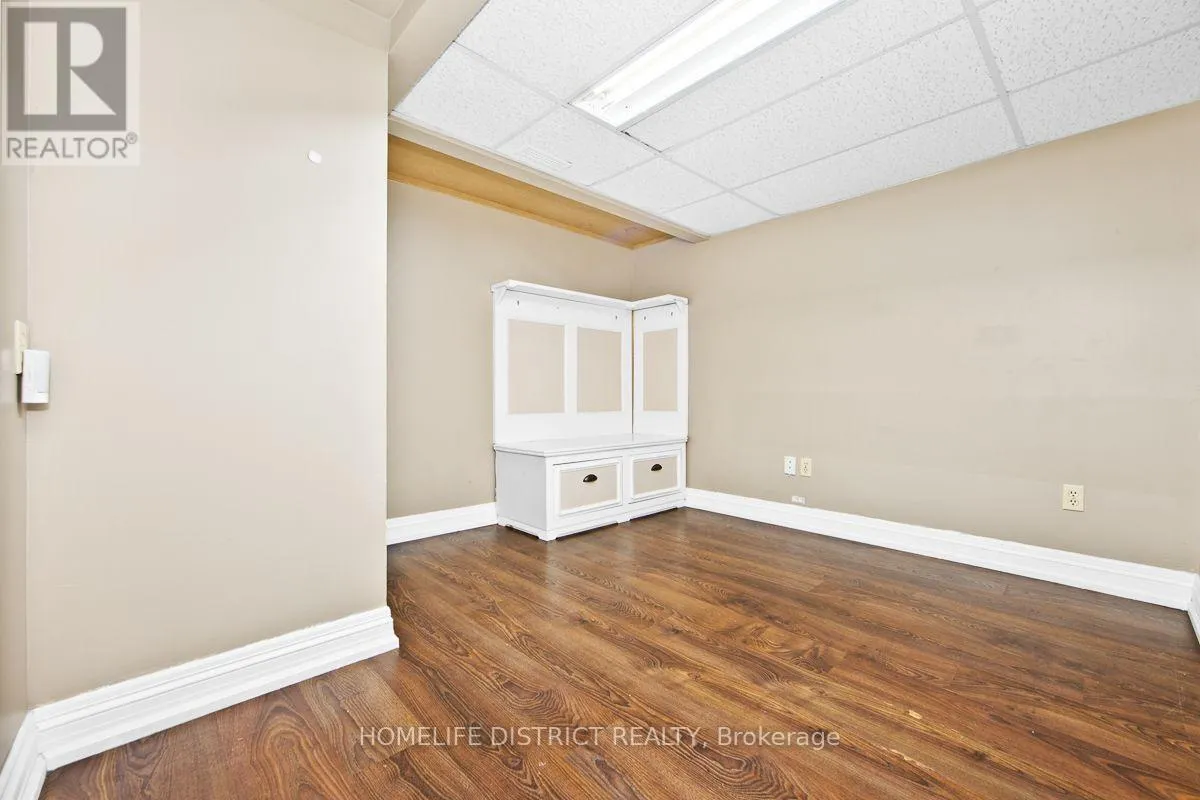
Den
Basement
3.21 m x 3.52 m
Living room
Main level
4.53 m x 4.04 m
Dining room
Main level
2.52 m x 4.04 m
Kitchen
Main level
5.35 m x 3.3 m
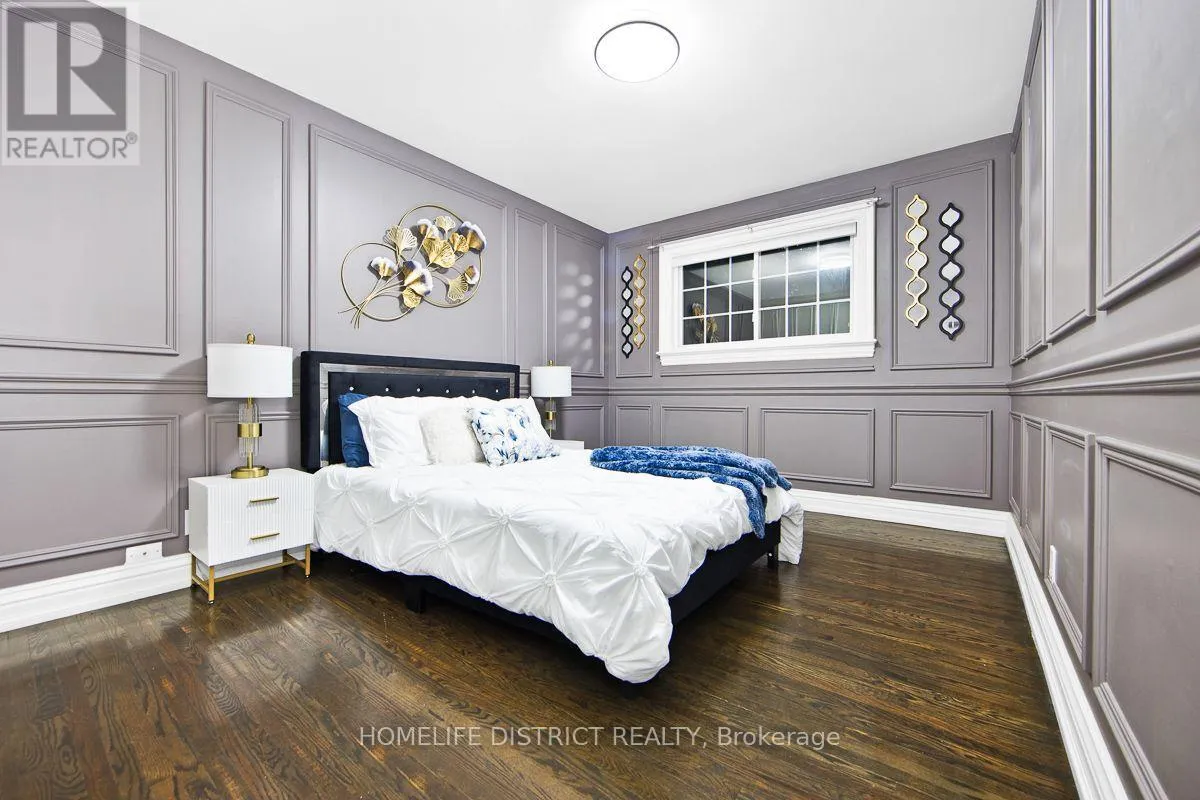
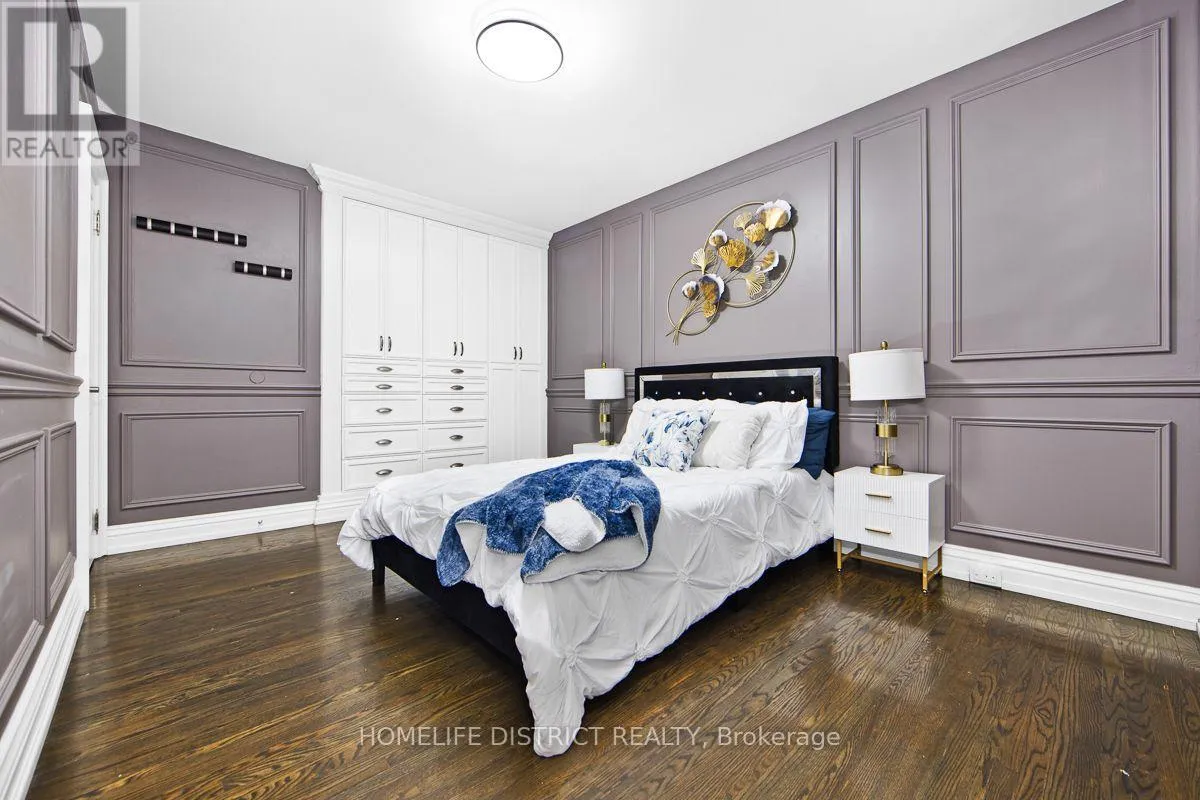
Primary Bedroom
Main level
4.75 m x 3.01 m
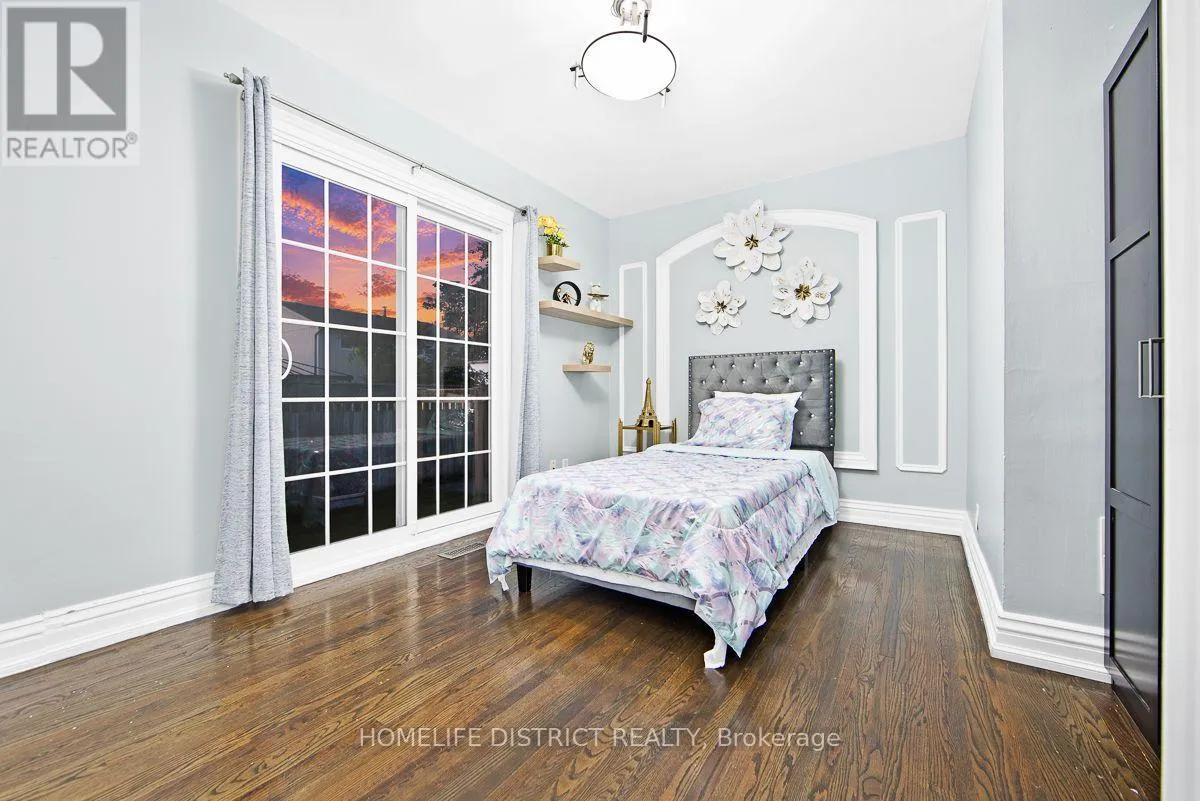
Bedroom 2
Main level
2.72 m x 3.01 m
Bedroom 3
Main level
3.38 m x 3.96 m

Location

Learn more about this property
Listing provided by:
HOMELIFE DISTRICT REALTY
MLS® number:
E13610520
Agent:
Prem Ragunathan
*Indicates required field
Name is required
Email is required
Please enter a valid phone number (e.g., 416-111-1111).