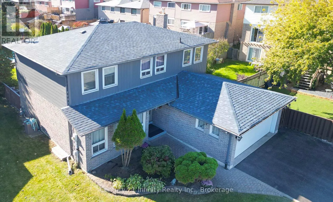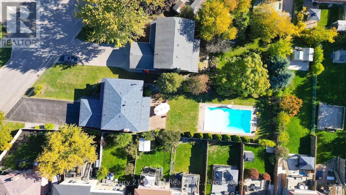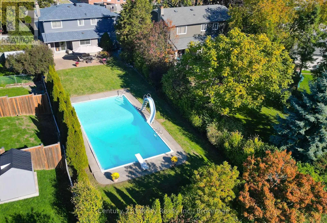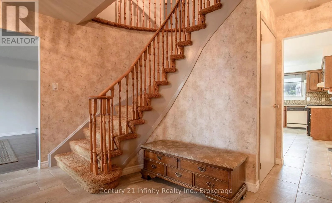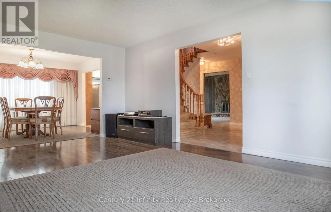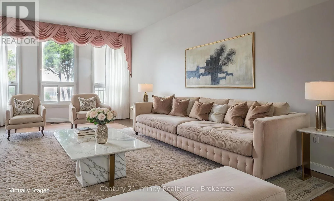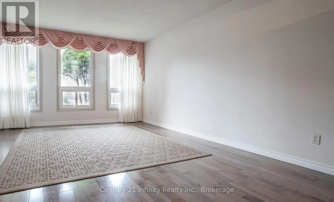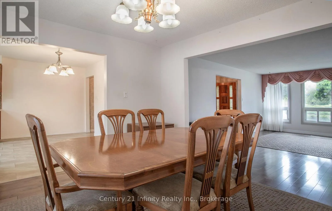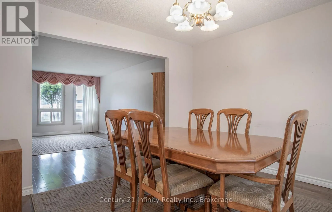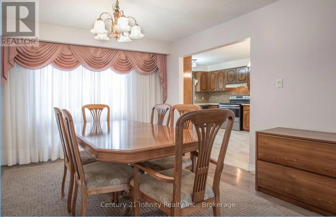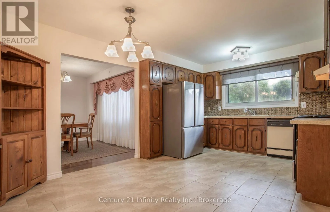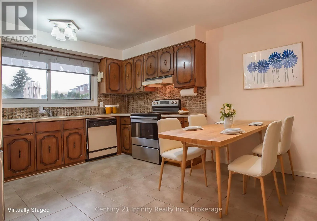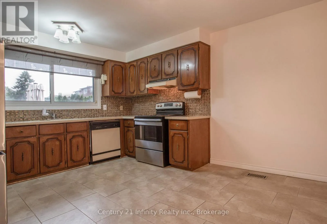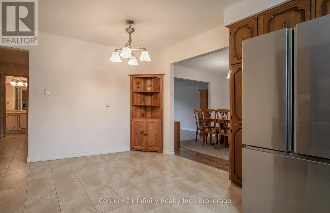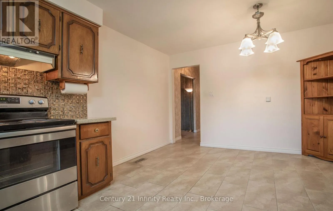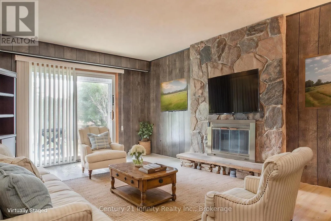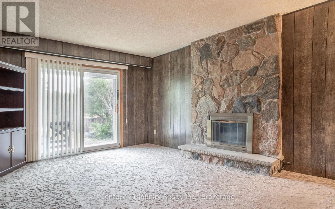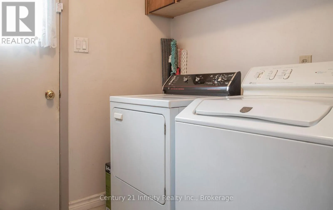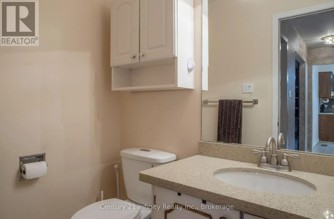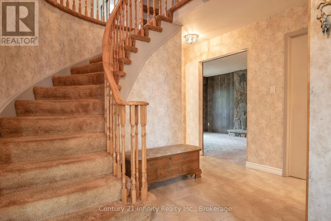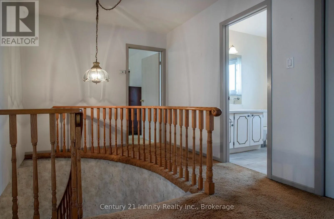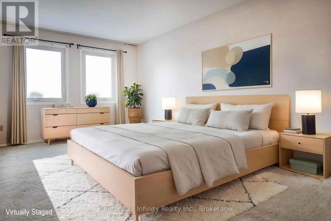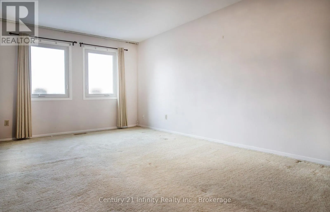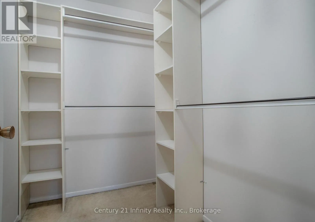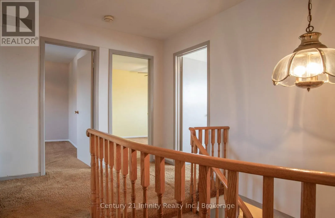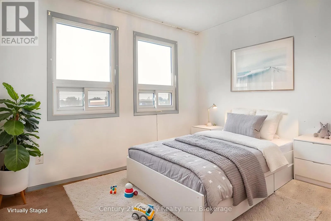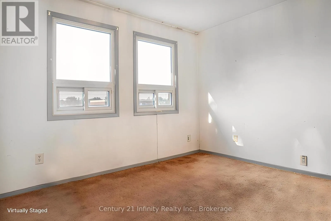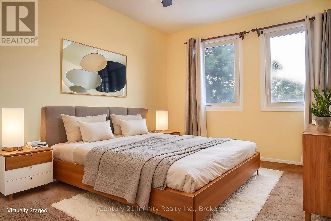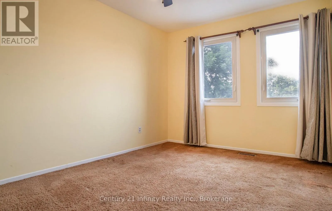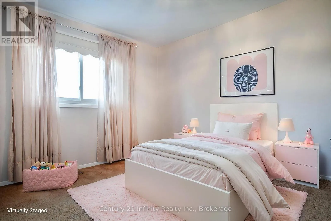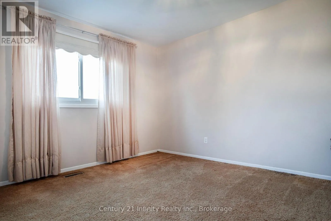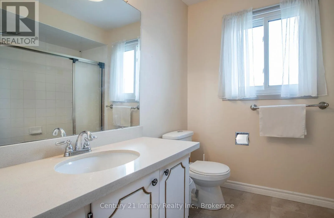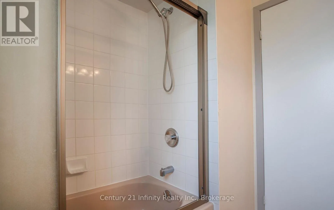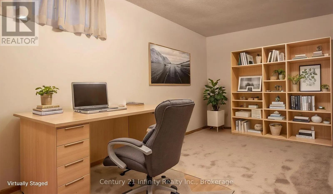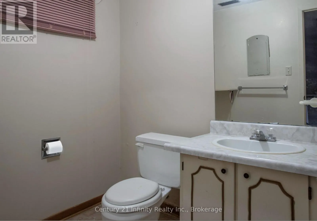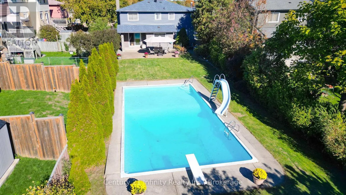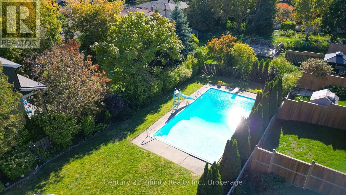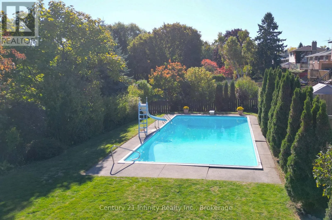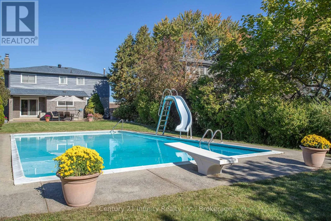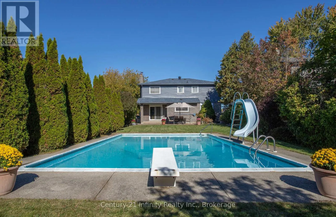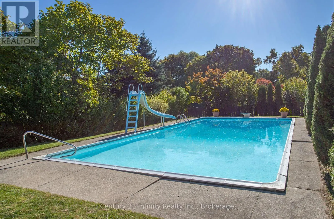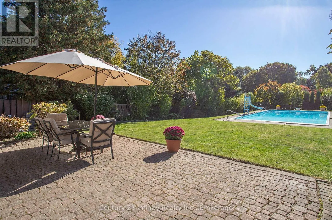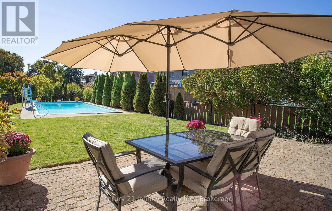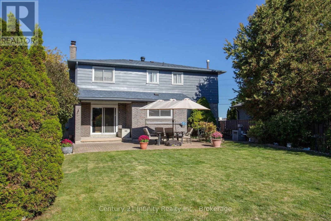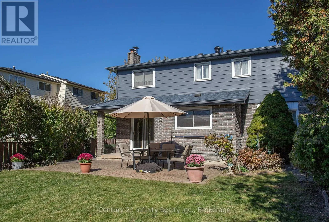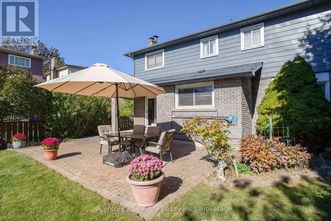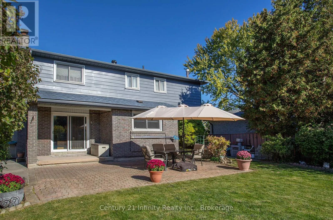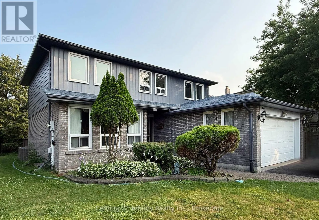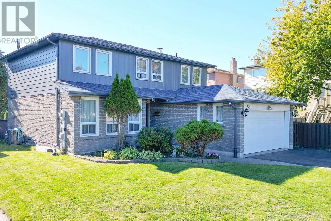
Cross Streets: Whites Rd/Oklahoma Dr. ** Directions: Take Whites Road South To Oklahoma Drive. Welcome To 933 Oklahoma Drive In The Highly Sought-After Frenchman's Bay Community! Nestled In One Of Pickering's Most Desirable Neighbourhoods & Steps To The Beach, This Spacious 2-Storey Home Offers An Incredible Opportunity To Own In A Family-Friendly Location Just Steps From Frenchman's Bay Public School. Step Outside To A Truly Impressive Backyard Set On An Expansive Premium Lot, Complete With A Heated Inground Pool - Ideal For Summer Entertaining And Creating Lasting Memories. Featuring 4 Generously Sized Bedrooms And 4 Bathrooms, Including A Primary Bedroom With A Walk-In Closet And A 4-Piece Ensuite.This Well-Maintained Home Offers A Functional Layout Perfect For Growing Families With Open Foyer Staircase, Separating The Space. Main Floor Boasts The Convenience Of Laundry And Multiple Living Spaces, Including A Cozy Family Room With Gas Fireplace. The Kitchen Offers Quartz Countertops, A Bright Eat-In Area And Durable 24x24 Ceramic Tile Flooring - Providing A Solid Foundation For Everyday Living And Future Personal Touches. Additional Features Include A Double Car Garage And A Large Driveway With No Sidewalk, Offering Ample Parking For 8 Vehicles And The Added Bonus Of No Winter Shoveling Across A Walkway. The Finished Basement Adds Even More Versatility With A Den Space Perfect For A Home Office, Gym Or Guest Area. This Is A Rare Opportunity To Own A Solid, Well-Cared-For Home In An Unbeatable Location - Move In And Enjoy As-Is Or Update To Your Taste In A Neighbourhood That Truly Holds Its Value.**VIEW VIRTUAL TOUR** (id:27476)