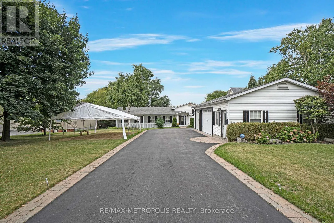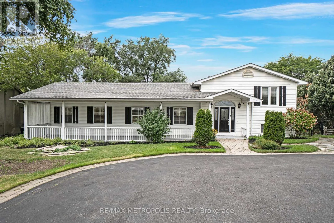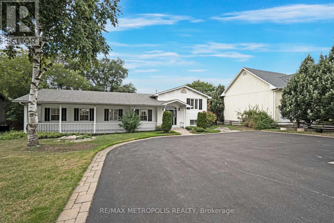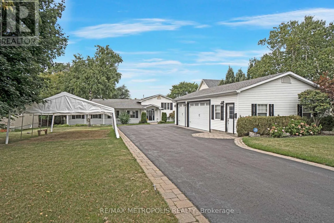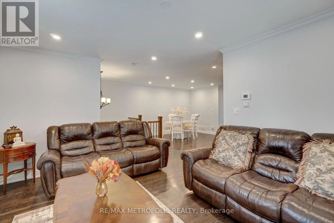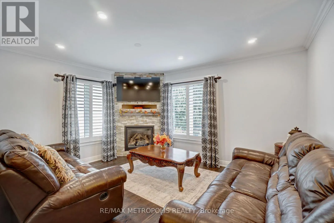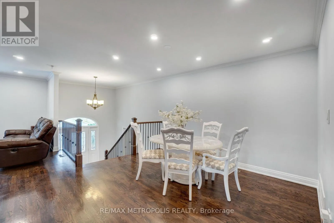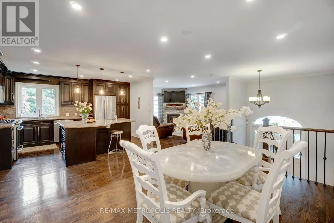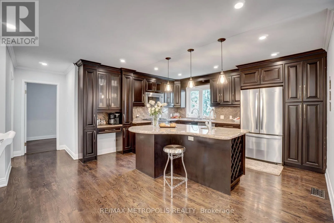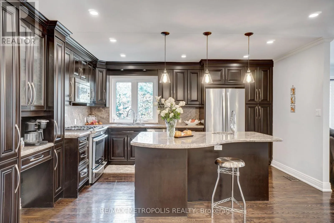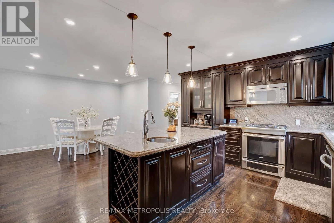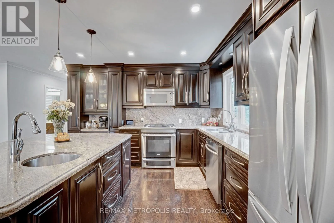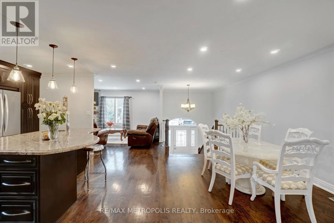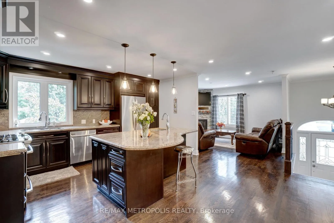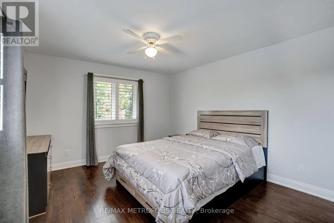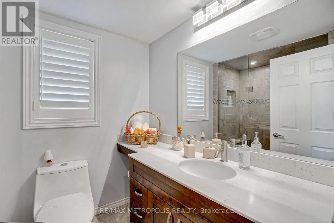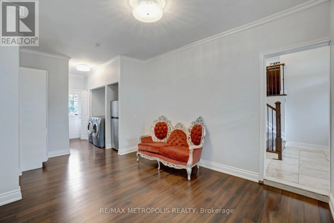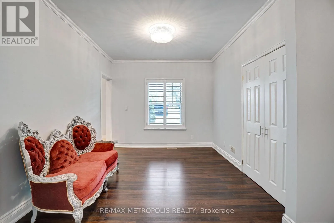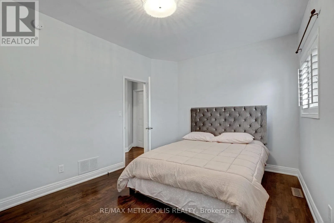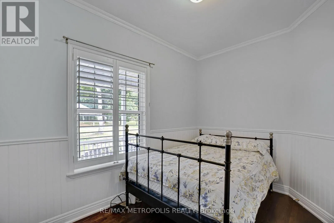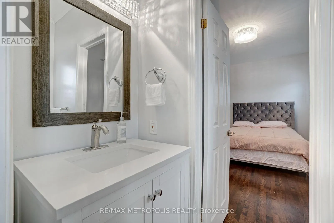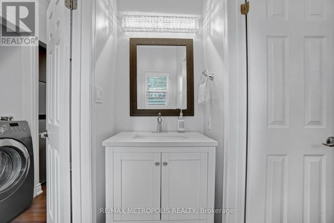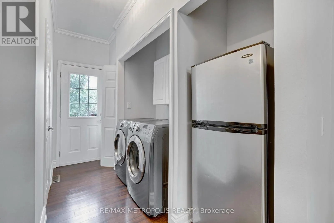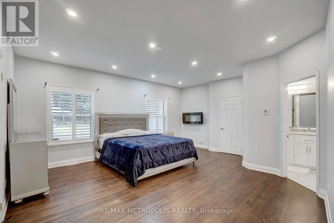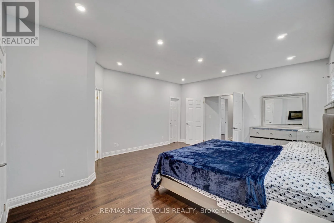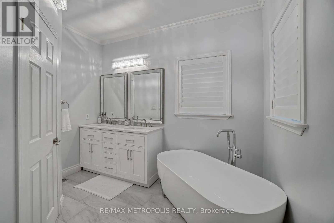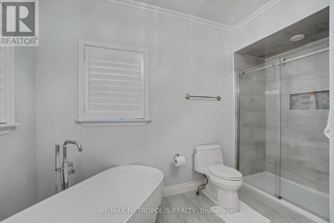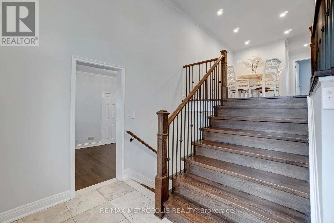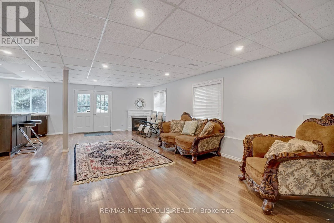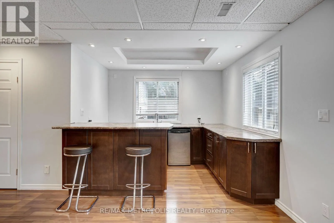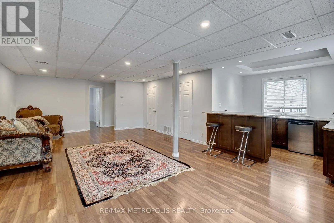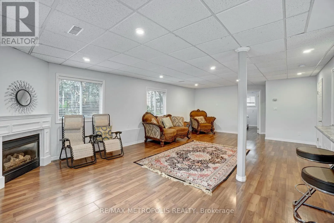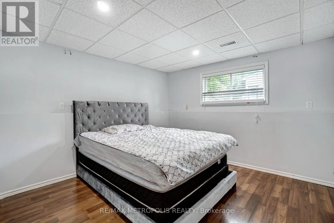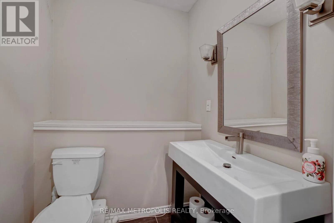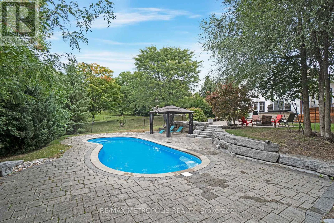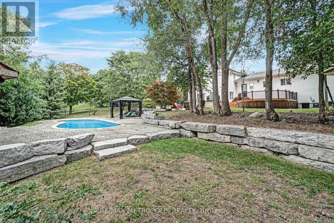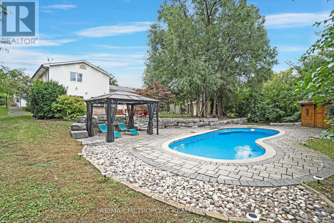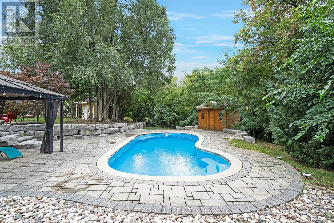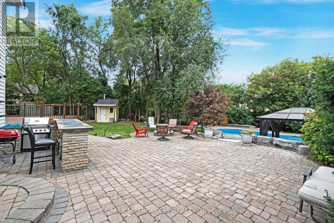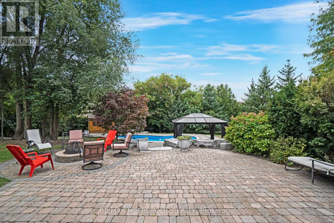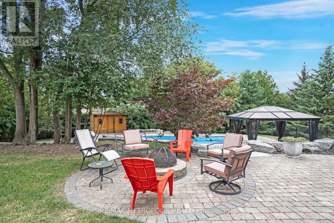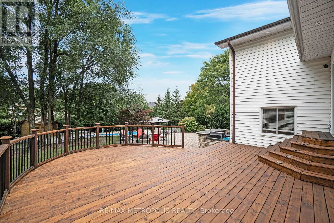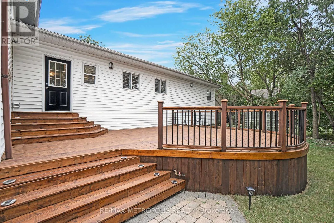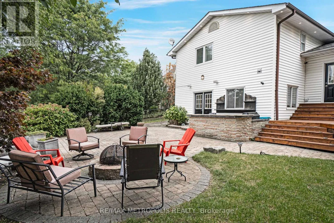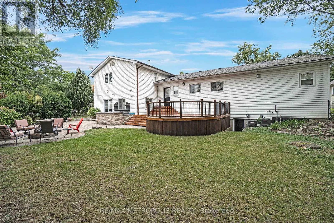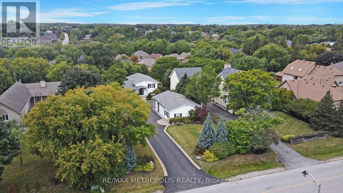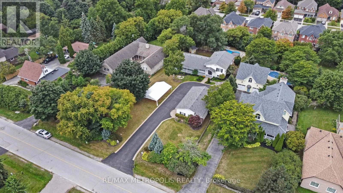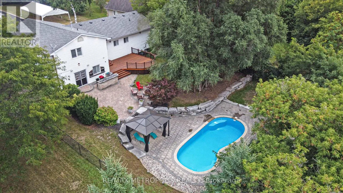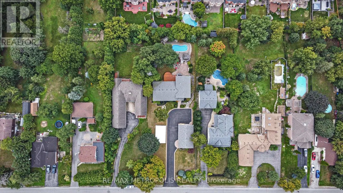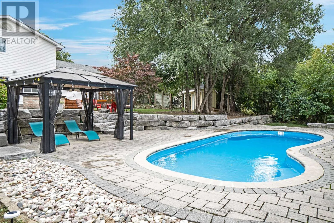
APPLEVIEW RD & BONITA AVE A Rare Opportunity On One Of Dunbarton's Most Sought-After Streets! Set On An Impressive 90 X 285 Ft Estate Lot, This Unique Raised Bungalow Offers An Exceptional Combination Of Space, Privacy And Versatility, Complete With An In-Ground Pool, Oversized Heated 3-Car Detached Garage And Parking For 10+ Vehicles. Offering Over Half An Acre On Appleview Road, The Property Welcomes You With A Covered Front Porch And Grand Foyer With Vaulted Ceilings. The Renovated Open-Concept Kitchen Features Stone Counters, Stainless Steel Appliances And A Centre Breakfast Bar, Flowing Seamlessly Into The Living And Dining Areas For Easy Everyday Living And Entertaining. The Main-Floor Primary Suite Offers A Private Retreat With A Walk-In Closet And Spa-Inspired Ensuite Featuring A Freestanding Soaker Tub And Frameless Glass Shower. A Front-Facing Office, Generously Sized Bedrooms And Convenient Laundry Add To The Home's Functional And Versatile Layout. The Finished Lower Level Provides Additional Living Space With A Fifth Bedroom, 2-Piece Bath, Wet Bar And Walk-Out To The Backyard. Outside, The West-Facing Yard Is A True Highlight, Featuring A Landscaped Two-Tier Patio, In-Ground Pool, Mature Trees And Exceptional Privacy-Creating Your Own Resort-Style Setting At Home. The Oversized Detached 3-Car Garage Offers Incredible Flexibility With Its Own Heating, Additional Laundry And Gym Space. Hardwood Flooring, Pot Lights, Two Gas Fireplaces And A Driveway Accommodating 10+ Vehicles Complete This One-Of-A-Kind Offering. Ideally Located Close To Schools, Parks, Waterfront Trails, Shopping, Transit, Highway 401 And Pickering GO. (id:27476)