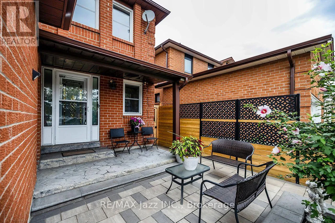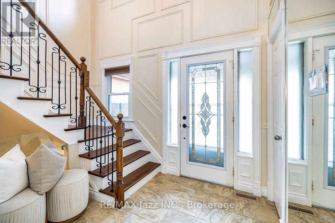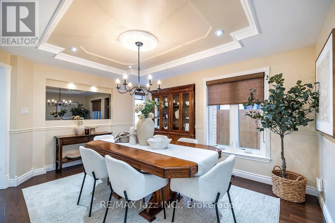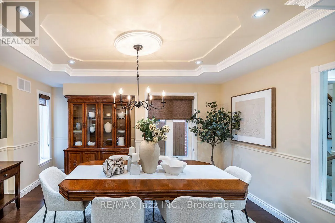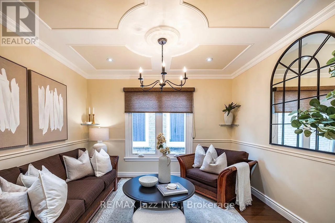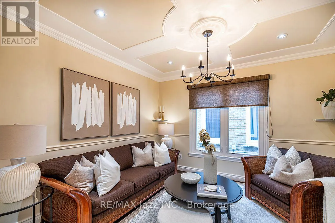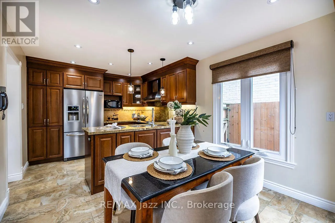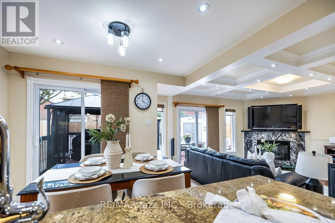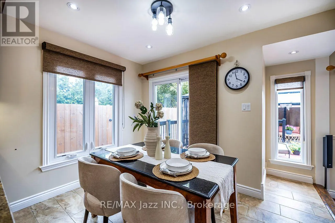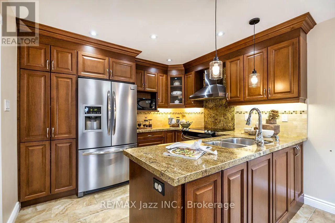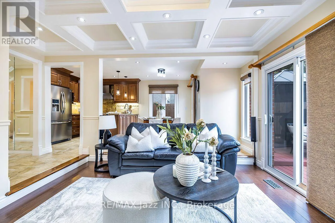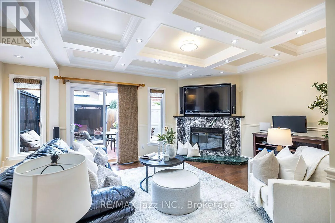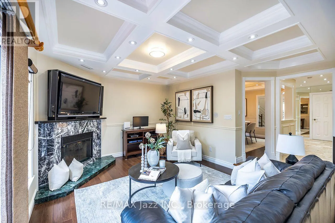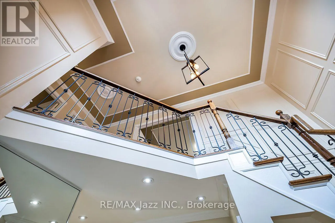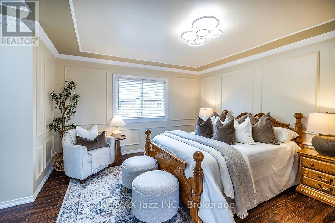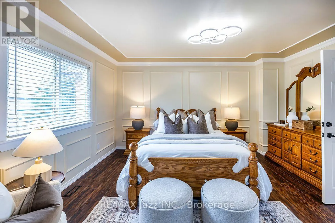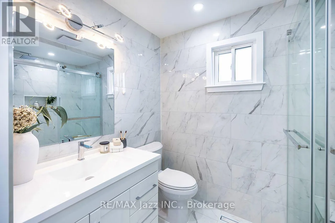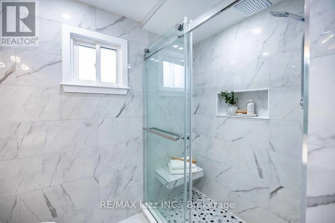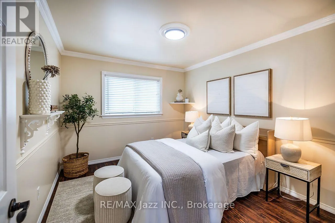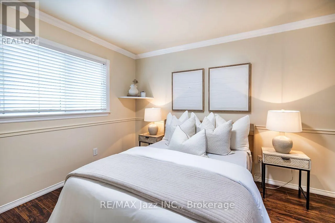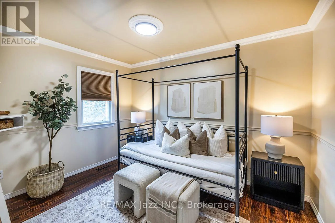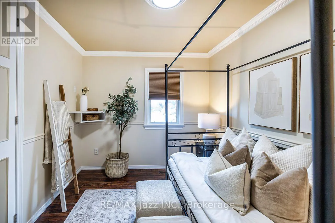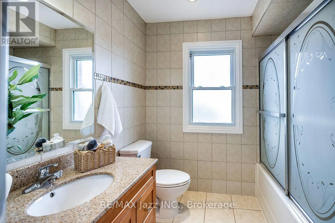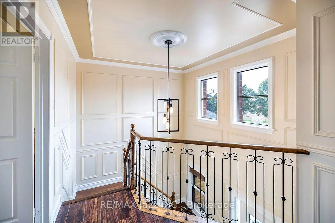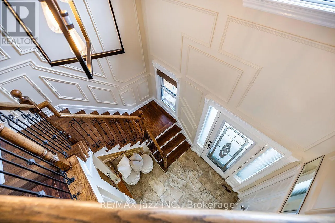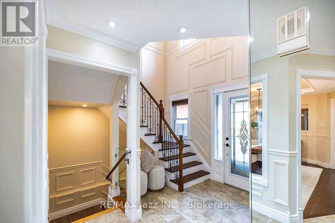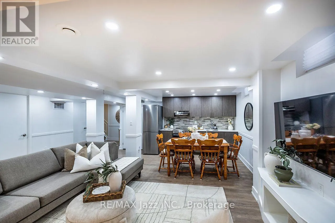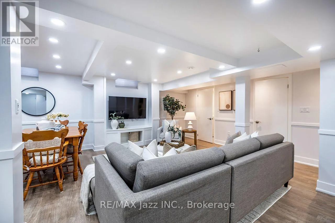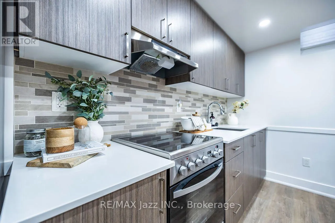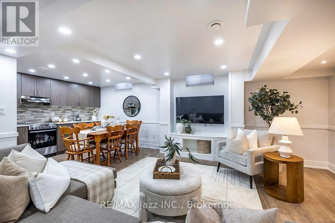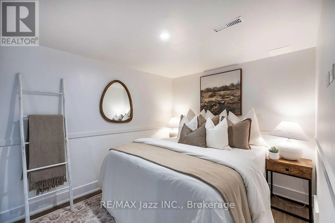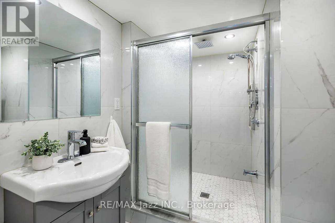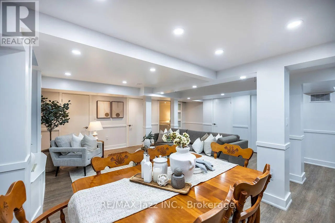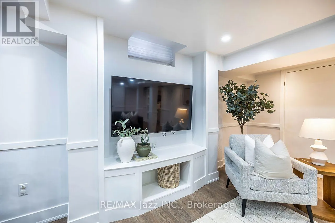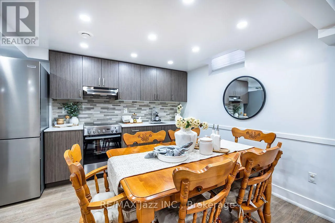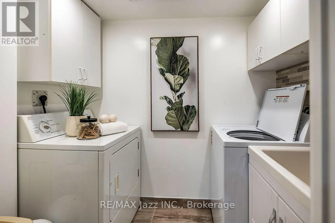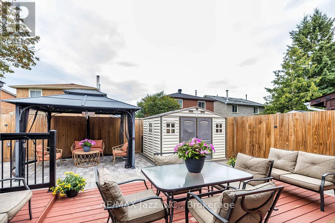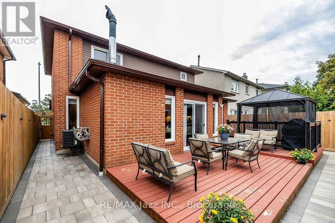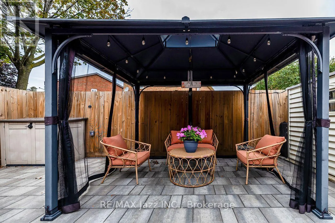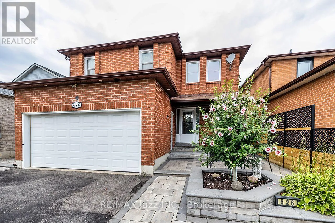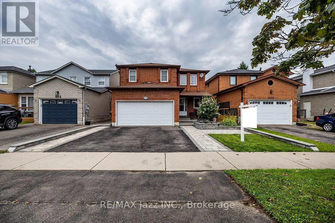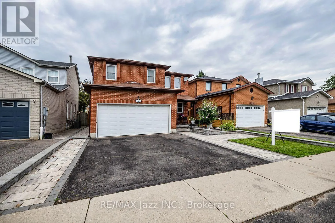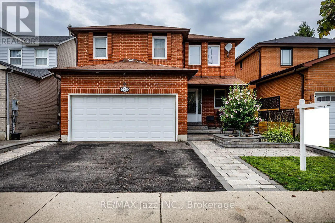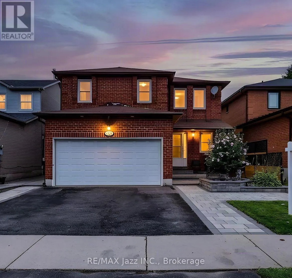
Cross Streets: Whites and Strouds. ** Directions: North on Whites Rd, Left onto Strouds. Welcome to a home where thoughtful renovations, timeless character and versatile living come together beautifully. From the moment you arrive, the impressive curb appeal and extensive interlocking stone walkway create a warm and inviting first impression. Step through the grand entrance and you'll immediately appreciate the spacious foyer, beautiful natural light and the sense of care that carries throughout the home. A bright and welcoming living room offers a comfortable place to unwind, while the family room provides that extra space every growing family appreciates, the dining room is truly a standout with elegance all around. Throughout you will notice elegant box-panel wall moulding that adds architectural interest and a refined, timeless feel. With plenty of natural light throughout the home it feels bright, open and inviting. At the heart of the home is the updated kitchen, offering a functional layout with plenty of opportunity for family meals and entertaining. From the kitchen, step outside and enjoy the beautifully finished outdoor space, where extensive interlocking stone extends from the front of the property through to the backyard. The result is a low-maintenance exterior that is both practical and beautiful. The upper level offers three comfortable bedrooms, including a spacious primary retreat. The primary bedroom features a generous walk-in closet and a beautifully renovated ensuite, creating a peaceful space to start and end your day. Two additional bedrooms and a renovated family bathroom complete this level. The finished lower level adds an entirely different dimension to the home with in-law suit potential. Featuring a second kitchen, spacious recreation room, full bathroom and an abundance of storage, this level offers exceptional flexibility for extended family, guests, teenagers, a home office or those simply looking for additional living space. With well over $150,000 in renovations and updates, all you need to do is just move in! (id:27476)