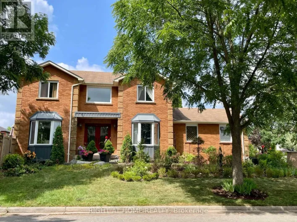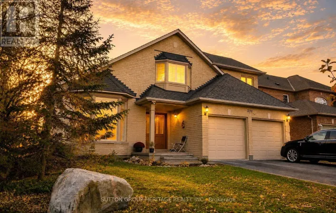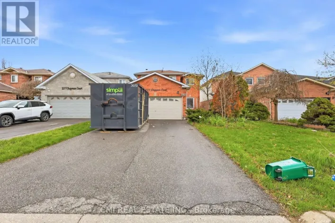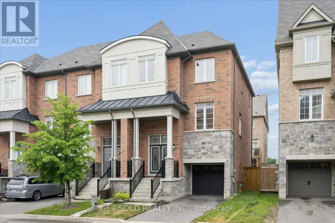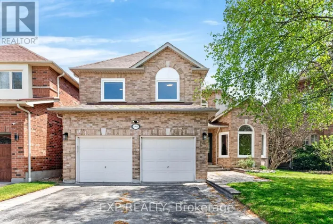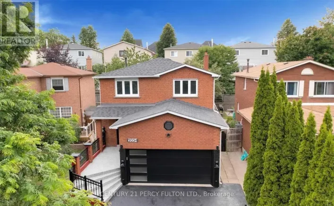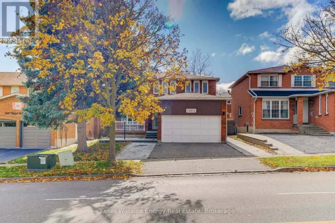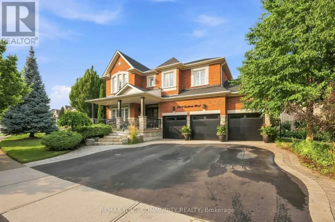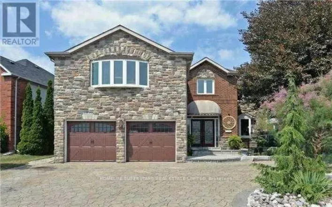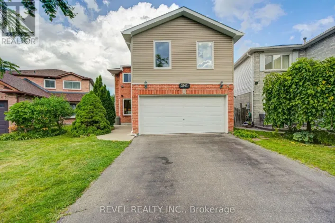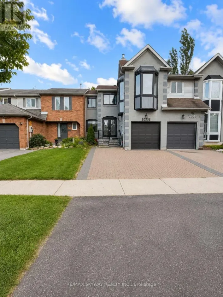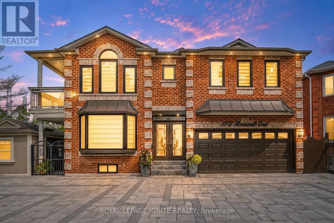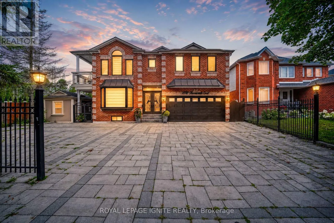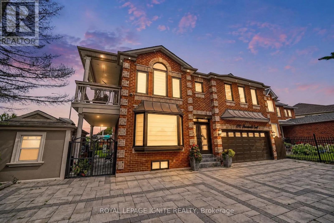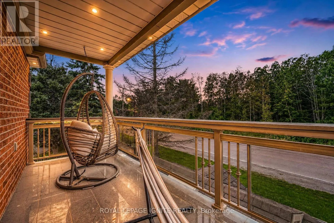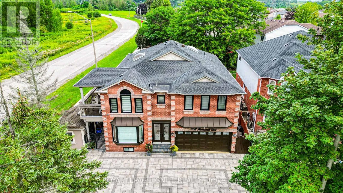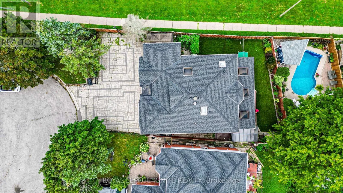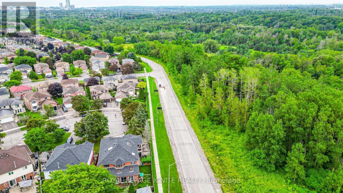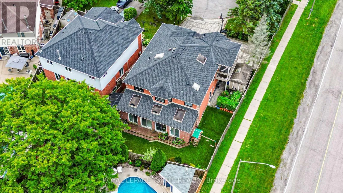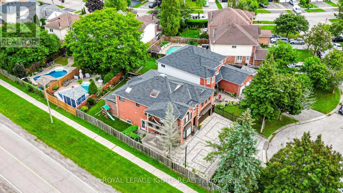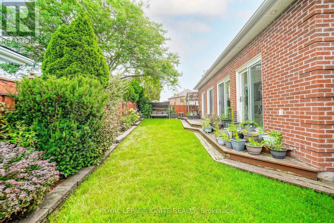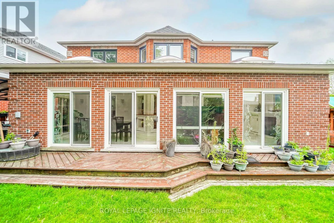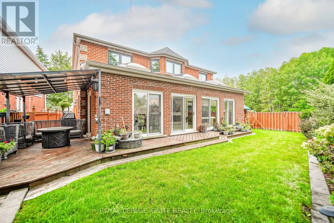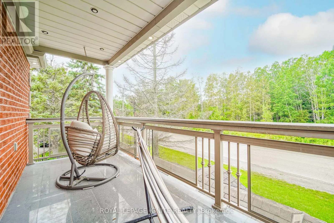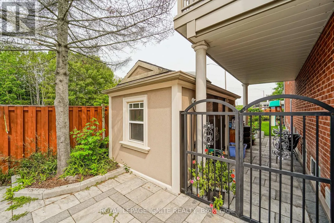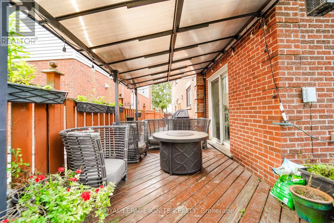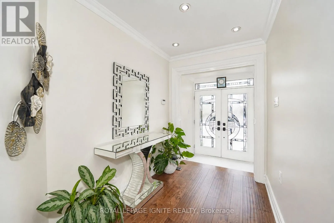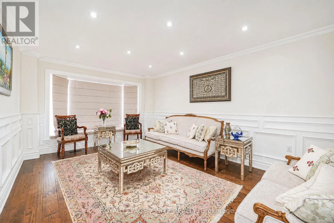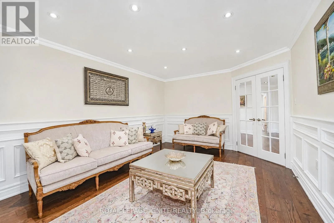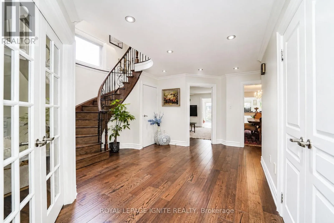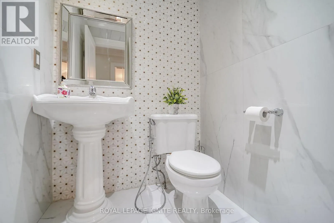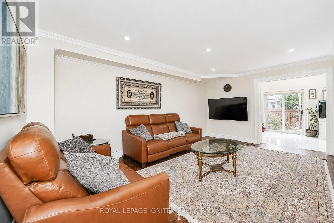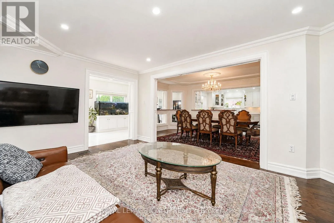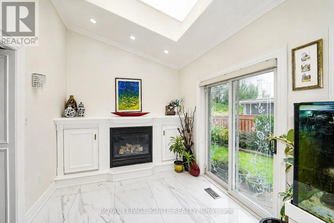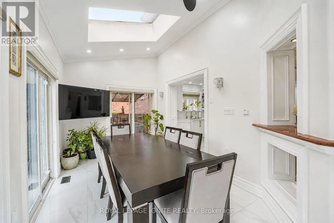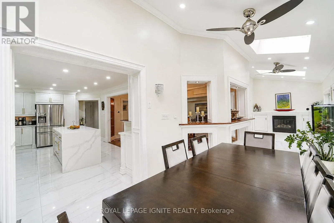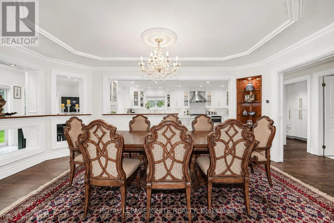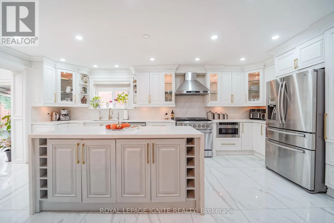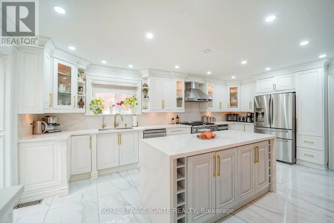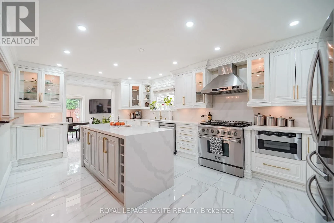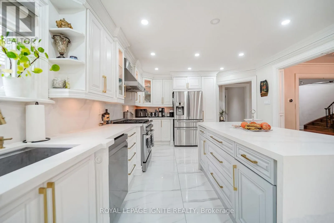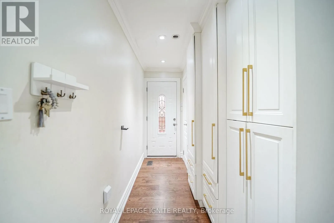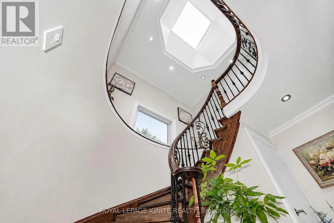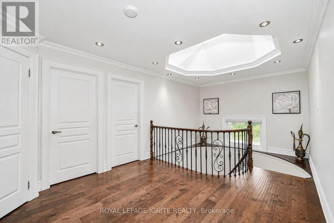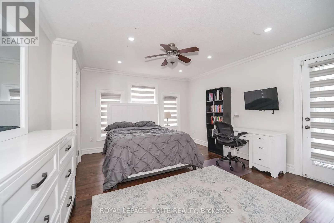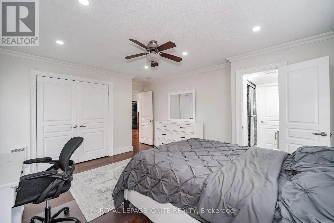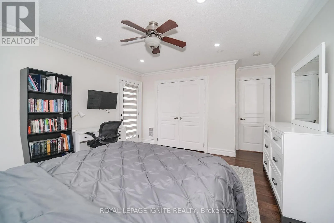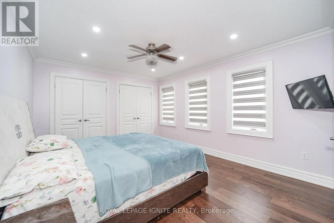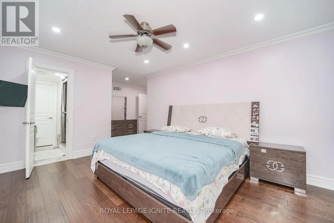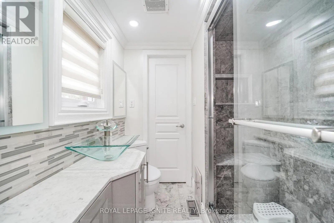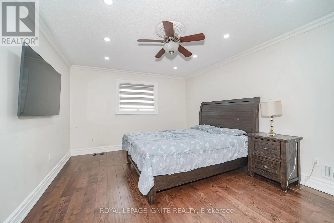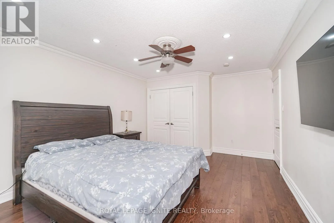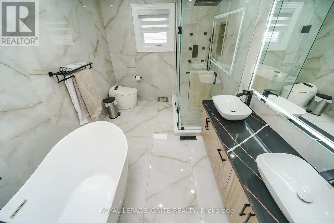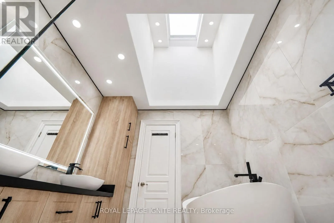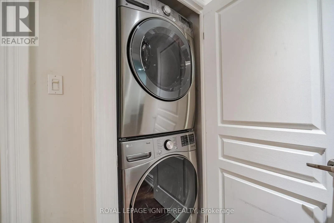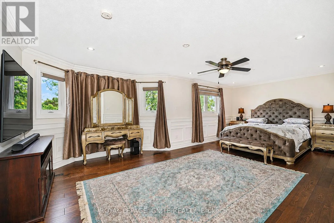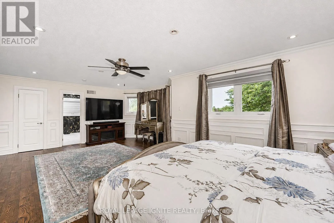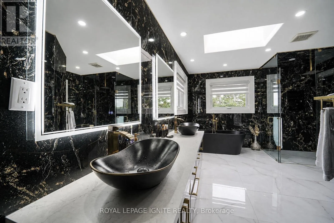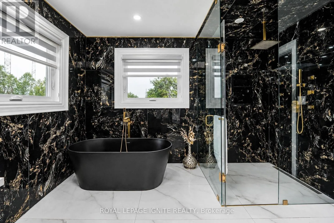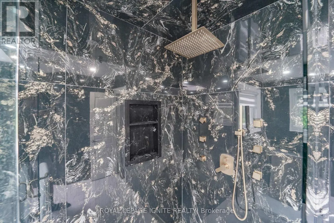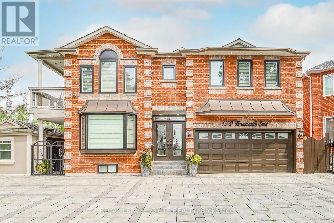
Major Oaks/Dellbrook Welcome to this exceptional, fully renovated home, ideally located at the end of a quiet cul-de-sac in a private court. Offering approximately 4,670 sq. ft. of total finished living space, this home combines spacious living, high-end finishes, and exceptional functionality.The legal 2-bedroom basement apartment features two bathrooms and separate laundry, making it ideal for extended family or rental income. The current tenant pays $1,786 per month and is willing to stay or vacate.The main home features separate living, dining, and family rooms, beautiful hardwood flooring, and a high-end chef's kitchen with a gas stove, built-in microwave, modern finishes, and ample cabinetry. The stunning sunroom features five sliding doors and four skylights, creating a bright and inviting space. Abundant natural light fills the home, with multiple skylights, including three on the first floor.Recent upgrades include new windows (2025), a new roof (2025), renovated bathrooms (2024), a new washer and dryer (2026), new air conditioning, fresh paint throughout, upgraded lighting, and extensive pot lights.Outside, enjoy a large L-shaped backyard with a wrap-around deck and pergola, perfect for entertaining and relaxing. The property also features a front, back, and side lawn sprinkler system. The interlock driveway provides parking for up to eight vehicles, along with a heated garage, gas BBQ hookup, and a large concrete shed.A rare opportunity to own a beautifully renovated home offering exceptional living space, a legal basement apartment, high-end finishes, abundant parking, a heated garage, and a fantastic private-court location. A must-see! (id:27476)