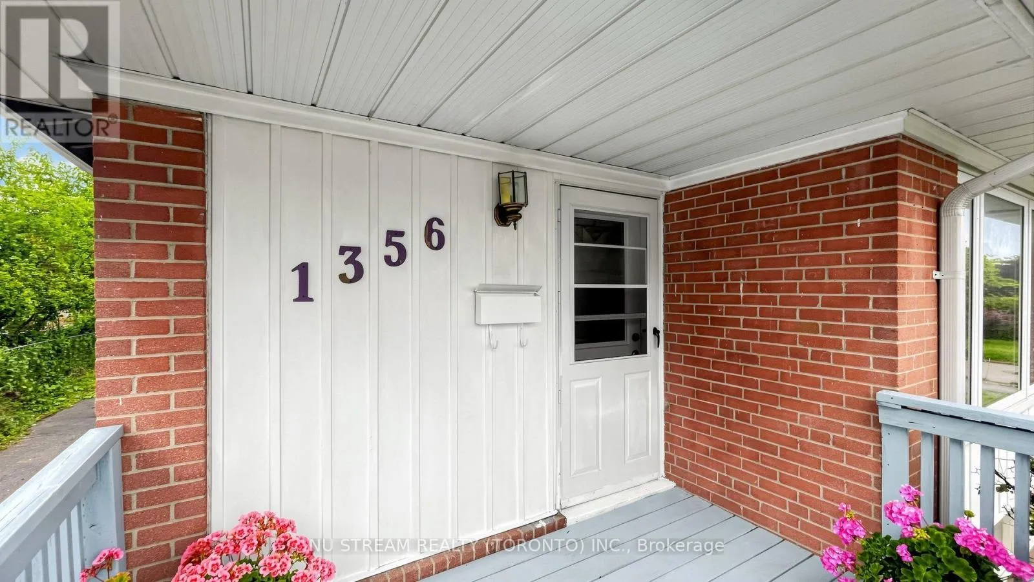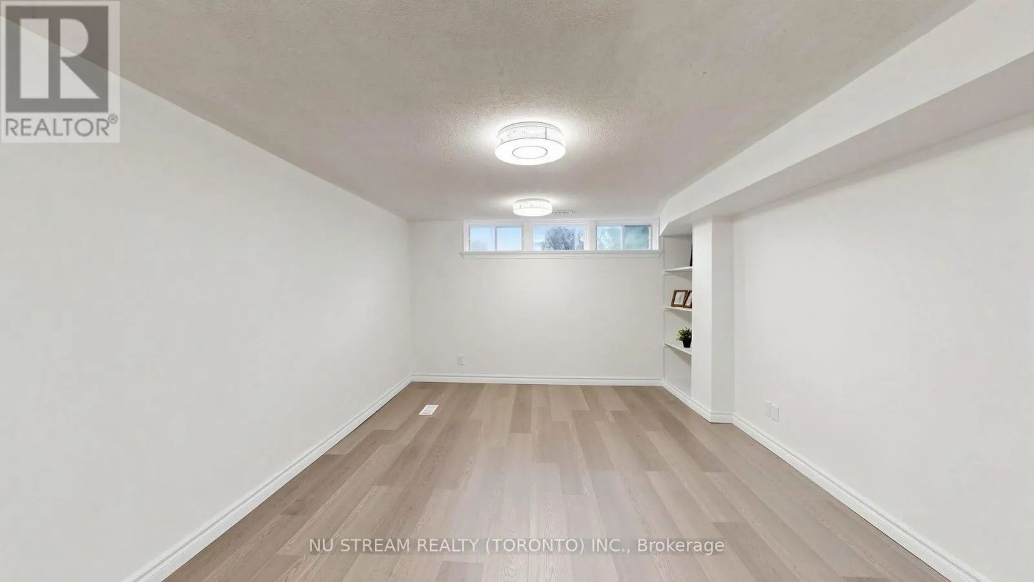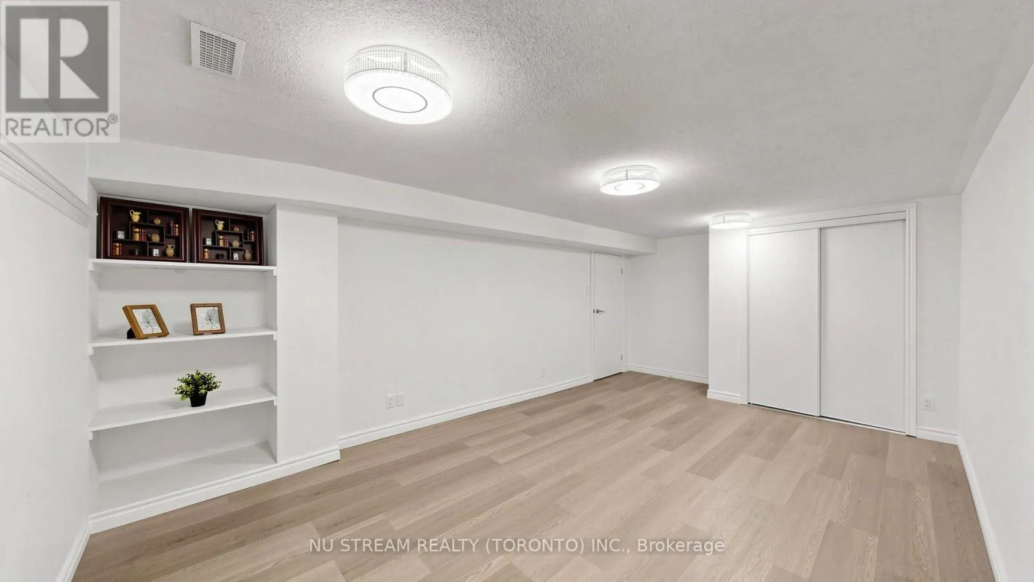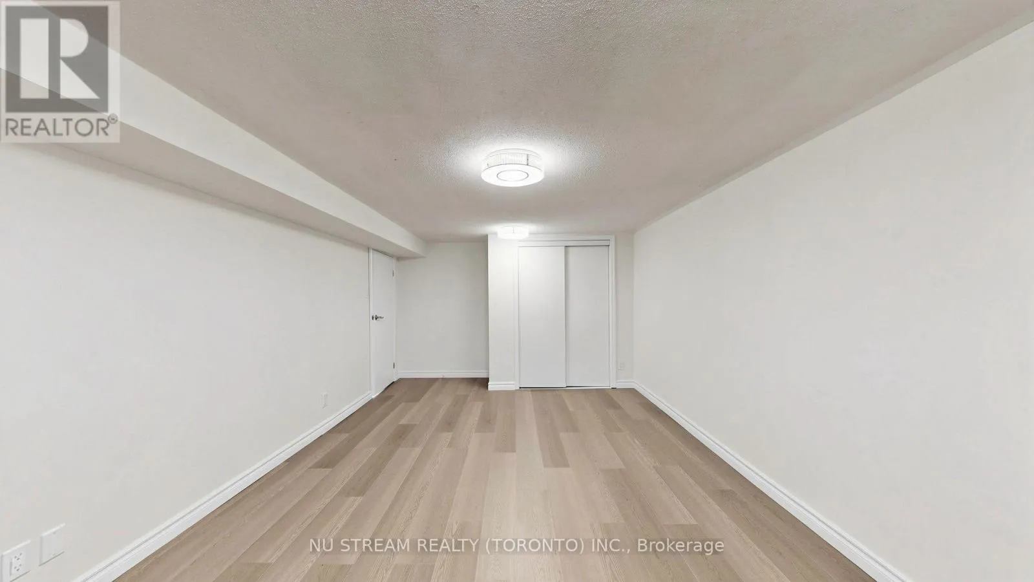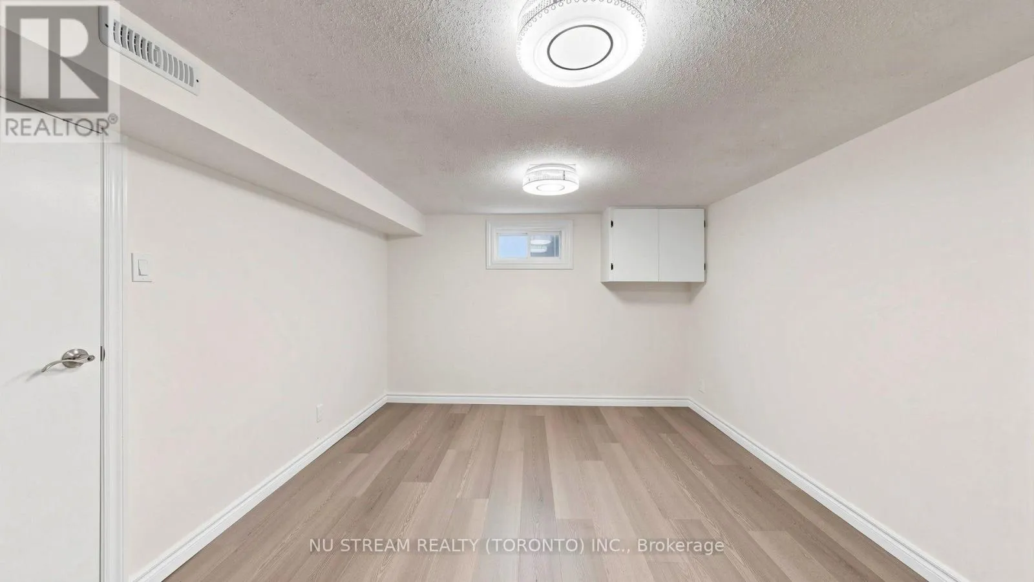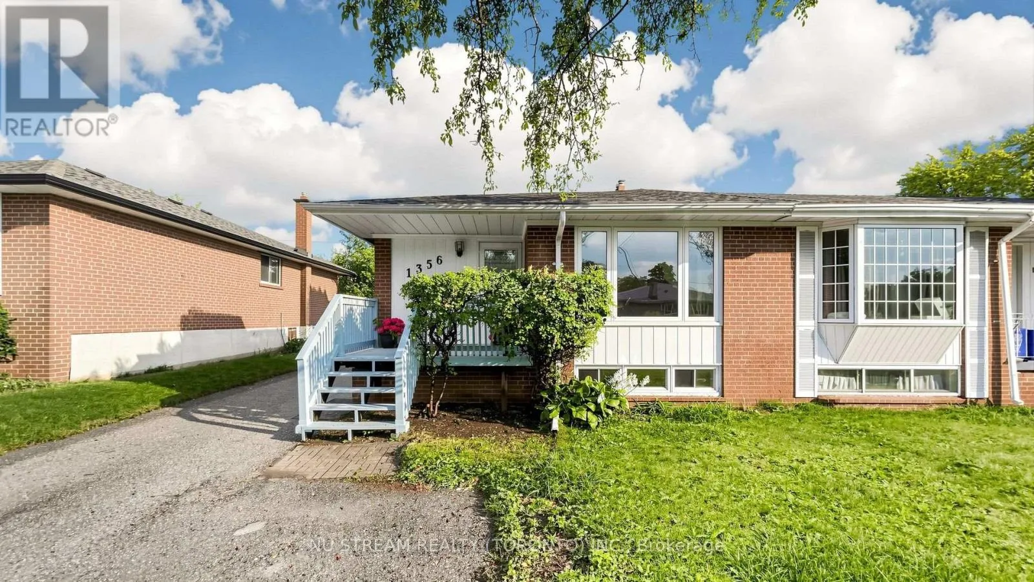
1356 Tatra Drive, Pickering, Ontario L1W 1K6

Listed for:
$599,000
5 beds
2 baths
Listed 7 days ago
House for rent: 1356 Tatra Drive, Pickering, Ontario L1W 1K6

View all 42 photos

About

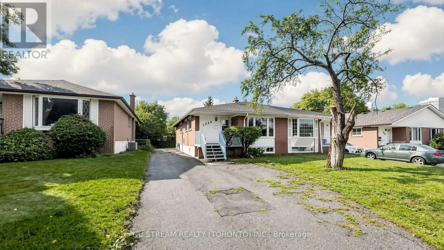
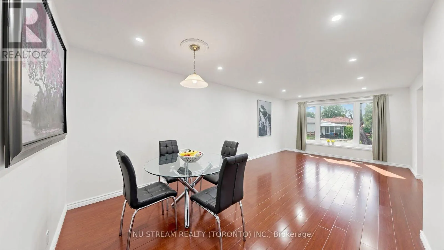
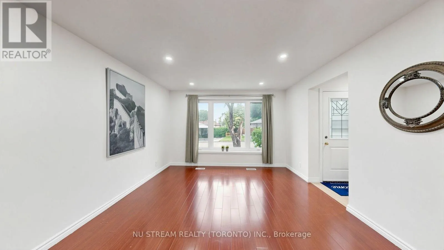
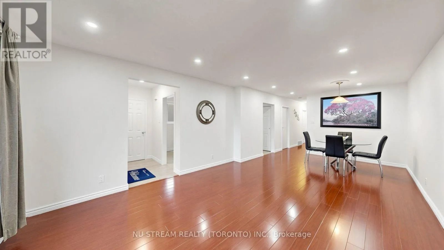
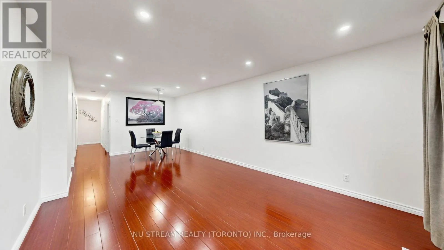
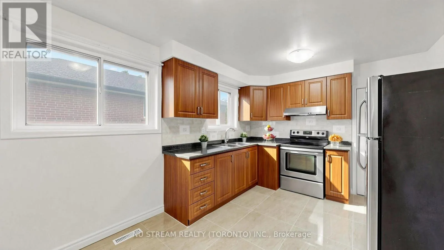
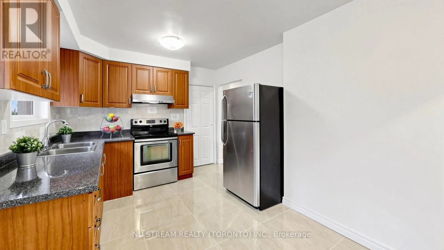
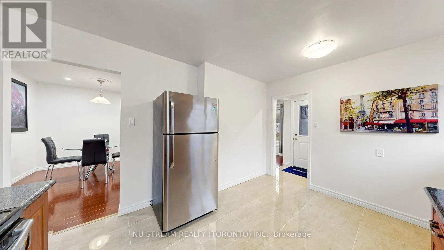
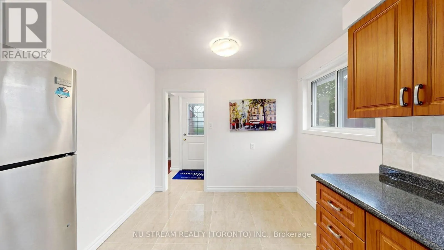
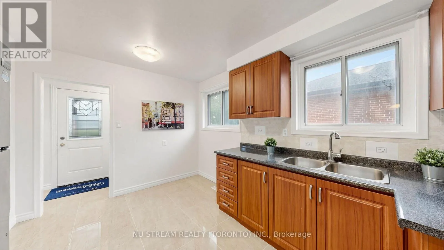
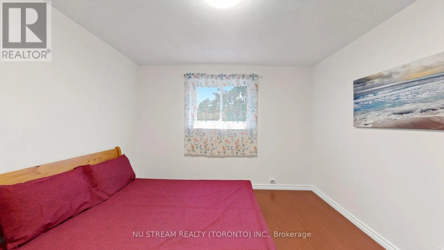
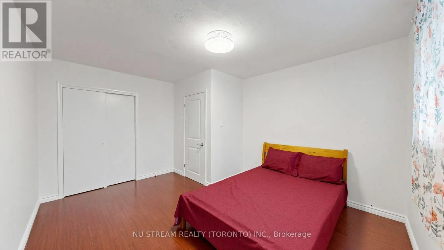
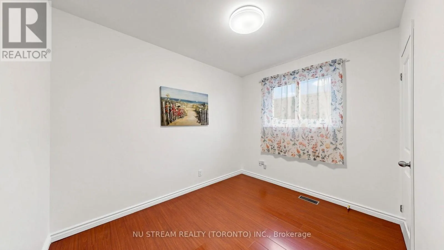
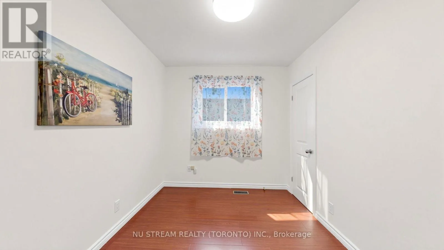
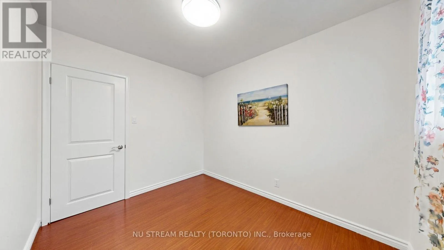
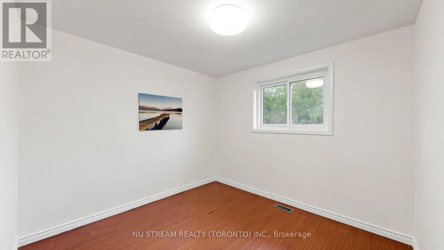
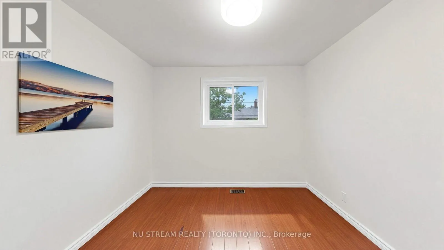
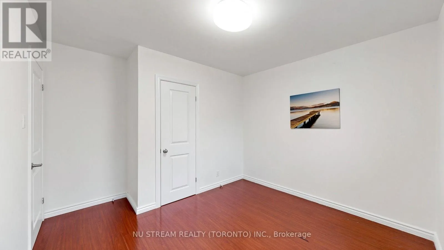
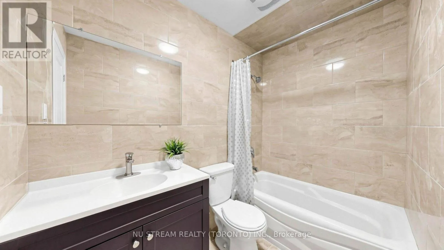
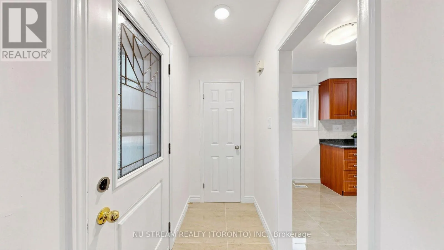
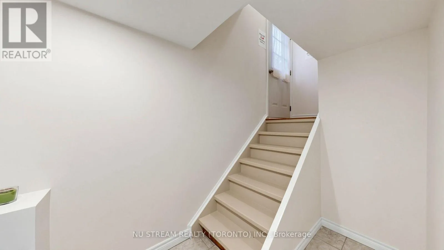
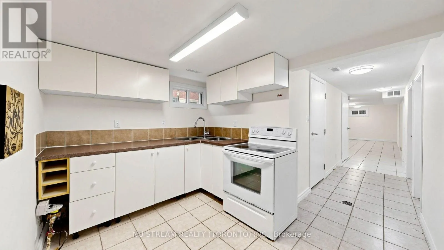
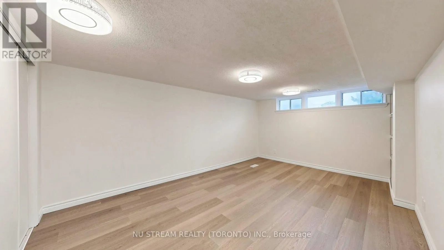
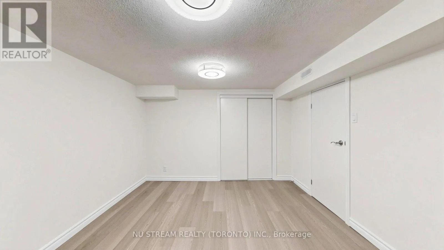
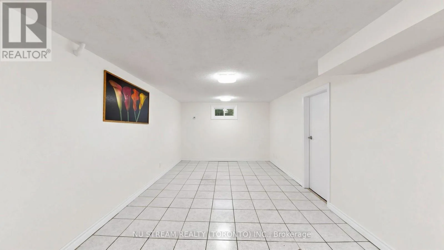
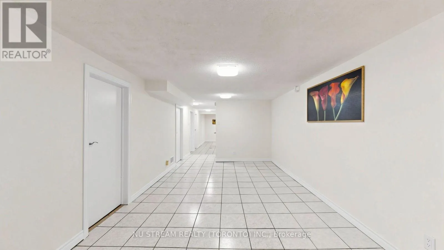
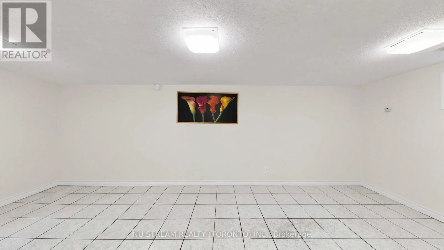
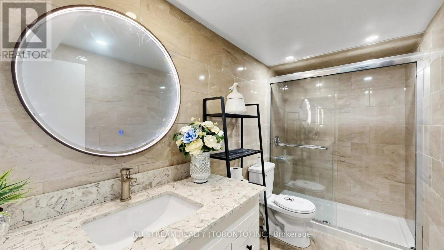
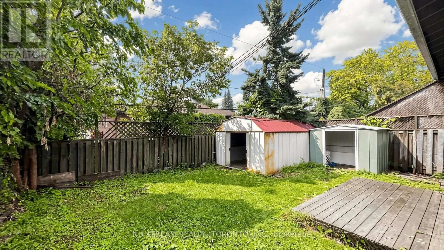
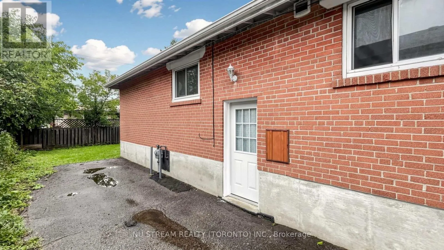
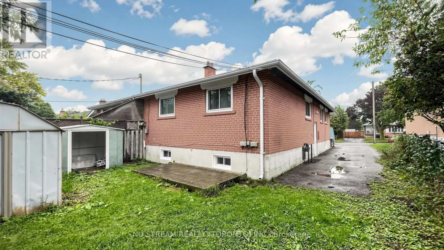
BAYLY ST/LIVERPOOL Welcome to 1356 Tatra Dr., Pickering - a well-maintained semi-detached bungalow offering spacious and versatile living for families, extended families, or investors. The main floor features 3 bedrooms and a newly renovated bathroom, with a functional layout ideal for everyday family living. The finished basement provides additional living space with 2 bedrooms, a kitchen, and a newly renovated bathroom, plus a separate entrance for added convenience and flexibility. Enjoy the convenience of a private long driveway with parking for up to 4 vehicles. The roof was replaced in 2023, adding to the home's appeal and peace of mind. Located in a convenient Pickering neighborhood close to everyday amenities, schools, parks, shopping, lake, Go station, bus, and Highway 401. *Basement Disclaimer: Seller and Listing Agent do not warrant or make any representation regarding the retrofit status, permits, or legality of the basement. Buyer and Buyer's Agent are advised to conduct their own independent due diligence regarding the basement and its use. (id:27476)

Property Highlights

MLS® Number
E13731188
Type
Single Family
Community Name
Bay Ridges
Ownership Type
Freehold
Land Size
35 x 100 FT
Parking Space Total
4

Building

Building Type
House
Storeys
1.00
Square Footage
1100 - 1500 sqft
Bathrooms Total
2
Bedrooms Above Ground
3
Bedrooms Total
5
Exterior Finish
Brick
Fireplace Present
No
Basement Type
N/A (Finished), N/A
Basement Features
Separate entrance
Building Heating Type
Forced air
Heating Fuel
Natural gas
Building Cooling Type
None

Utilities

Water
Municipal water
Utility Sewer
Sanitary sewer

Room Layout

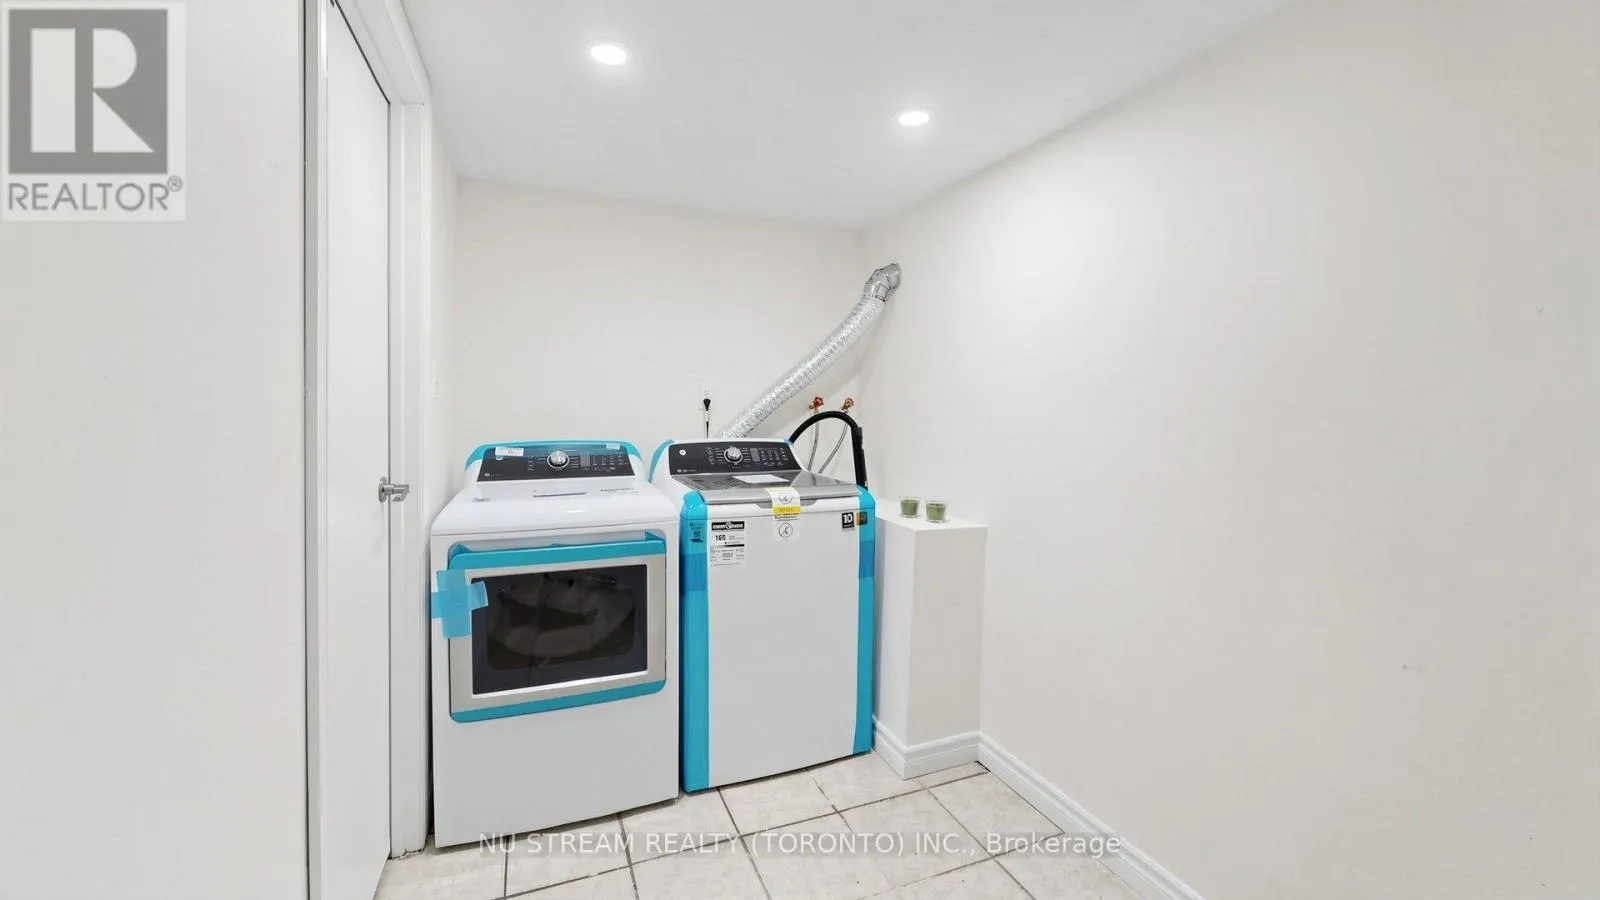
Laundry room
Basement
0.53 m x 1.73 m
Bedroom
Basement
5.75 m x 3.35 m
Bedroom 2
Basement
3.97 m x 3.35 m
Great room
Basement
10.65 m x 3.15 m
Kitchen
Basement
3.15 m x 2.42 m
Living room
Main level
7.47 m x 3.82 m
Dining room
Main level
7.47 m x 3.82 m
Kitchen
Main level
4.15 m x 3.08 m
Primary Bedroom
Main level
4.3 m x 3.5 m
Bedroom 2
Main level
3.8 m x 3.08 m
Bedroom 3
Main level
3.08 m x 2.53 m

Location

Learn more about this property
Listing provided by:
NU STREAM REALTY (TORONTO) INC.
MLS® number:
E13731188
Agent:
Jennie Mei Yee Chong
*Indicates required field
Name is required
Email is required
Please enter a valid phone number (e.g., 416-111-1111).