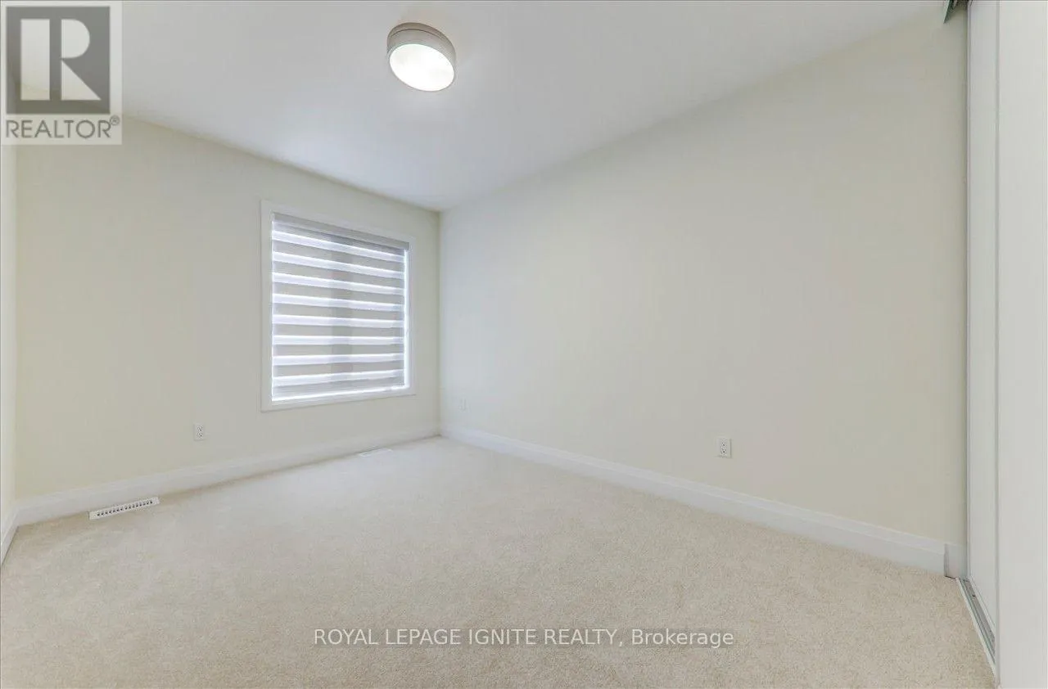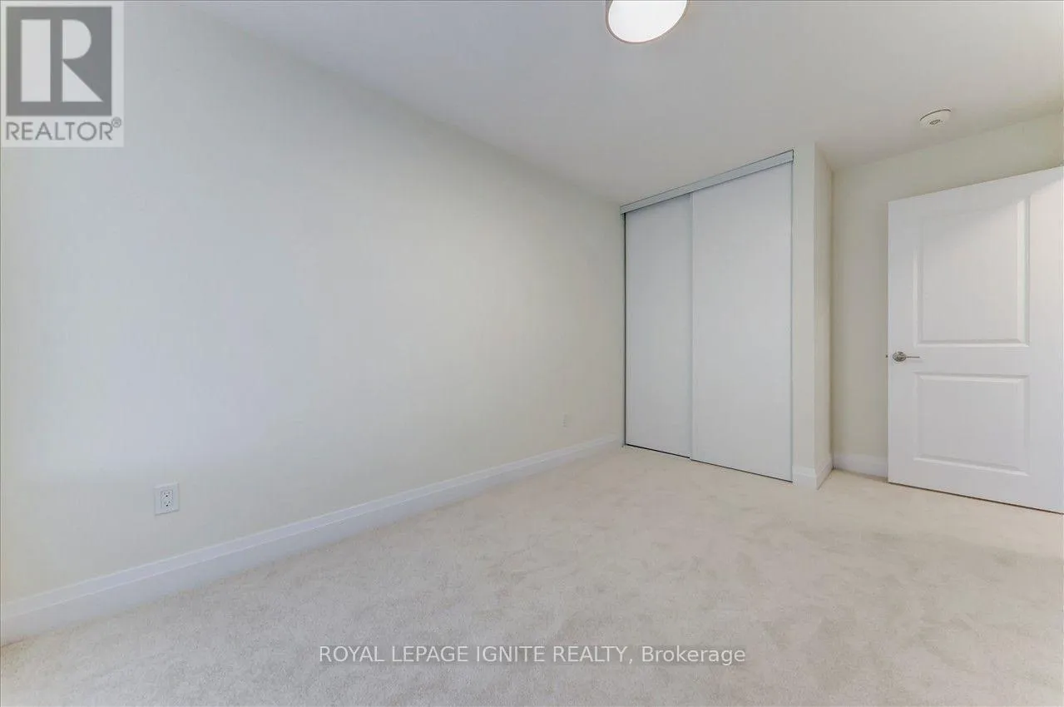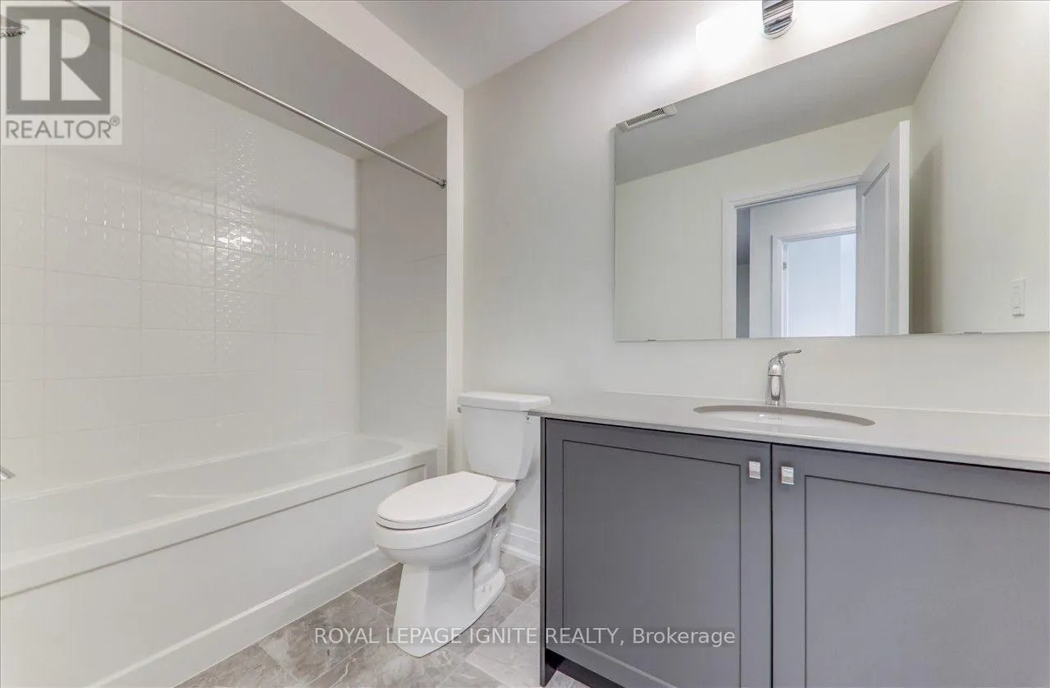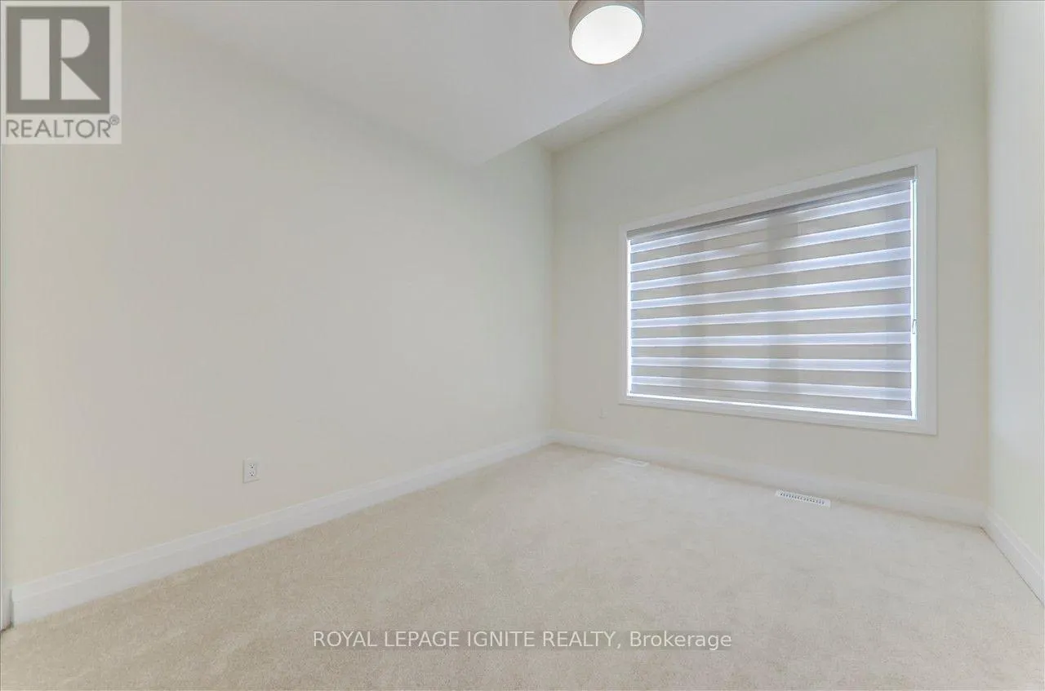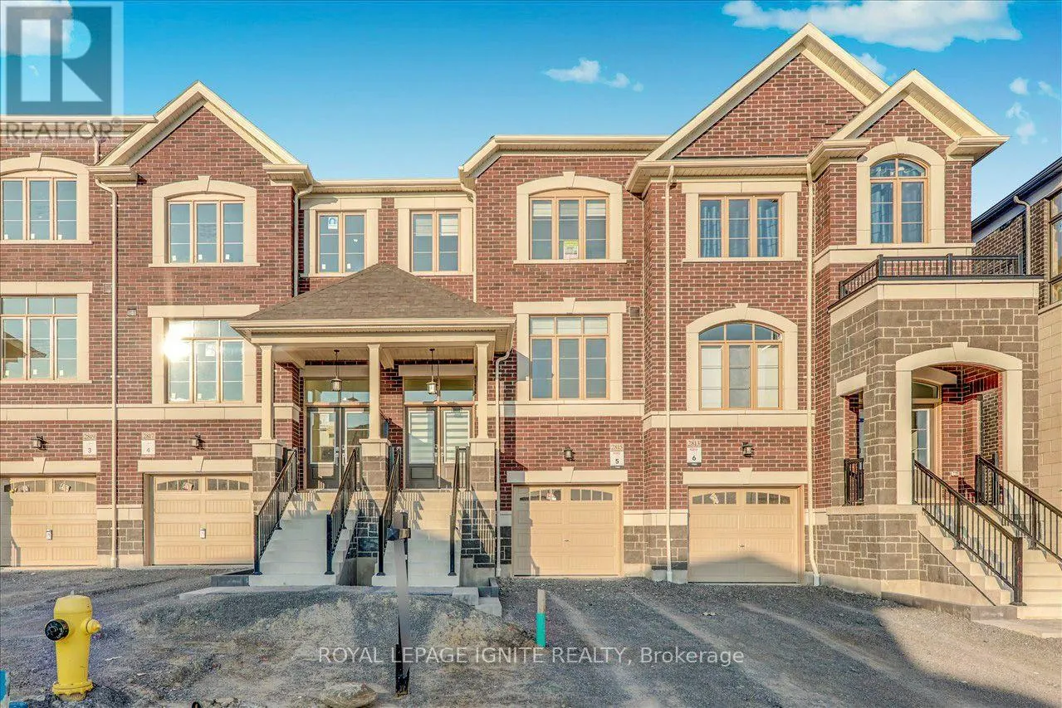
2815 Albatross Way, Pickering, Ontario L1X 0P6

Listed for:
$799,900
3 beds
3 baths
Listed 26 days ago
Row / Townhouse for rent: 2815 Albatross Way, Pickering, Ontario L1X 0P6

View all 23 photos

About

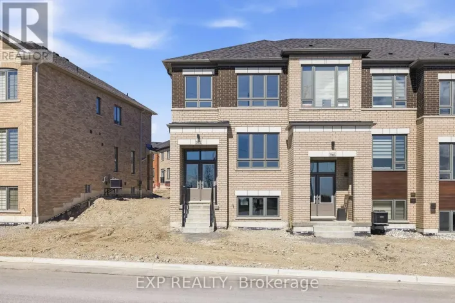
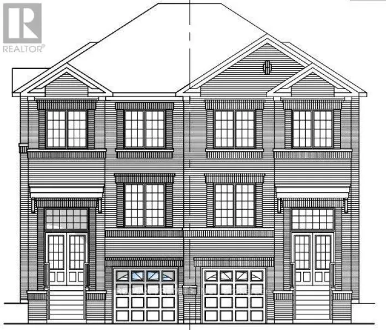
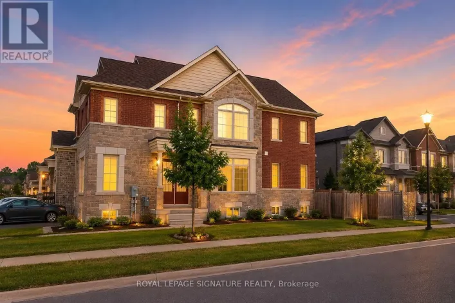
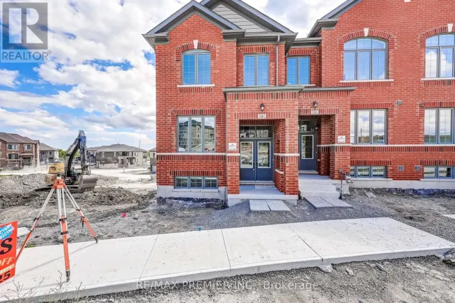
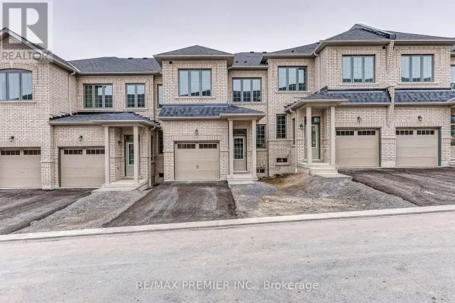
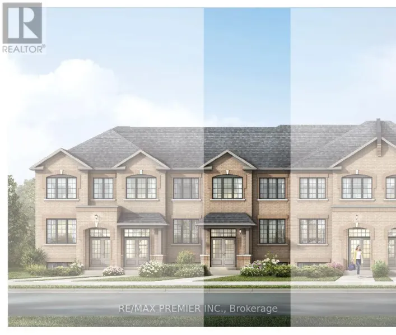
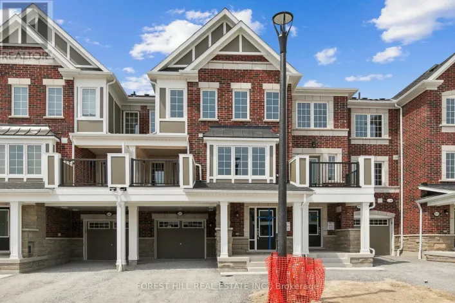
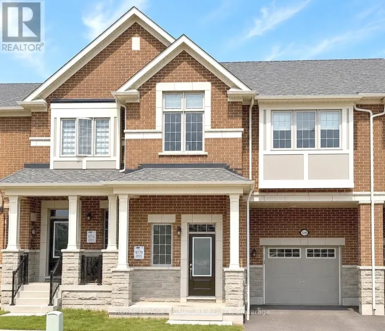
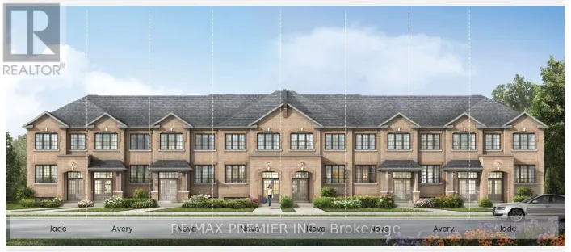
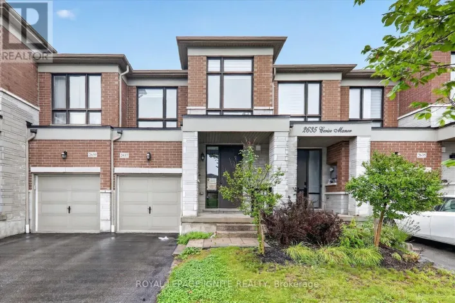
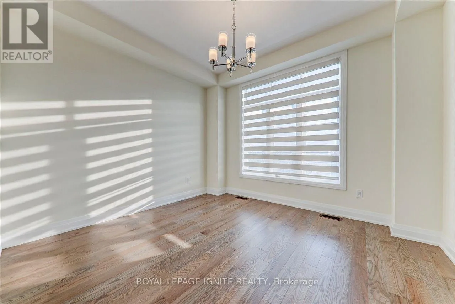
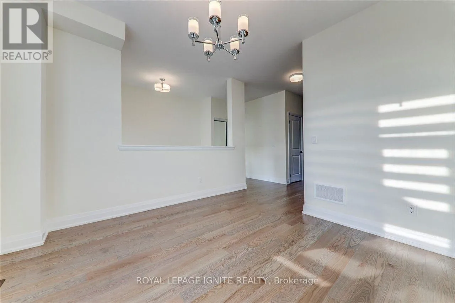
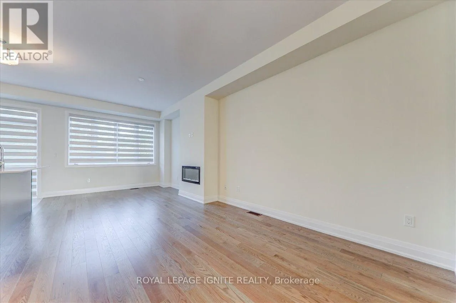
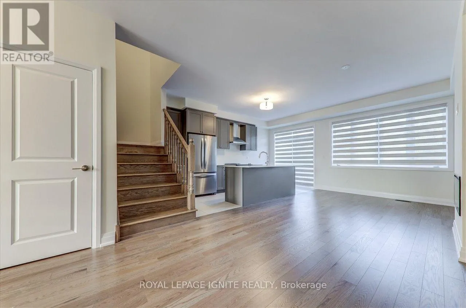
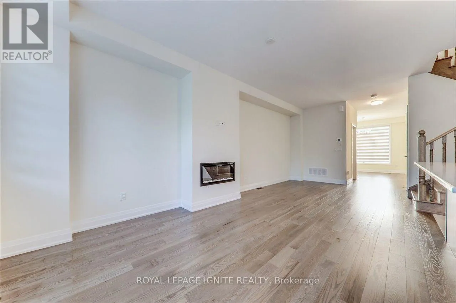
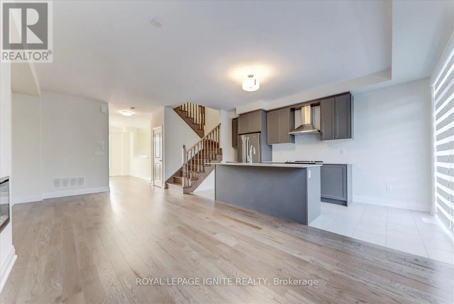
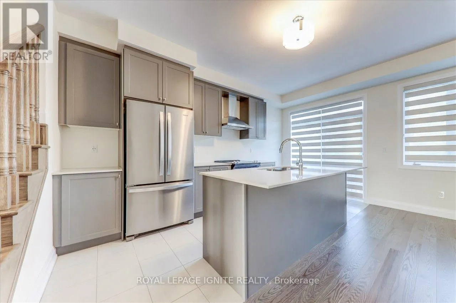
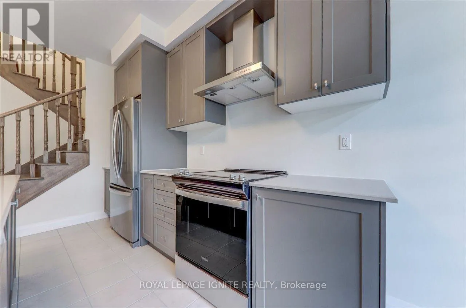
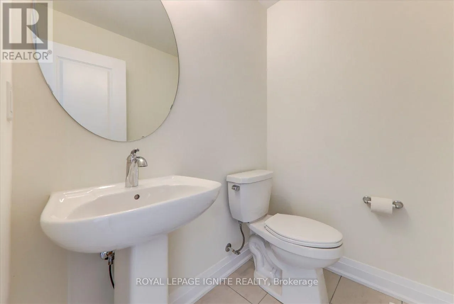
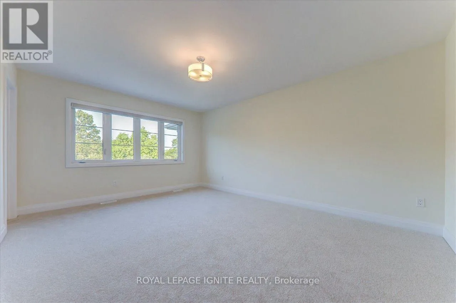
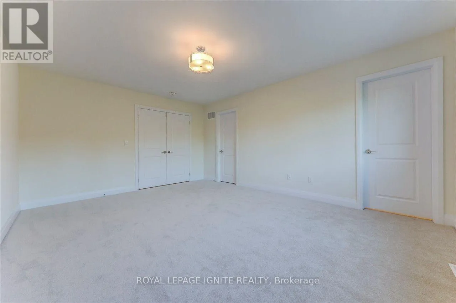
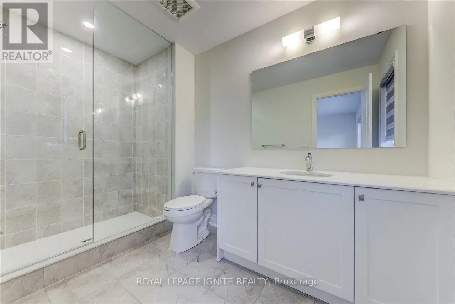
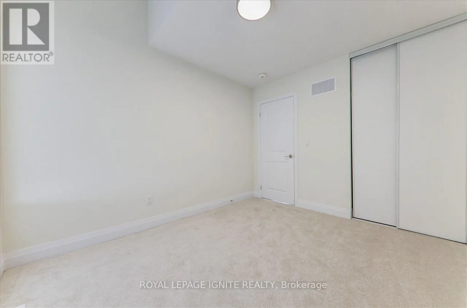
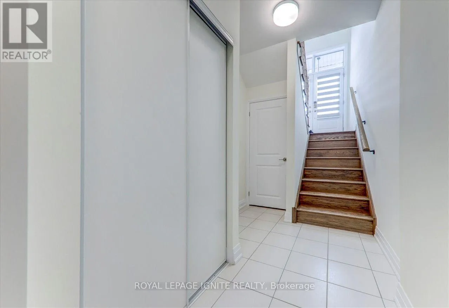
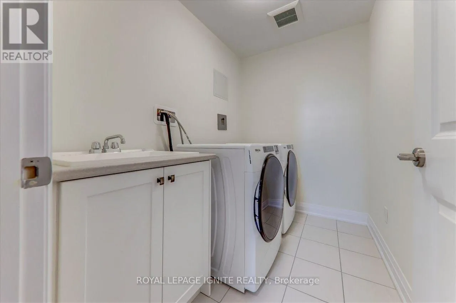
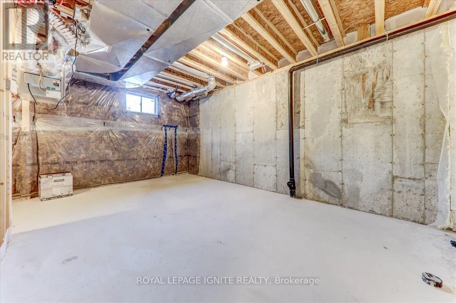
Taunton Rd/Whites Rd Welcome to 2815 Albatross Lane in Pickering! This beautiful newer townhouse offers a bright, modern layout in a desirable family-friendly neighbourhood, with no homes directly behind and backing onto a peaceful ravine setting for added privacy and beautiful green views. The spacious main floor features open-concept living and dining areas, a modern kitchen, family room, and breakfast area with a walkout to the deck-perfect for relaxing and enjoying the natural surroundings. Upstairs features 3generous bedrooms and 2 full bathrooms, including a bright primary bedroom with east-facing windows that welcome plenty of beautiful morning sunlight. The basement includes the laundry area and additional space offering great potential for a future recreation or living area. Ideally located within walking distance to both public and Catholic schools, with shopping, everyday amenities, and transportation conveniently nearby. A wonderful opportunity to enjoy a comfortable home in a great Pickering neighbourhood-don't miss it! (id:27476)

Property Highlights

MLS® Number
E13745718
Type
Single Family
Community Name
Rural Pickering
Ownership Type
Freehold
Land Size
19.7 x 94.9 FT
Parking Space Total
3

Building

Building Type
Row / Townhouse
Storeys
2.00
Square Footage
1500 - 2000 sqft
Bathrooms Total
3
Bedrooms Above Ground
3
Bedrooms Total
3
Exterior Finish
Brick
Fireplace Present
Yes
Basement Type
Full
Basement Features
Building Heating Type
Forced air
Heating Fuel
Natural gas
Building Cooling Type
Central air conditioning

Utilities

Water
Municipal water
Utility Sewer
Sanitary sewer

Room Layout

Bedroom
Second level
5.03 m x 3.84 m
Bedroom
Second level
3.66 m x 2.74 m
Bedroom
Second level
3.35 m x 2.93 m
Living room
Main level
3.54 m x 2.93 m
Family room
Main level
3.54 m x 5.79 m
Kitchen
Main level
5.03 m x 2.19 m
Dining room
Main level
5.03 m x 2.19 m

Location

Learn more about this property
Listing provided by:
ROYAL LEPAGE IGNITE REALTY
MLS® number:
E13745718
Agent:
Raj Sivarajah
*Indicates required field
Name is required
Email is required
Please enter a valid phone number (e.g., 416-111-1111).

Community Spotlight: Homes For sale in Your Neighborhood