1019 Rouge Valley Drive, Pickering, Ontario L1V 4N8

Listed for:
$1,199,000
7 beds
5 baths
Listed 13 days ago
House for rent: 1019 Rouge Valley Drive, Pickering, Ontario L1V 4N8

View all 50 photos

About

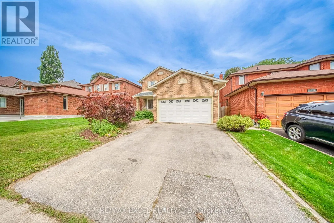
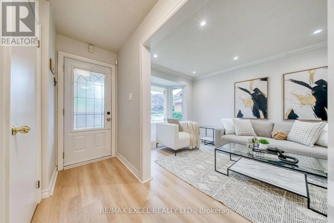
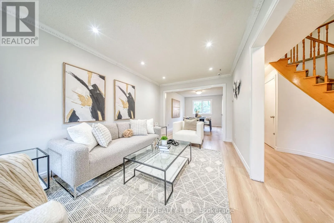
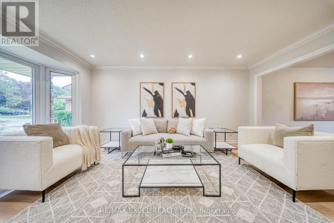
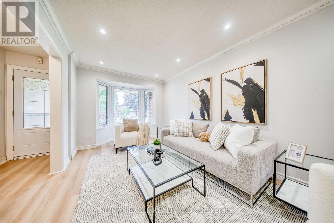
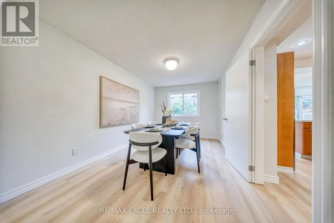
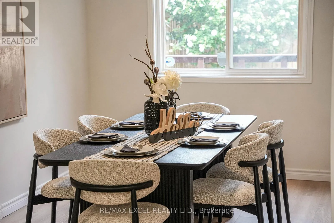
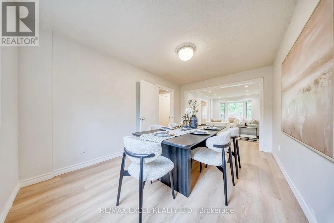
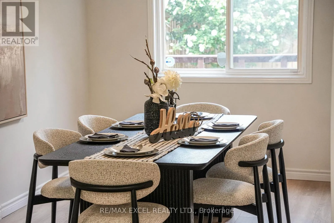
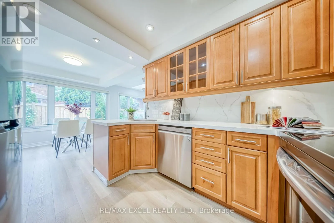
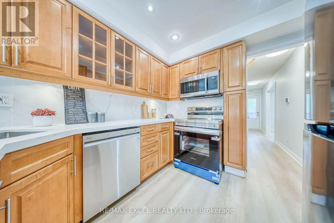
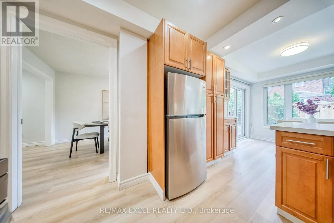
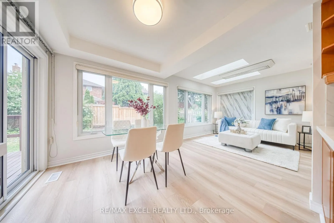
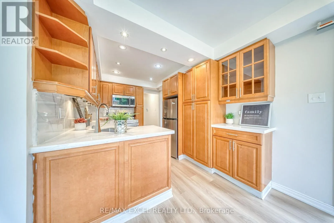
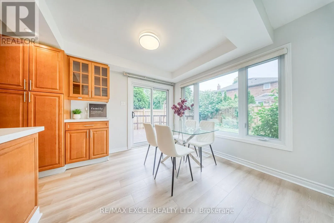
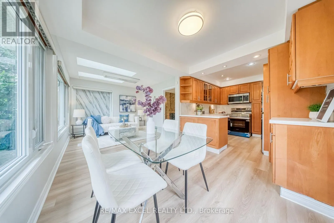
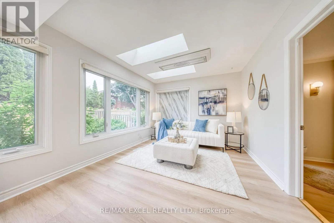
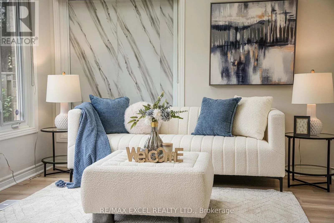
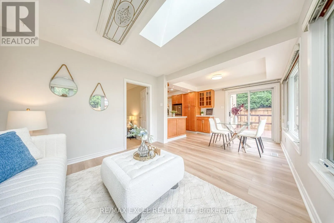
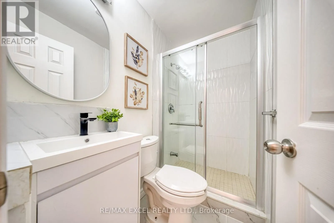
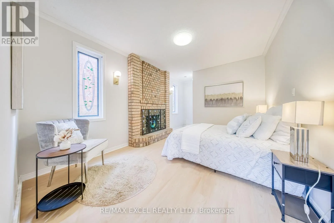
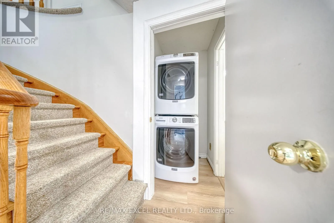
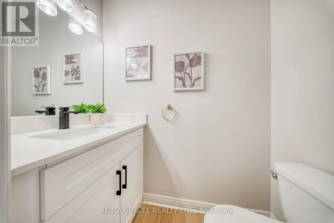
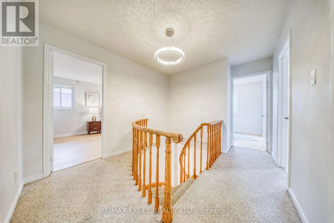
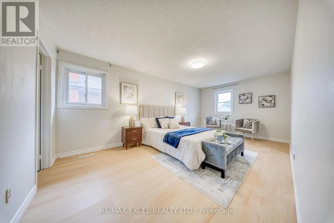
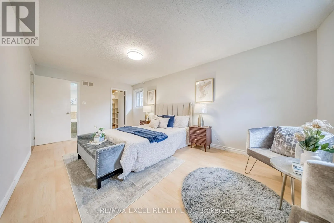
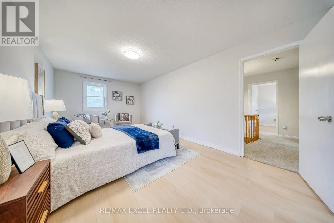
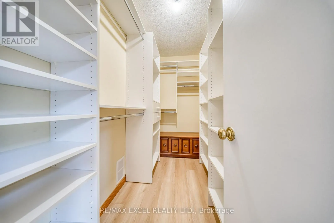
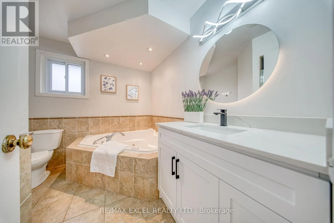
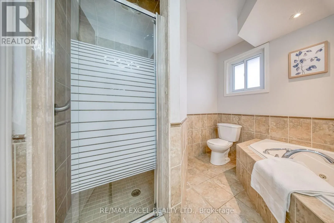
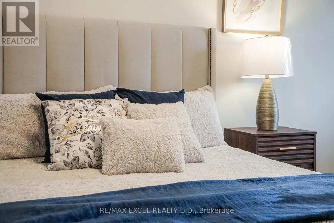
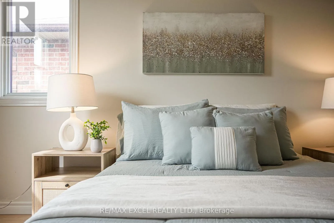
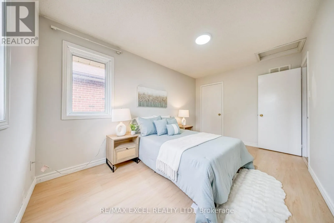
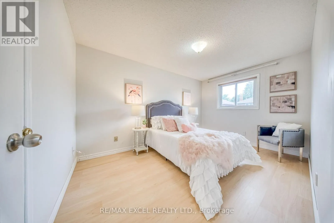
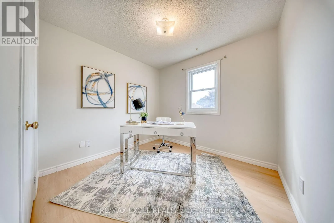
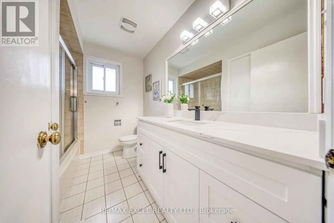
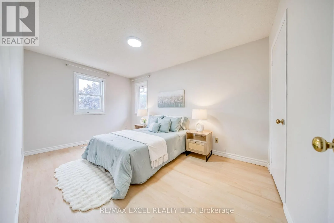
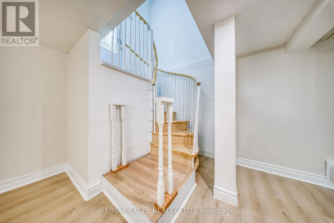
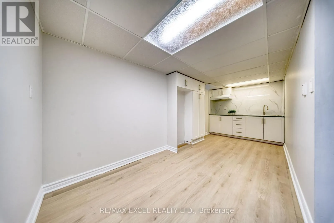
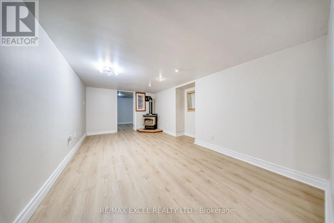
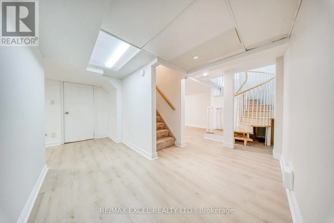
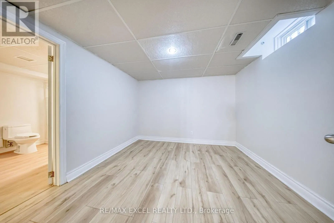
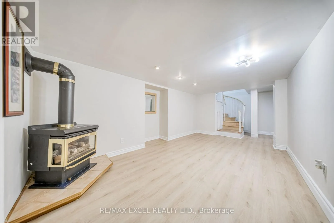
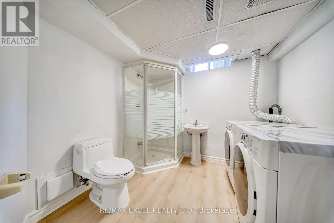
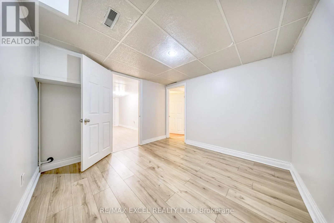
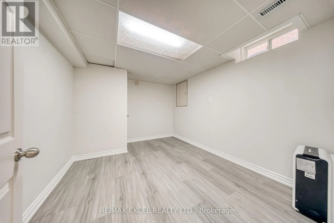
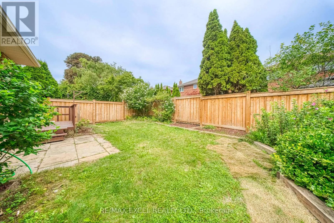
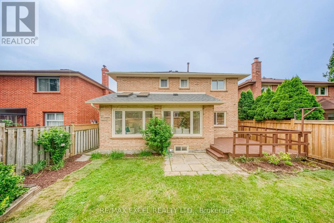
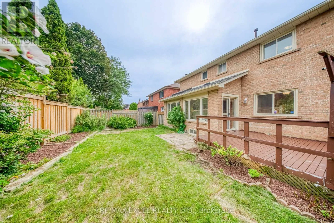
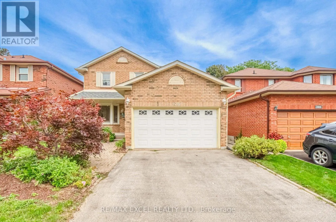
Cross Streets: Altona/ Kingston Rd. ** Directions: Rouge valley dr. Welcome To 1019 Rouge Valley Dr In The Highly Sought-After Rougemount Community! This Spacious 5-Bedroom Detached Home Has Been Extensively Renovated Throughout & Is Truly Move-In Ready! Featuring Brand New Flooring, Fresh Paint Throughout, Fully Upgraded Bathrooms, Upgraded Kitchen With Brand New Countertops, Stainless Steel Appliances & Ample Cabinetry! Bright & Spacious Living And Dining Areas With Pot Lights! Functional Family-Friendly Layout Plus A Main-Floor Suite, Ideal For Extended Family, Guests Or Multi-Generational Living! Sun-Filled Solarium With Skylight & Walkout To Large Deck And Private Fenced Backyard! Oversized Primary Bedroom With Walk-In Closet & Ensuite! Three Additional Generous-Sized Bedrooms! Finished Basement With Separate Entrance, Large Rec Area, Wet Bar/Kitchenette, Bathroom & Additional Flexible Living Space, Offering Excellent Potential For An In-Law Suite Or Rental Income! Long Driveway & Attached Garage! Conveniently Located Close To Schools, Parks, Shopping, Public Transit & Hwy 401! Just Move In & Enjoy! (id:27476)

Property Highlights

MLS® Number
E13755104
Type
Single Family
Community Name
Rougemount
Ownership Type
Freehold
Land Size
40.3 x 10² FT
Parking Space Total
4

Building

Building Type
House
Storeys
2.00
Square Footage
2000 - 2500 sqft
Bathrooms Total
5
Bedrooms Above Ground
5
Bedrooms Total
7
Amenities
Public Transit
Exterior Finish
Brick
Fireplace Present
Yes
Basement Type
N/A
Basement Features
Apartment in basement
Building Heating Type
Forced air
Heating Fuel
Natural gas
Building Cooling Type
Central air conditioning

Utilities

Water
Municipal water
Utility Sewer
Sanitary sewer

Room Layout

Bedroom 3
Second level
4.27 m x 2.74 m
Bedroom 2
Second level
4.27 m x 2.74 m
Primary Bedroom
Second level
5.79 m x 3.05 m
Bedroom 4
Second level
2.74 m x 2.44 m
Bedroom
Basement
1 m x 1 m
Bedroom
Basement
3.05 m x 3.05 m
Recreational, Games room
Basement
7.32 m x 3.05 m
Kitchen
Main level
3.35 m x 2.44 m
Living room
Main level
4.88 m x 2.77 m
Dining room
Main level
4.27 m x 2.77 m
Eating area
Main level
2.74 m x 2.44 m
Bedroom 5
Main level
5.18 m x 3.05 m
Family room
Main level
3.05 m x 3.05 m

Location

Learn more about this property
Listing provided by:
RE/MAX EXCEL REALTY LTD.
MLS® number:
E13755104
Agent:
Emily Zhang
*Indicates required field
Name is required
Email is required
Please enter a valid phone number (e.g., 416-111-1111).

Community Spotlight: Homes For sale in Your Neighborhood