1579 Marshcourt Drive, Pickering, Ontario L1V 6G5

Listed for:
$800,000
4 beds
3 baths
Listed 10 days ago
House for rent: 1579 Marshcourt Drive, Pickering, Ontario L1V 6G5

View all 26 photos

About

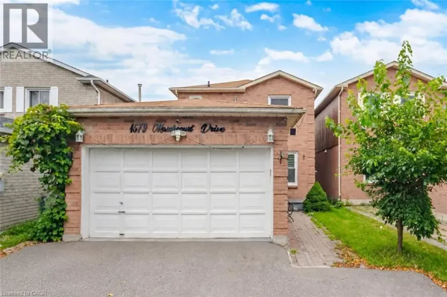
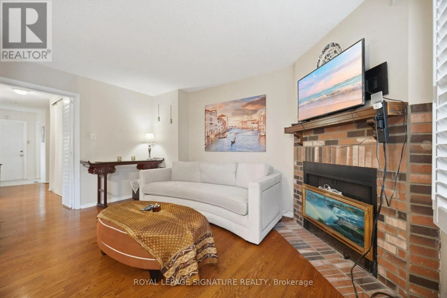
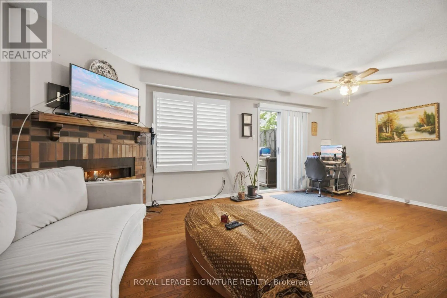
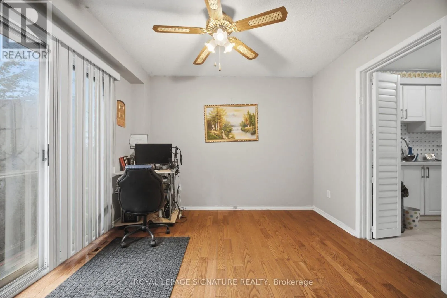
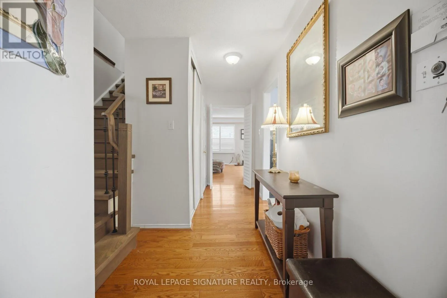
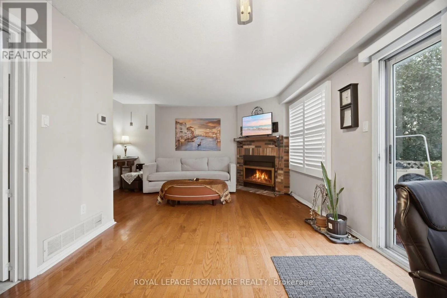
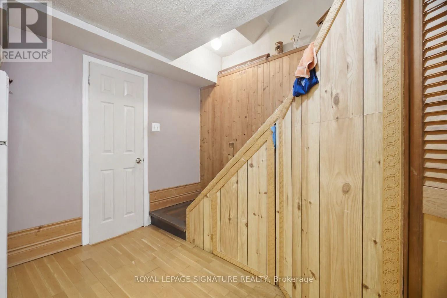
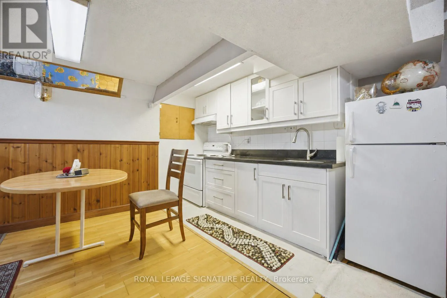
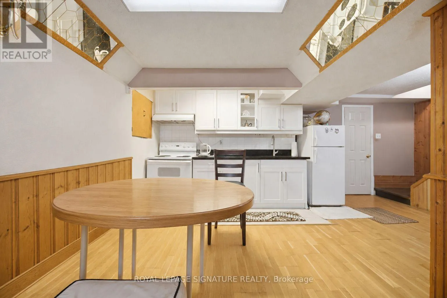
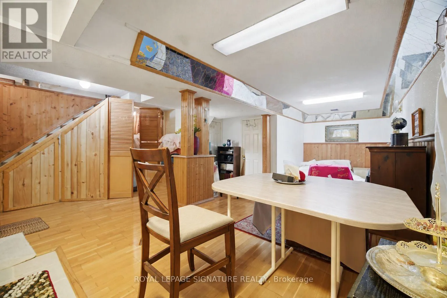
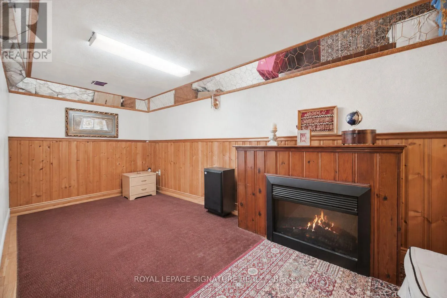
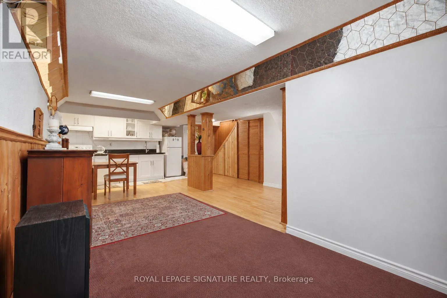
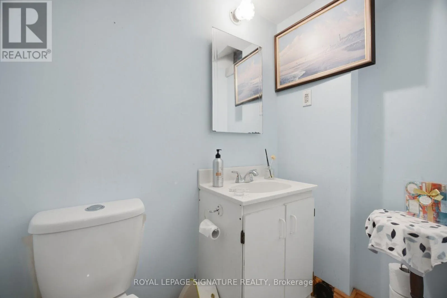
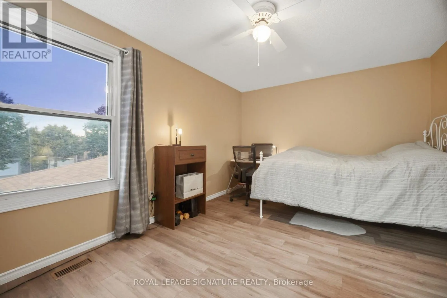
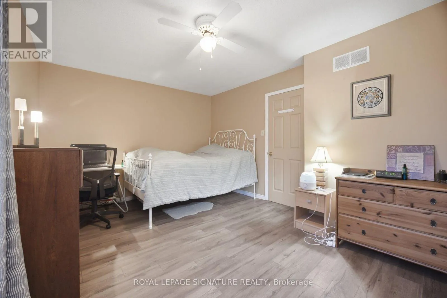
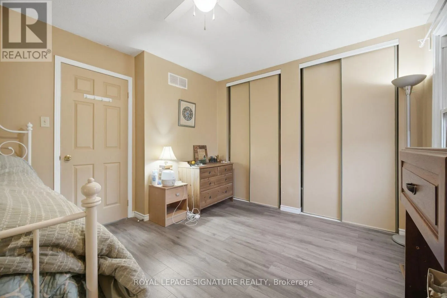
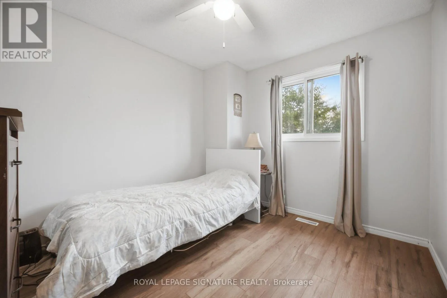
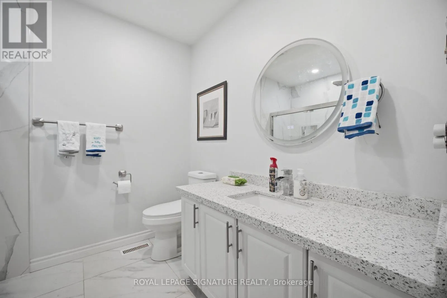
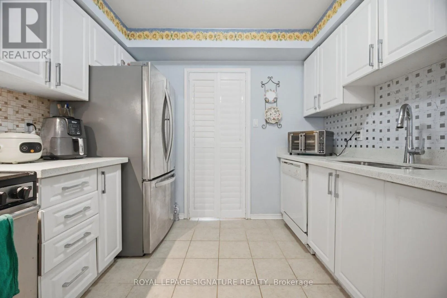
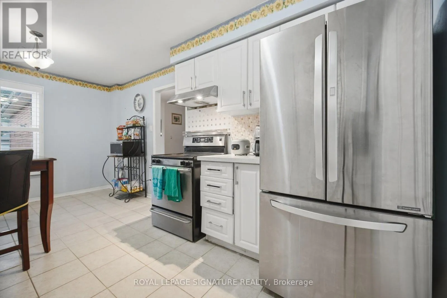
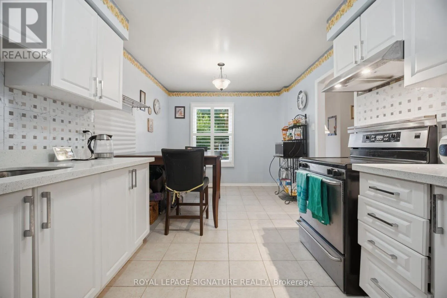
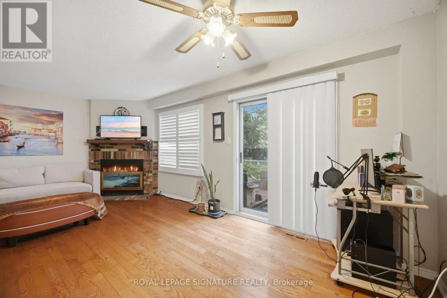
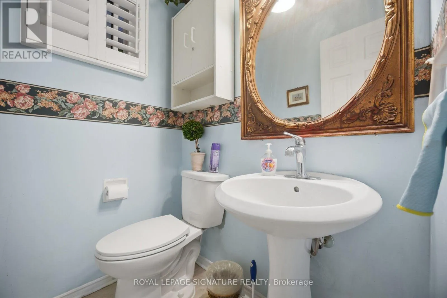
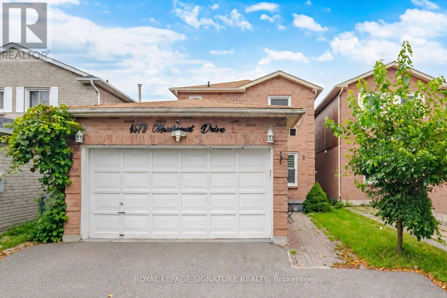
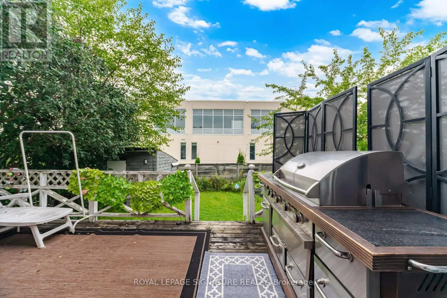
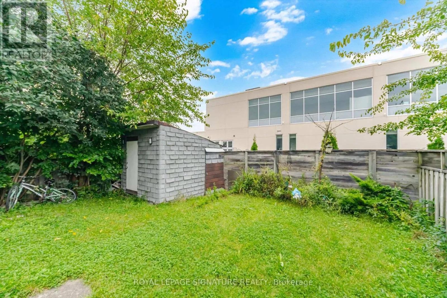
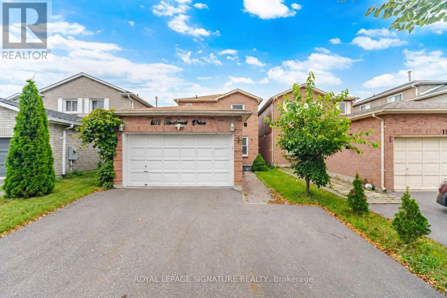
Kingston Rd & Brock Rd Welcome To This Beautifully Updated 3-Bedroom, 3-Bathroom Detached Home In Pickering's Desirable Village East Community! Featuring Hardwood Flooring Throughout The Main Floor, An Upgraded Kitchen With Quartz Countertops, Stainless Steel Appliances And A Bright Eat-In Area. Upgraded Stairs And Railings, Vinyl Windows And Modern Flooring Throughout The Upper Level Add To The Home's Fresh, Contemporary Appeal. Enjoy The Convenience Of A 2-Car Garage And Wide Driveway Offering Ample Parking. The Finished Basement Features A Separate Entrance, Kitchen, Bathroom And Bedroom/Den, Providing Excellent Additional Living Space And Flexibility For Extended Family. Ideally Located In A Family-Friendly Neighbourhood Close To Schools, Parks, Public Transit, Restaurants, Groceries And Shopping, Including SmartCentres Pickering And Pickering City Centre. Convenient Access To Highway 401 And Pickering GO Makes Commuting A Breeze. A Fantastic Opportunity In A Well-Connected Pickering Community! (id:27476)

Property Highlights

MLS® Number
E13772988
Type
Single Family
Community Name
Village East
Ownership Type
Freehold
Land Size
29.5 x 111.6 FT
Parking Space Total
4

Building

Building Type
House
Storeys
2.00
Square Footage
1100 - 1500 sqft
Bathrooms Total
3
Bedrooms Above Ground
3
Bedrooms Total
4
Amenities
Park, Public Transit, Schools
Exterior Finish
Brick Veneer
Fireplace Present
Yes
Basement Type
N/A, N/A (Finished)
Basement Features
Separate entrance
Building Heating Type
Forced air
Heating Fuel
Natural gas
Building Cooling Type
Central air conditioning

Utilities

Water
Municipal water
Utility Sewer
Sanitary sewer

Room Layout

Primary Bedroom
Second level
4.4 m x 3.47 m
Bedroom 2
Second level
3.98 m x 2.86 m
Bedroom 3
Second level
4.01 m x 3.34 m
Recreational, Games room
Basement
8.48 m x 4.9 m
Bedroom
Basement
2.56 m x 2.46 m
Living room
Main level
6.06 m x 4.5 m
Dining room
Main level
6.06 m x 4.5 m
Kitchen
Main level
5.19 m x 2.92 m

Location

Learn more about this property
Listing provided by:
ROYAL LEPAGE SIGNATURE REALTY
MLS® number:
E13772988
Agent:
Thomas George Pobojewski
*Indicates required field
Name is required
Email is required
Please enter a valid phone number (e.g., 416-111-1111).