611 Atwood Crescent, Pickering, Ontario L1W 3W7

Listed for:
$919,800
3 beds
4 baths
Listed 10 days ago
House for rent: 611 Atwood Crescent, Pickering, Ontario L1W 3W7

View all 47 photos

About

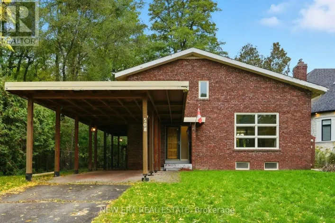
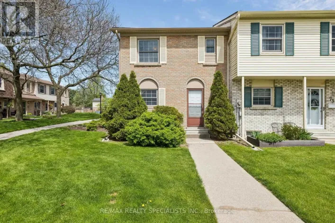
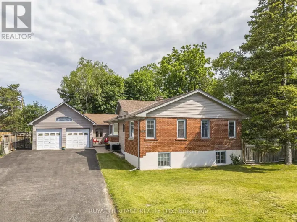
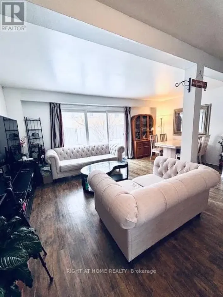
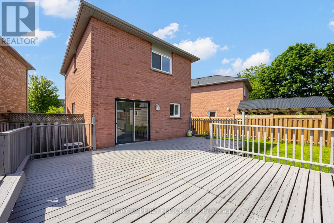
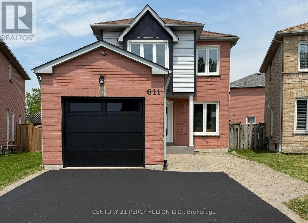
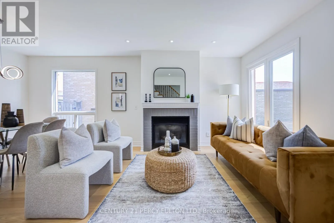
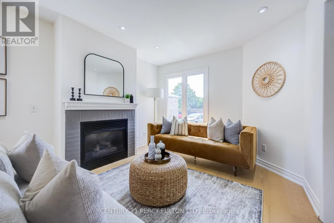
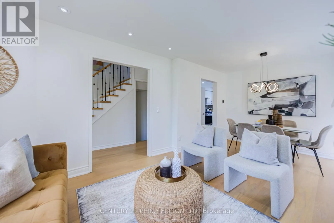
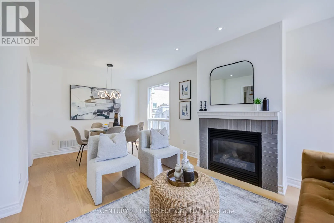
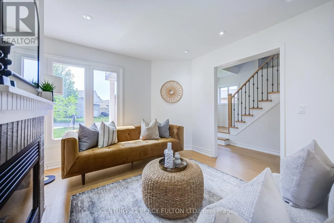
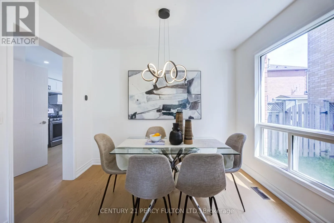
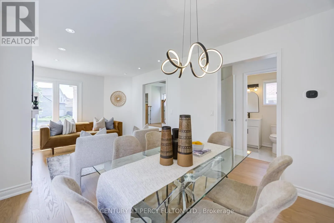
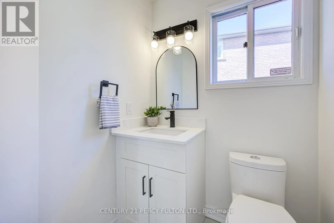
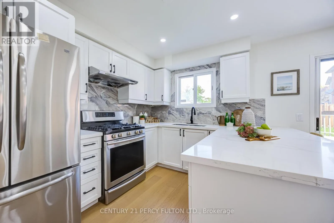
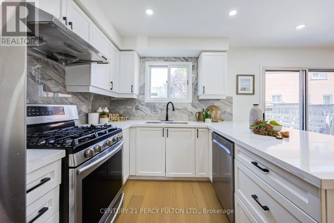
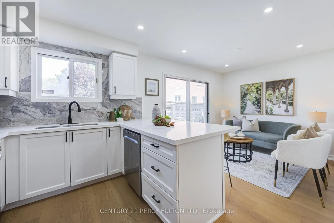
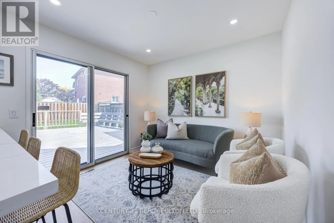
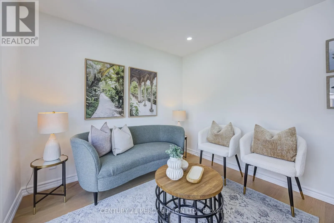
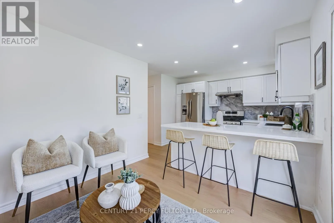
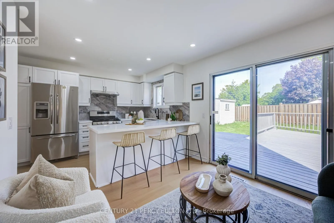
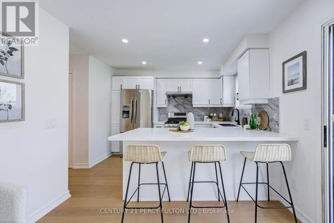
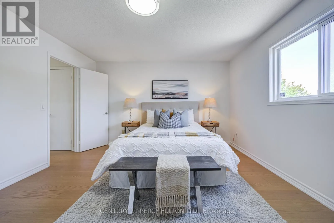
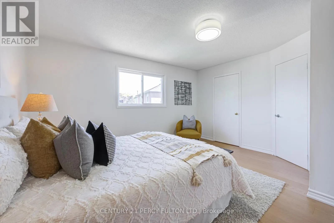
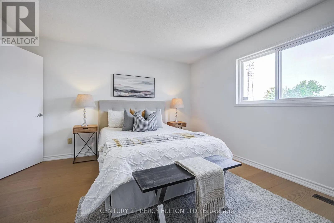
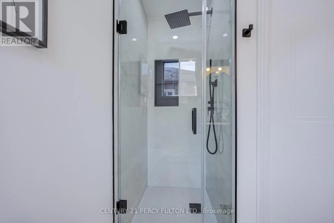
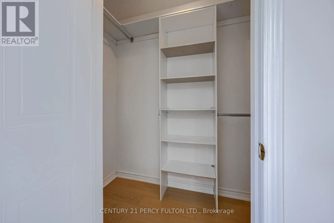
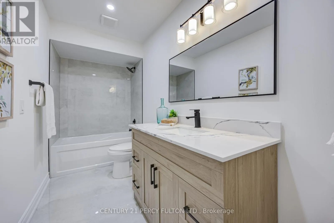
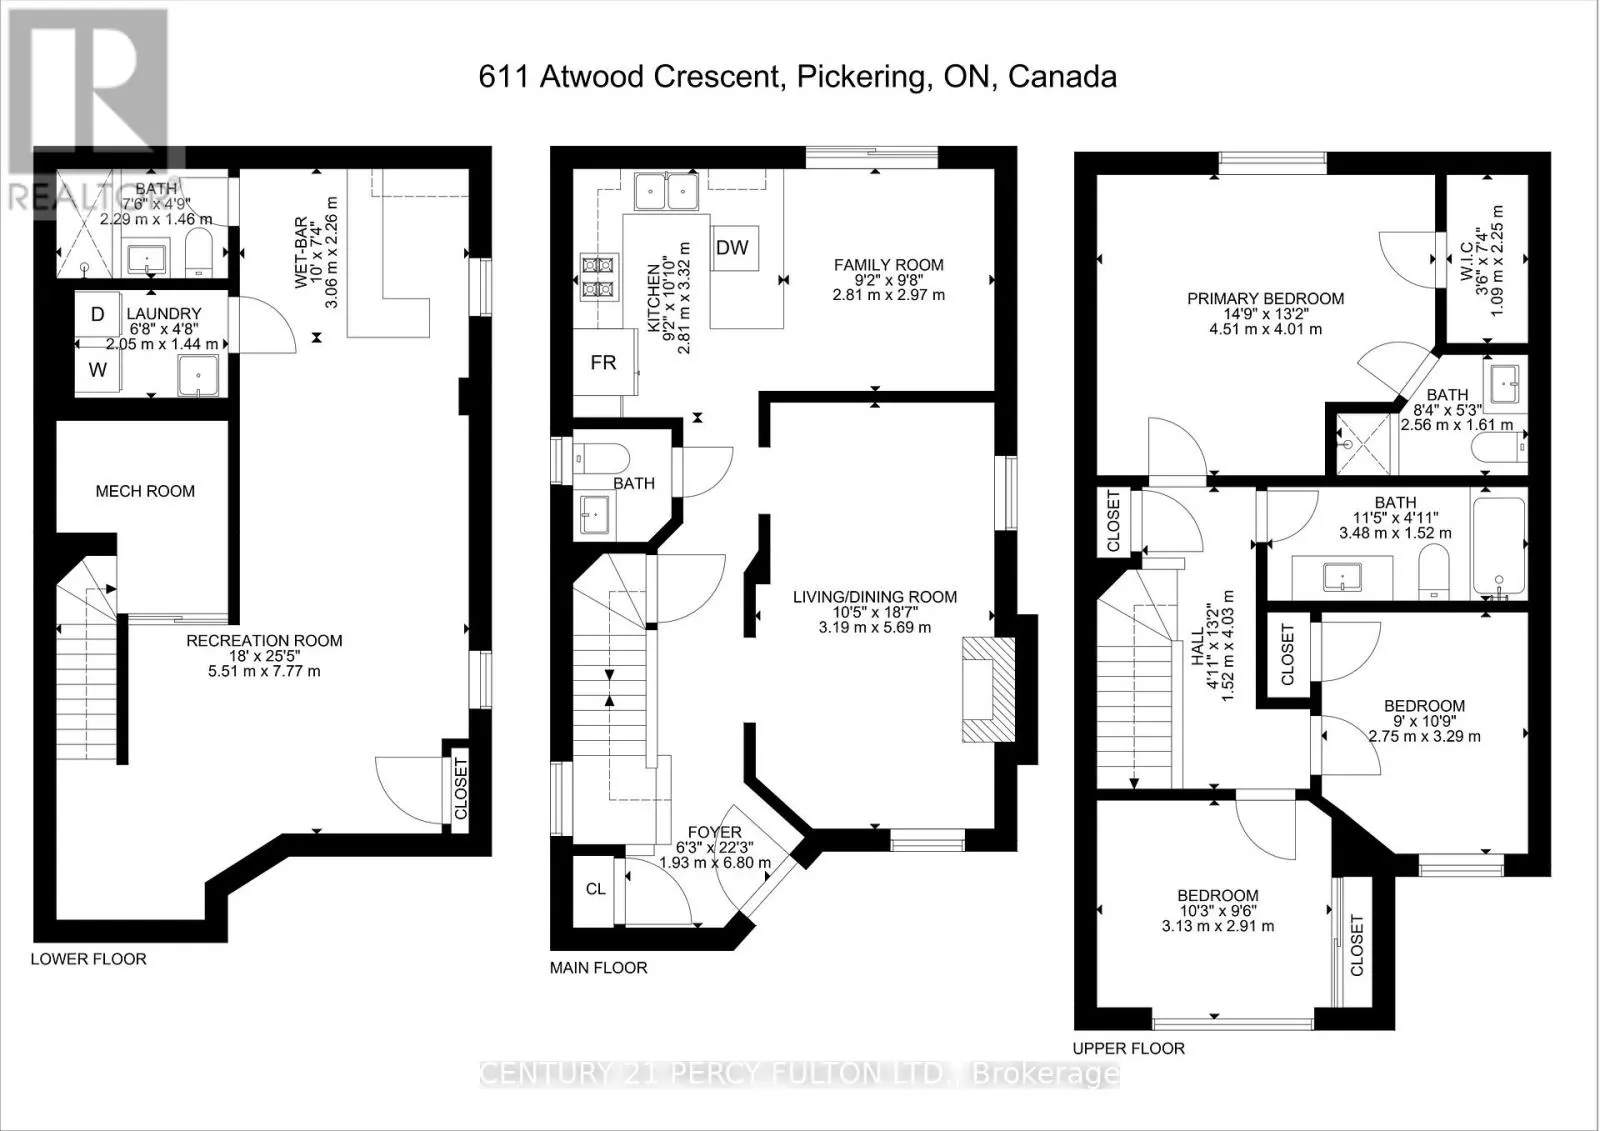
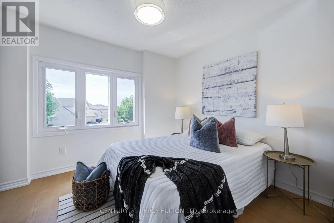
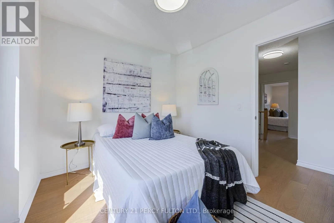
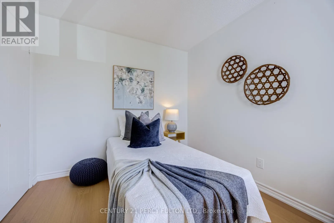
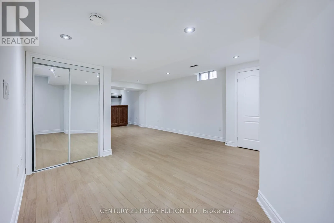
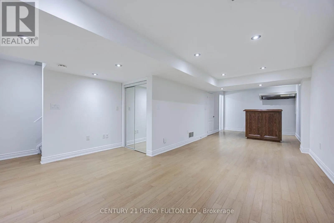
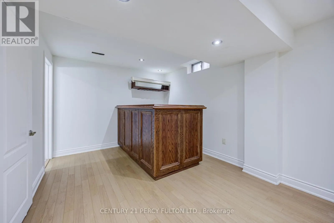
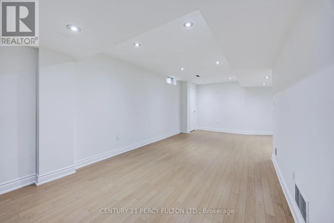
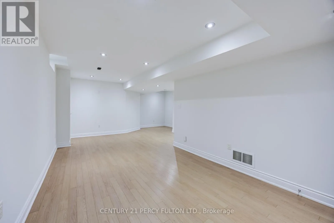
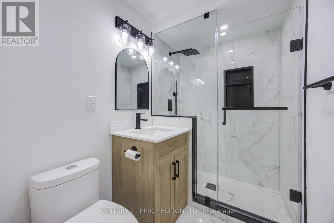
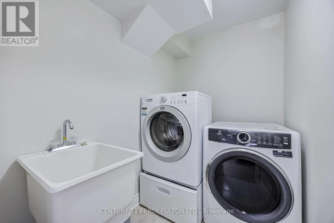
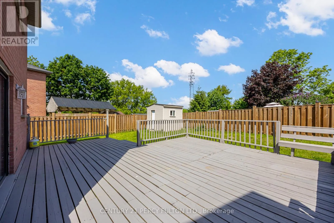
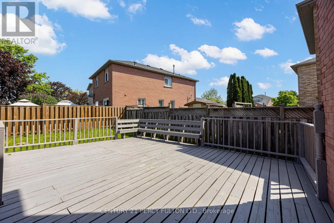
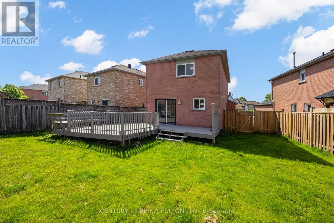
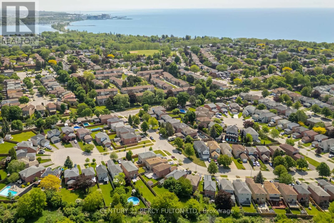
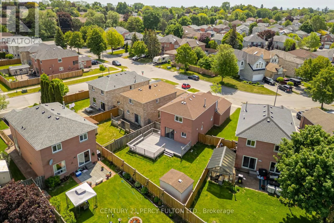
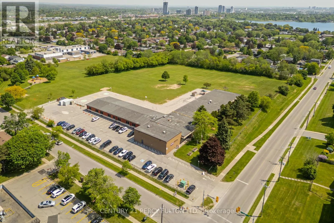
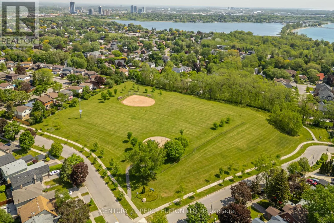
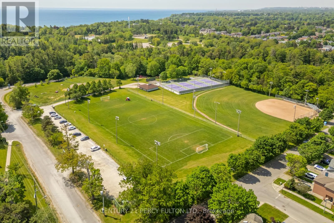
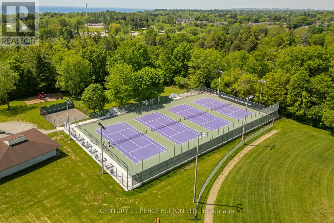
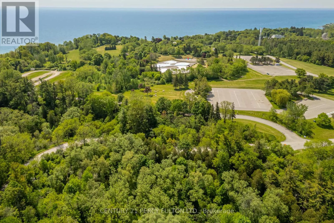
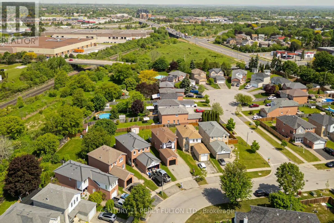
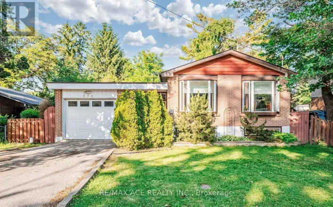
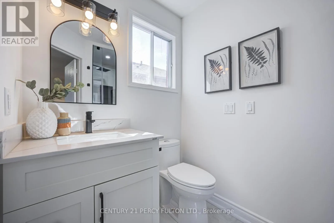
Whites & Hwy 401 Skip the reno stress & move right in! Completely renovated 3-bed, 4-bath detachedmasterpiece in Pickering's premier West Shore lakeside community. This 1990s buildoffers 1,400+ sq ft above grade, totaling approximately 2,000 sq ft of liveable space. Arare find for this neighbourhood, the 2-storey home boasts a 4-bathroom layout with amodern, airy flow, while bypassing today's high material costs. Steps to Petticoat Creektrails, beach, Dunmoore Park, and top schools & just 1 exit east of Toronto via Hwy 401& 40 mins to downtown via GO. Inside features fresh paint, new hardwood, a cozyfireplace, and a kitchen with dual electric/gas oven lines, quartz counters & a largepeninsula. Walk out of the adjacent breakfast area to a massive deck & private pie-shaped yard with a newer fence (2023). All 4 baths are meticulously upgraded! Thefinished basement with a full bath & wet bar makes the perfect gym or guest suite.Driveway fits 3 cars + garage with smart opener. Turn-key perfection! (id:27476)

Property Highlights

MLS® Number
E13774342
Type
Single Family
Community Name
West Shore
Ownership Type
Freehold
Land Size
24 x 120.2 FT ; 53 Ft. Wide Rear
Parking Space Total
4

Building

Building Type
House
Storeys
2.00
Square Footage
1100 - 1500 sqft
Bathrooms Total
4
Bedrooms Above Ground
3
Bedrooms Total
3
Exterior Finish
Brick, Vinyl siding
Fireplace Present
Yes
Basement Type
N/A (Finished)
Basement Features
Building Heating Type
Forced air
Heating Fuel
Natural gas
Building Cooling Type
Central air conditioning

Utilities

Water
Municipal water
Utility Sewer
Sanitary sewer

Room Layout

Primary Bedroom
Second level
4.33 m x 2.97 m
Bedroom 3
Second level
2.95 m x 2.8 m
Bedroom 2
Second level
3.07 m x 2.62 m
Recreational, Games room
Basement
8.63 m x 4.39 m
Dining room
Main level
3.11 m x 2.98 m
Kitchen
Main level
5.52 m x 2.86 m
Eating area
Main level
2.86 m x 2.71 m
Living room
Main level
3.11 m x 3.03 m

Location

Learn more about this property
Listing provided by:
CENTURY 21 PERCY FULTON LTD.
MLS® number:
E13774342
Agent:
Shiv Bansal
*Indicates required field
Name is required
Email is required
Please enter a valid phone number (e.g., 416-111-1111).

Community Spotlight: Homes For sale in Your Neighborhood