1837 New Street, Pickering, Ontario L1V 3L9

Listed for:
$2,798,800
4 beds
5 baths
Listed 10 days ago
House for rent: 1837 New Street, Pickering, Ontario L1V 3L9

View all 48 photos

About

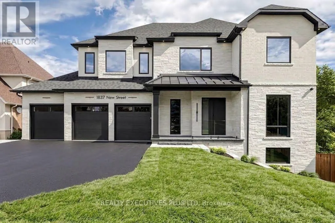
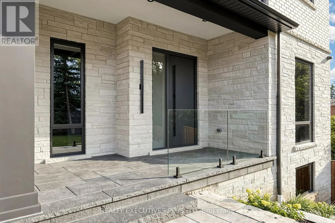
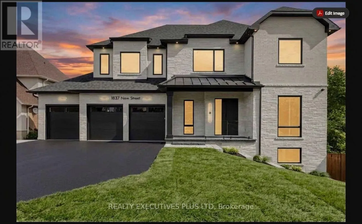
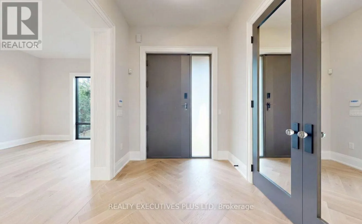
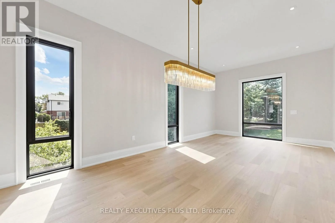
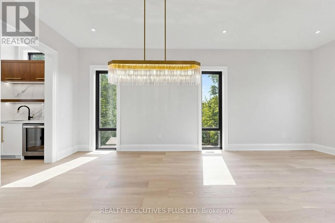
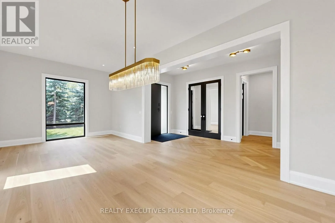
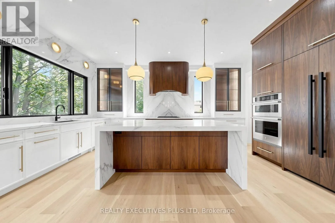
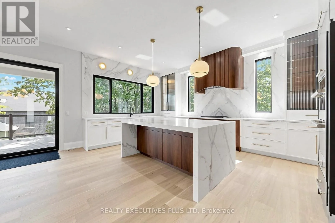
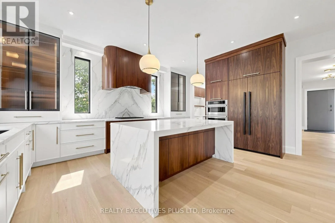
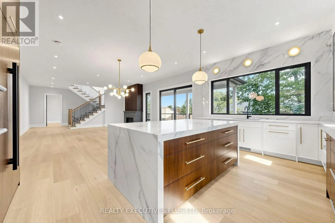
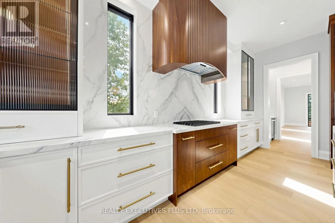
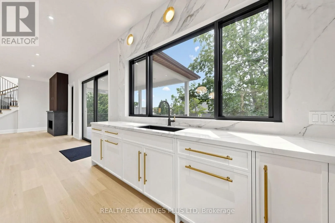
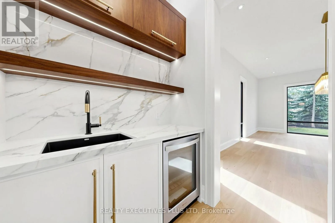
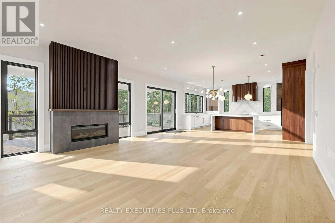
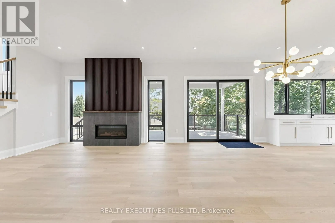
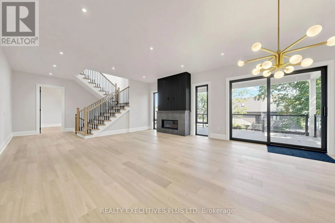
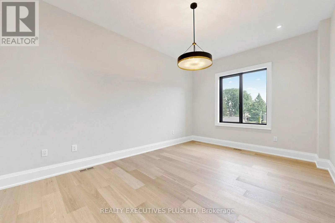
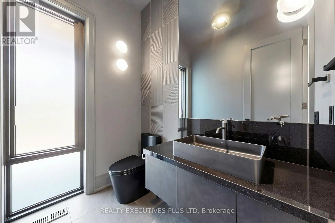
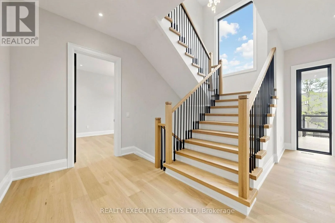
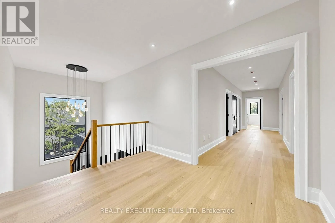
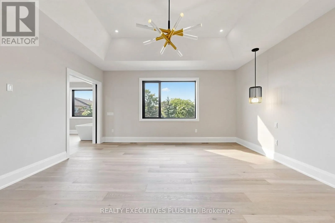
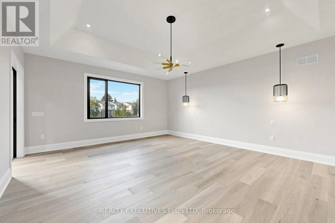
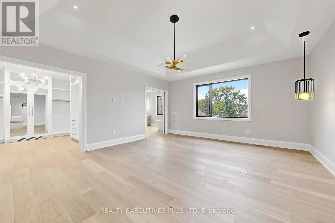
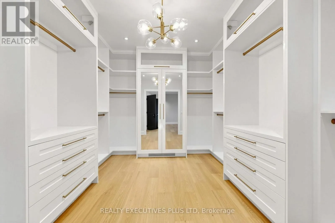
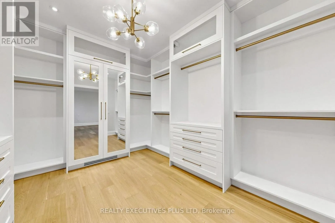
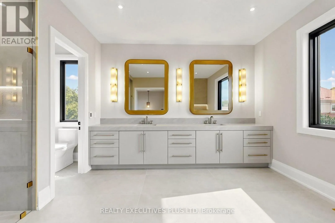
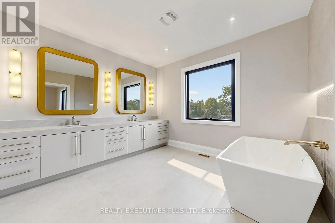
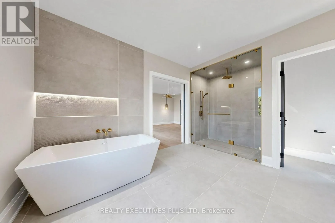
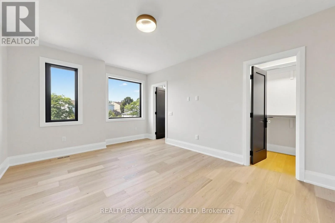
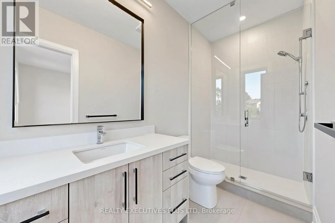
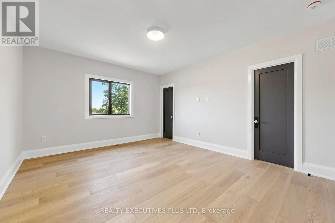
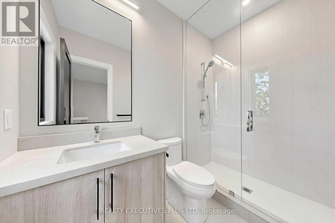
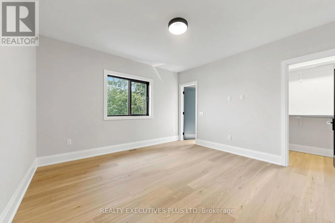
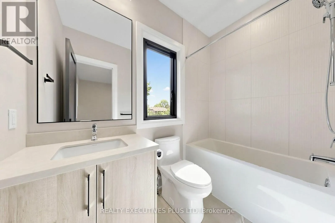
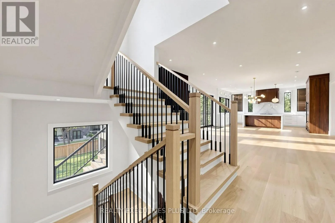
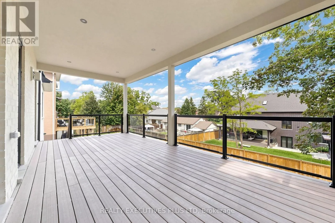
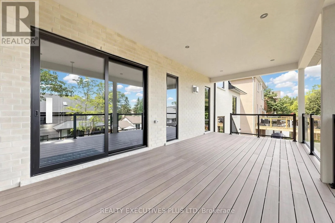
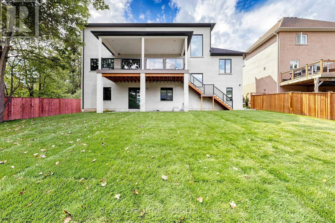
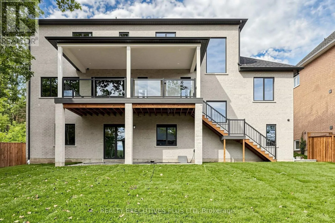
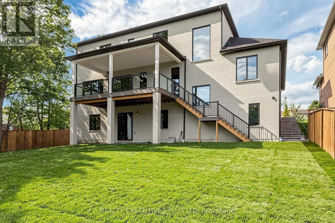
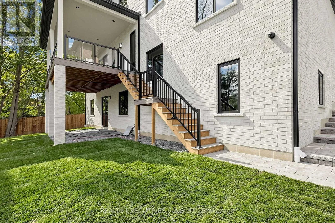
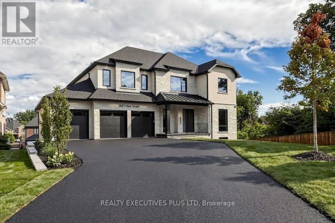
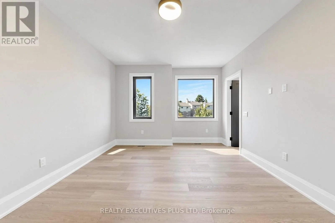
Cross Streets: Whites / New Street. ** Directions: North on Whites / East on New St. Brand New Elegant Custom Home Situated On A Rare Premium 71-Ft Wide Lot In Sought-After Amberlea! This Home Showcases Exceptional Craftsmanship and Top-Tier Materials Throughout! The Gourmet Kitchen Features Niico Custom Cabinetry, Fluted Exhaust Hood, Premium Richelieu Hardware, Panelled Jenn-Air Built-In Appliances, Pull-Out Storage, Spice Racks, Quartz Counters, Matching Quartz Backsplash, Granite Composite Undermount Sink, And Illuminated Glass Cabinets! Walk Out to An Extra-Large Covered Loggia With Composite Decking, Glass Railings, Recessed Lighting, And Panoramic Views Of The Expansive Yard! Grand Family Room Offers A Fireplace With Fluted Accents and Open Concept Layout! The Luxurious Primary Bedroom Includes A Spa-Inspired 5-Pc Ensuite Bath With Heated Floors, Curbless Glass Shower, Standalone Soaker Tub, Illuminated Niches, And An Oversized Custom Walk-In Closet With Wall-To-Wall Organizers! Bedrooms Two, Three, and Four Each Offer Private Ensuites And Walk-In Closets while the Main-Floor Office Can be Converted to An Additional Bedroom. Experience the Enormous amount of Natural Light from the Triple-Glazed Aluminum Windows that Feature Hide-Away Magnetic Screens. The Walkout Basement Features Bright Oversized Windows, Separate Side Entrance For Potential Private Suite, Two Bathroom Rough-Ins, Kitchen Rough-In, And Floor-Level Venting. This Home includes a Landscaped Yard With Interlocking Walkways Exterior Soffit Lighting And a Tarion New Home Warranty!! (id:27476)

Property Highlights

MLS® Number
E13774984
Type
Single Family
Community Name
Amberlea
Ownership Type
Freehold
Land Size
71.9 x 135.4 FT
Parking Space Total
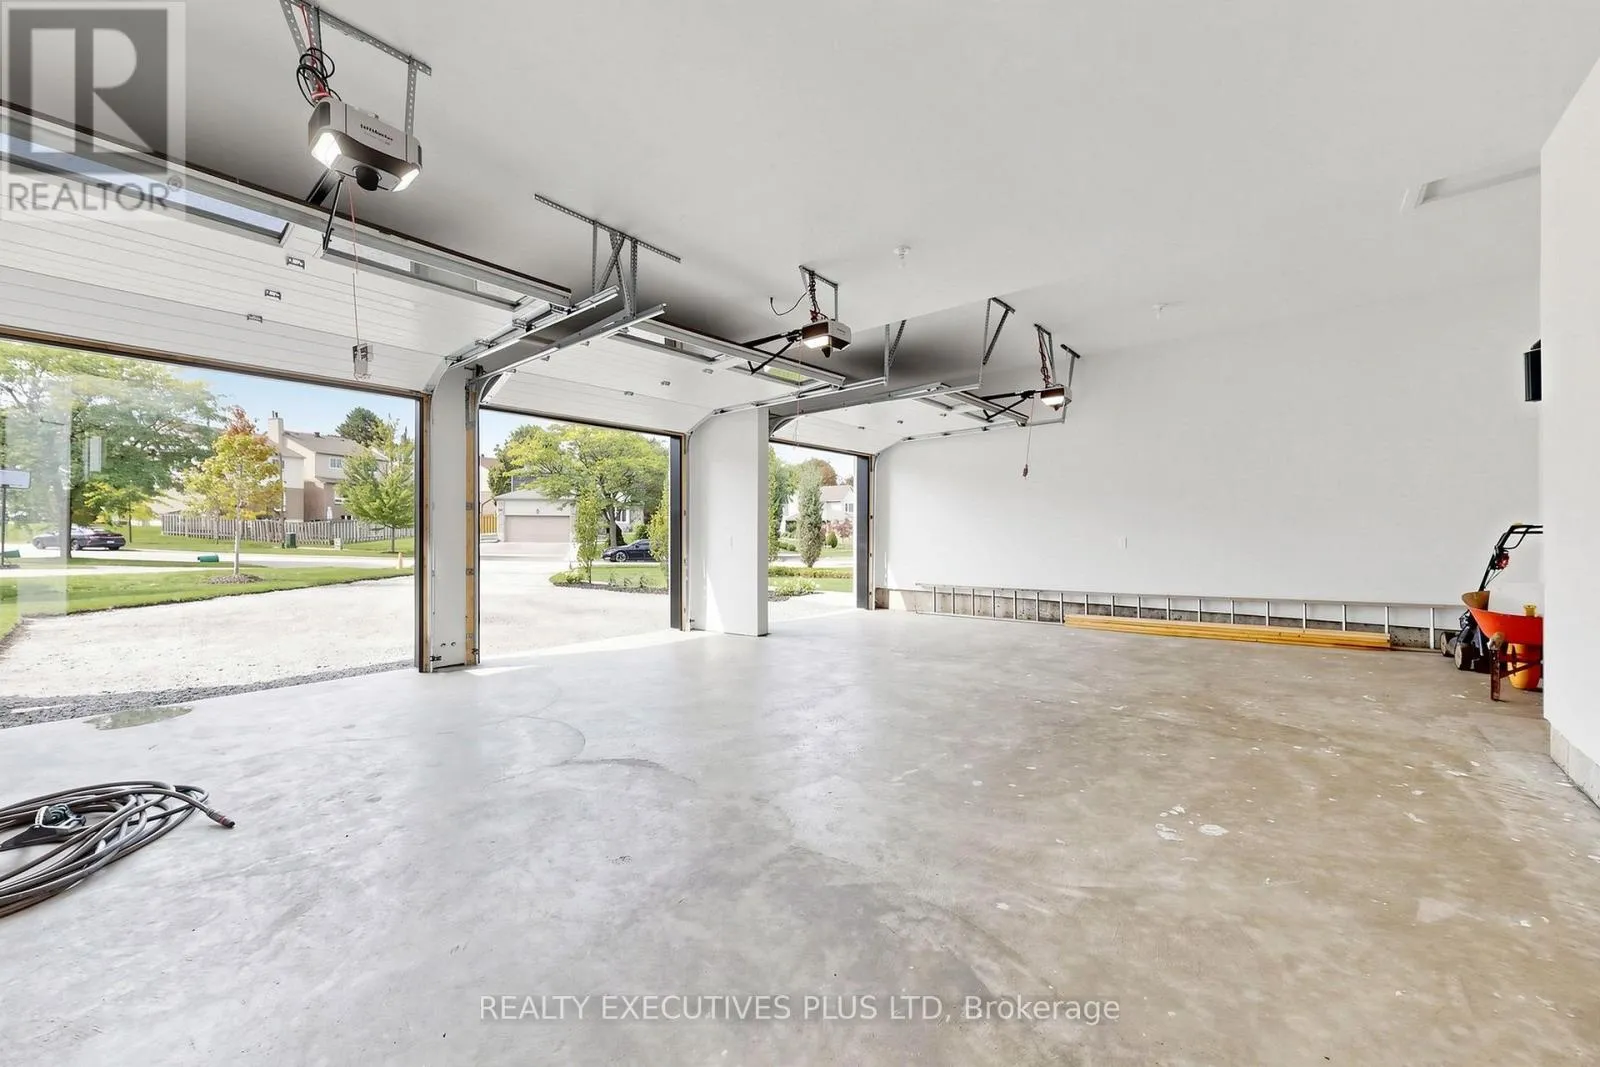
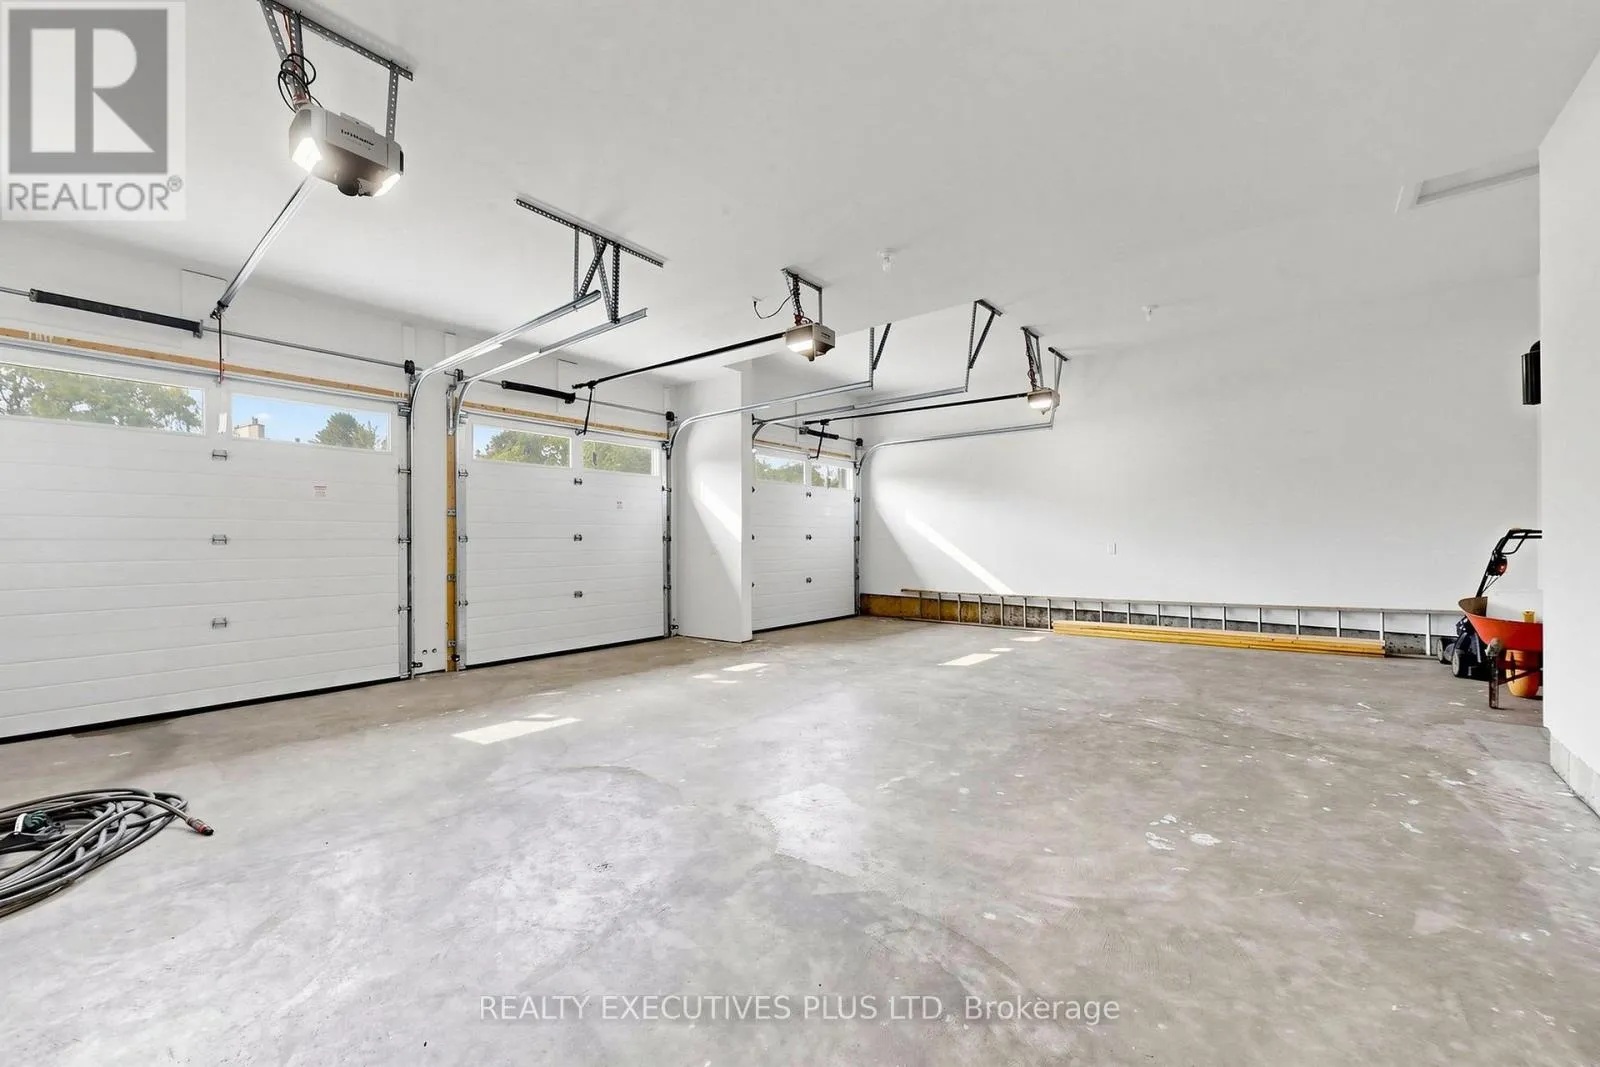
9

Building

Building Type
House
Storeys
2.00
Square Footage
3500 - 5000 sqft
Bathrooms Total
5
Bedrooms Above Ground
4
Bedrooms Total
4
Amenities
Fireplace(s) Park, Schools, Public Transit
Exterior Finish
Brick, Stone
Fireplace Present
Yes
Basement Type
N/A, N/A, N/A (Partially finished)
Basement Features
Walk out, Separate entrance
Building Heating Type
Forced air
Heating Fuel
Natural gas
Building Cooling Type
Central air conditioning

Utilities

Water
Municipal water
Utility Sewer
Sanitary sewer

Room Layout

Bedroom 2
Second level
4.92 m x 4.08 m
Bedroom 3
Second level
4.92 m x 4.05 m
Bedroom 4
Second level
5.17 m x 3.71 m
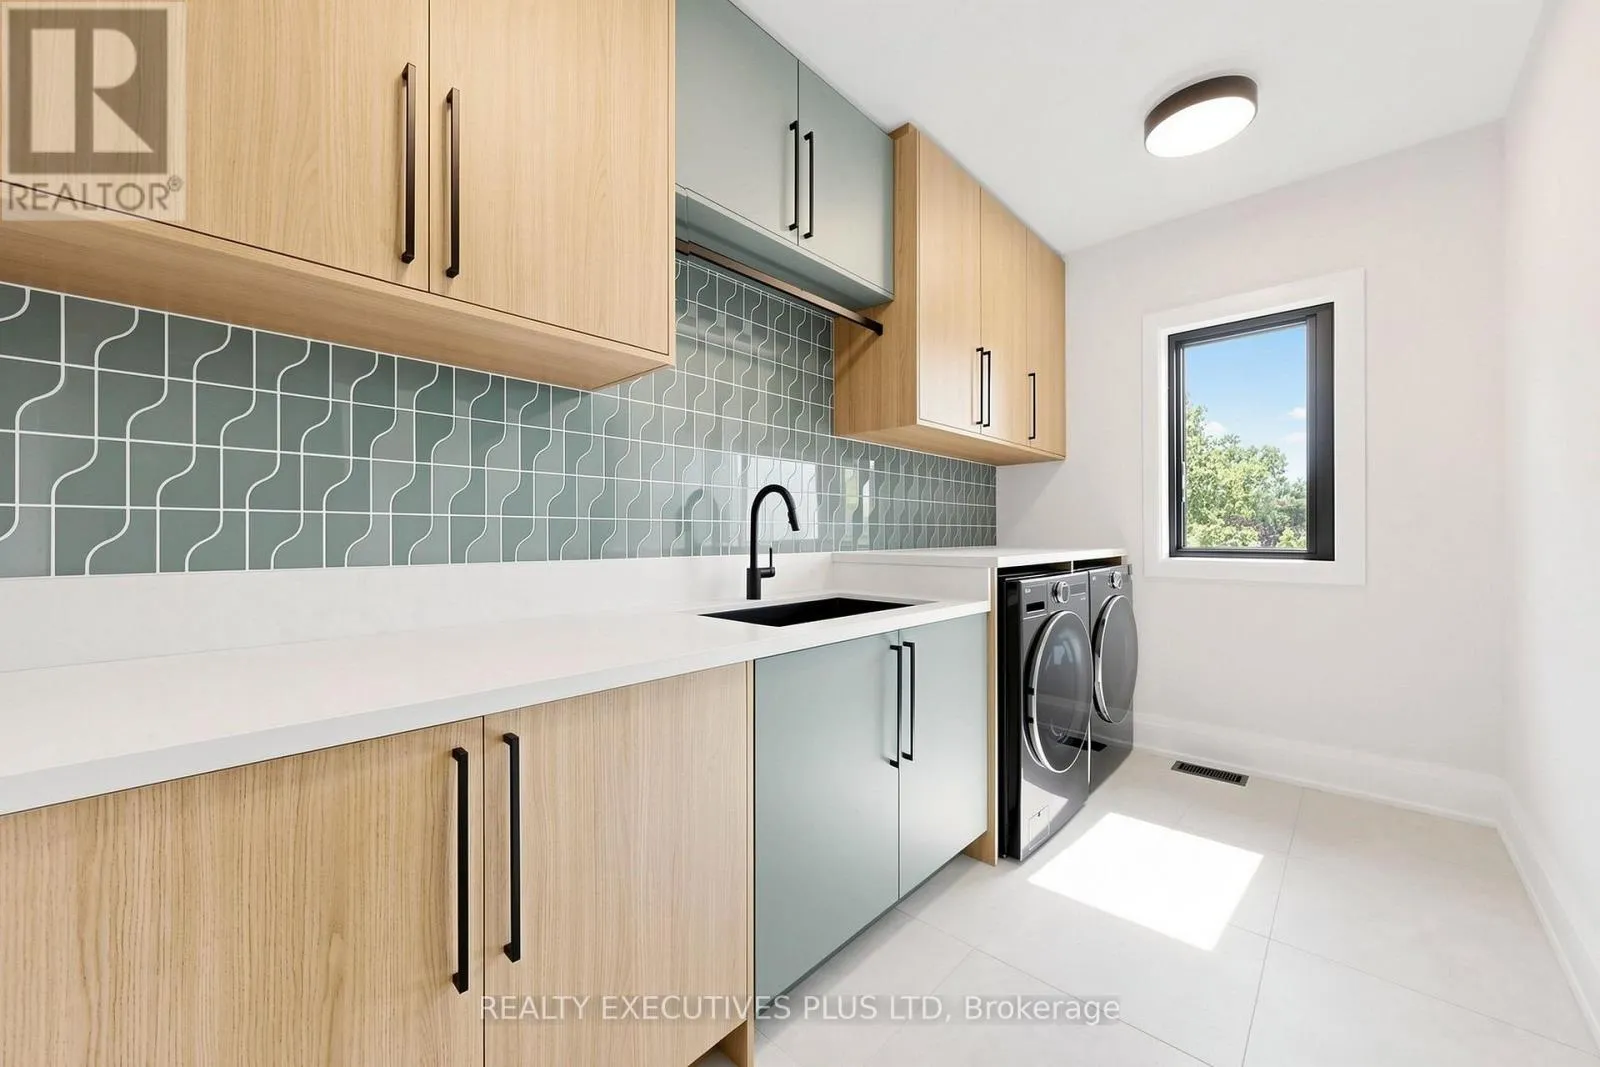
Laundry room
Second level
3.73 m x 2.02 m
Primary Bedroom
Second level
5.7 m x 5.15 m
Other
Second level
3.73 m x 3.3 m
Recreational, Games room
Basement
17.97 m x 14.61 m
Kitchen
Main level
5.63 m x 3.74 m
Pantry
Main level
1.88 m x 1.7 m
Eating area
Main level
5.63 m x 3.16 m
Family room
Main level
7.2 m x 5.63 m
Living room
Main level
7.06 m x 3.74 m
Dining room
Main level
7.06 m x 3.74 m
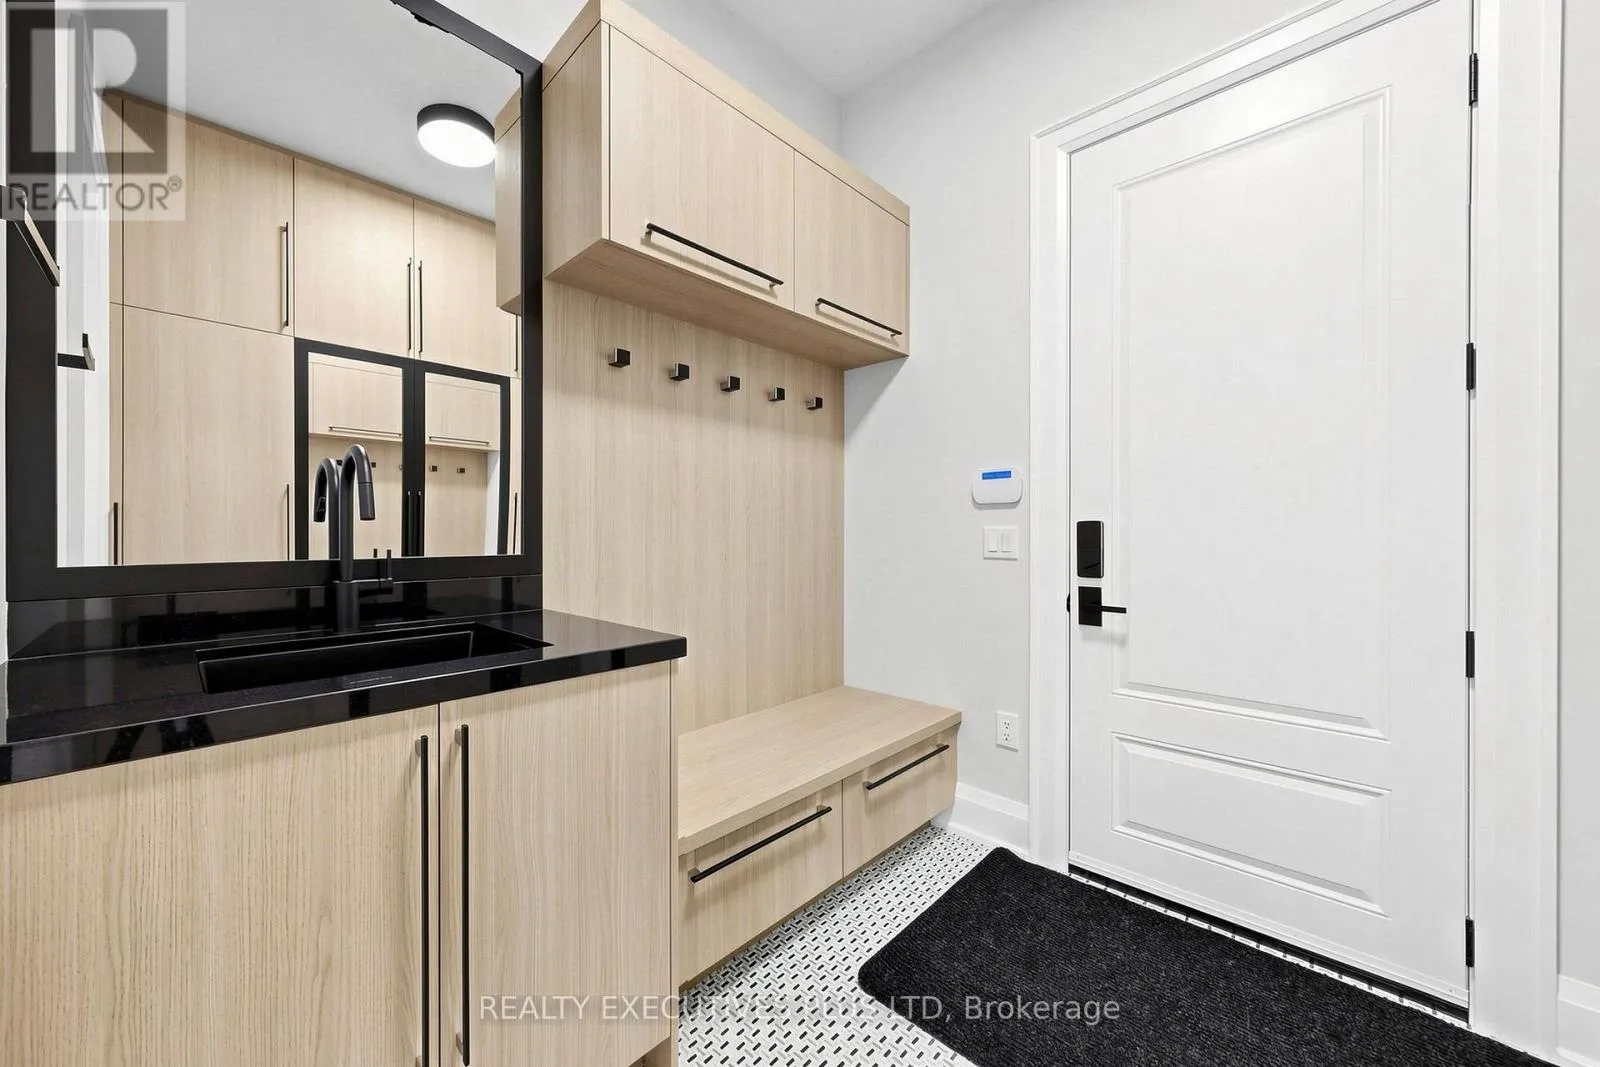
Mud room
Main level
2.73 m x 2.49 m
Den
Main level
5 m x 3.53 m

Location

Learn more about this property
Listing provided by:
REALTY EXECUTIVES PLUS LTD
MLS® number:
E13774984
Agent:
Robert Mario Khan
*Indicates required field
Name is required
Email is required
Please enter a valid phone number (e.g., 416-111-1111).

Street Spotlight - For sale