1825 Parkhurst Crescent, Pickering, Ontario L1X 0B1

Listed for:
$1,150,000
4 beds
3 baths
Listed 5 days ago
House for rent: 1825 Parkhurst Crescent, Pickering, Ontario L1X 0B1

View all 47 photos

About

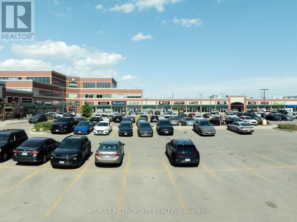
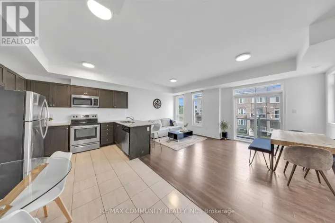
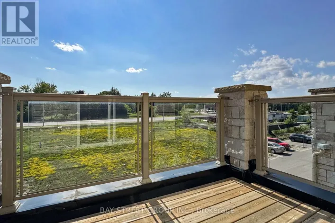
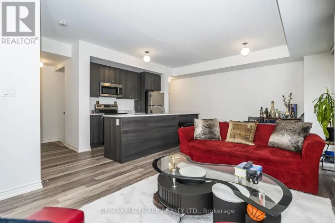
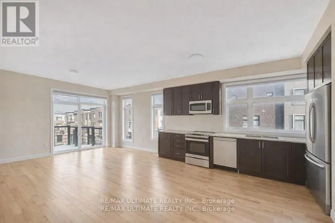
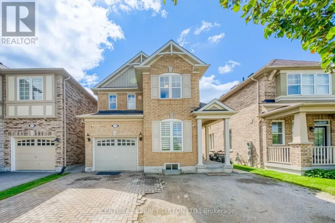
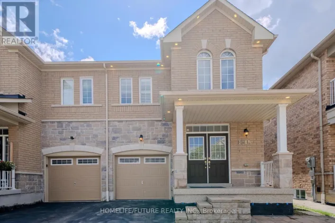
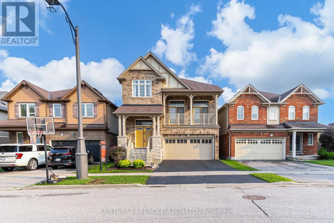
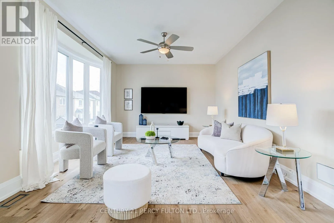
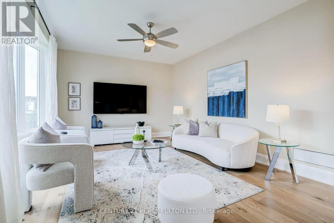
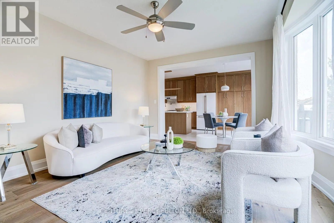
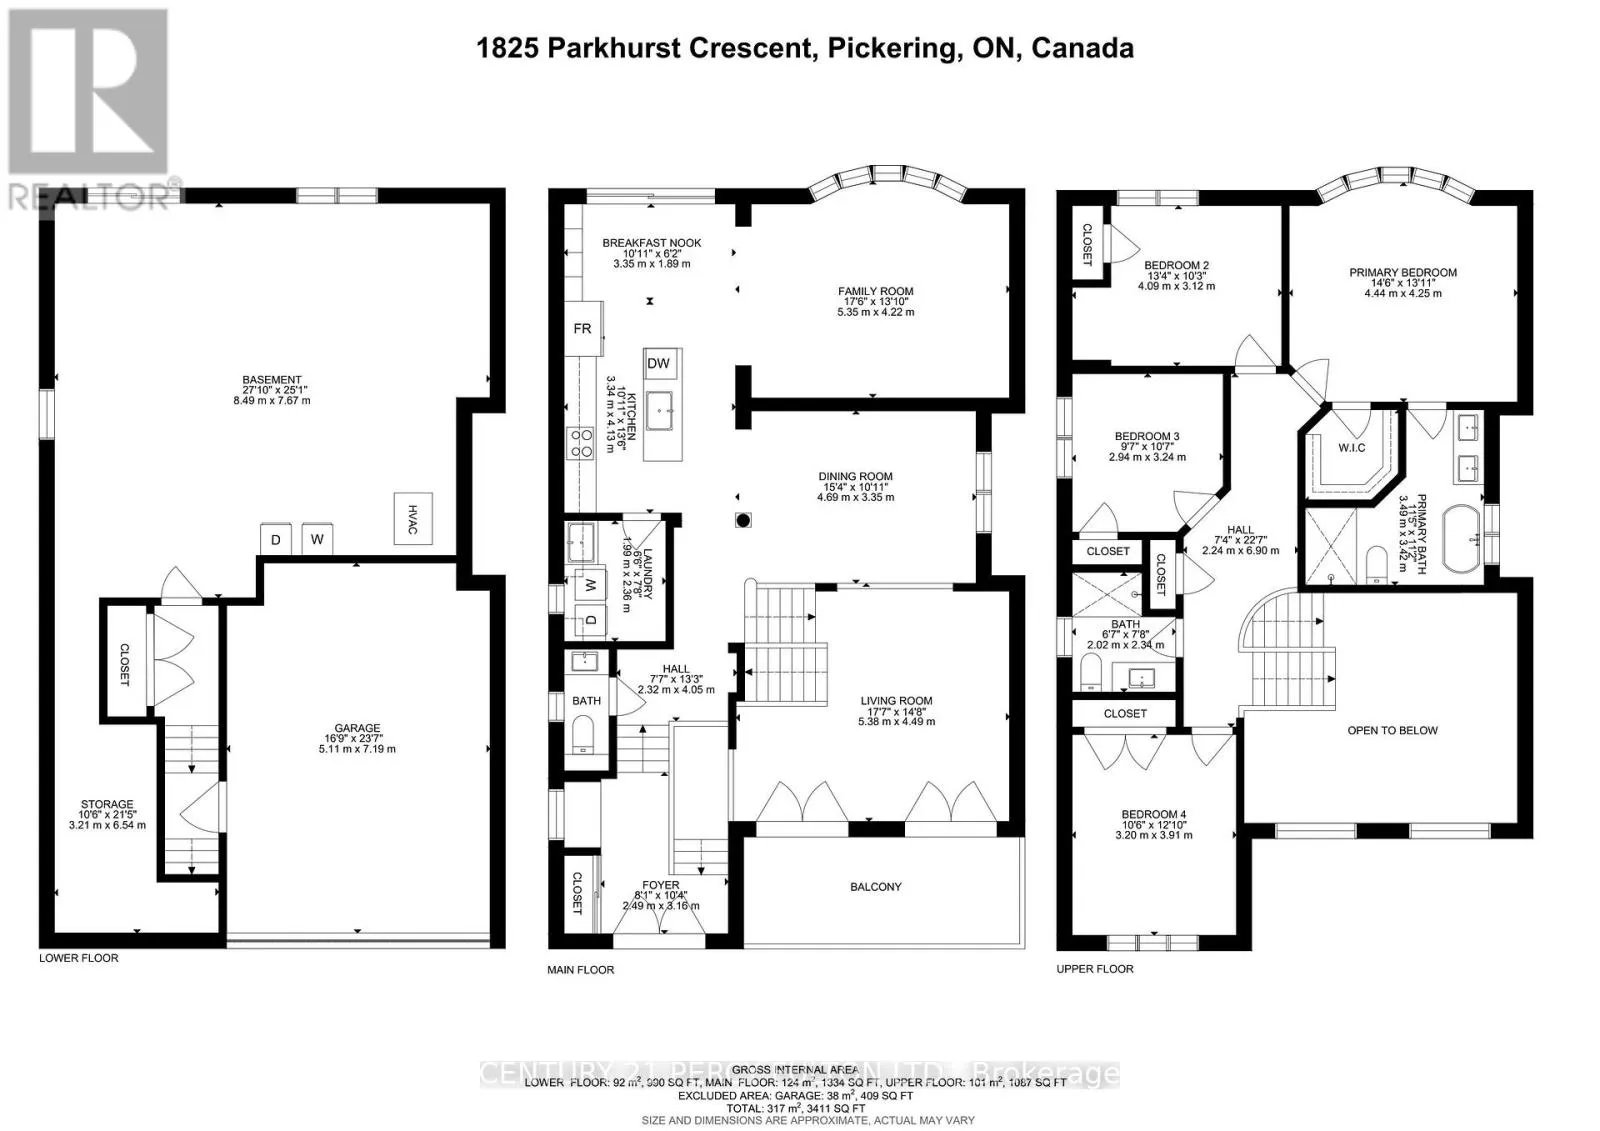
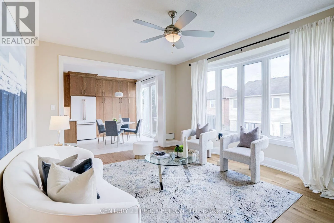
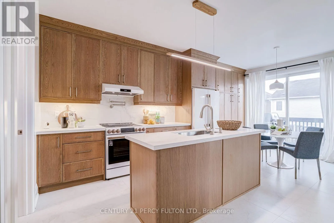
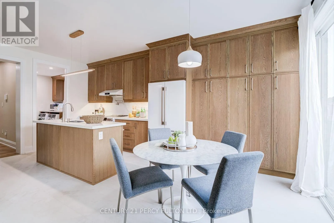
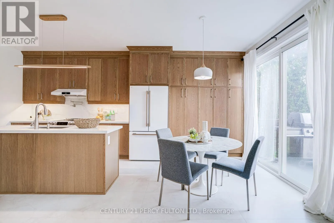
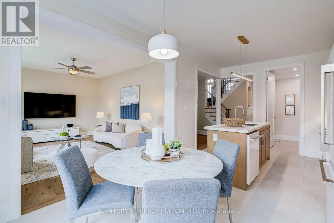
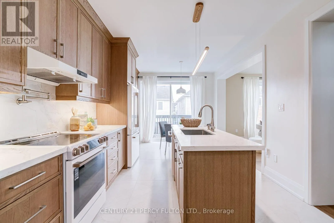
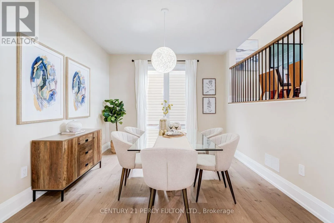
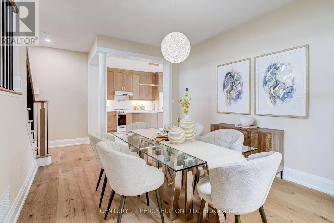
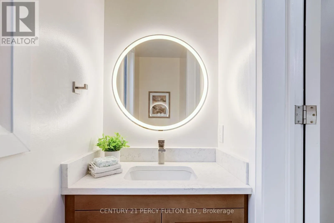
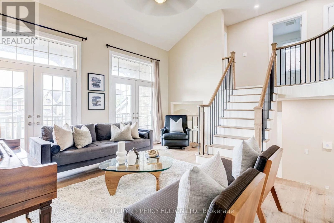
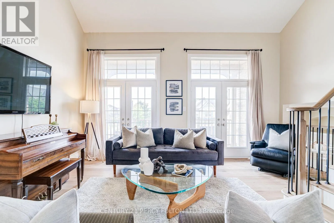
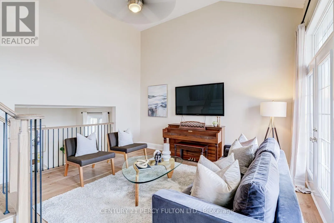
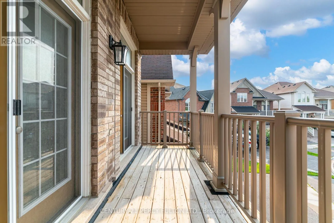
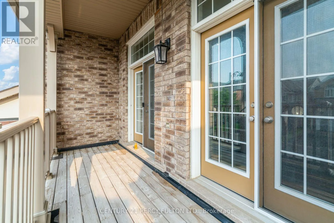
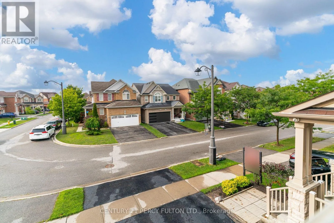
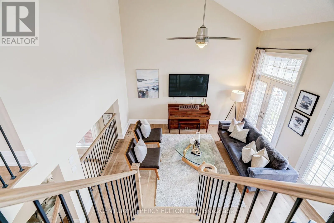
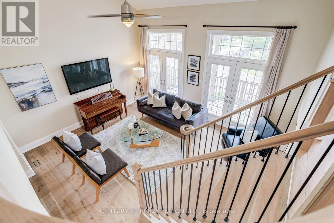
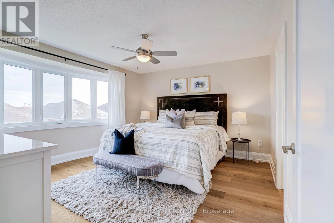
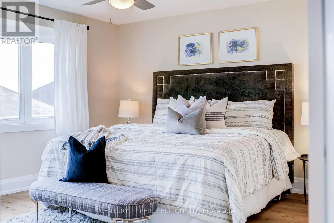
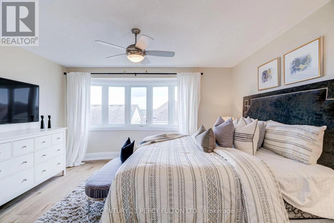
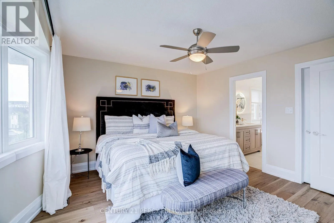
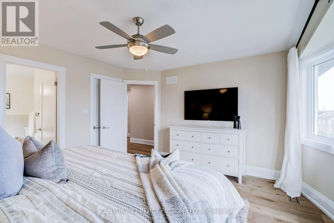
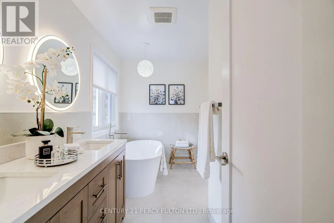
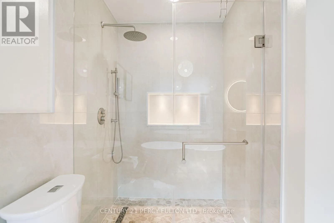
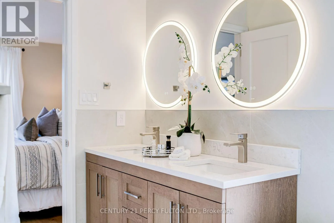
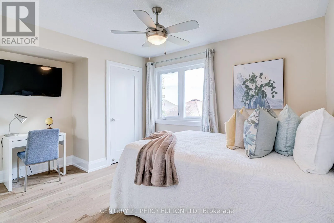
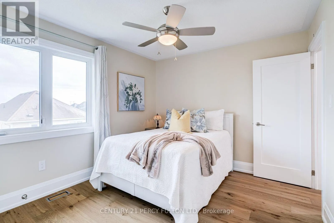
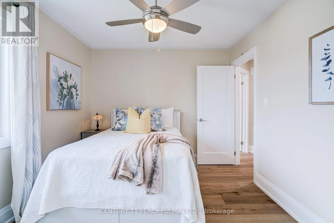
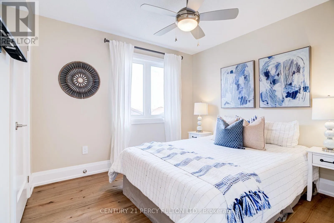
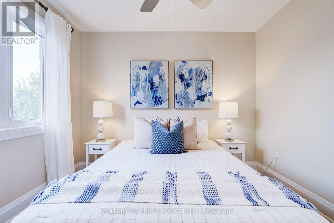
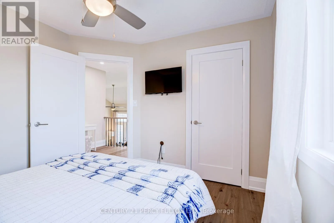
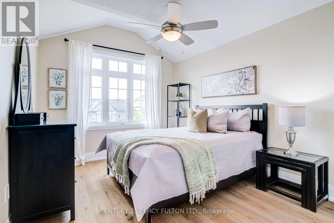
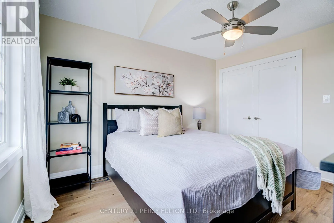
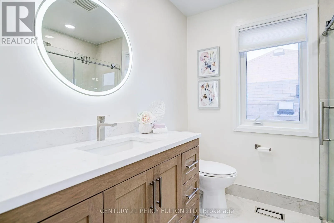
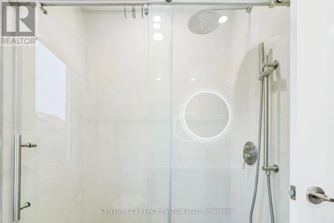
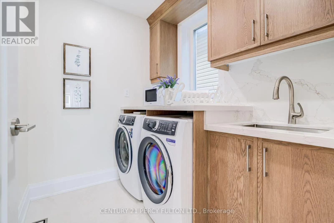
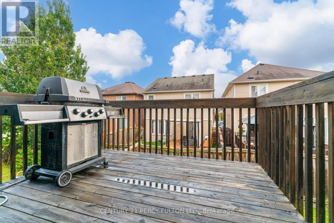
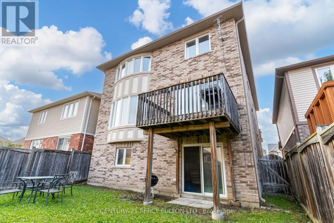
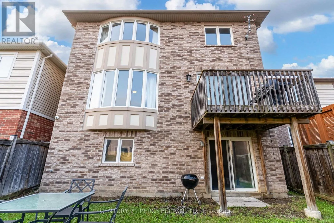
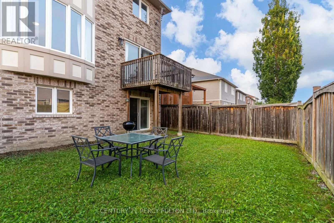
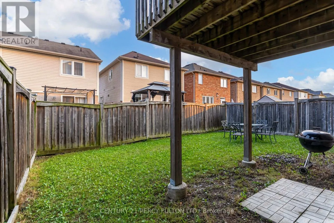
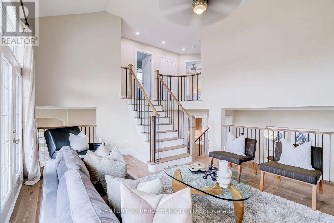
Brock & Rossland Renovated 4-Bedroom Detached Home In Desirable Duffin Heights * 12-Ft Ceiling In Foyer * 9-Ft Ceilings In Living & Dining Rooms * Bright, Spacious Layout Featuring Hardwood Floors, Upgraded Trim & Casings, Solid-Core Doors, Modern Hardware & Fresh Paint * Renovated Kitchen With Quartz Countertops, Breakfast Area & Walk-Out To Deck * Updated Bathrooms * Renovated Pantry/Laundry Area * Updated Wrought Iron Picket Oak Staircase * Primary Retreat With Walk-In Closet & 6-Piece Ensuite * Fourth Bedroom Features Cathedral Ceiling & Double Closet * Insulated Walk-Out Basement Offers Excellent Future Living Or In-Law Suite Potential * Double-Car Garage With Direct Access & EV Charger * Exterior Gas Line For BBQ * Located In A Family-Friendly Pickering Community Close To Parks, Schools, Shopping, Transit & Highways 401 & 407. (id:27476)

Property Highlights

MLS® Number
E13794454
Type
Single Family
Community Name
Duffin Heights
Ownership Type
Freehold
Land Size
36.1 x 90.2 FT
Parking Space Total
4

Building

Building Type
House
Storeys
2.00
Square Footage
2000 - 2500 sqft
Bathrooms Total
3
Bedrooms Above Ground
4
Bedrooms Total
4
Exterior Finish
Brick
Fireplace Present
No
Basement Type
N/A
Basement Features
Walk out
Building Heating Type
Forced air
Heating Fuel
Natural gas
Building Cooling Type
Central air conditioning

Utilities

Water
Municipal water
Utility Sewer
Sanitary sewer

Room Layout

Bedroom 3
Second level
3.82 m x 3.04 m
Primary Bedroom
Second level
4.31 m x 3.69 m
Bedroom 4
Second level
3.76 m x 3.27 m
Bedroom 2
Second level
4.17 m x 3.21 m
Family room
Main level
4.39 m x 3.56 m
Kitchen
Main level
3.76 m x 3.35 m
Living room
Main level
4.96 m x 3.72 m
Eating area
Main level
3.21 m x 2.99 m
Dining room
Main level
4.35 m x 3.35 m

Location

Learn more about this property
Listing provided by:
CENTURY 21 PERCY FULTON LTD.
MLS® number:
E13794454
Agent:
Shiv Bansal
*Indicates required field
Name is required
Email is required
Please enter a valid phone number (e.g., 416-111-1111).

Community Spotlight: Homes For sale in Your Neighborhood