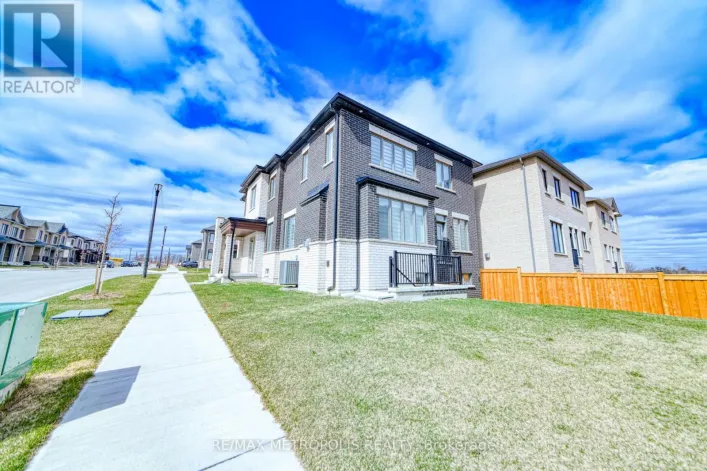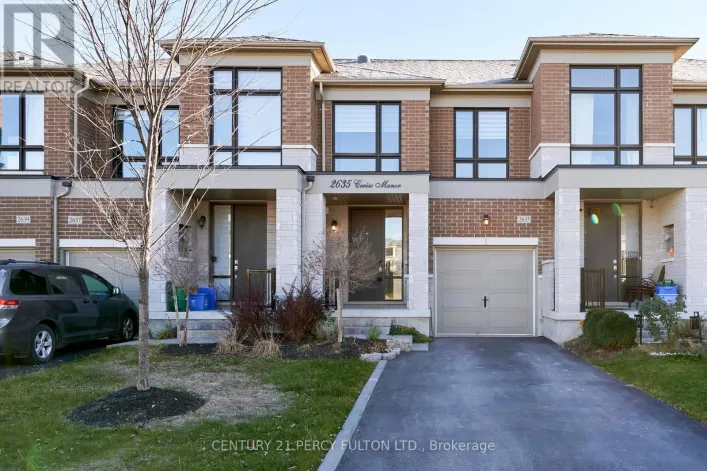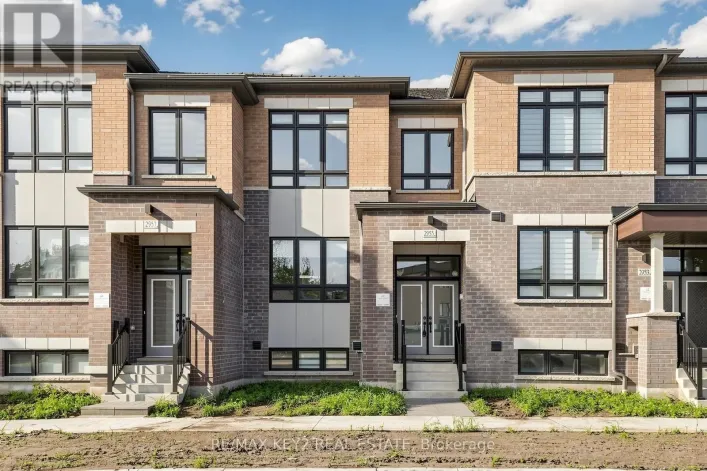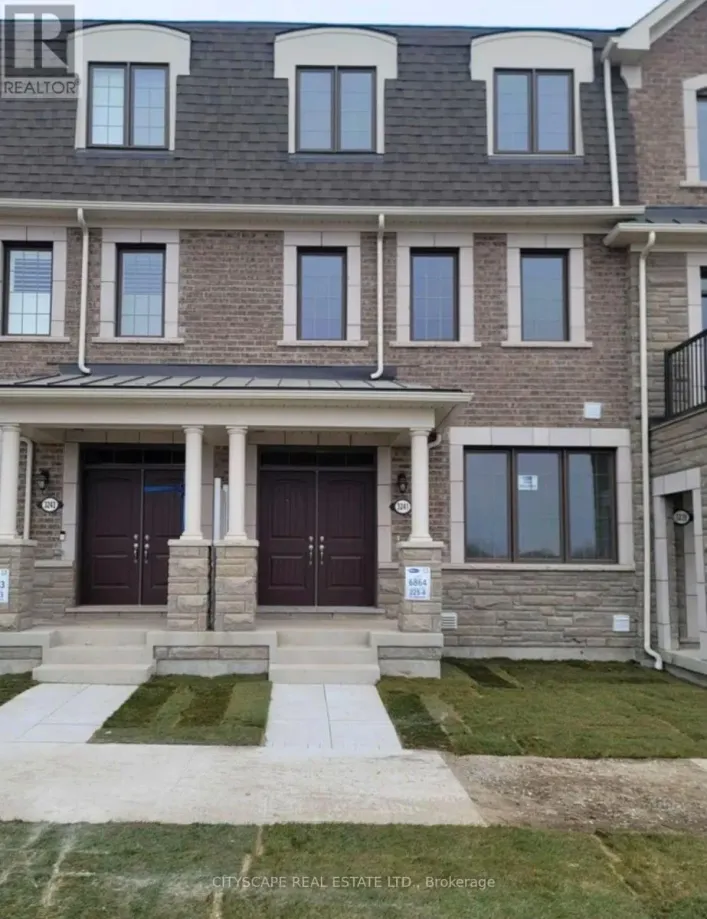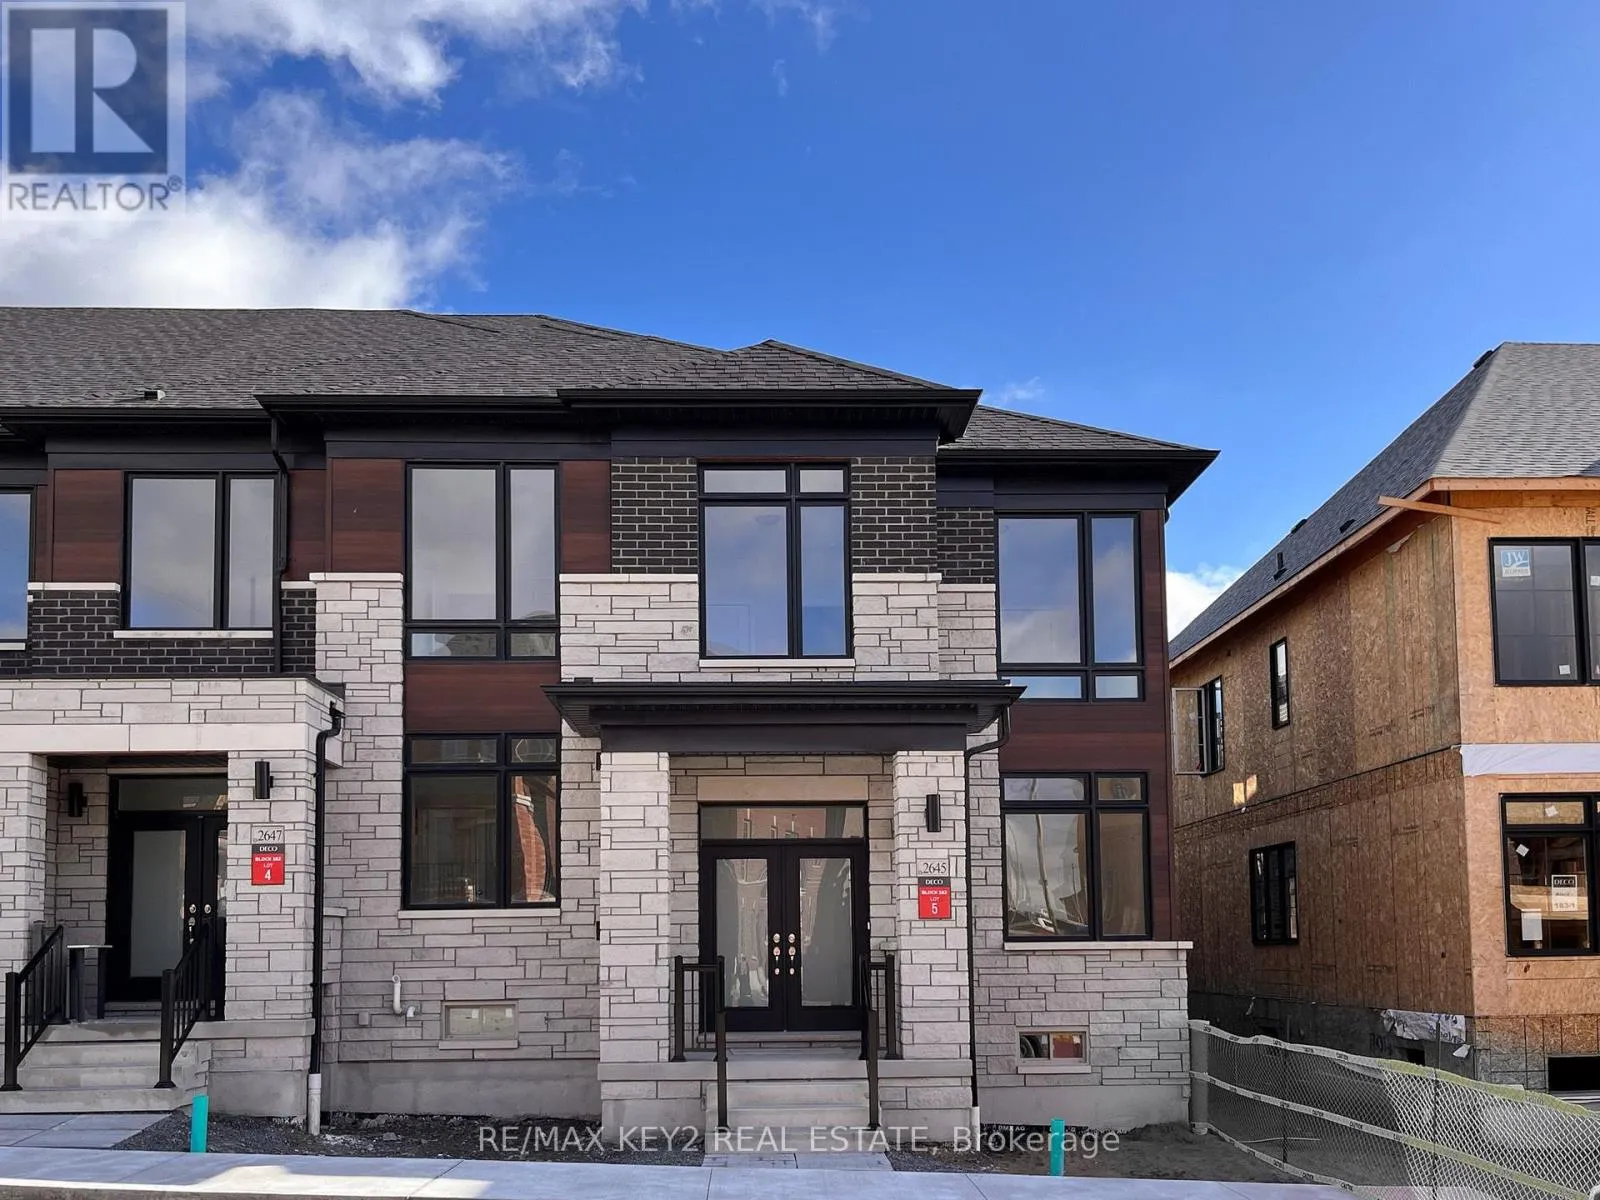
2645 Apricot Lane, Pickering, Ontario L1X 0M3

Listed for:
$3,350
4 beds
3 baths
Listed 1 day ago
Row / Townhouse for rent: 2645 Apricot Lane, Pickering, Ontario L1X 0M3

View all 30 photos

About

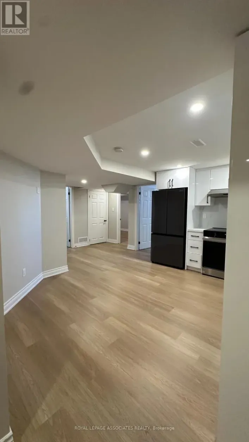
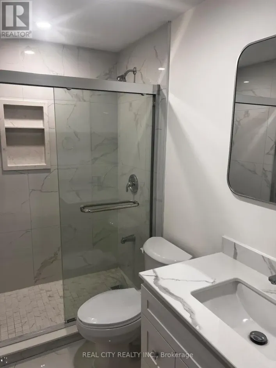
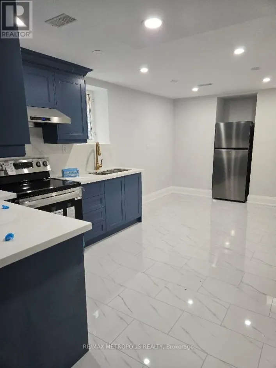
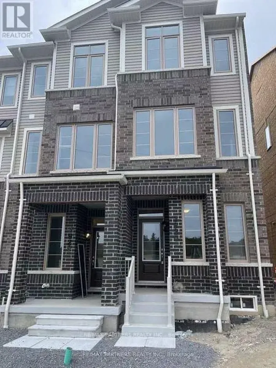
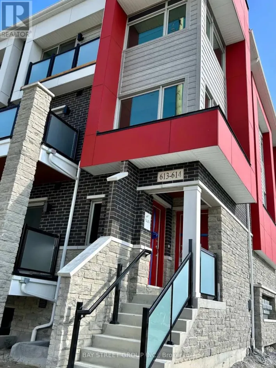
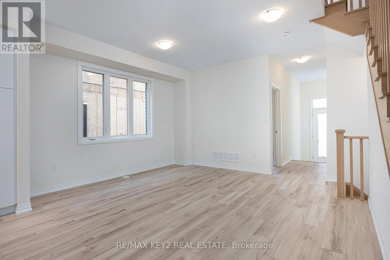
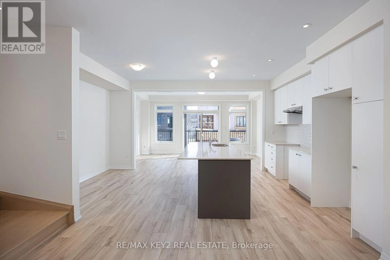
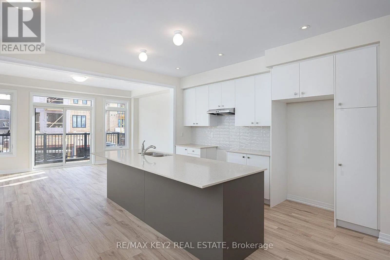
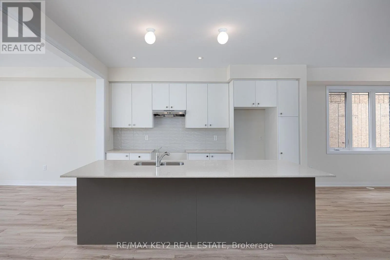
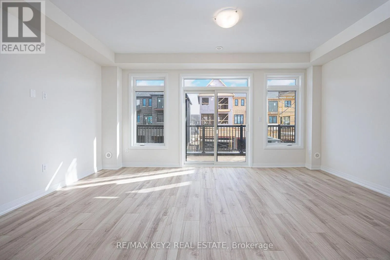
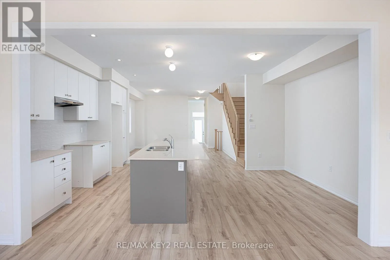
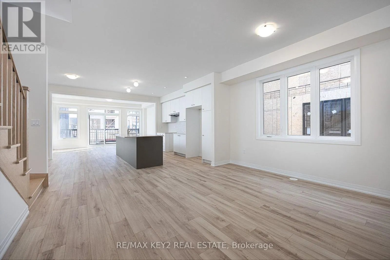
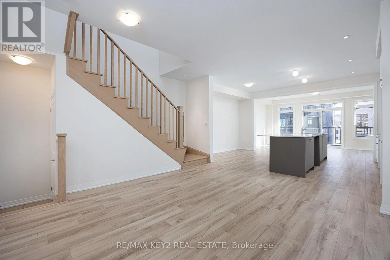
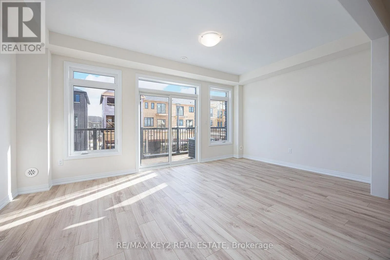
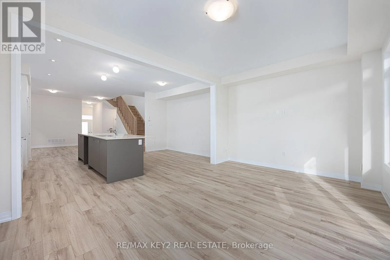
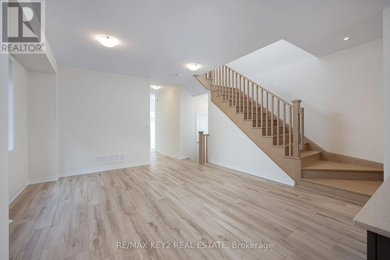
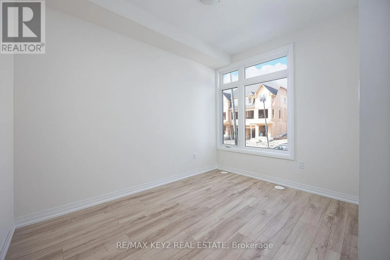
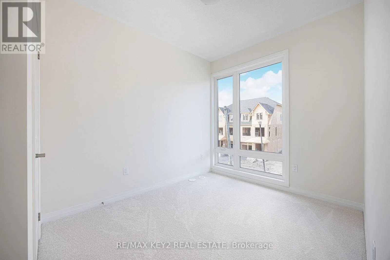
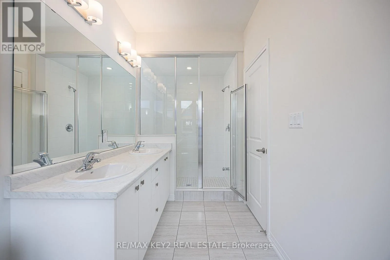
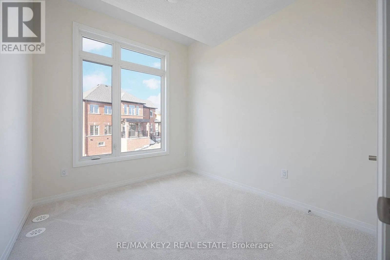
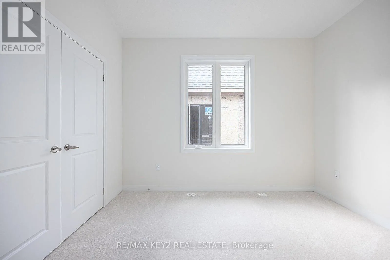
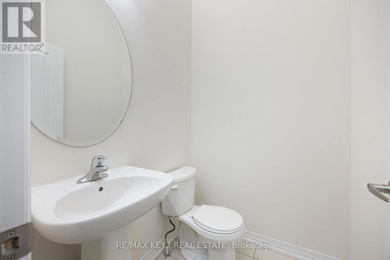
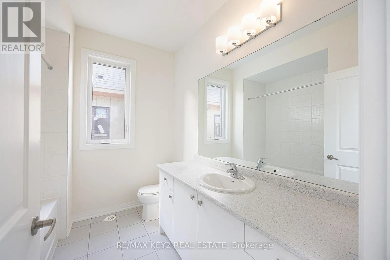
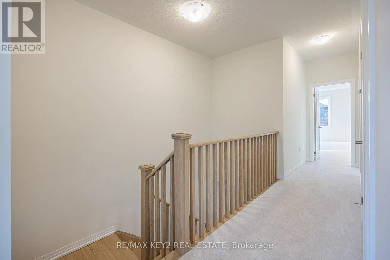
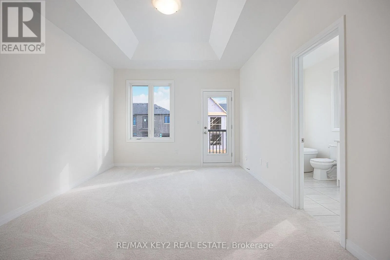
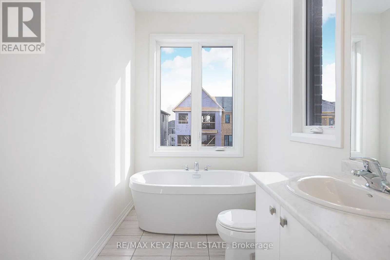
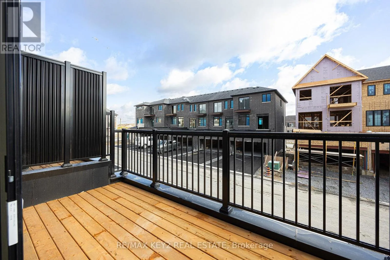
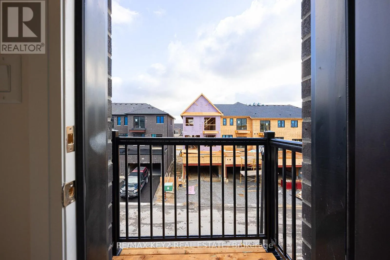
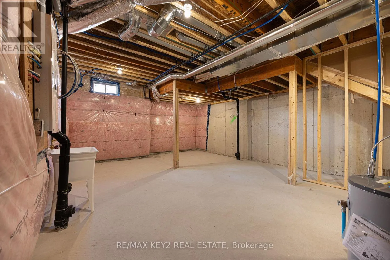
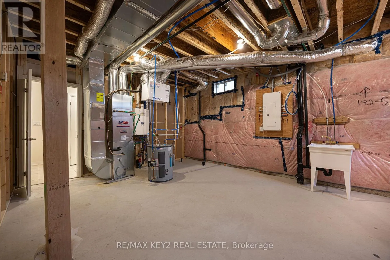
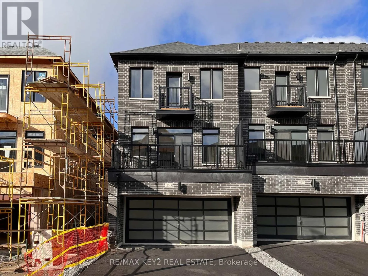
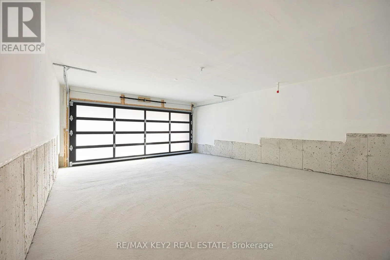
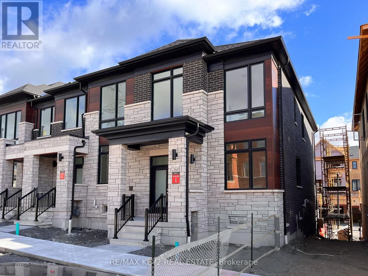
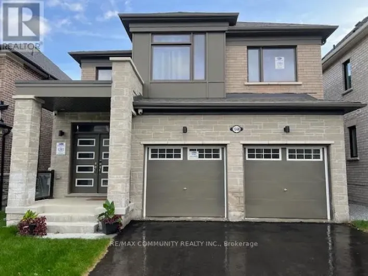
Taunton Rd & Peter Matthews Dr Welcome to this spacious 4-bedroom end-unit townhouse in a desirable Pickering community. Offering over 2,100 sq. ft. of living space, this home features an open-concept layout, 9-ft ceilings, and quality finishes throughout.The main floor features engineered hardwood flooring throughout the living room, dining room, kitchen and study, a private office, two oak staircases, and a bright, functional layout. The kitchen offers quartz countertops, stainless steel appliances, ample cabinetry, and a large centre island, opening into the living and dining areas.The upper level offers four generously sized bedrooms, including a spacious primary bedroom with an oversized walk-in closet and 5-piece ensuite featuring a freestanding soaker tub, glass-enclosed shower, and double vanity. A finished main bathroom completes the upper level.Partially finished basement with direct access to the double car garage provides additional storage and flexible living space. Conveniently located close to Highways 407 and 401, Pickering Town Centre, shopping, restaurants, parks, schools, and public transit. A great opportunity to lease a spacious and well-maintained family home in Pickering. (id:27476)

Property Highlights

MLS® Number
E13804502
Type
Single Family
Community Name
Rural Pickering
Ownership Type
Freehold
Parking Space Total
4

Building

Building Type
Row / Townhouse
Storeys
2.00
Square Footage
2000 - 2500 sqft
Bathrooms Total
3
Bedrooms Above Ground
4
Bedrooms Total
4
Amenities
Public Transit
Exterior Finish
Brick, Vinyl siding
Fireplace Present
No
Basement Type
N/A (Partially finished), N/A
Basement Features
Separate entrance
Building Heating Type
Forced air
Heating Fuel
Natural gas
Building Cooling Type
Central air conditioning

Utilities

Water
Municipal water
Utility Sewer
Sanitary sewer

Room Layout

Primary Bedroom
Second level
3.5 m x 4.57 m
Bedroom 2
Second level
2.67 m x 3.15 m
Bedroom 3
Second level
2.59 m x 3.04 m
Bedroom 4
Second level
2.59 m x 3.5 m
Kitchen
Main level
2.49 m x 4.37 m
Dining room
Main level
4.29 m x 3.96 m
Great room
Main level
5.36 m x 3.35 m
Office
Main level
2.59 m x 3.4 m

Location

Learn more about this property
Listing provided by:
RE/MAX KEY2 REAL ESTATE
MLS® number:
E13804502
Agent:
Rajiv Rajpal
*Indicates required field
Name is required
Email is required
Please enter a valid phone number (e.g., 416-111-1111).

Community Spotlight: Homes For rent in Your Neighborhood