2716 Sapphire Drive, Pickering, Ontario L1X 0G3

Listed for:
$989,000
4 beds
4 baths
Listed 5 days ago
House for rent: 2716 Sapphire Drive, Pickering, Ontario L1X 0G3

View all 31 photos

About

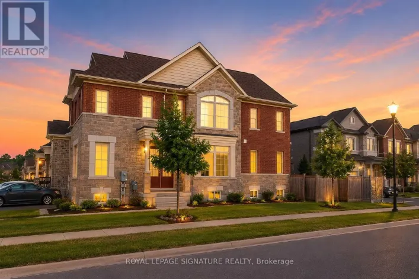
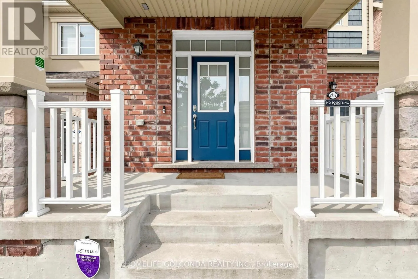
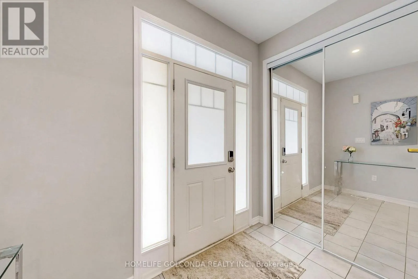
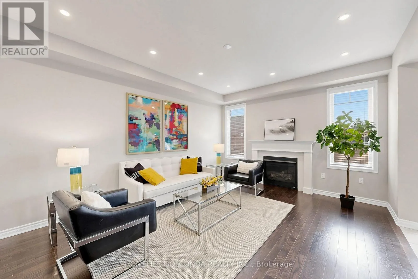
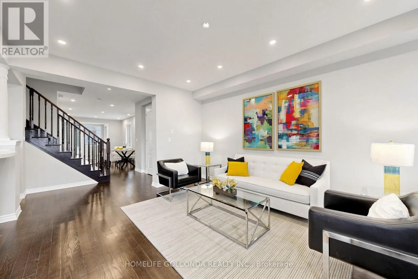
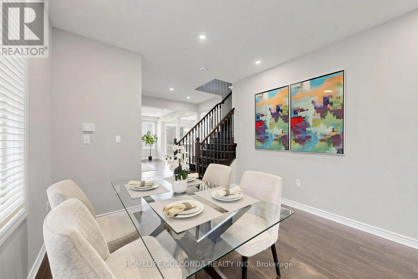
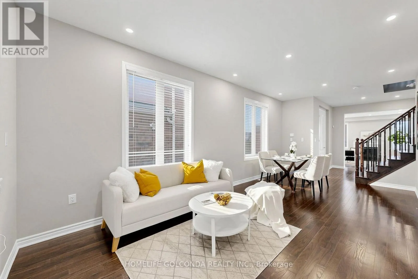
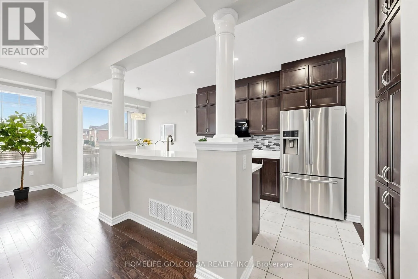
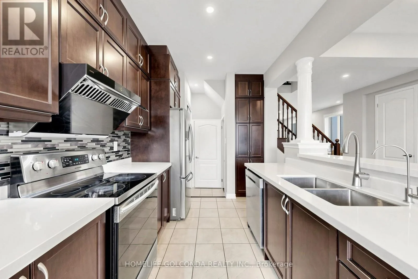
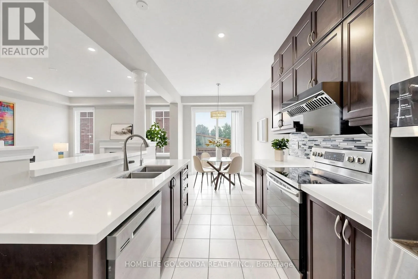
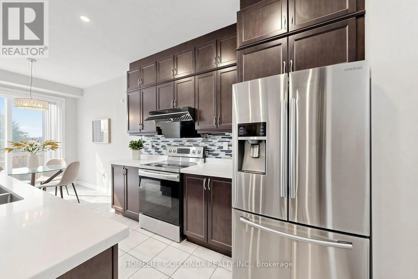
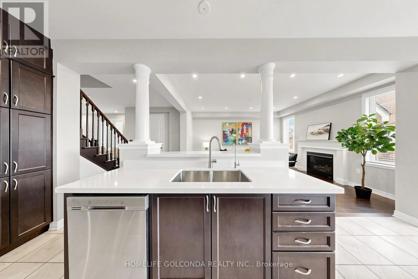
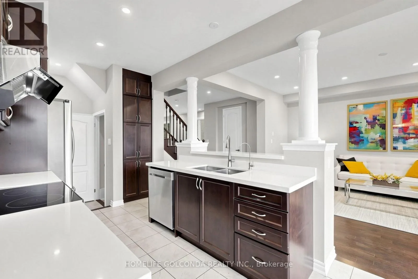
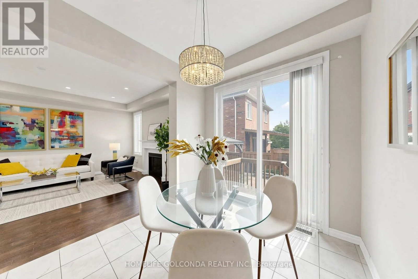
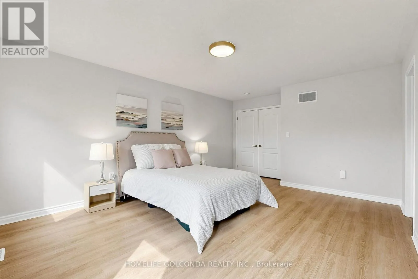
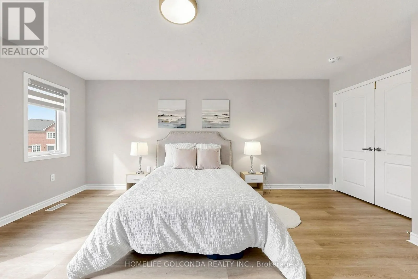
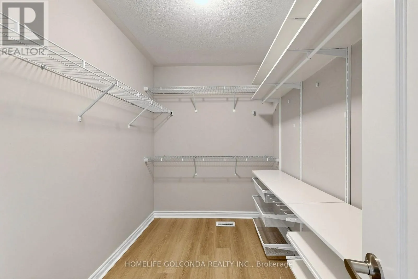
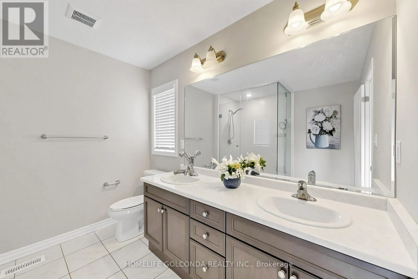
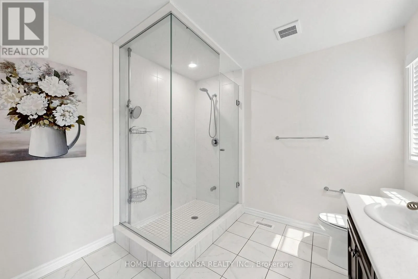
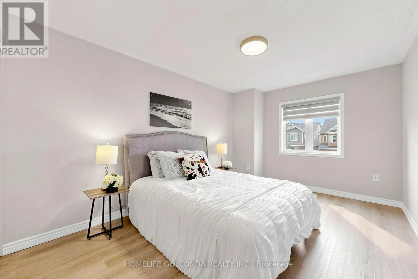
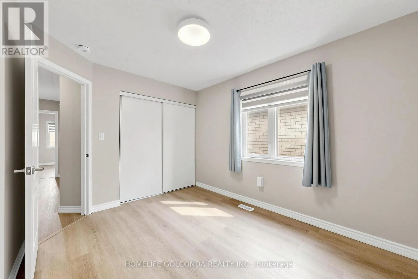
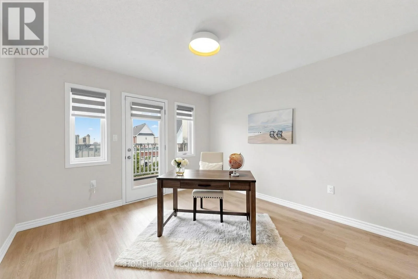
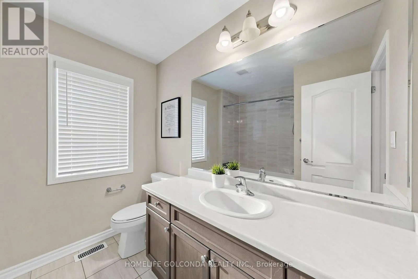
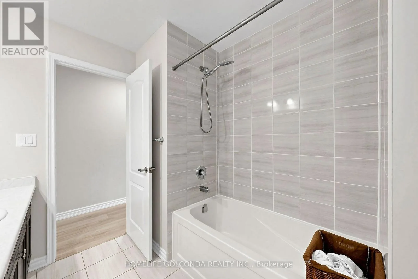
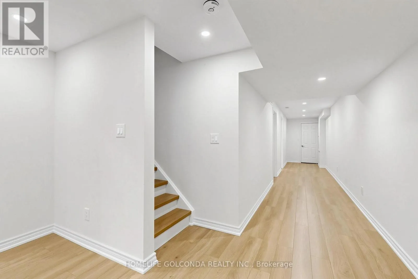
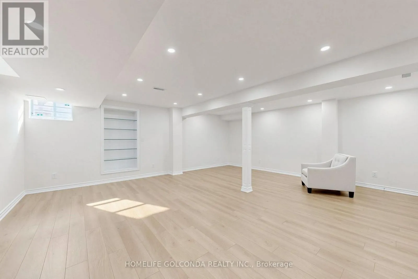
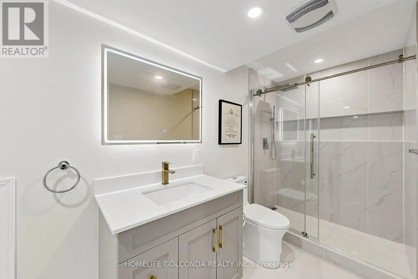
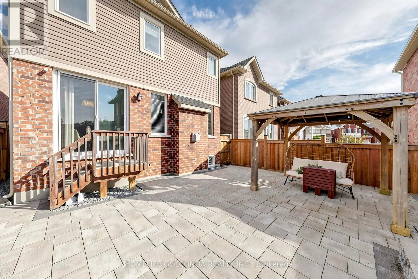
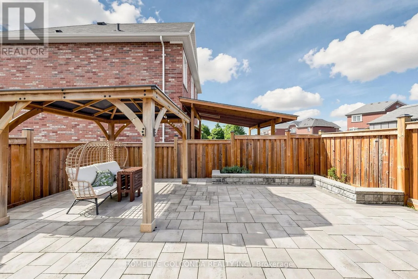
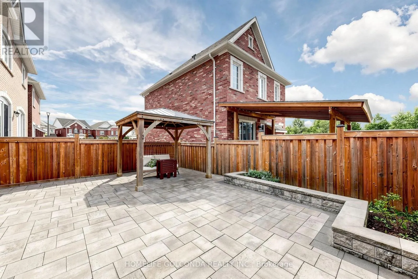
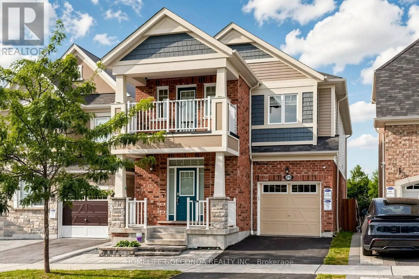
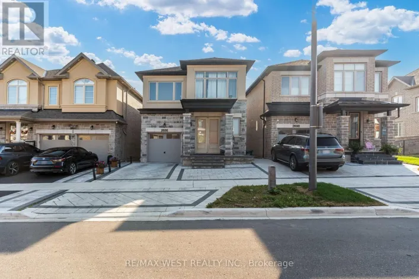
Whites/Taunton Welcome to this beautiful detached home in Pickering's highly sought-after Seaton community. Built in 2019, offering approximately 2,163 sq. ft. plus a basement finished in 2025. Hardwood flooring, smooth 9-ft ceilings and pot lights on the main floor, complemented by a cozy family room with a fireplace. The upgraded kitchen features stainless steel appliances, upgraded cabinetry, a backsplash and a breakfast bar. Carpet-free second floor with vinyl flooring installed in 2022. 4 Spacious Bedrooms, primary bedroom features a large walk-in closet and an upgraded 4-piece ensuite with a glass shower and double sinks. The third bedroom offers direct access to a balcony. The finished basement provides additional space for recreation, work or family gatherings. Front yard interlocking and a fully hardscaped backyard, completed in 2022, easy outdoor maintenance with an included gazebo. Additional features include a whole-home water softener, a dedicated drinking-water faucet, a whole-home humidifier and convenient interior access to the garage. (id:27476)

Property Highlights

MLS® Number
E13831428
Type
Single Family
Community Name
Rural Pickering
Ownership Type
Freehold
Land Size
30.1 x 90.3 FT
Parking Space Total
2

Building

Building Type
House
Storeys
2.00
Square Footage
2000 - 2500 sqft
Bathrooms Total
4
Bedrooms Above Ground
4
Bedrooms Total
4
Exterior Finish
Brick
Fireplace Present
Yes
Basement Type
N/A (Finished)
Basement Features
Building Heating Type
Forced air
Heating Fuel
Natural gas
Building Cooling Type
Central air conditioning

Utilities

Water
Municipal water
Utility Sewer
Sanitary sewer

Room Layout

Primary Bedroom
Second level
4.87 m x 3.69 m
Bedroom 2
Second level
3.77 m x 3.23 m
Bedroom 3
Second level
3.65 m x 3.53 m
Bedroom 4
Second level
3.38 m x 2.86 m
Great room
Basement
6.23 m x 5.65 m
Living room
Ground level
6.12 m x 3.53 m
Dining room
Ground level
6.12 m x 3.53 m
Family room
Ground level
4.87 m x 4.57 m
Kitchen
Ground level
3.29 m x 2.74 m
Eating area
Ground level
2.92 m x 2.74 m

Location

Learn more about this property
Listing provided by:
HOMELIFE GOLCONDA REALTY INC.
MLS® number:
E13831428
Agent:
Gady Liu
*Indicates required field
Name is required
Email is required
Please enter a valid phone number (e.g., 416-111-1111).