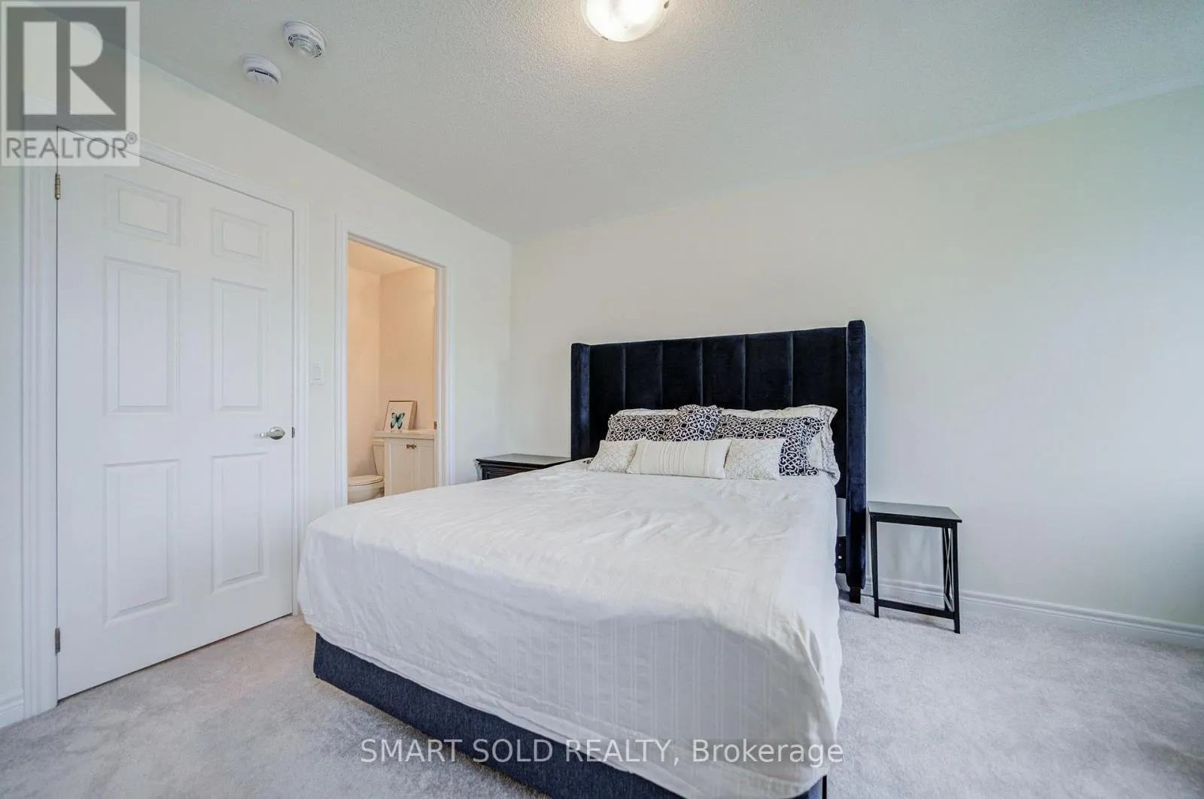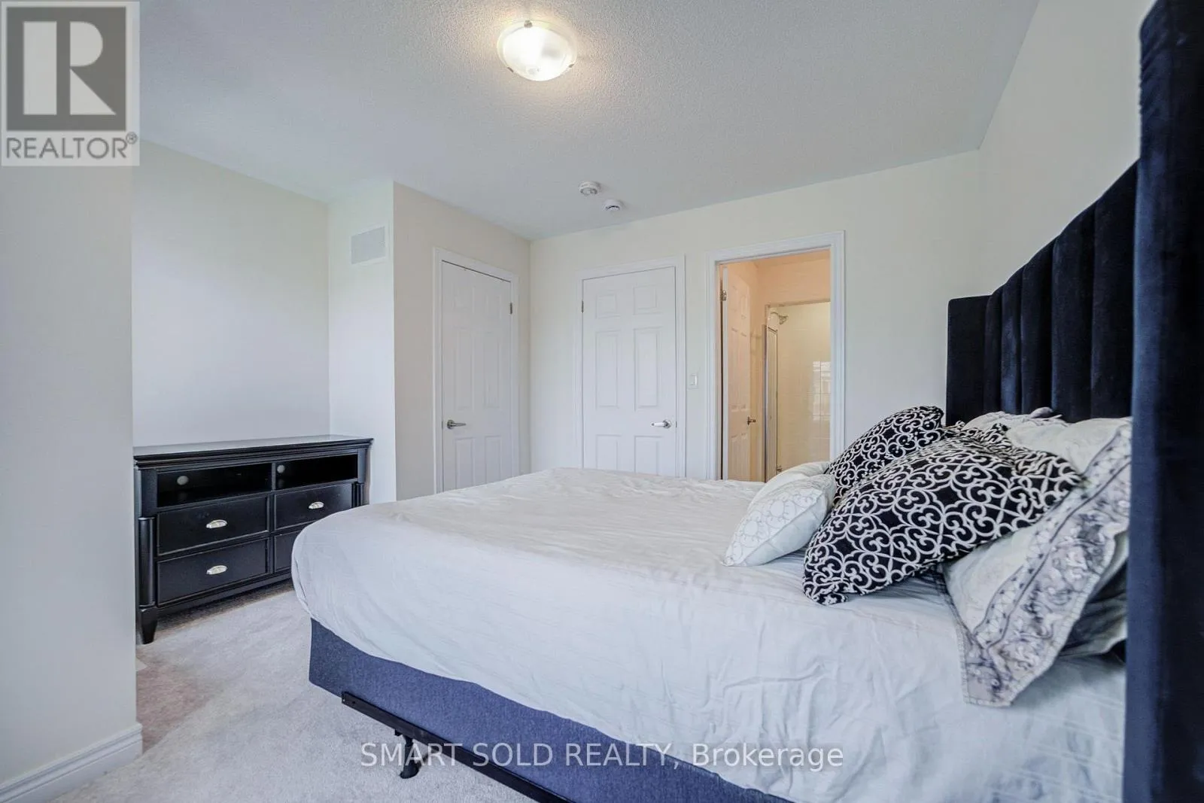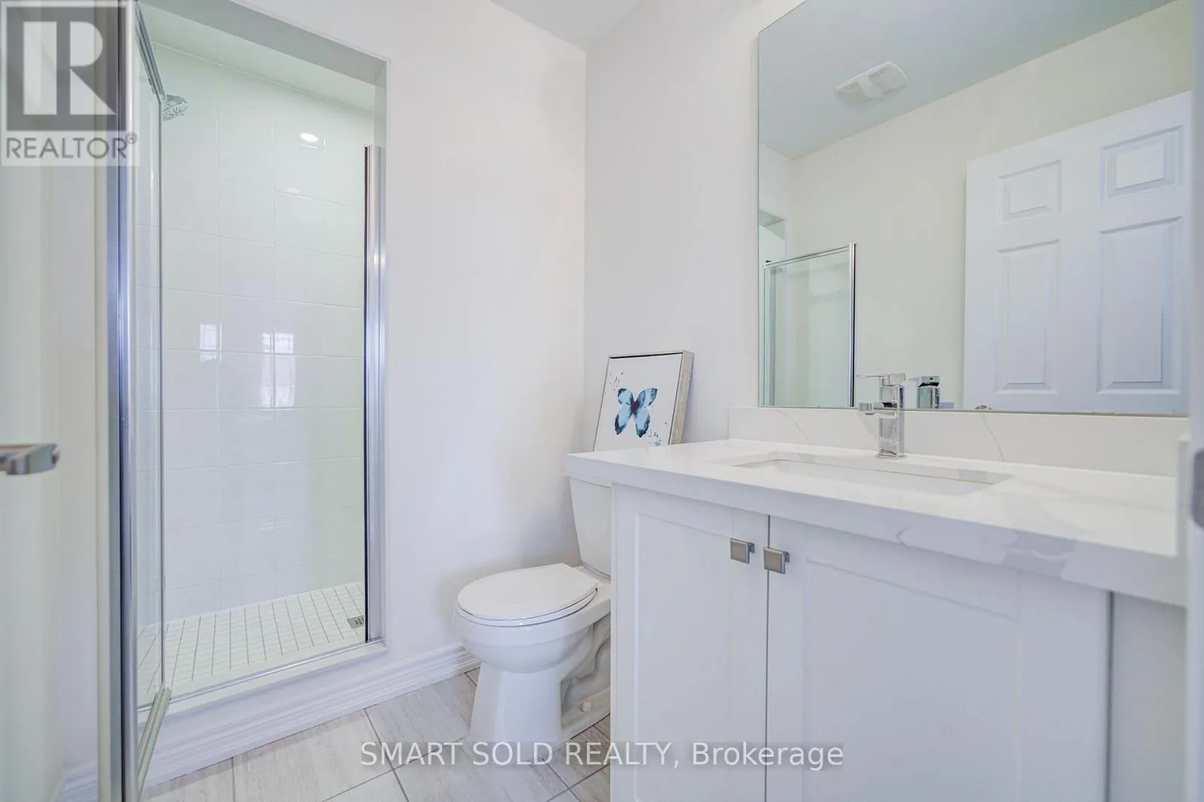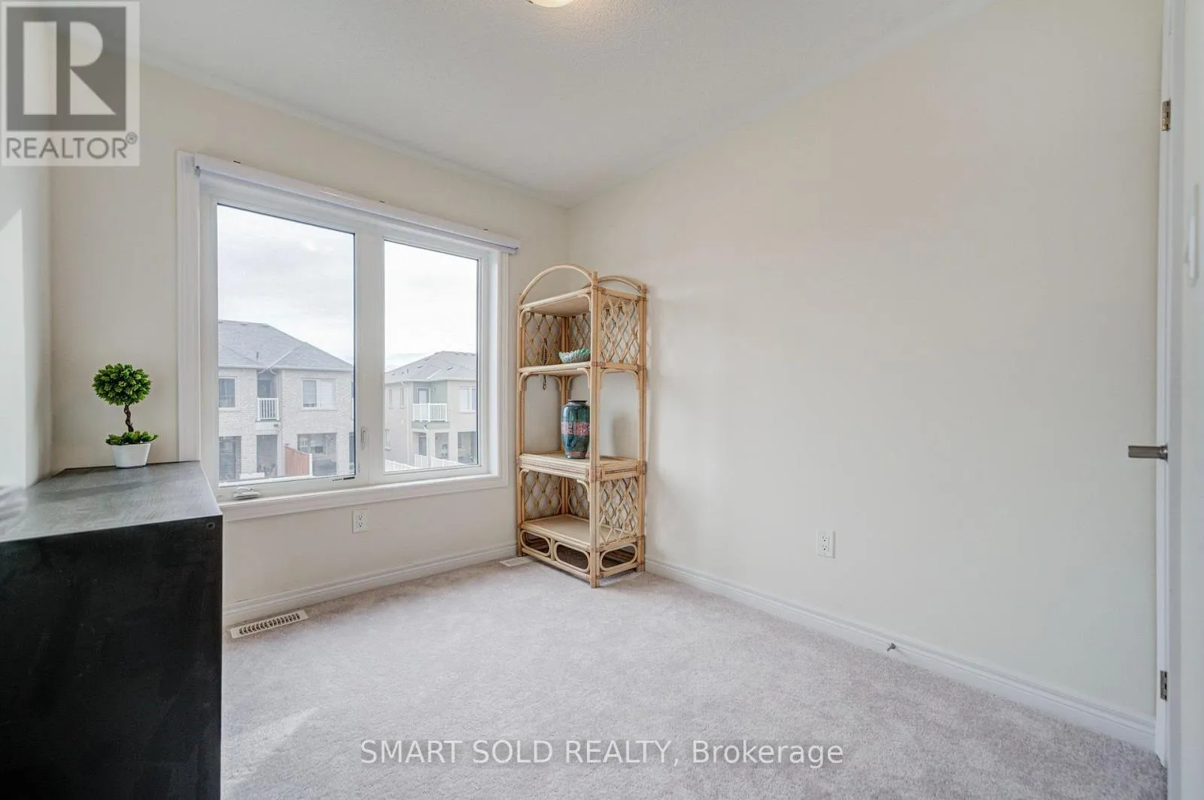
2871 Whites Road, Pickering, Ontario L1X 0P3

Listed for:
$599,000
3 beds
3 baths
Listed 21 days ago
Row / Townhouse for rent: 2871 Whites Road, Pickering, Ontario L1X 0P3

View all 42 photos

About

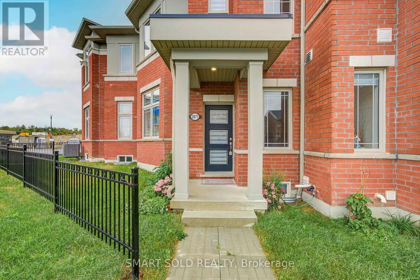
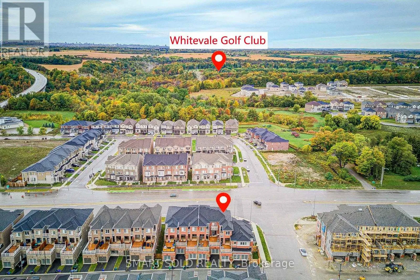
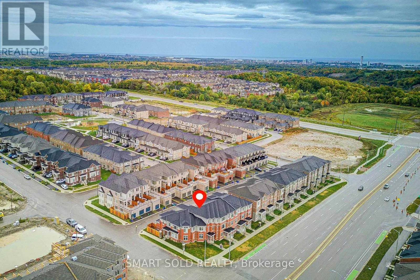
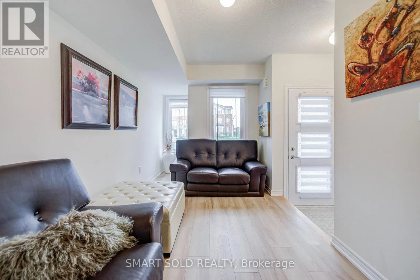
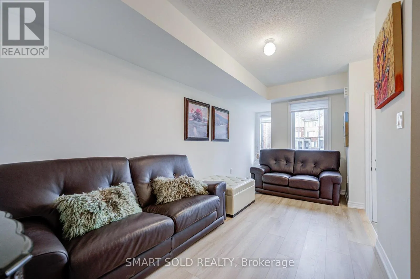
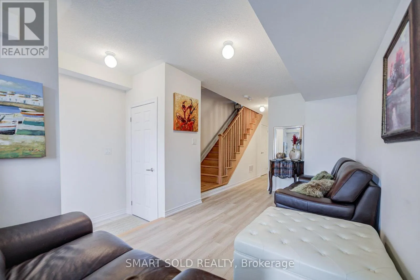
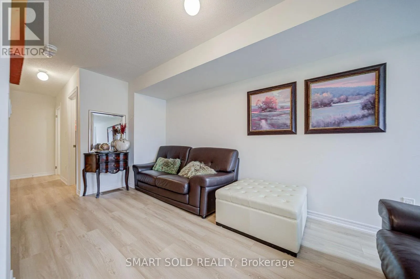
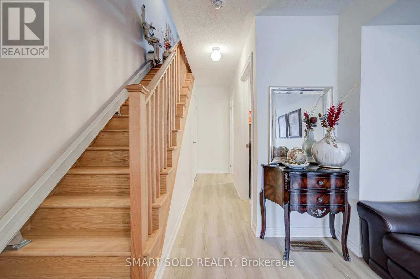
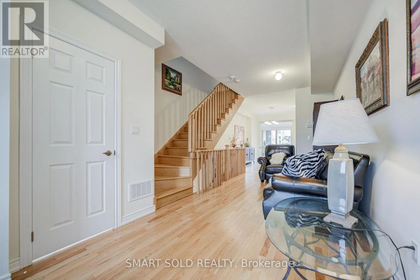
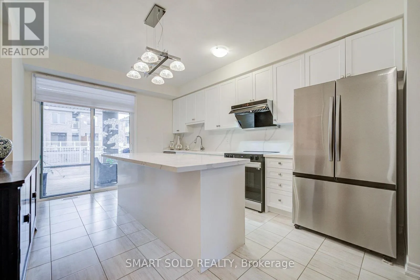
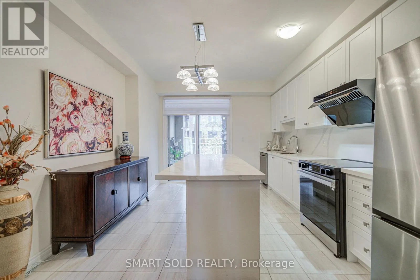
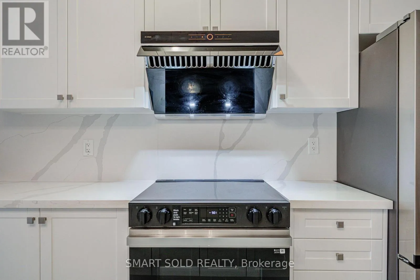
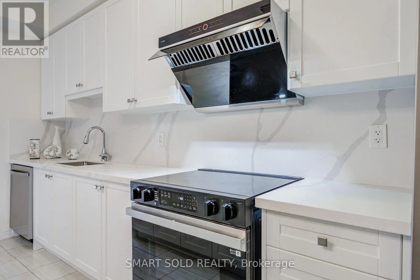
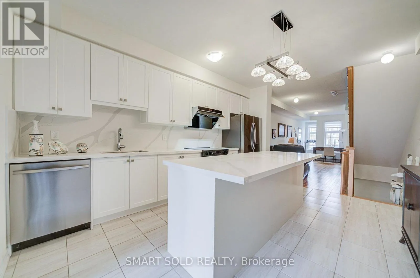
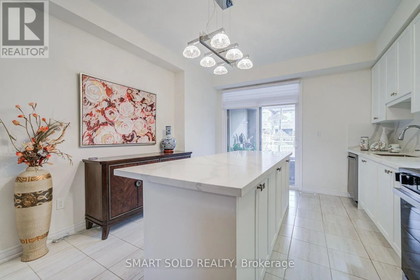
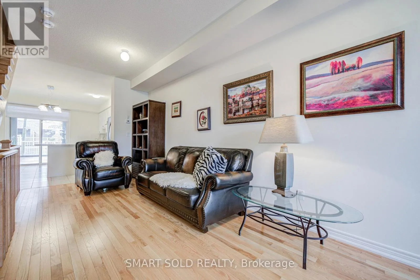
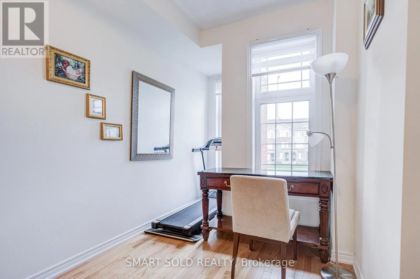
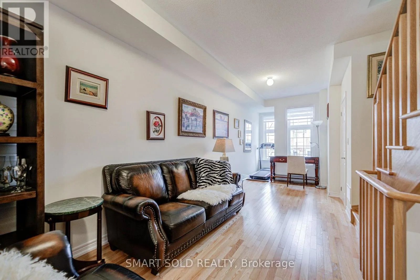
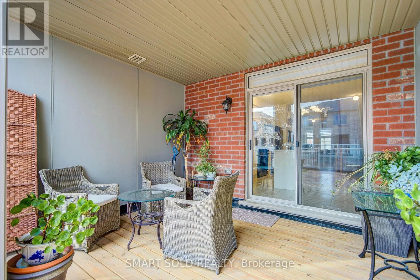
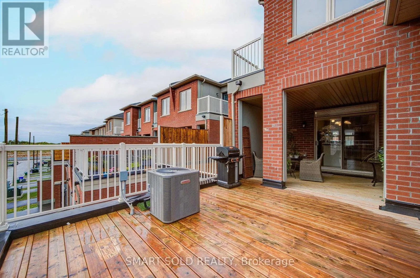
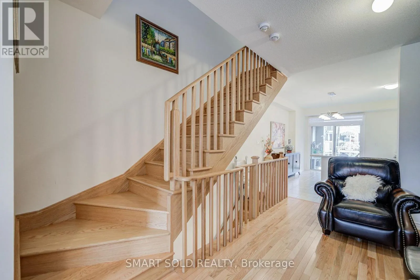
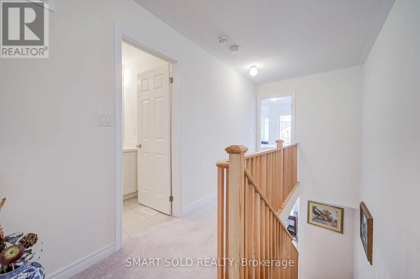
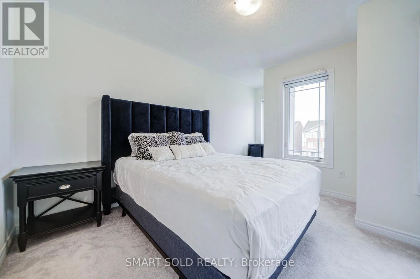
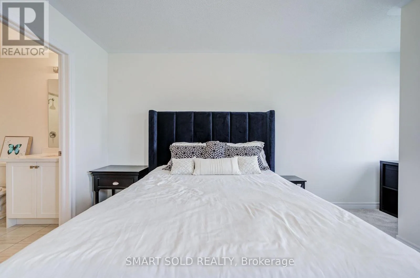
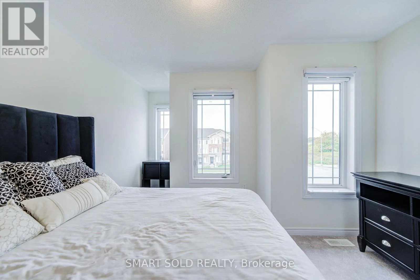
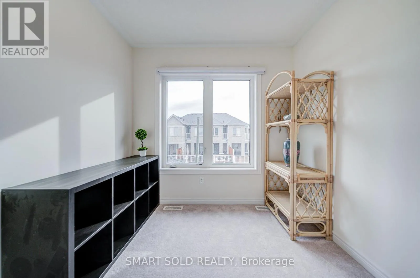
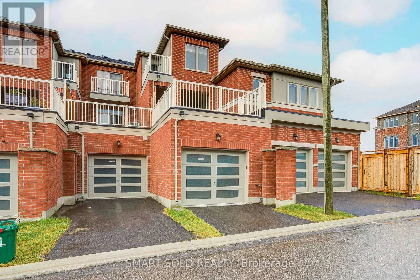
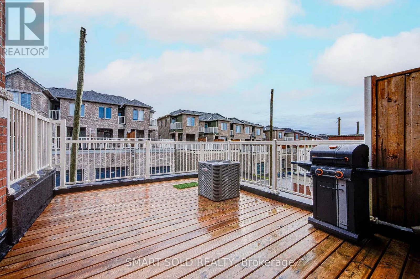
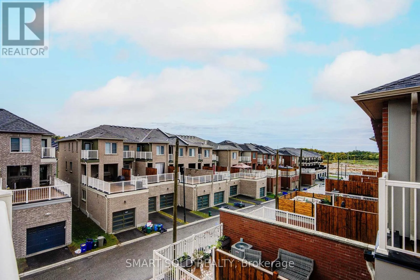
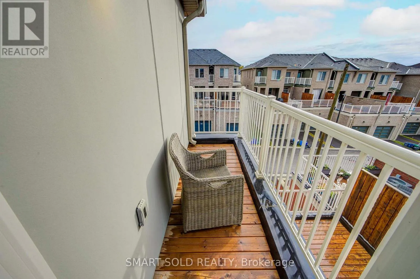
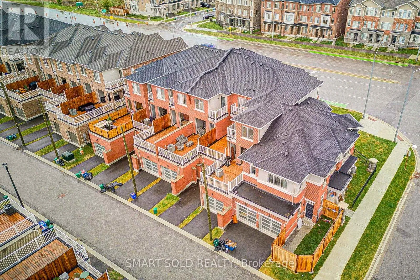
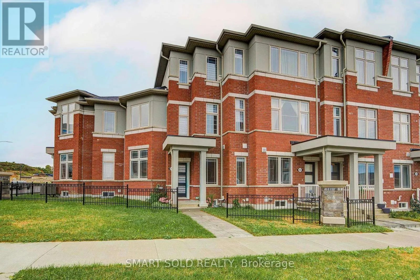
Taunton Rd & Whites Rd Beautiful And Nearly New Freehold Townhouse Offering Approximately 1,550 Sq Ft Of Thoughtfully Designed Living Space In One Of Pickering's Most Desirable Family-Friendly Communities! Only 2 Years New, This Bright And Stylish Home Features 3 Bedrooms, 3 Bathrooms, And A Functional Open-Concept Layout Designed For Modern Living. Recently Upgraded With Brand-New Laminate Flooring Throughout The Main Level, Creating A Fresh And Stylish Look. The Modern Kitchen Opens Directly Onto An Exceptionally Large Private Terrace-A Rare And Impressive Outdoor Living Space Perfect For Summer BBQs, Outdoor Dining and Entertaining. A Rare Tandem Garage Provides Parking For 2 Vehicles Plus Additional Storage Space. Move-In Ready And Ideally Located Just 8 Minutes Drive To Hwy 401, 12 Mins Drive to Pickering GO Station And Pickering Town Centre, With Schools, Parks, Grocery Stores, Restaurants And Public Transit All Nearby. Enjoy Easy Access To Frenchman's Bay, Pickering Waterfront, Scenic Trails And Beautiful Parks, Offering The Perfect Balance Of Urban Convenience And Outdoor Living (id:27476)

Property Highlights

MLS® Number
E13857994
Type
Single Family
Community Name
Rural Pickering
Ownership Type
Freehold
Land Size
15.8 x 62.5 FT
Parking Space Total
2

Building

Building Type
Row / Townhouse
Storeys
3.00
Square Footage
1500 - 2000 sqft
Bathrooms Total
3
Bedrooms Above Ground
3
Bedrooms Total
3
Exterior Finish
Brick, Stucco
Fireplace Present
No
Basement Type
N/A (Unfinished)
Basement Features
Building Heating Type
Forced air
Heating Fuel
Natural gas
Building Cooling Type
Central air conditioning

Utilities

Water
Municipal water
Utility Sewer
Sanitary sewer

Room Layout

Family room
Lower level
4.78 m x 2.59 m
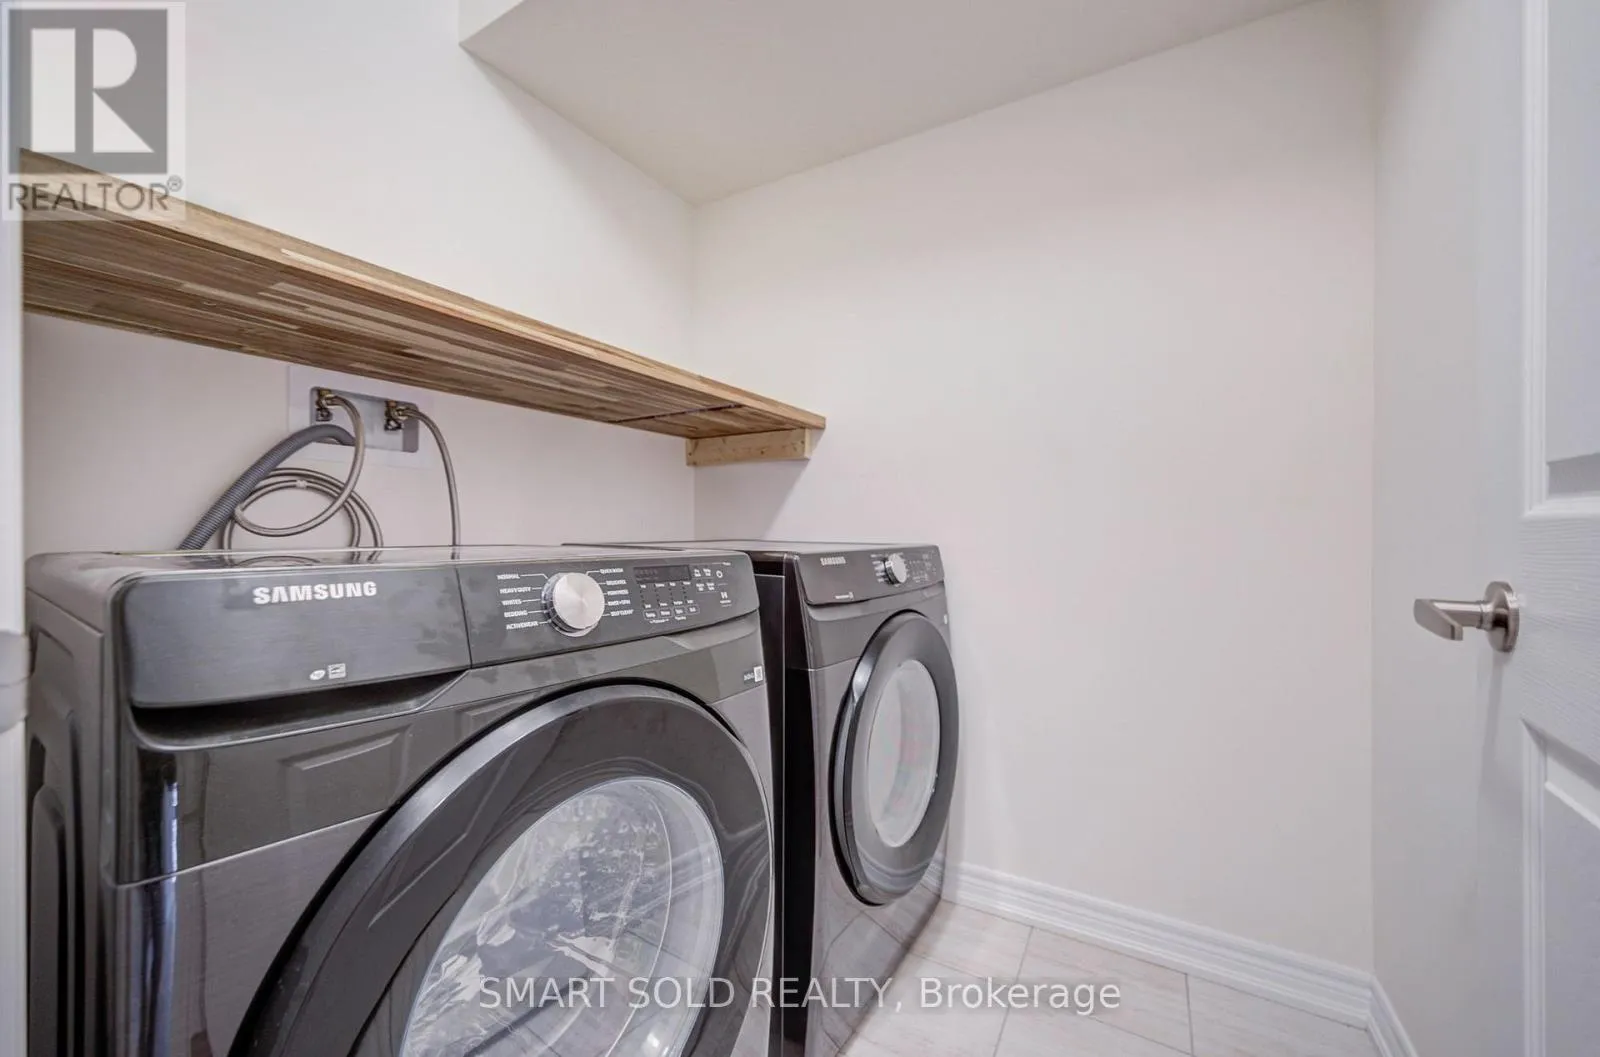
Laundry room
Lower level
1.2 m x 1 m
Great room
Main level
7.11 m x 3 m
Kitchen
Main level
4.78 m x 3.68 m
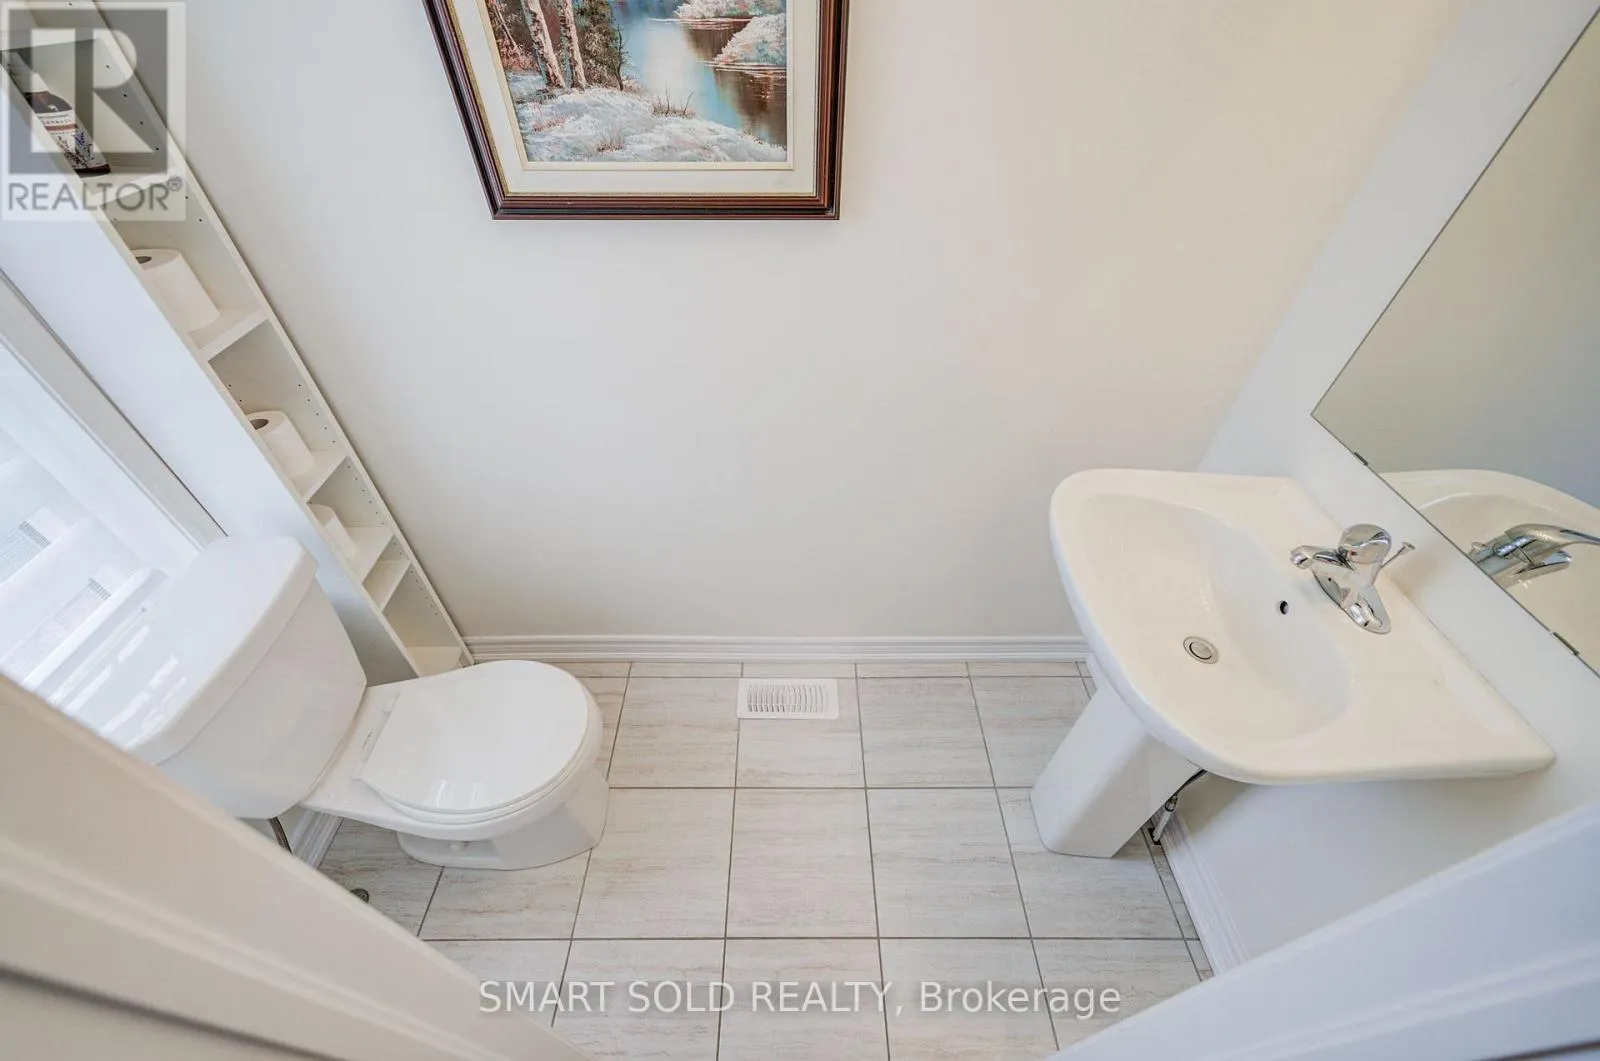
Partial bathroom
Main level
1.5 m x 1 m
Primary Bedroom
Upper Level
4.72 m x 3.66 m
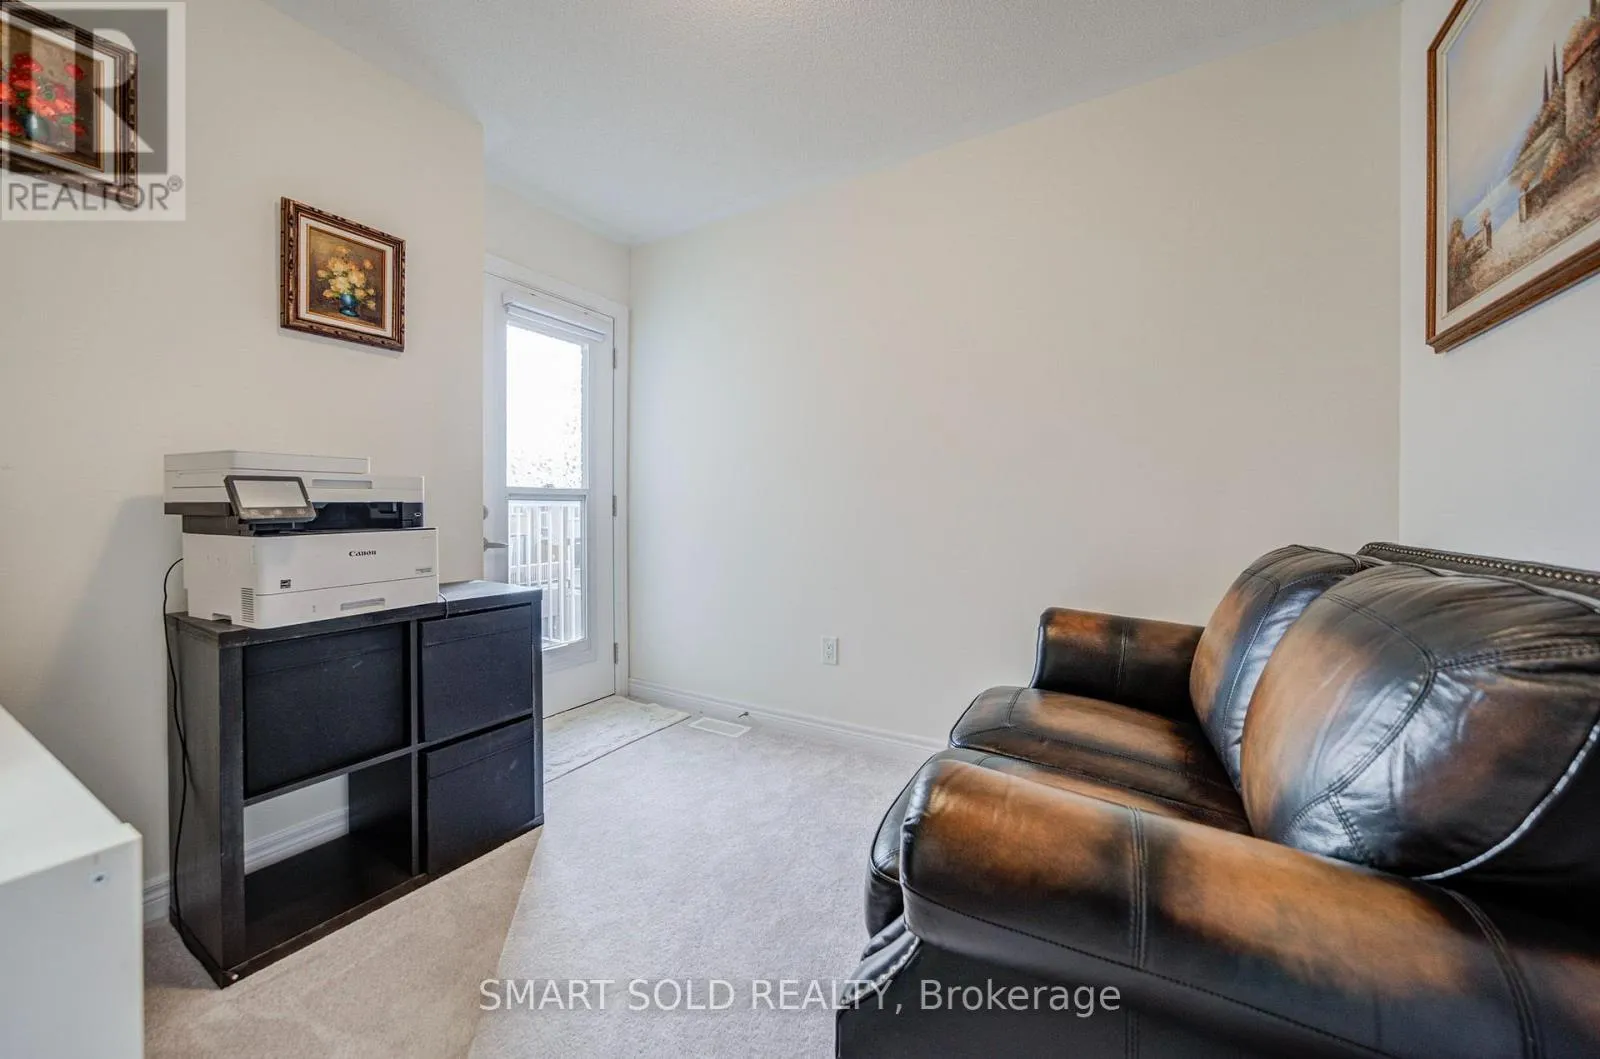
Bedroom 2
Upper Level
2.74 m x 2.54 m
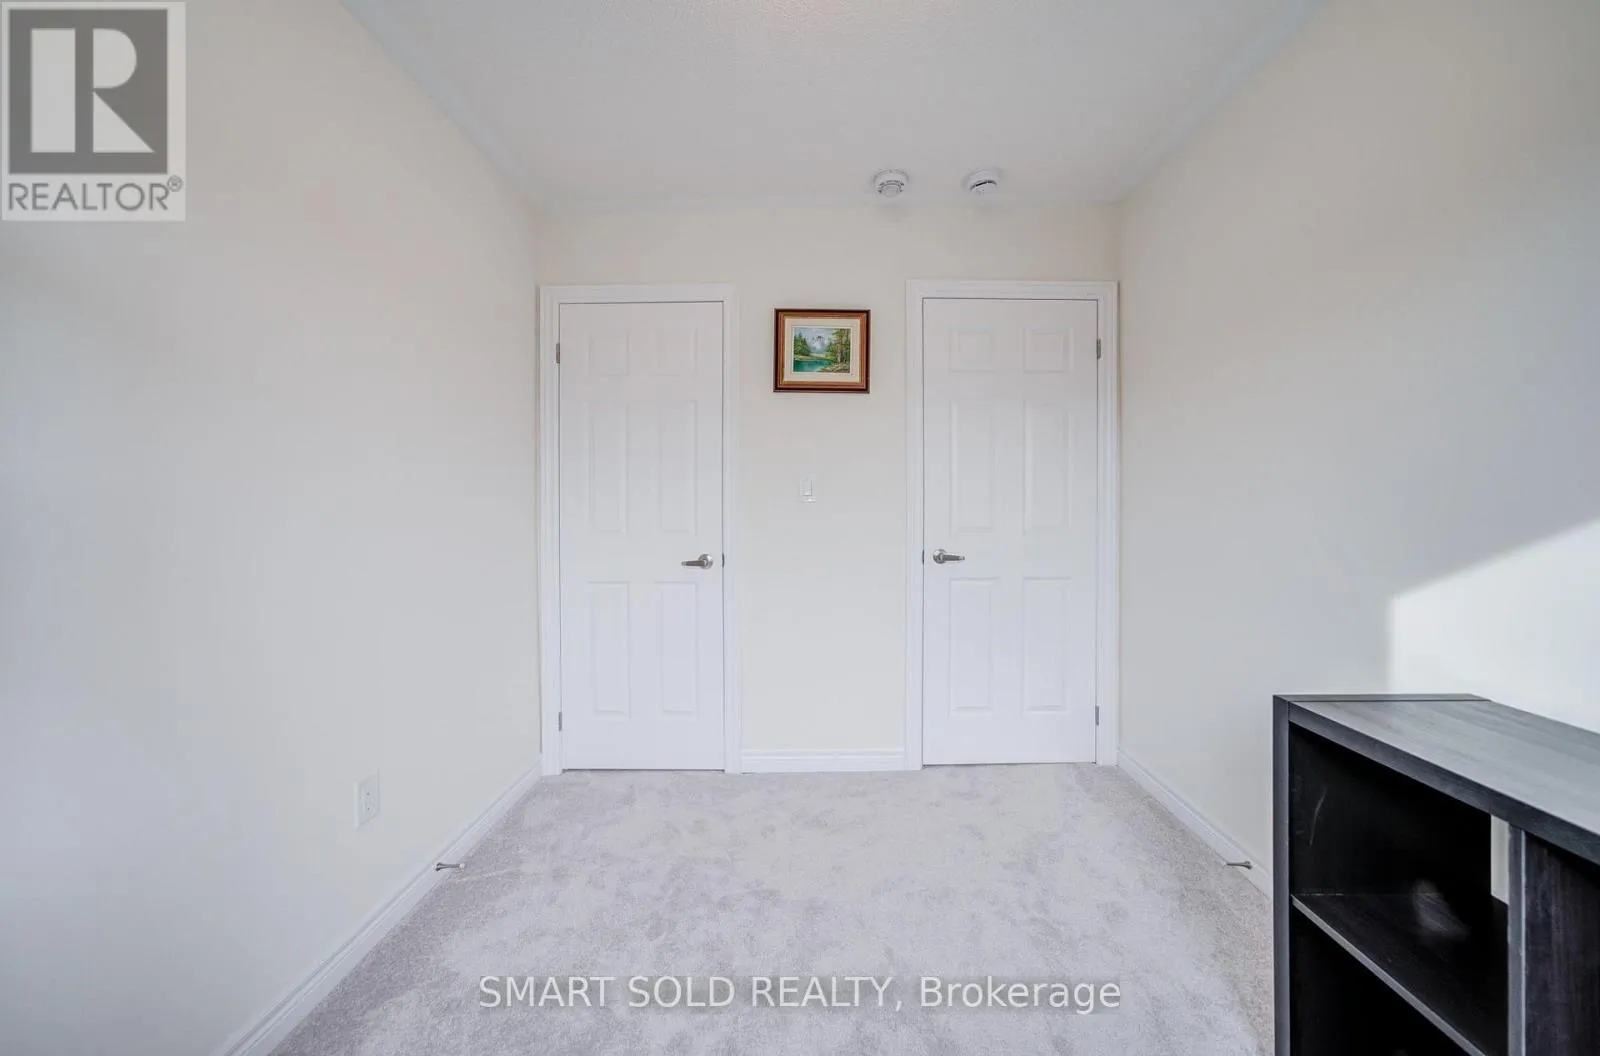
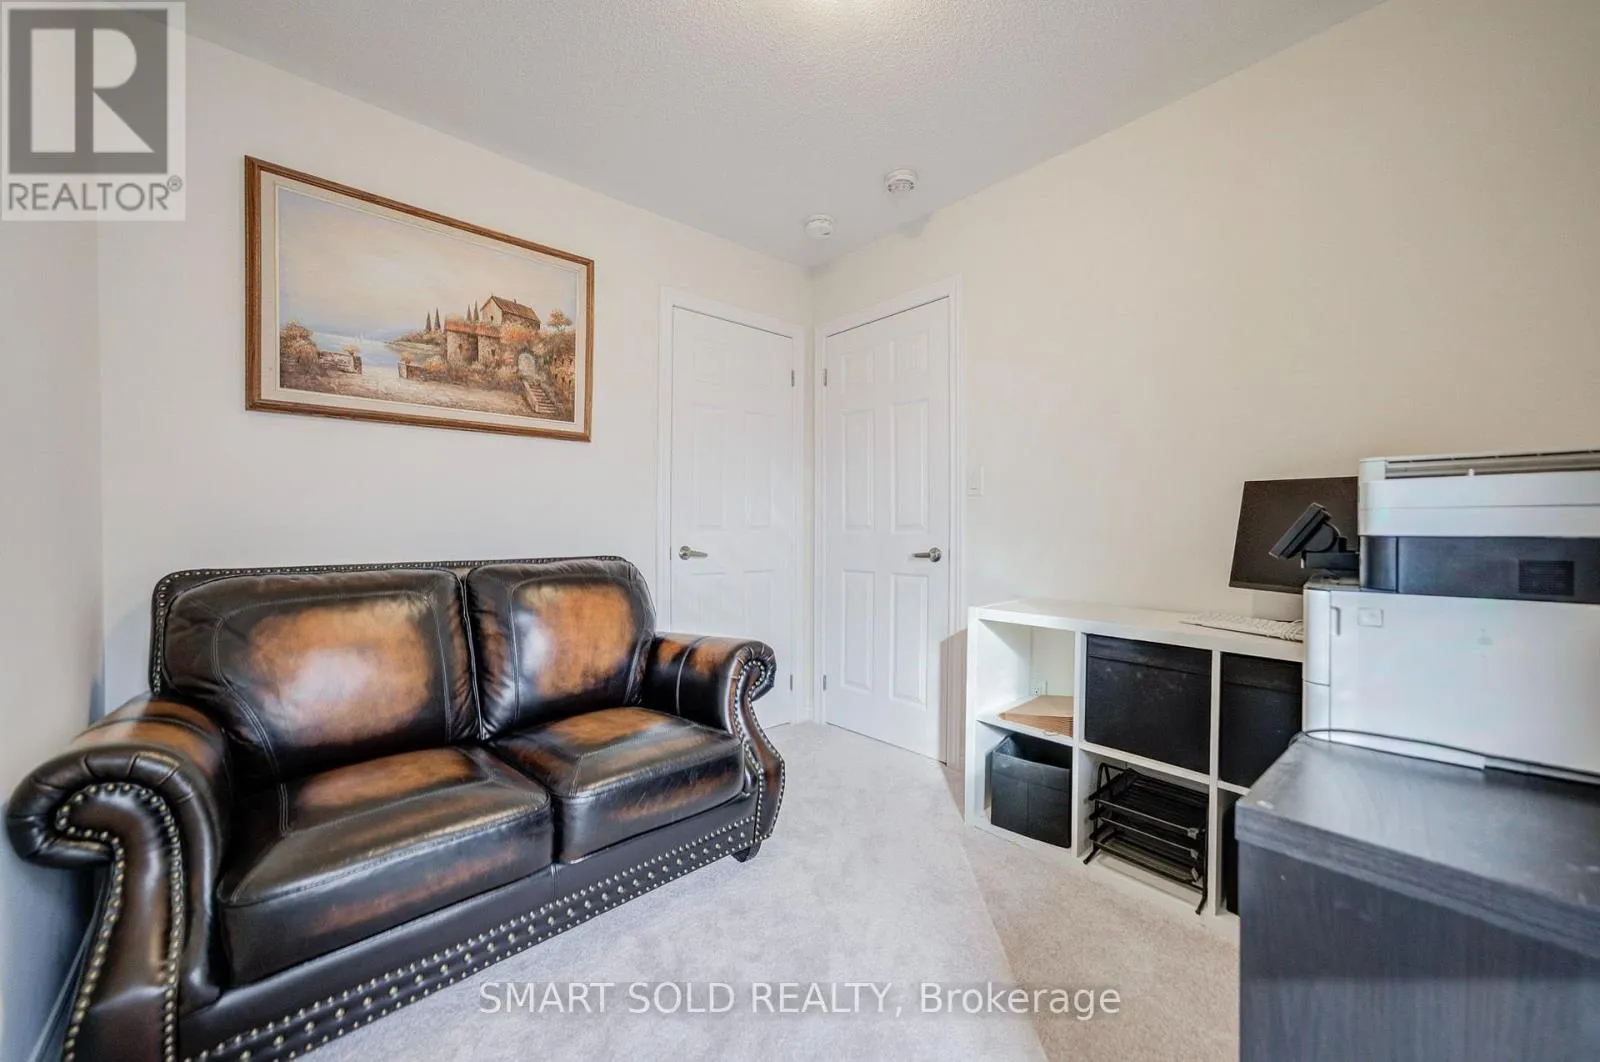
Bedroom 3
Upper Level
2.74 m x 2.62 m
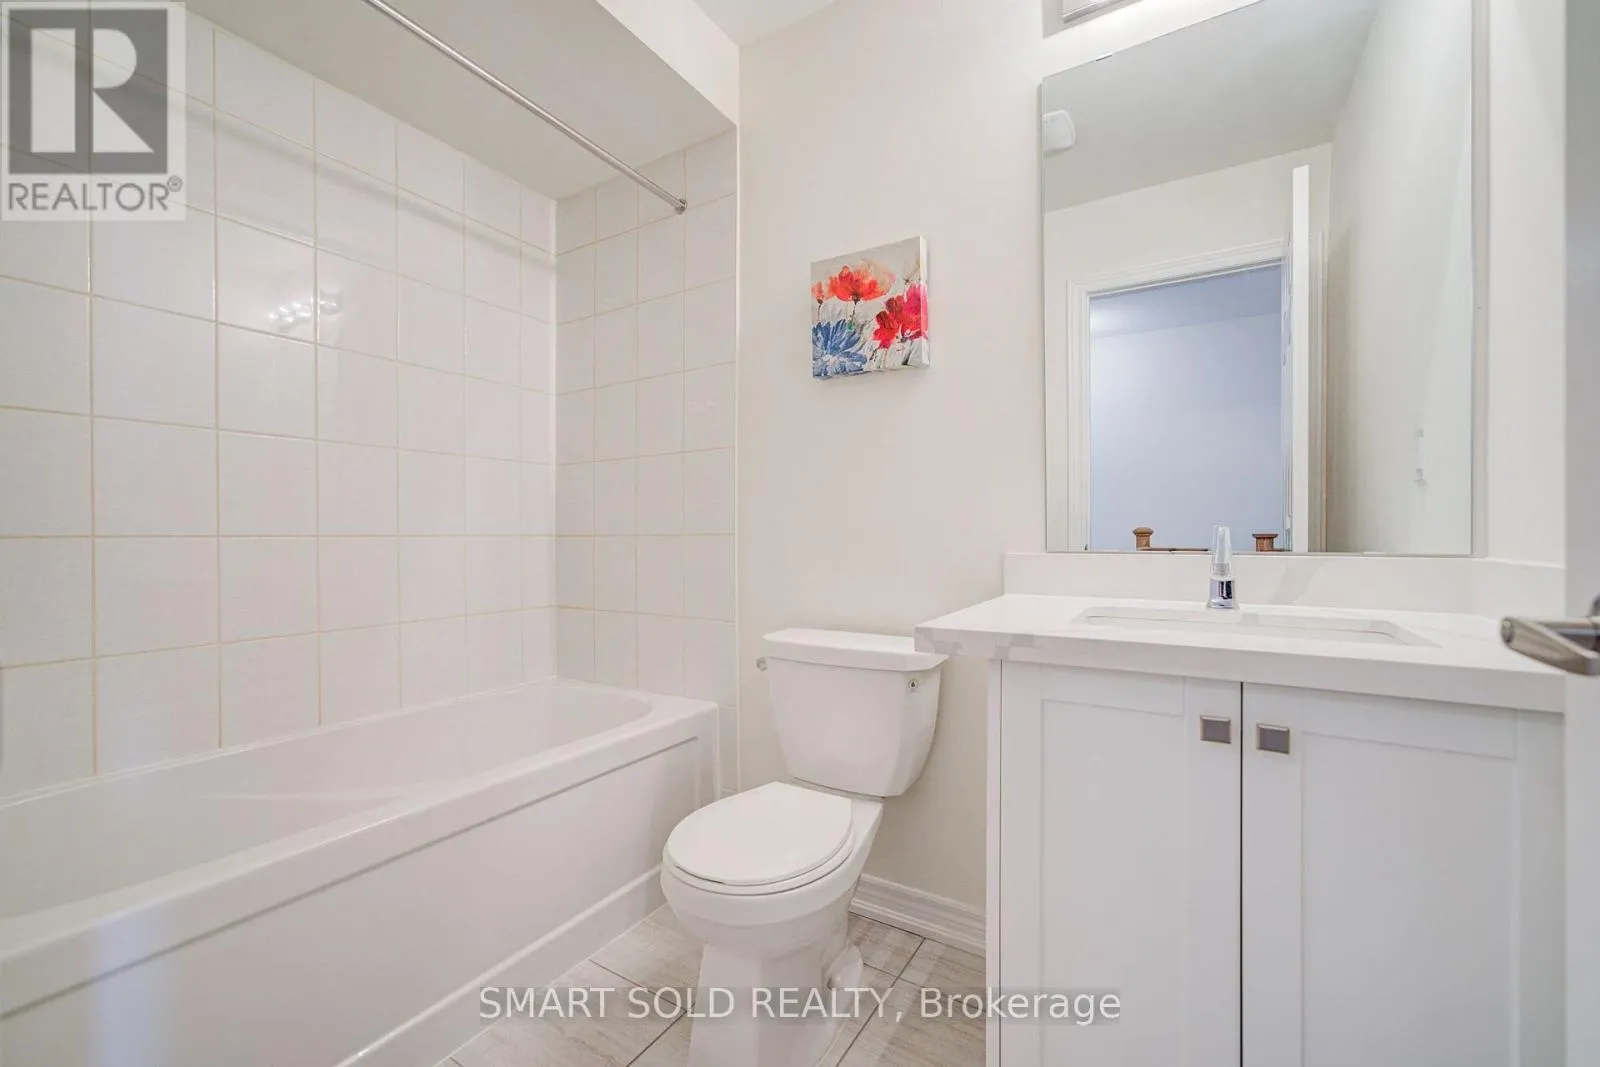
Bathroom
Upper Level
1.5 m x 1.2 m

Location

Learn more about this property
Listing provided by:
SMART SOLD REALTY
MLS® number:
E13857994
Agent:
Sue Zhang
*Indicates required field
Name is required
Email is required
Please enter a valid phone number (e.g., 416-111-1111).