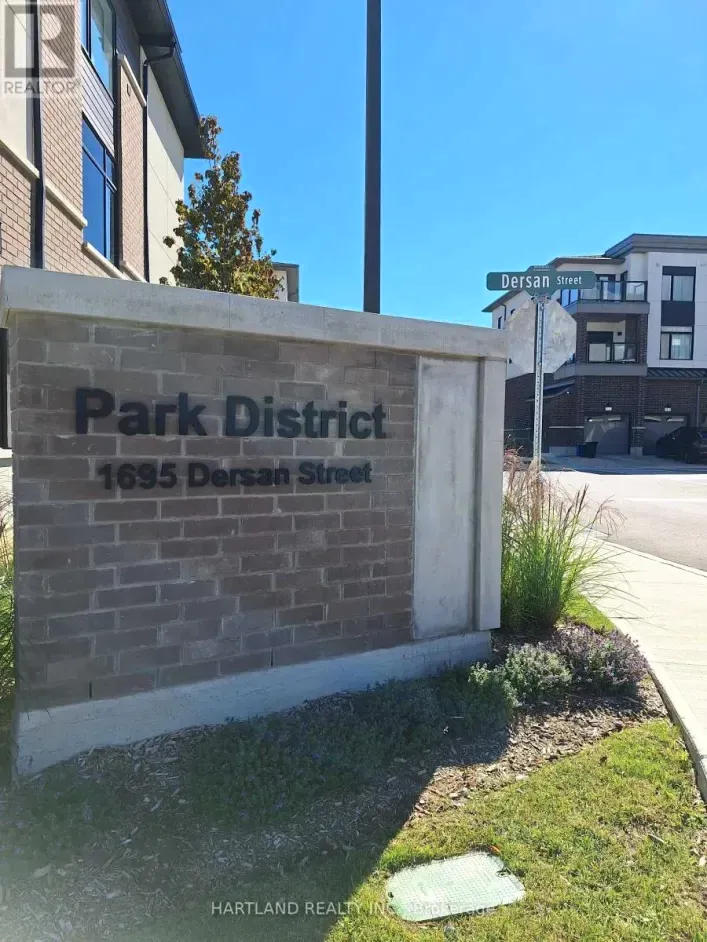
503 - 1695 Dersan Street, Pickering, Ontario L1X 0S9

Listed for:
$764,900
3 beds
4 baths
Listed 34 days ago
Row / Townhouse for rent: 503 - 1695 Dersan Street, Pickering, Ontario L1X 0S9

View all 22 photos

About

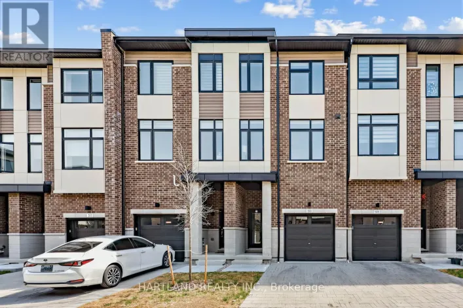
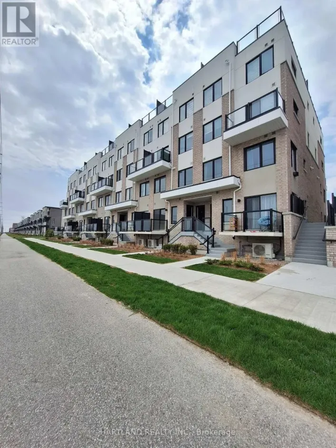
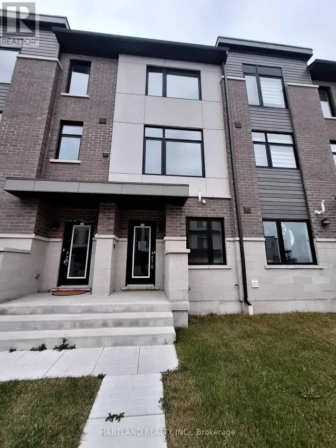
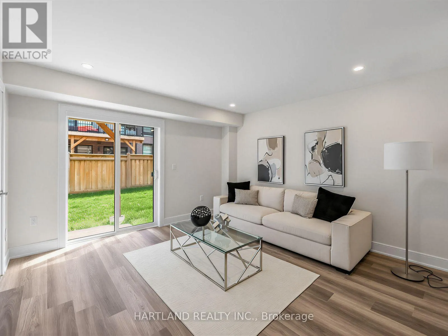
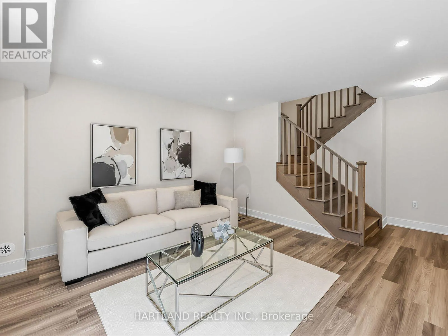
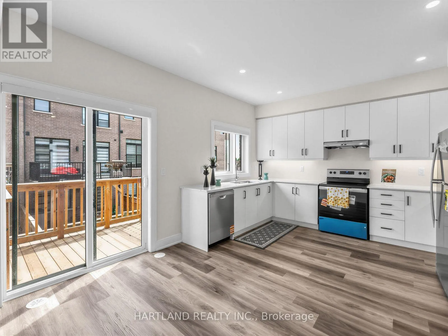
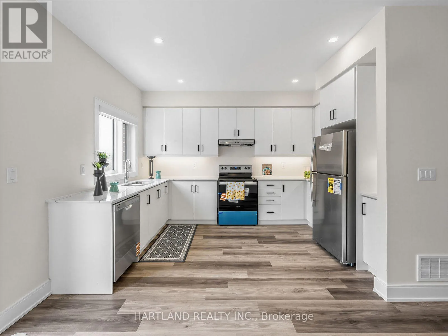
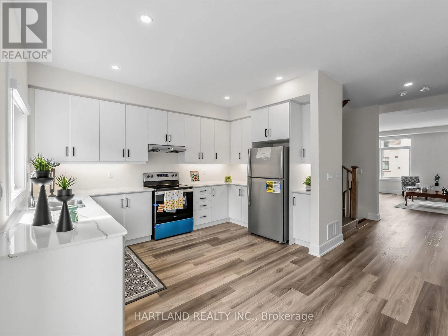
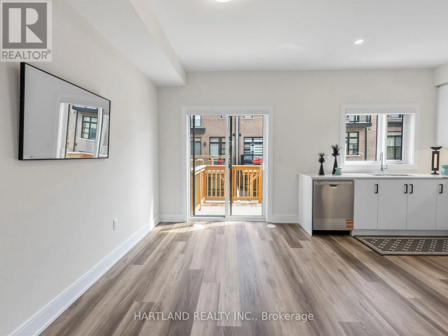
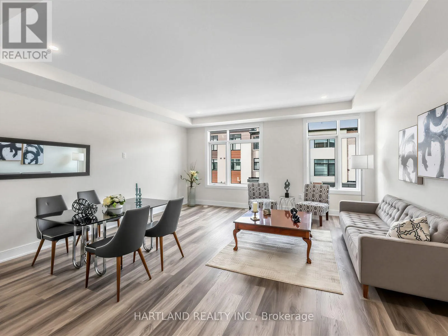
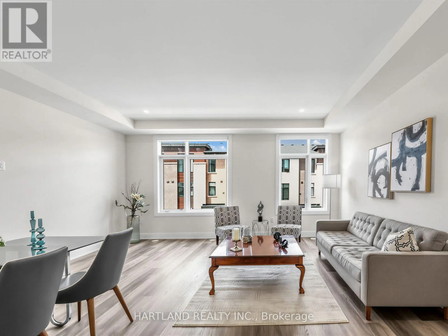
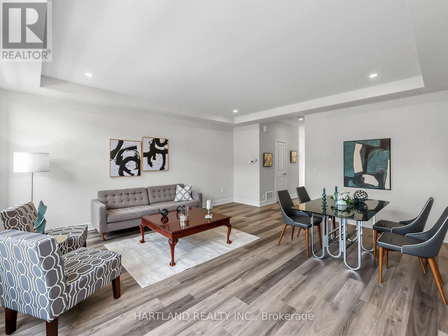
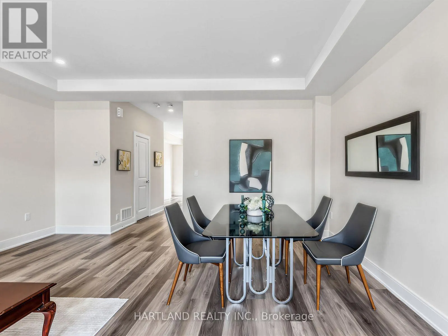
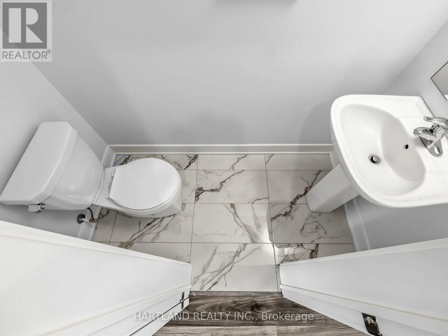
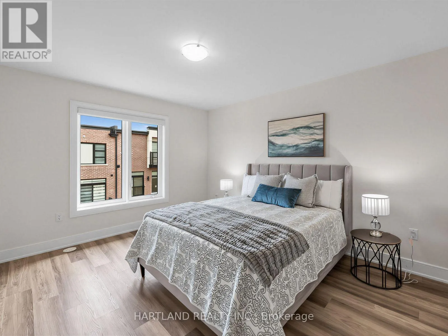
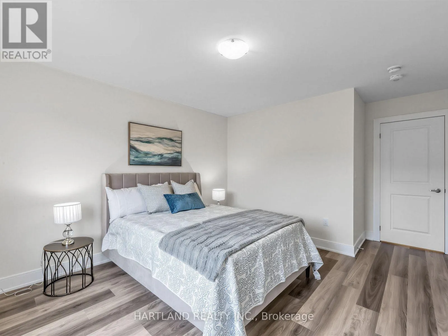
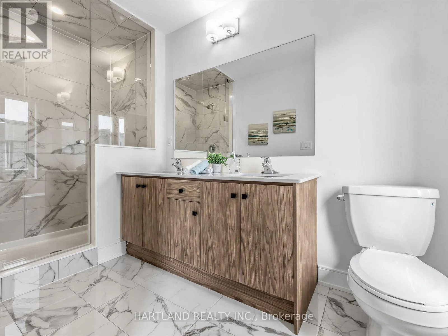
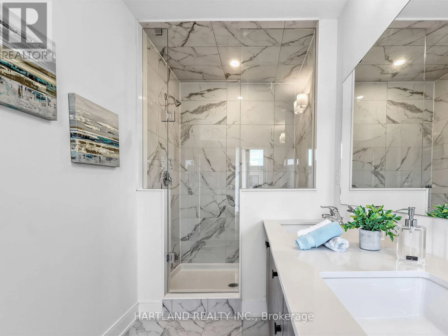
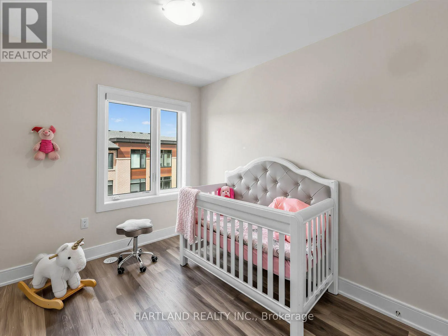
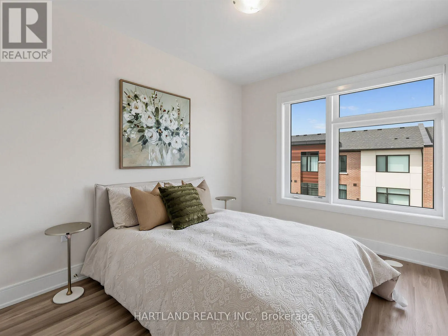
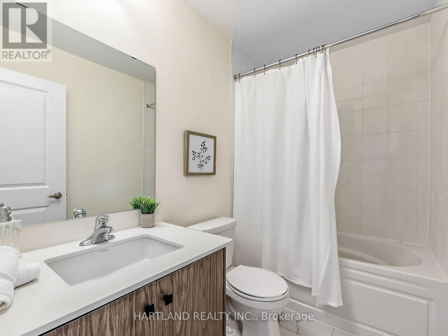
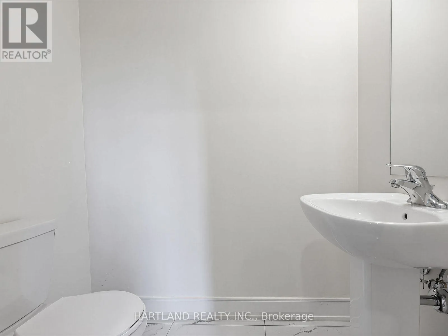
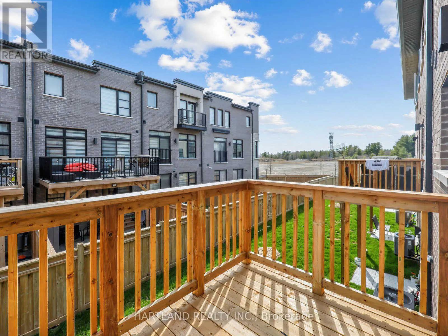
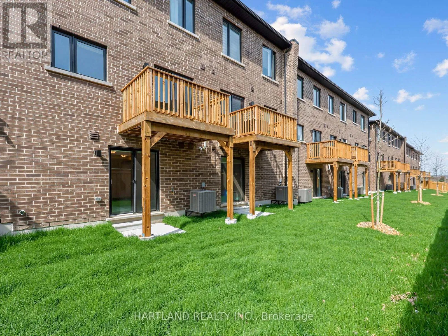
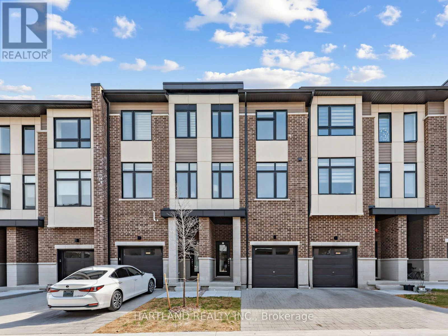
Cross Streets: Brock and Dersan. ** Directions: South end of complex -. Welcome to Park District Towns! This impressive 3-storey freehold townhome showcases over $40,000 in builder upgrades, including pot lights, solid oak stained stairs, upgraded quartz countertops in the kitchen and upper-level bathrooms, and elegant 12" x 24" porcelain tiles throughout the foyer and all tiled areas. Enjoy outdoor living with a walk-out to the deck from the kitchen/breakfast area, plus a ground-level family room with walk-out to the backyard and a convenient powder room. The spacious primary suite features a large walk-in closet and a luxurious ensuite with double quartz vanity and frameless glass shower doors. Ideally situated in prestigious Duffin Heights, within walking distance to shopping and restaurants and surrounded by scenic walking and biking trails, with golf nearby. Just minutes to Pickering Town Centre, Pickering GO Station, and Highways 401 and 407, offering exceptional convenience for commuters and everyday living. Luxury, location, and lifestyle all in one! Purchase Price is net of HST... Photos from previous model home with same finishes ** OPEN HOUSE SUNDAY 1-4 PM** (id:27476)

Property Highlights

MLS® Number
E13885634
Type
Single Family
Community Name
Duffin Heights
Maintenance Fee
194.88
Ownership Type
Freehold
Land Size
18.1 x 82.5 FT
Parking Space Total
2

Building

Building Type
Row / Townhouse
Storeys
3.00
Square Footage
1500 - 2000 sqft
Bathrooms Total
4
Bedrooms Above Ground
3
Bedrooms Total
3
Amenities
Separate Heating Controls, Separate Electricity Meters
Exterior Finish
Brick
Fireplace Present
No
Basement Type
None
Basement Features
Building Heating Type
Forced air
Heating Fuel
Natural gas
Building Cooling Type
Central air conditioning

Utilities

Water
Municipal water
Utility Sewer
Sanitary sewer

Room Layout

Primary Bedroom
Second level
3.59 m x 3.93 m
Bedroom 2
Second level
2.43 m x 2.92 m
Bedroom 3
Second level
2.68 m x 3.23 m
Great room
Main level
4.08 m x 2.89 m
Kitchen
Main level
2.74 m x 3.87 m
Eating area
Main level
2.43 m x 2.89 m
Family room
Ground level
3.62 m x 3.96 m

Location

Learn more about this property
Listing provided by:
HARTLAND REALTY INC.
MLS® number:
E13885634
Agent:
Penny L. Gazell
*Indicates required field
Name is required
Email is required
Please enter a valid phone number (e.g., 416-111-1111).

Street Spotlight - For sale