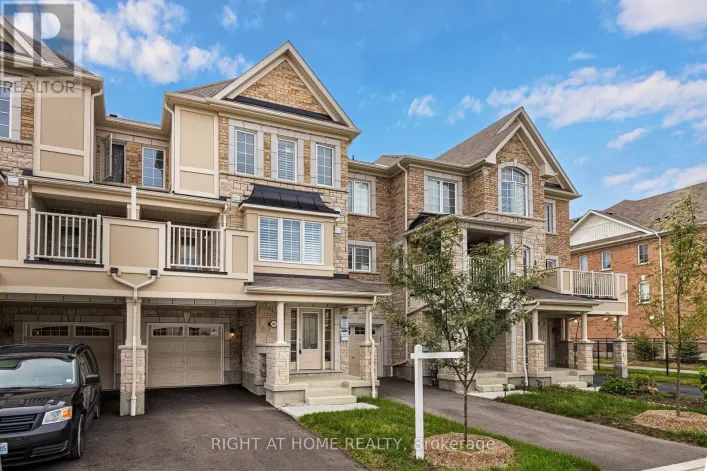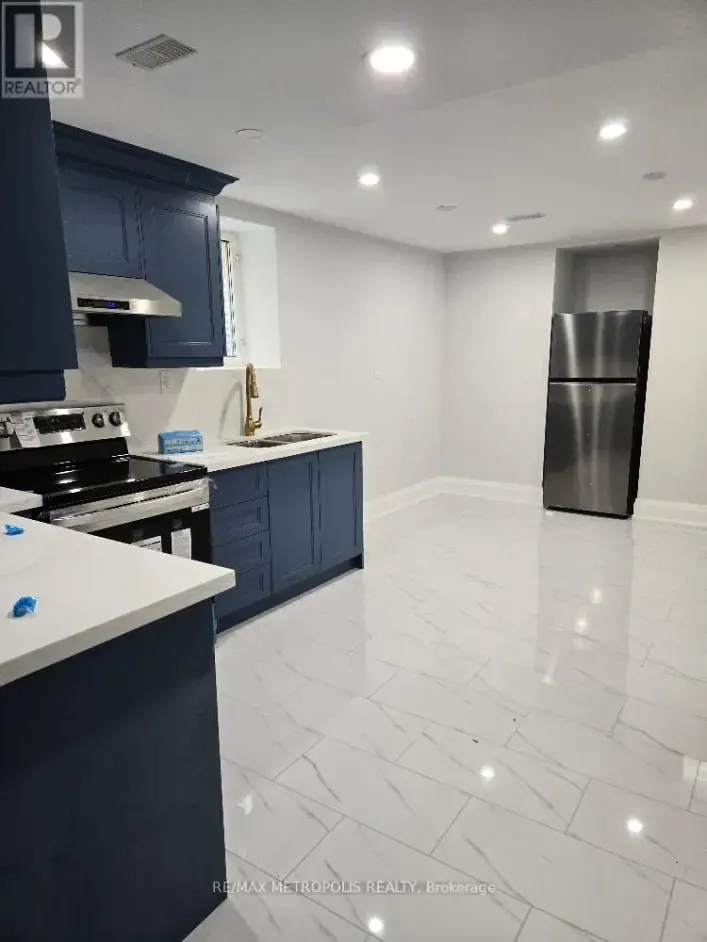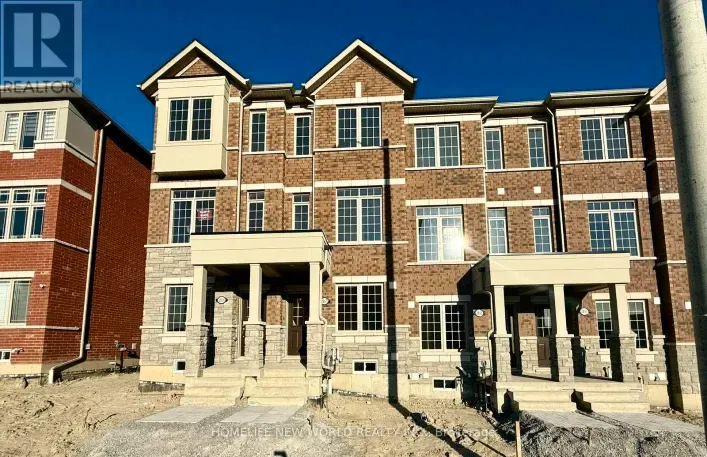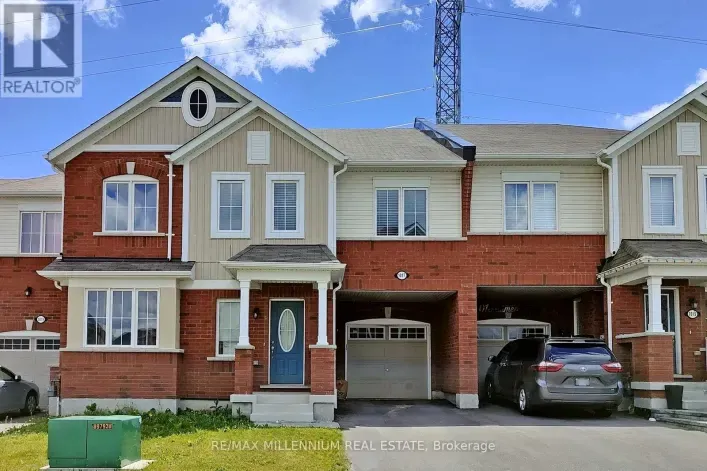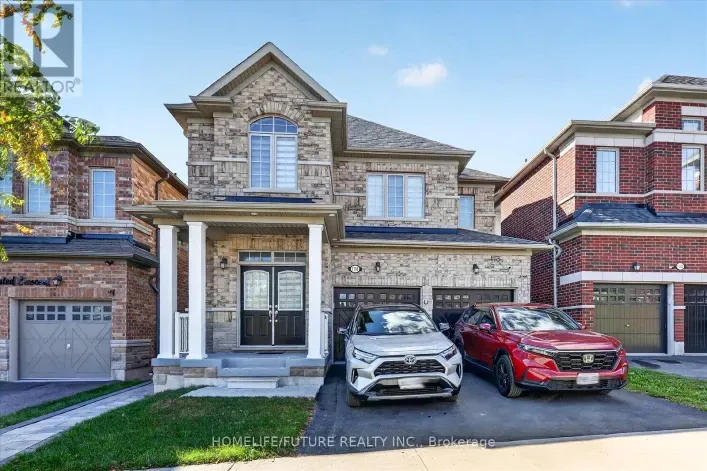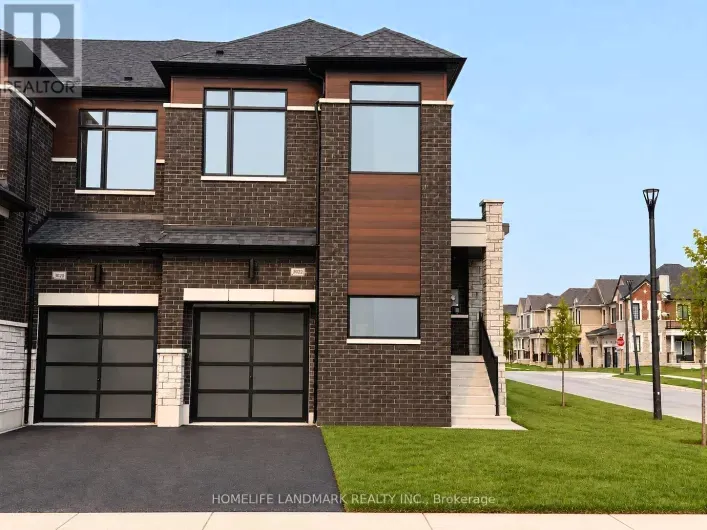
Basement - 1224 Cactus Crescent, Pickering, Ontario L1X 0G8

Listed for:
$2,050
2 beds
1 baths
Listed 3 days ago
House for rent: Basement - 1224 Cactus Crescent, Pickering, Ontario L1X 0G8

View all 11 photos

About

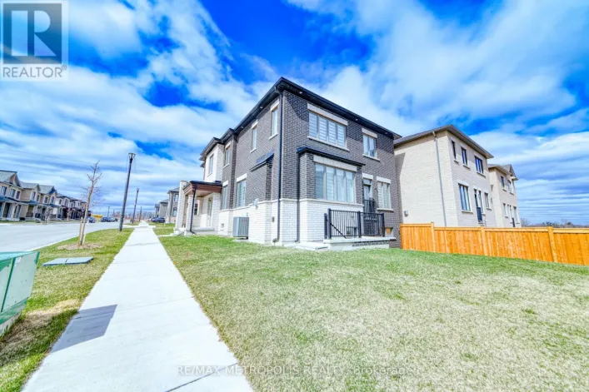
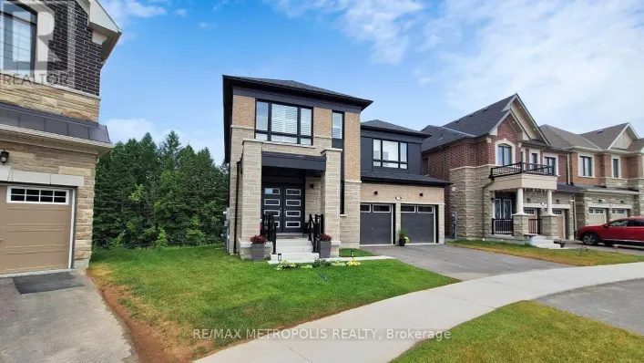
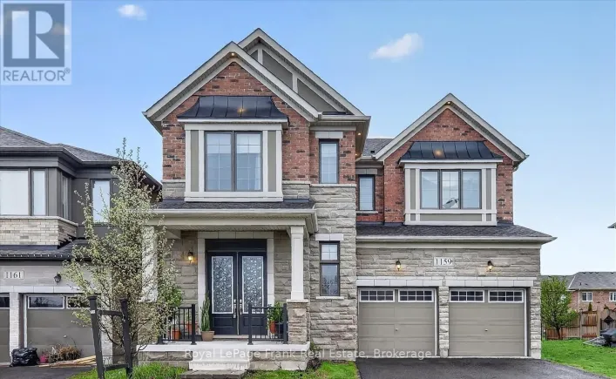
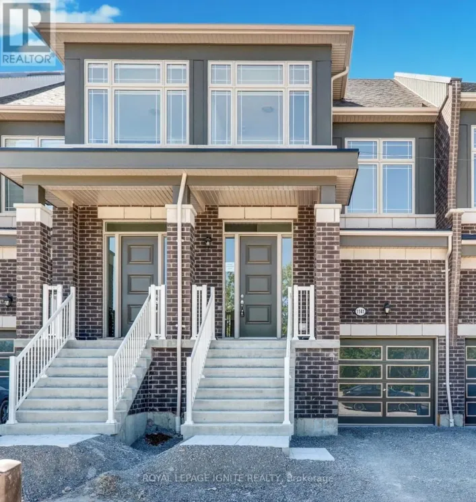
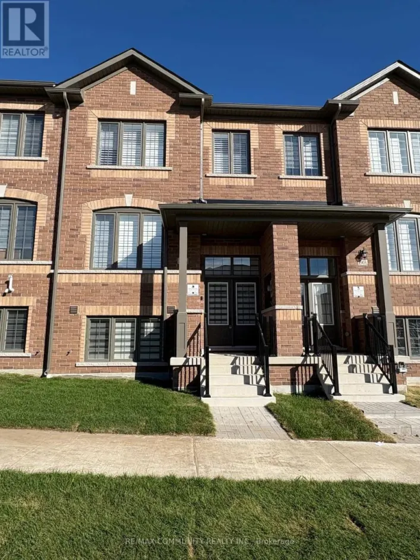
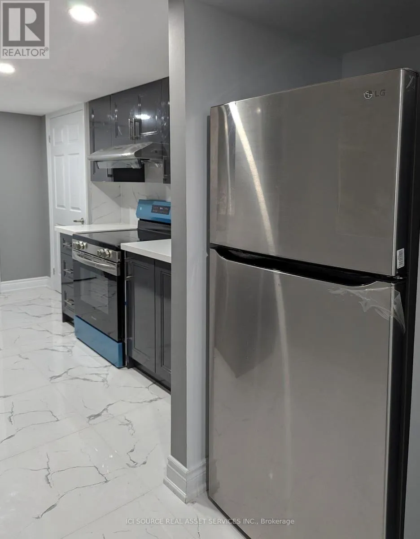
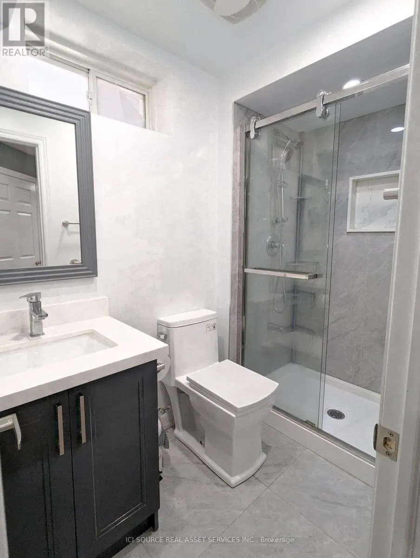
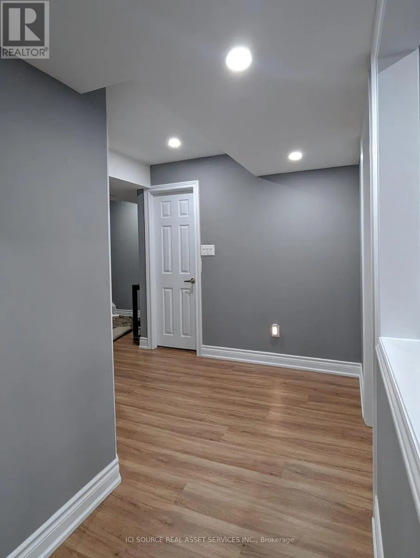
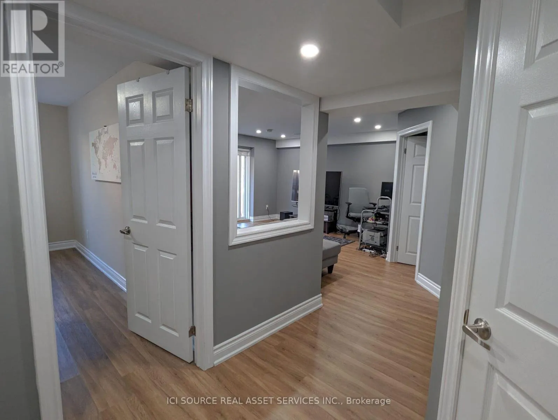
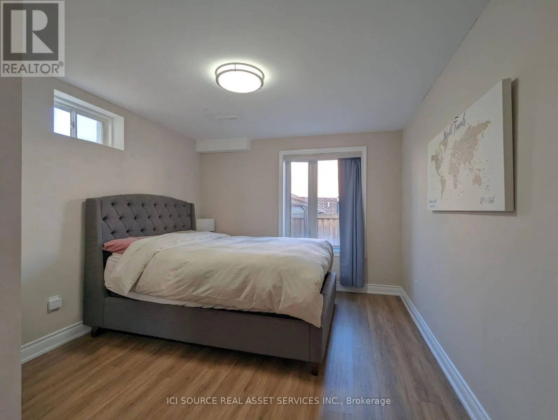
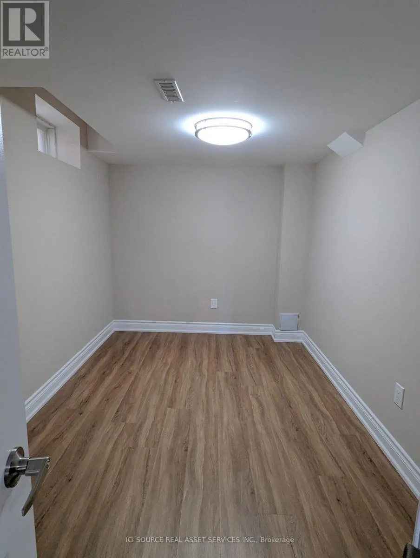
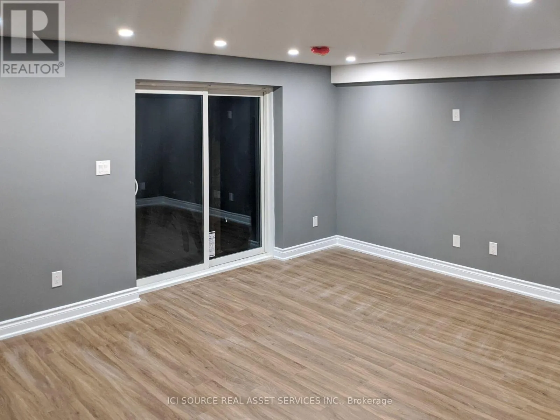
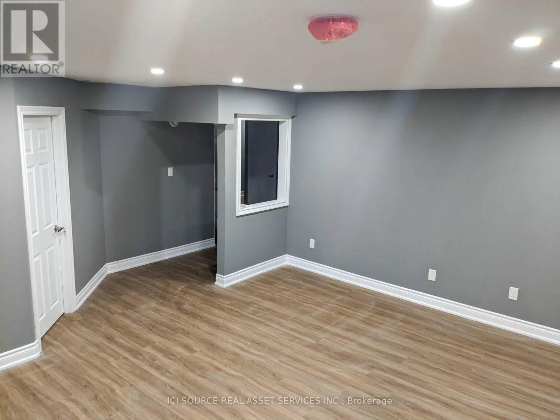
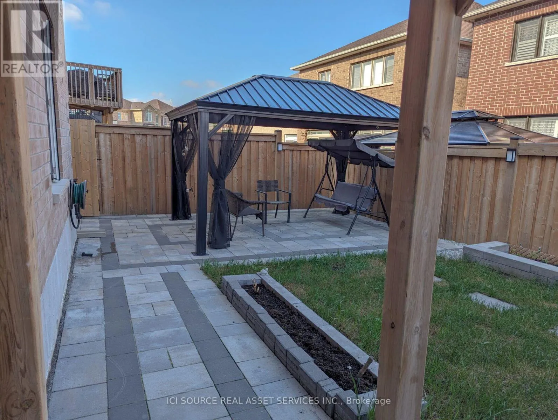
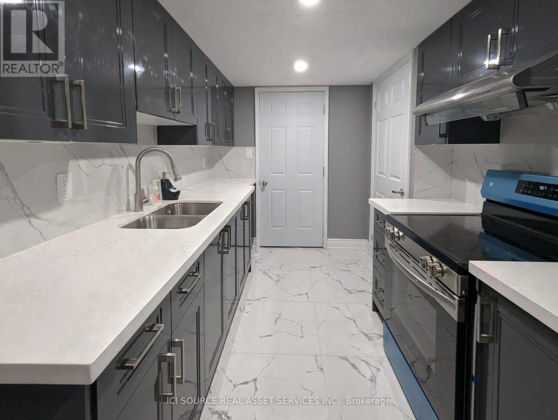
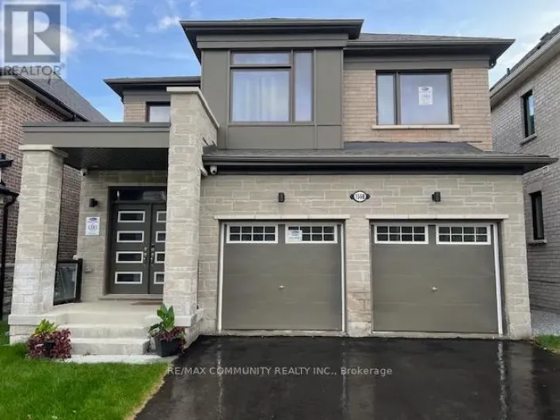
Cross Streets: Burkholder Dr. and Tauton Rd. ** Directions: Located on Cactus Crescent. From Burkholder Drive heading south, turn left onto Hibiscus Drive. Take the second right onto Cactus Crescent; 1224 will be on the right-hand side. HIGHLIGHTS: Beautiful, bright, 2-bedroom WALKOUT basement unit located in a newly developed family neighbourhood, close to newly constructed schools, bus routes and parks. Burkholder Dr. and Taunton Rd. Located on Cactus Crescent. Utilities 35%, or negotiable fixed monthly rate. (Unlimited Gigabit Internet, Water, Electrical, Heating) MANDATORY: An Equifax Credit Report, rental application form, letter of employment and landlord references will be required before confirmation. First and last month's deposit must be certified. 2 bedrooms located in a safe & quiet, family-friendly area. Large windows. Access to shared backyard patio, great for summers. No Smoking. Fridge, Stove, Washer/Dryer included. Home has an interconnected smoke/CO alarm. 1 parking spot available. 2nd parking available upon request. *For Additional Property Details Click The Brochure Icon Below* (id:27476)

Property Highlights

MLS® Number
E14092336
Type
Single Family
Community Name
Rural Pickering
Ownership Type
Freehold
Parking Space Total
1

Building

Building Type
House
Square Footage
700 - 1100 sqft
Bathrooms Total
1
Bedrooms Above Ground
2
Bedrooms Total
2
Exterior Finish
Brick
Fireplace Present
No
Basement Type
N/A
Basement Features
Apartment in basement
Building Heating Type
Forced air
Heating Fuel
Natural gas
Building Cooling Type
Central air conditioning

Utilities

Water
Municipal water
Utility Sewer
Sanitary sewer

Room Layout

Living room
Main level
6 m x 5.5 m
Bedroom
Main level
4 m x 3.5 m
Bedroom 2
Main level
2.5 m x 3 m
Laundry room
Main level
1.5 m x 1.5 m
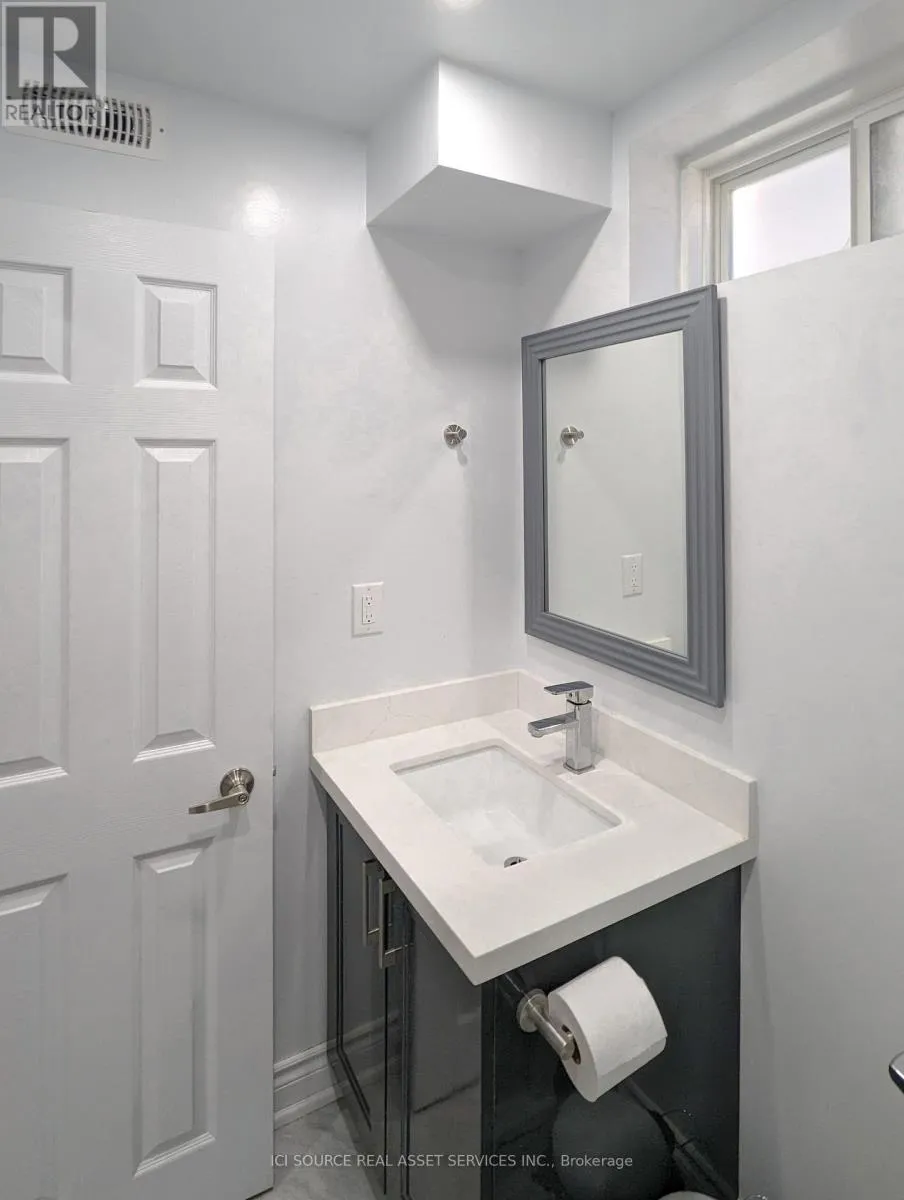
Bathroom
Main level
2 m x 1.5 m
Kitchen
Main level
3 m x 1.5 m
Pantry
Main level
2 m x 1.5 m

Location

Learn more about this property
Listing provided by:
ICI SOURCE REAL ASSET SERVICES INC.
MLS® number:
E14092336
Agent:
James Tasca
*Indicates required field
Name is required
Email is required
Please enter a valid phone number (e.g., 416-111-1111).

Community Spotlight: Homes For rent in Your Neighborhood