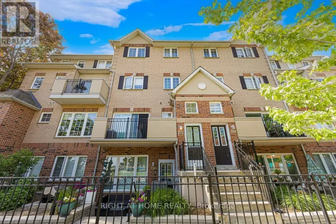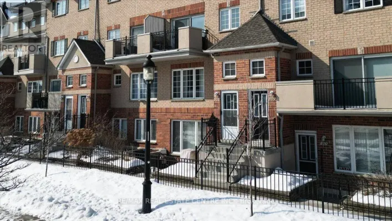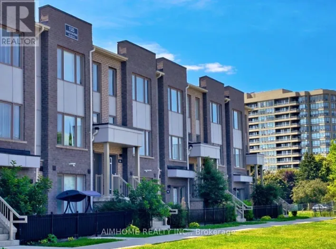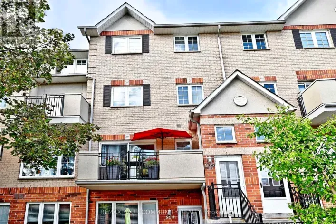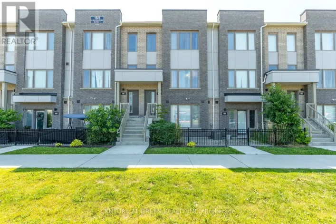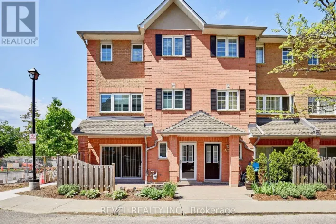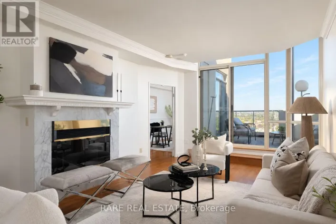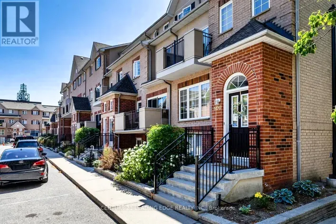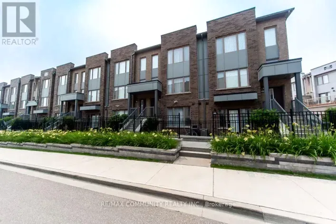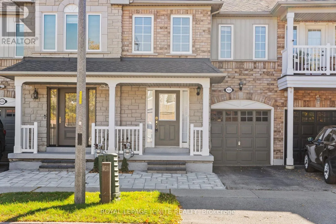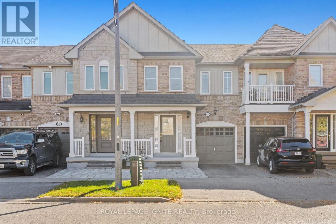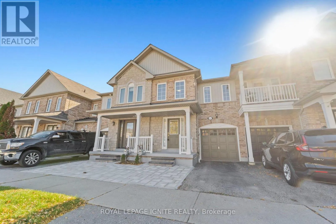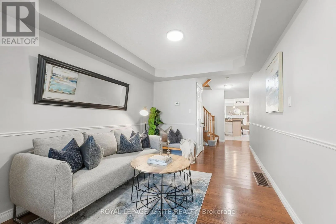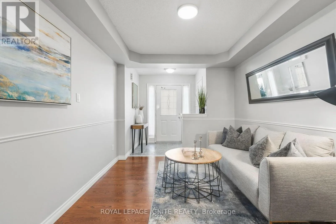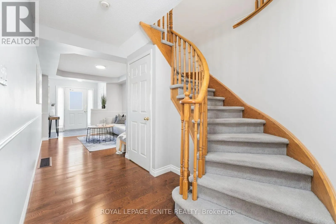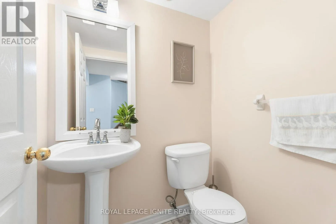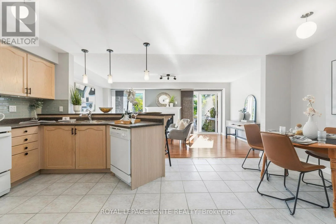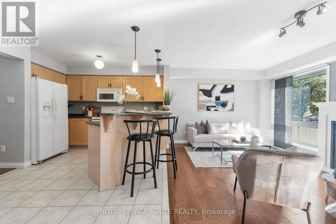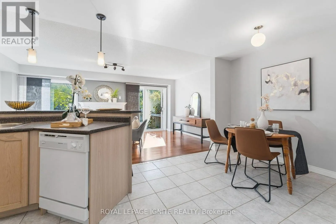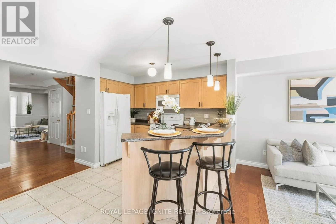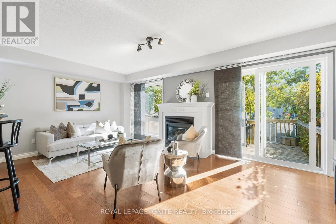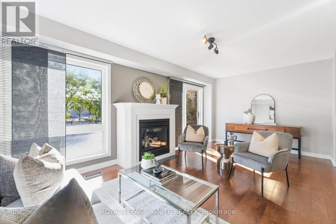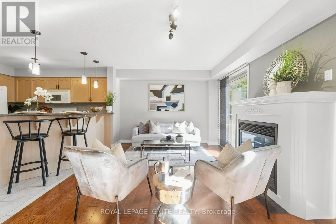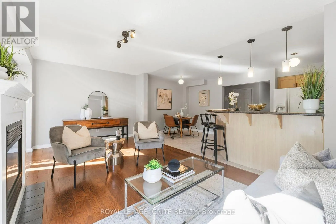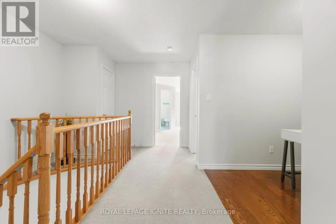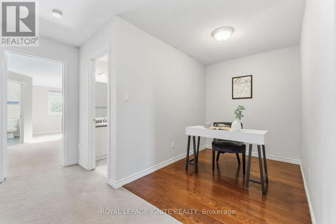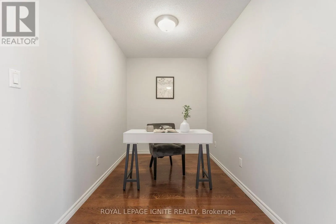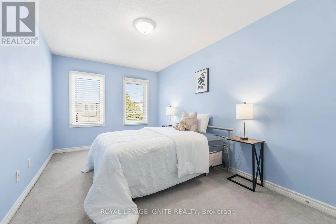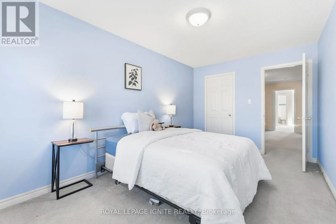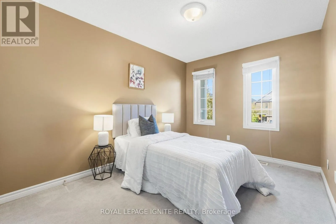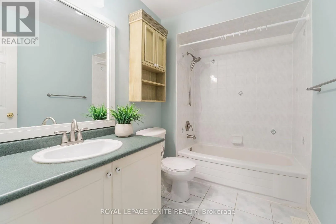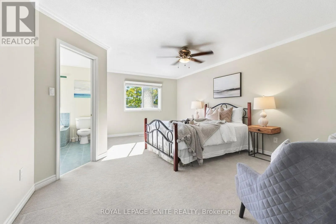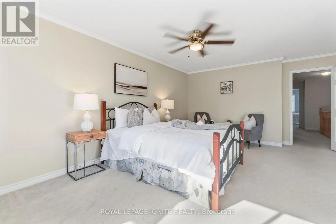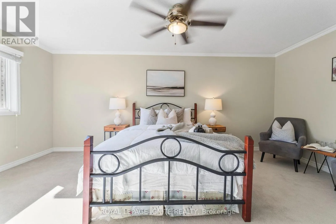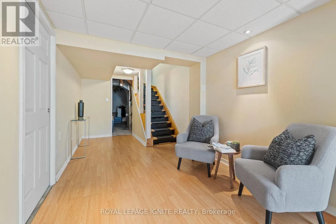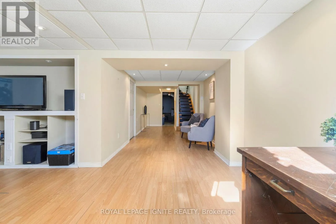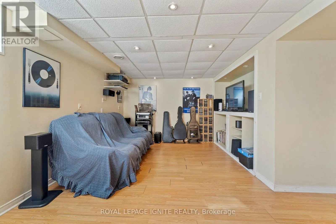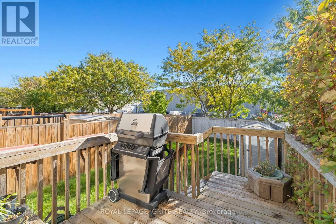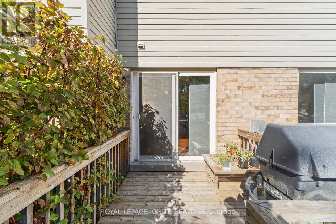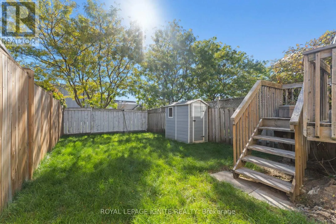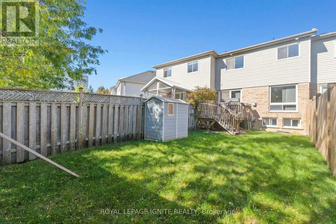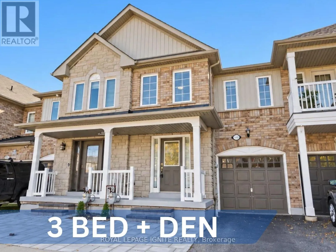
Valley Farm Rd / Avonmore Sq Welcome To This Exceptional 100% Freehold Townhome In The Heart Of Pickering! Offered For The First Time By Its Original Owner, This Lovingly Maintained Home Boasts Approximately 1,800 Sq. Ft. Of Above-Grade Living Space, 3 Bedrooms, 3 Bathrooms, And A Finished Basement. The Beautiful Front Elevation Features An Upgraded Stone Skirt/Brick And Interlock, Creating Impressive Curb Appeal. The Thoughtfully Designed Layout Features A Separate Living Room, Gleaming Hardwood Floors In Excellent Condition, A Spacious Family Room With A Cozy Gas Fireplace, And A Separate Dining Area Ideal For Family Gatherings And Entertaining. Step Out From The Family Room Onto A Large Deck, Perfect For Outdoor Dining And Relaxation. An Added Bonus Is The Versatile Second-Level Loft, Offering An Ideal Space For A Home Office, Study Area, Or Kids' Retreat. Situated On A Premium 110-Ft-Deep Lot Backing Onto A Recreation Centre, This Property Offers The Rare Benefit Of No Neighbours Behind. Enjoy The Perfect Balance Of Convenience And Tranquility, Tucked Away On A Quiet Square Yet Just Minutes From Highway 401 Via Valley Farm Road. Pickering Town Centre, The Library, And The Recreation Complex Are All Within An Easy 10-Minute Walk, With Convenient Access To Shopping And Restaurants Along Highway 2. Additional Features Include Central Vacuum, A Dedicated Woodworking Shop, And A Spacious Laundry Room. With Generous Living Space, A Functional Layout, Beautiful Curb Appeal, And An Outstanding Location, This Original-Owner Gem Is An Opportunity You Won't Want To Miss! (id:27476)