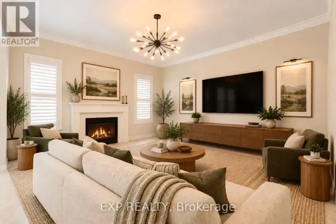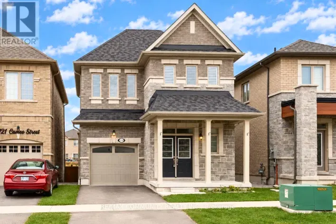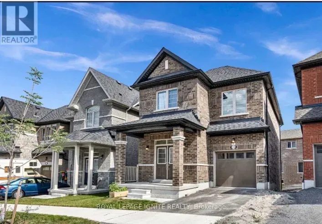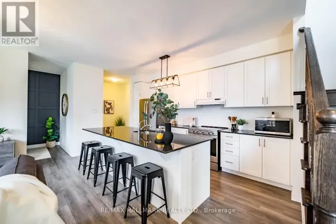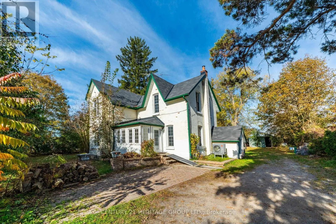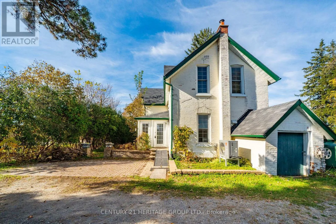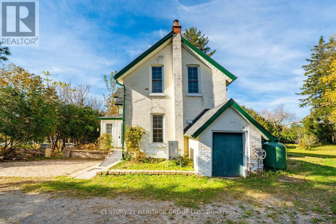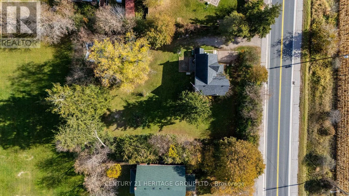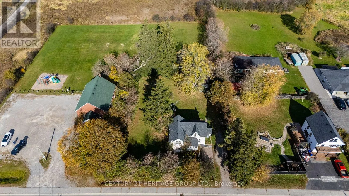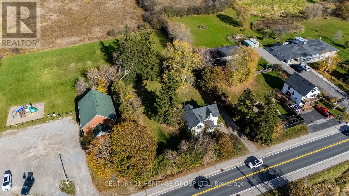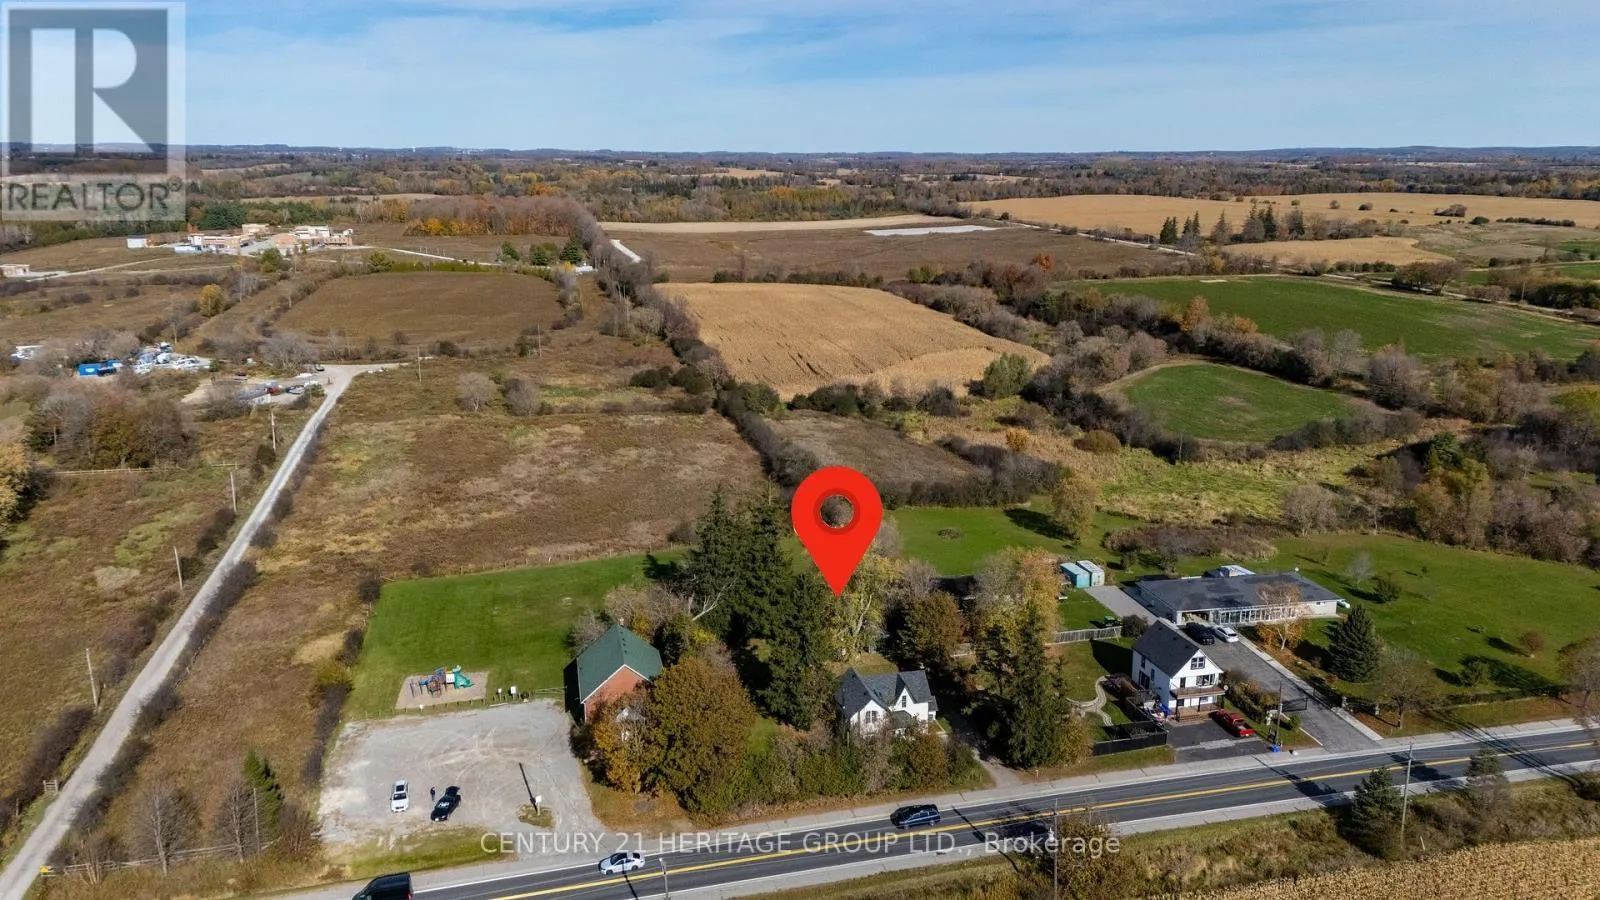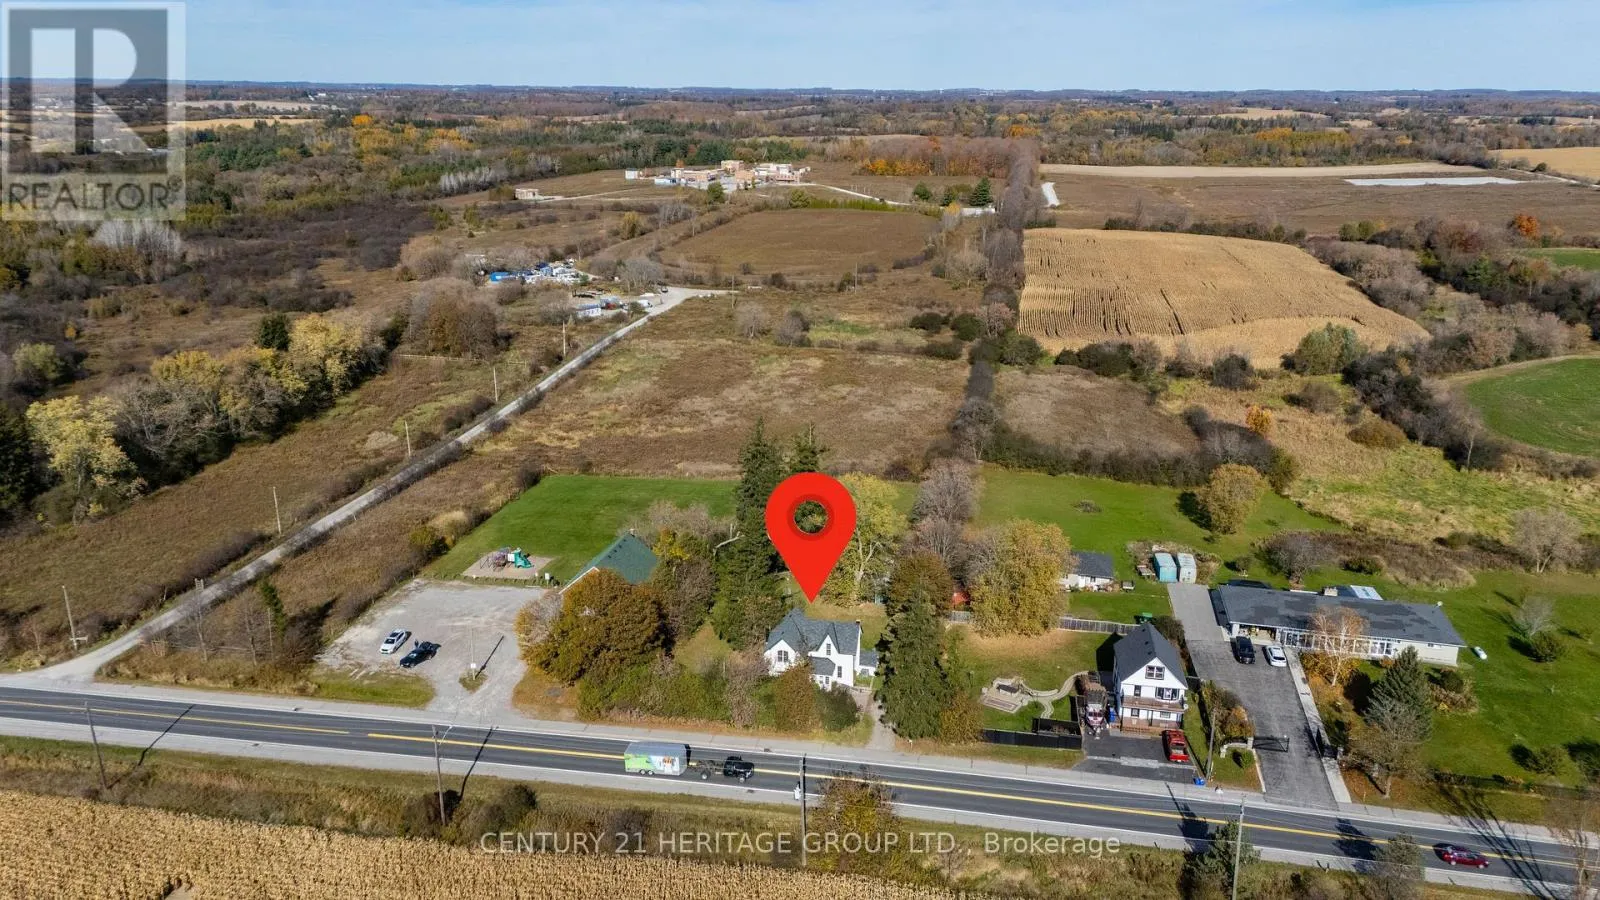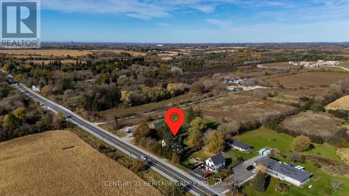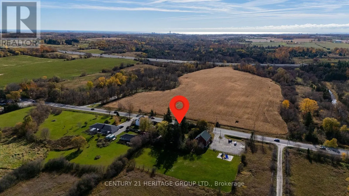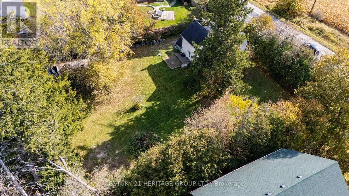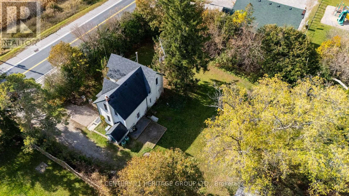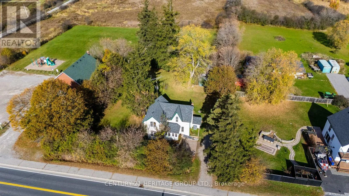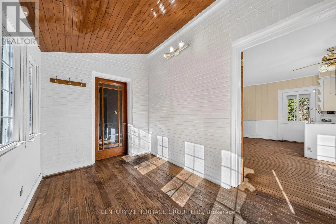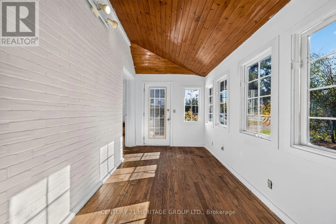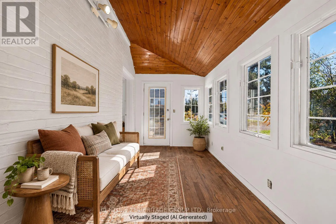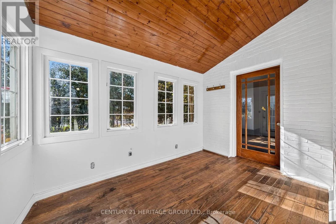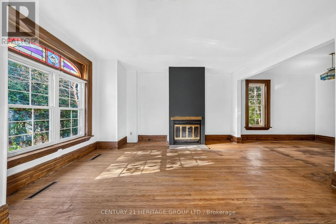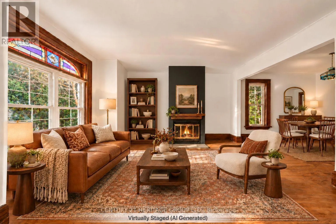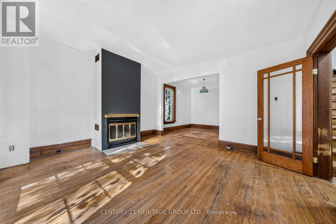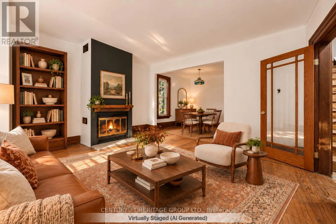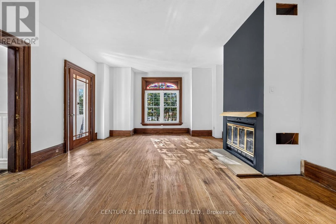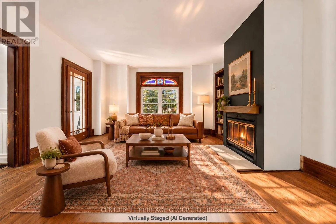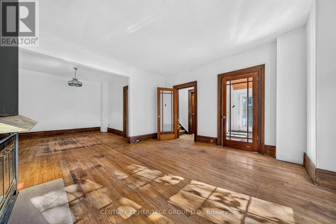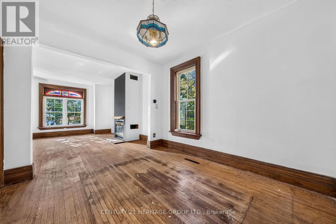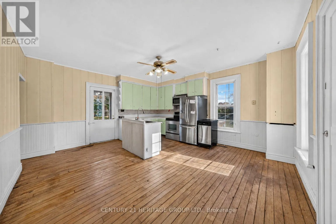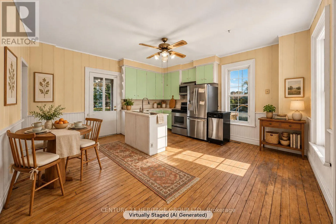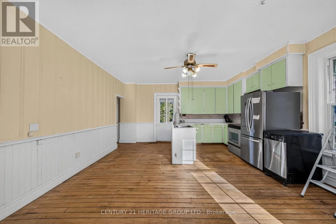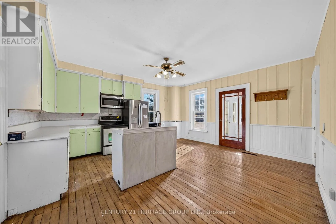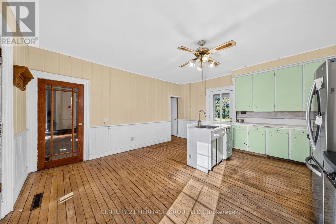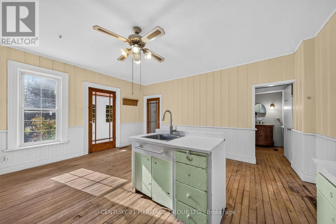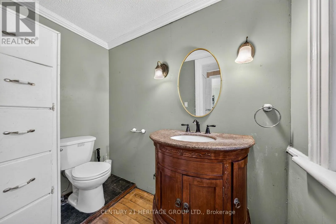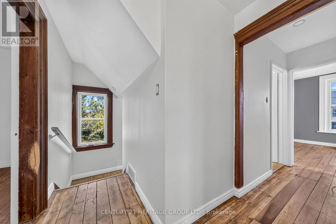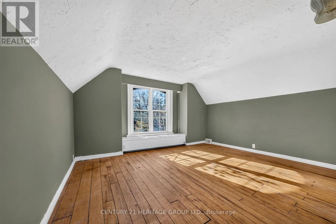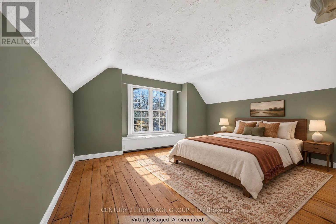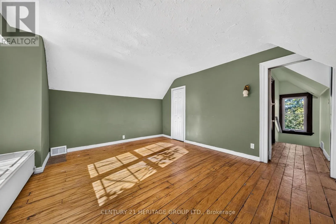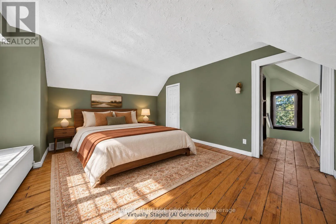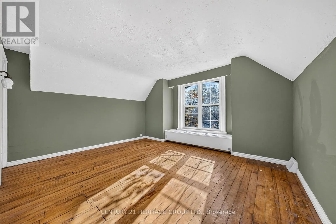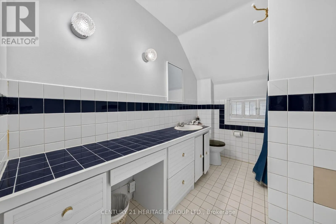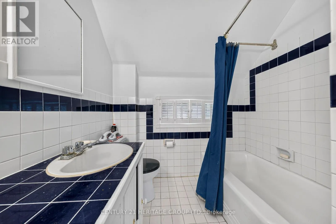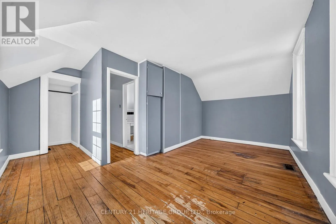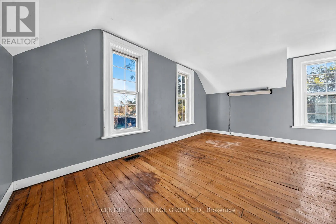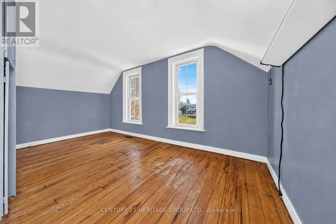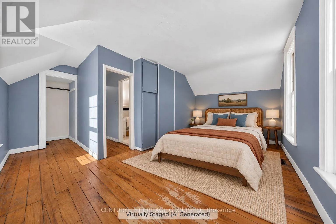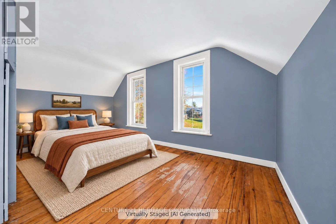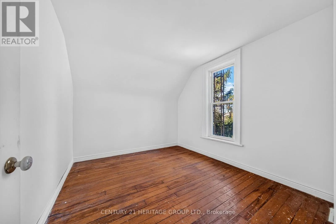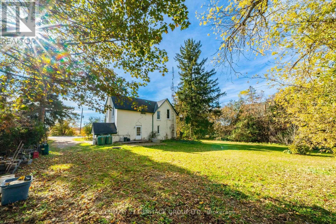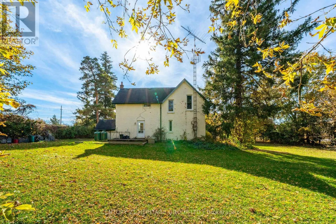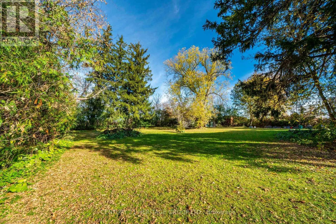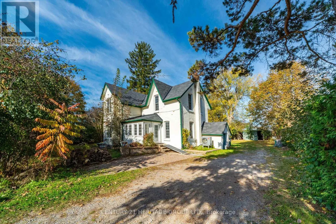
Cross Streets: Hwy 7 / York Durham Line. ** Directions: North side of Highway 7; east of York Durham Line. Attention renovators, builders, investors and buyers with vision: a rare chance to own a 1915 brick century home on a generous-sized lot with approx. 126 ft. of frontage on Hwy 7 (approx. lot area is 0.48 acres) in Rural Pickering, with mature trees and a deep, private backyard, minutes from Highway 407 and Markham. The lot offers far more room to garden, play and entertain than a typical subdivision lot, while open farmland across the road adds a true country feel. The interior has approx. 1,624 sq. ft. above grade (as per MPAC), with three bedrooms and two bathrooms, and is freshly painted: a blank canvas ready for your plans. Keep the century-home character, from the original hardwood floors to the tall windows, and renovate the rest to suit your style. One of the few detached homes offered in Rural Pickering at this price. Flexible closing. Power of attorney sale: the property is sold strictly as is, where is, with no representations or warranties from the Seller or attorney. Buyers to complete their own due diligence. Detached garage in poor condition - PLEASE DO NOT ENTER GARAGE. Some photos are virtually staged. (id:27476)