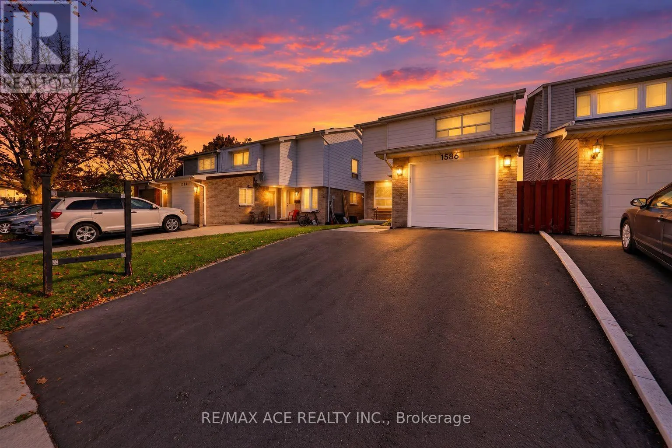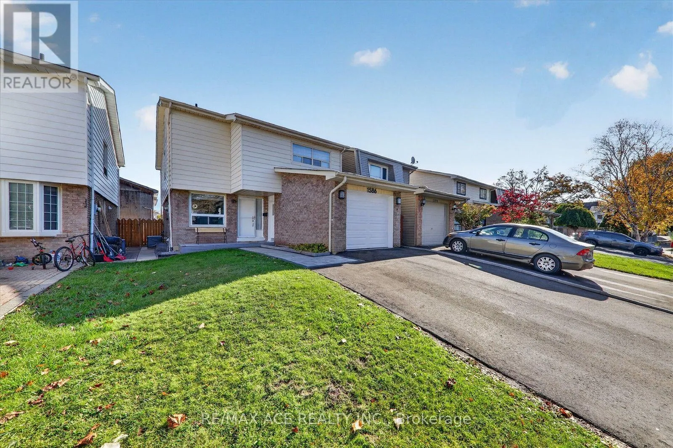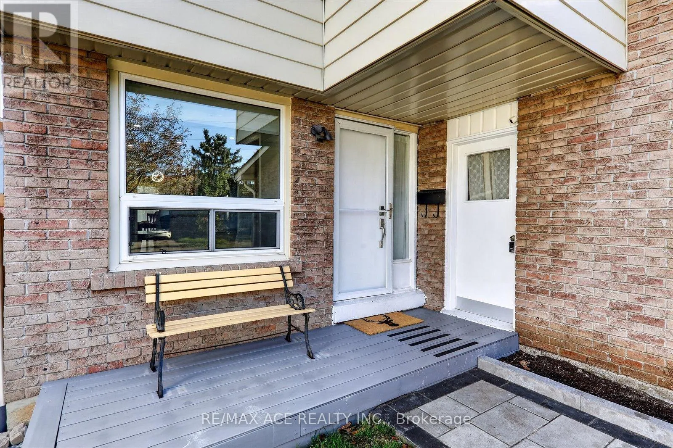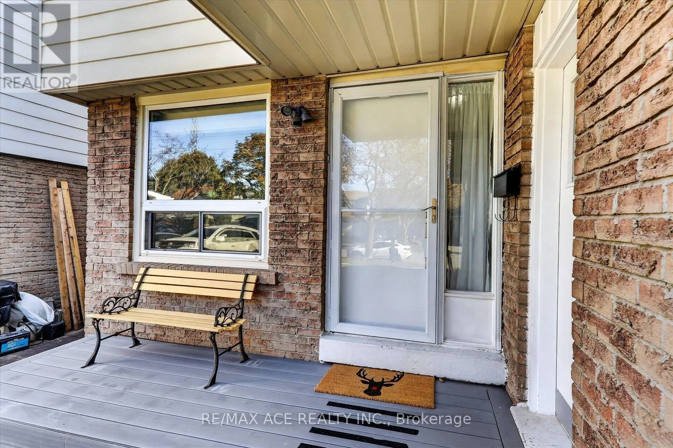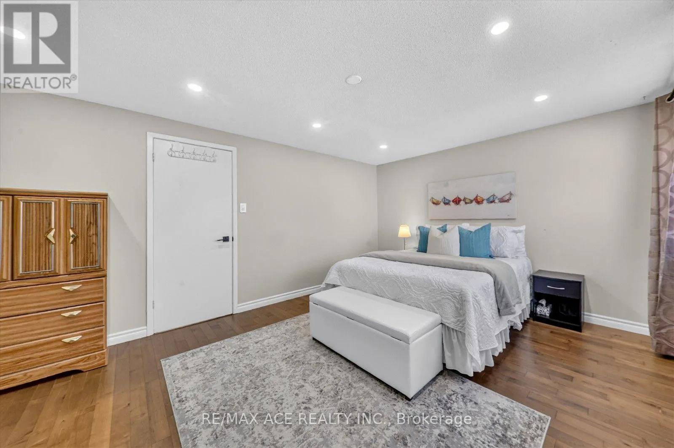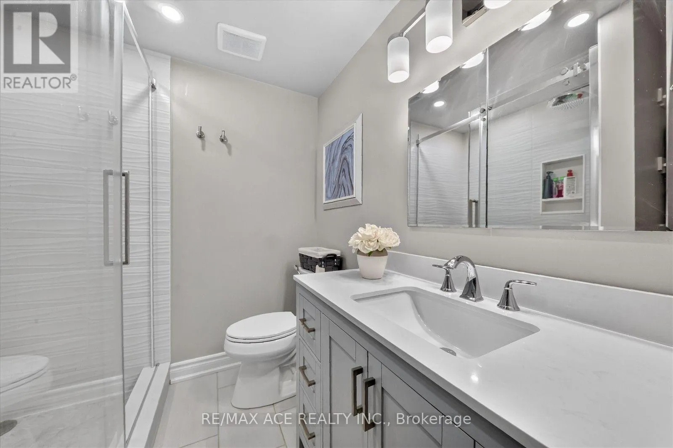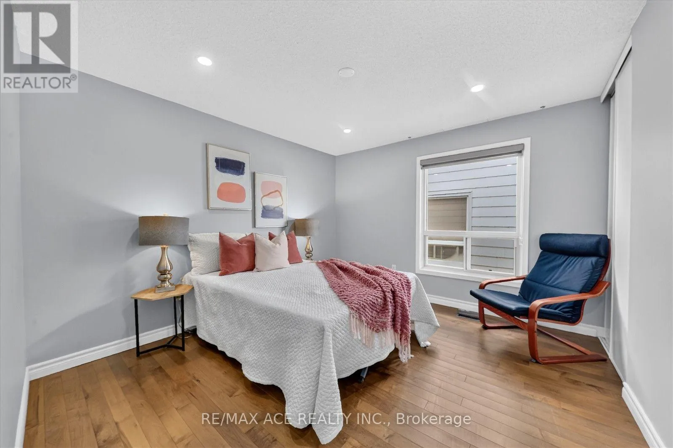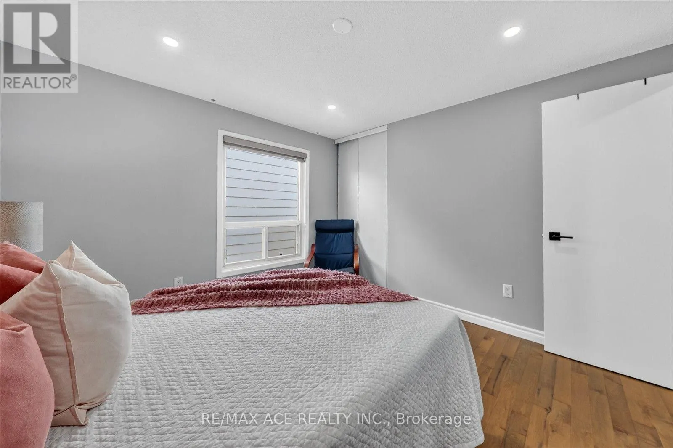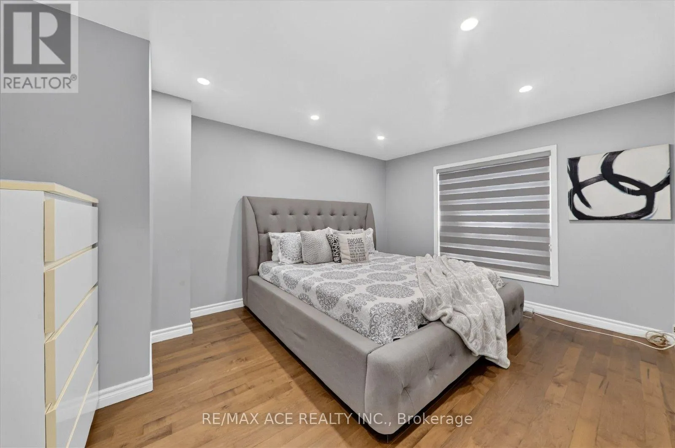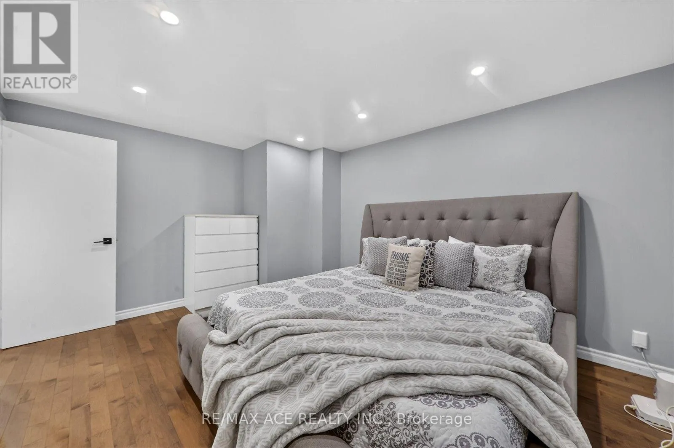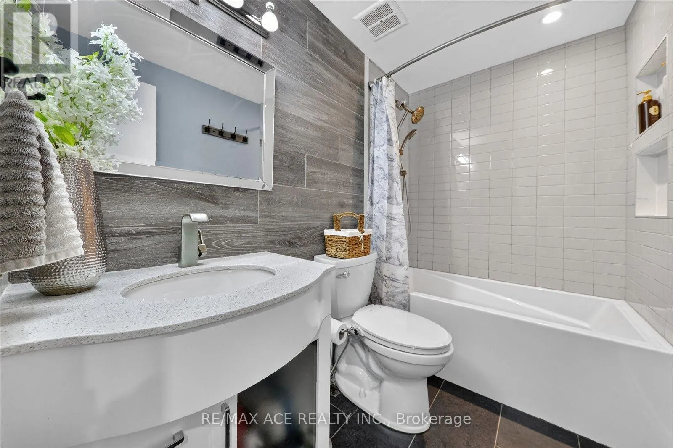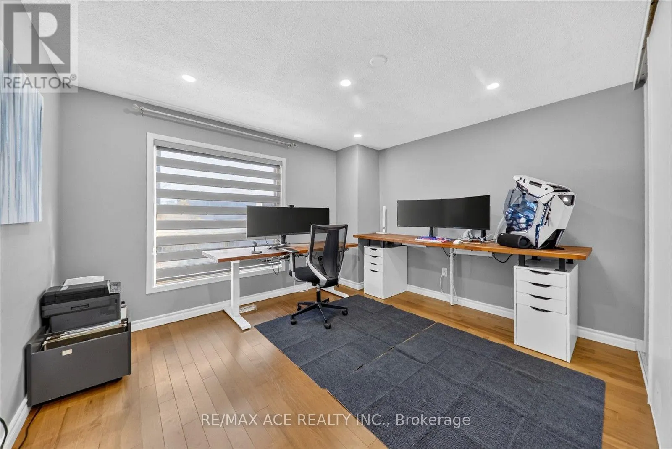
1586 Geta Circle, Pickering, Ontario L1V 3H7

Listed for:
$888,000
5 beds
4 baths
Listed 18 days ago
House for rent: 1586 Geta Circle, Pickering, Ontario L1V 3H7

View all 44 photos

About

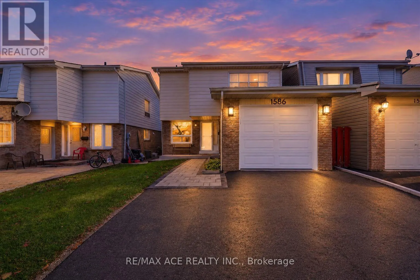
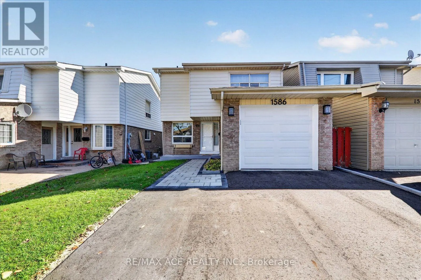
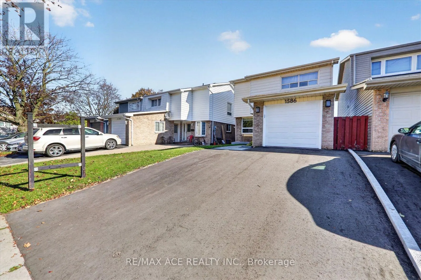
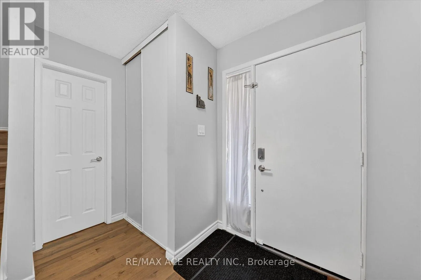
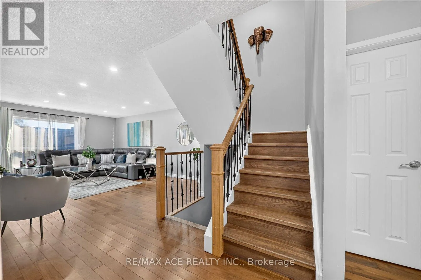
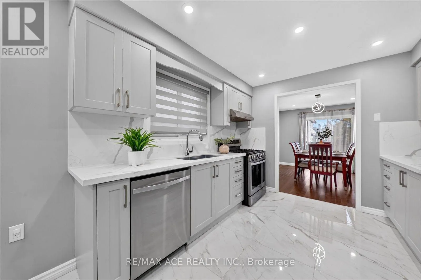
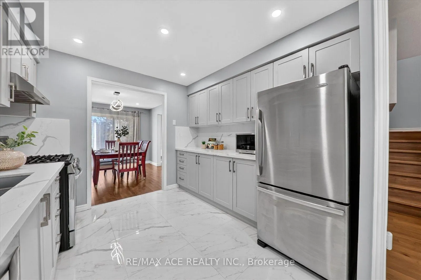
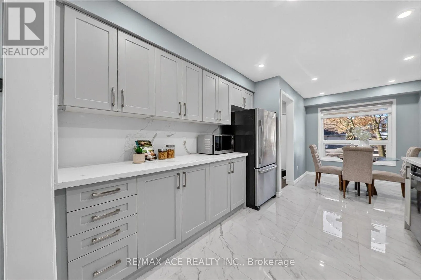
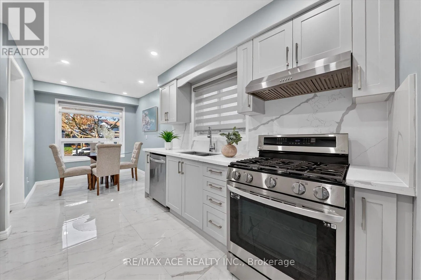
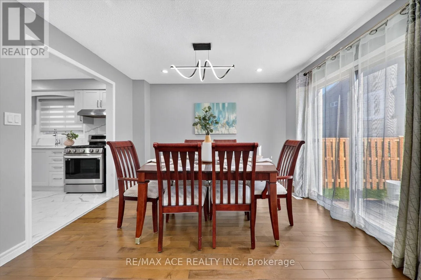
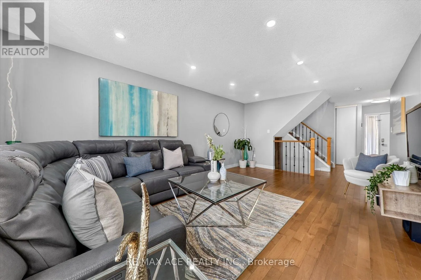
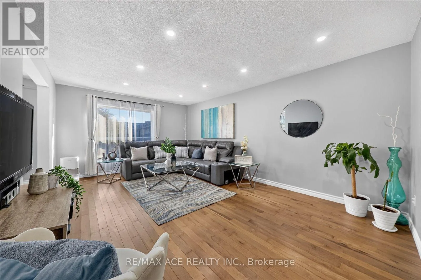
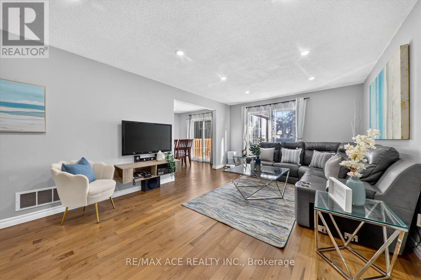
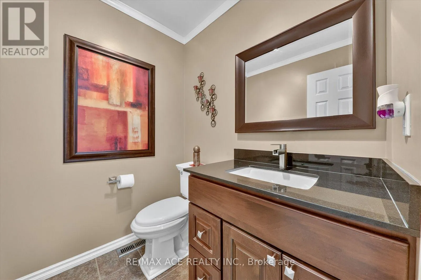
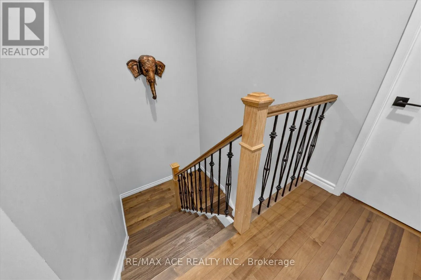
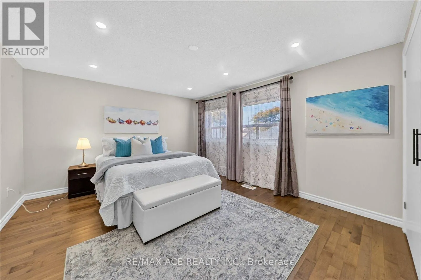
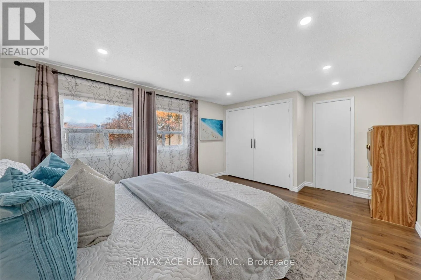
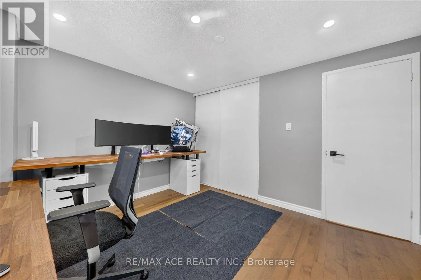
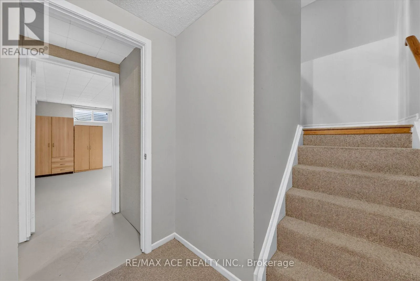
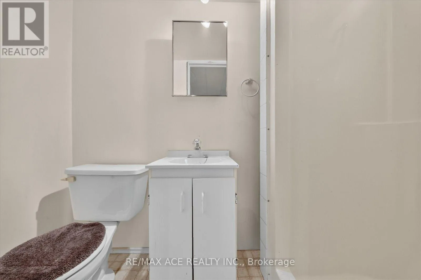
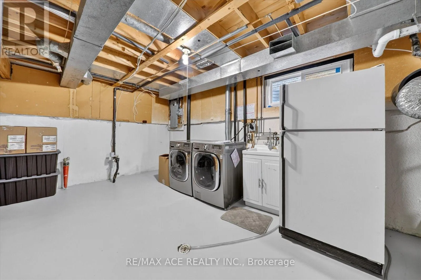
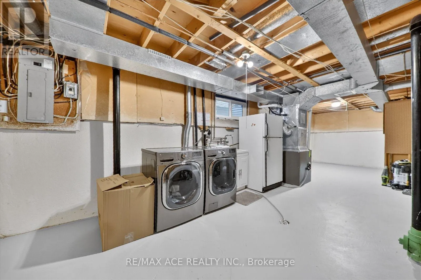
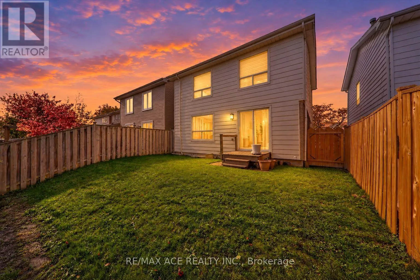
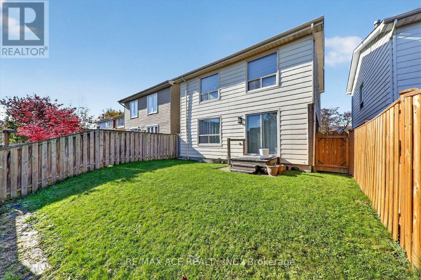
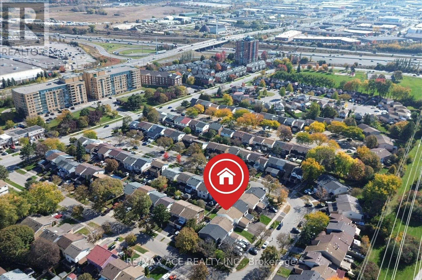
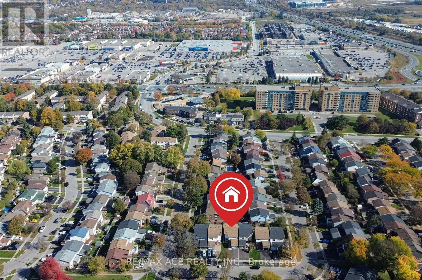
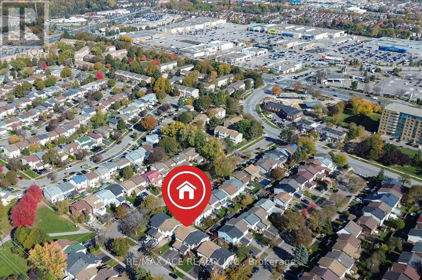
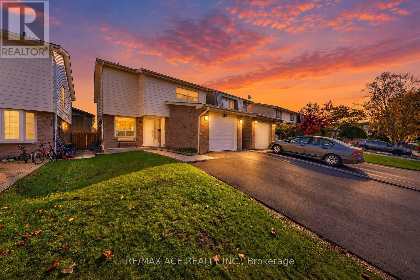
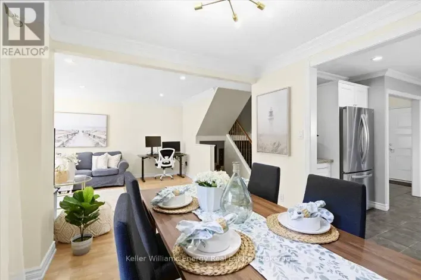
Cross Streets: Brock Rd. & Pickering Parkway. ** Directions: Brock Rd & Pickering Parkway. Welcome to 1586 Geta Circle, a beautifully updated 4+1-bedroom, 3+1-bathroom home in Pickering's highly sought-after Village East community! Featuring over $75,000 in upgrades, this move-in-ready home offers a stunning renovated kitchen, updated primary bedroom ensuite and closet, modern pot lights, fresh paint throughout, a newer furnace, garage door, driveway and interlocking. Enjoy the convenience of being just moments from Highway 401 and minutes from Walmart, RONA+, Canadian Tire, Pickering Town Centre, GO Transit, schools, parks, restaurants and everyday essentials. Nestled in a family-friendly neighbourhood with exceptional access to shopping and commuting routes, this home offers the perfect combination of comfort, modern upgrades and unbeatable convenience. A fantastic opportunity in the heart of Pickering! ** This is a linked property.** (id:27476)

Property Highlights

MLS® Number
E14119926
Type
Single Family
Community Name
Village East
Ownership Type
Freehold
Land Size
30 x 100 FT
Parking Space Total
4

Building

Building Type
House
Storeys
2.00
Square Footage
1500 - 2000 sqft
Bathrooms Total
4
Bedrooms Above Ground
4
Bedrooms Total
5
Amenities
Park, Public Transit
Exterior Finish
Aluminum siding, Brick
Fireplace Present
Yes
Basement Type
N/A (Partially finished)
Basement Features
Building Heating Type
Forced air
Heating Fuel
Natural gas
Building Cooling Type
Central air conditioning

Utilities

Water
Municipal water
Utility Sewer
Sanitary sewer

Room Layout

Primary Bedroom
Second level
4.88 m x 3.66 m
Bedroom 2
Second level
3.4 m x 3.23 m
Bedroom 3
Second level
4.35 m x 3.4 m
Bedroom 4
Second level
3.6 m x 3.28 m
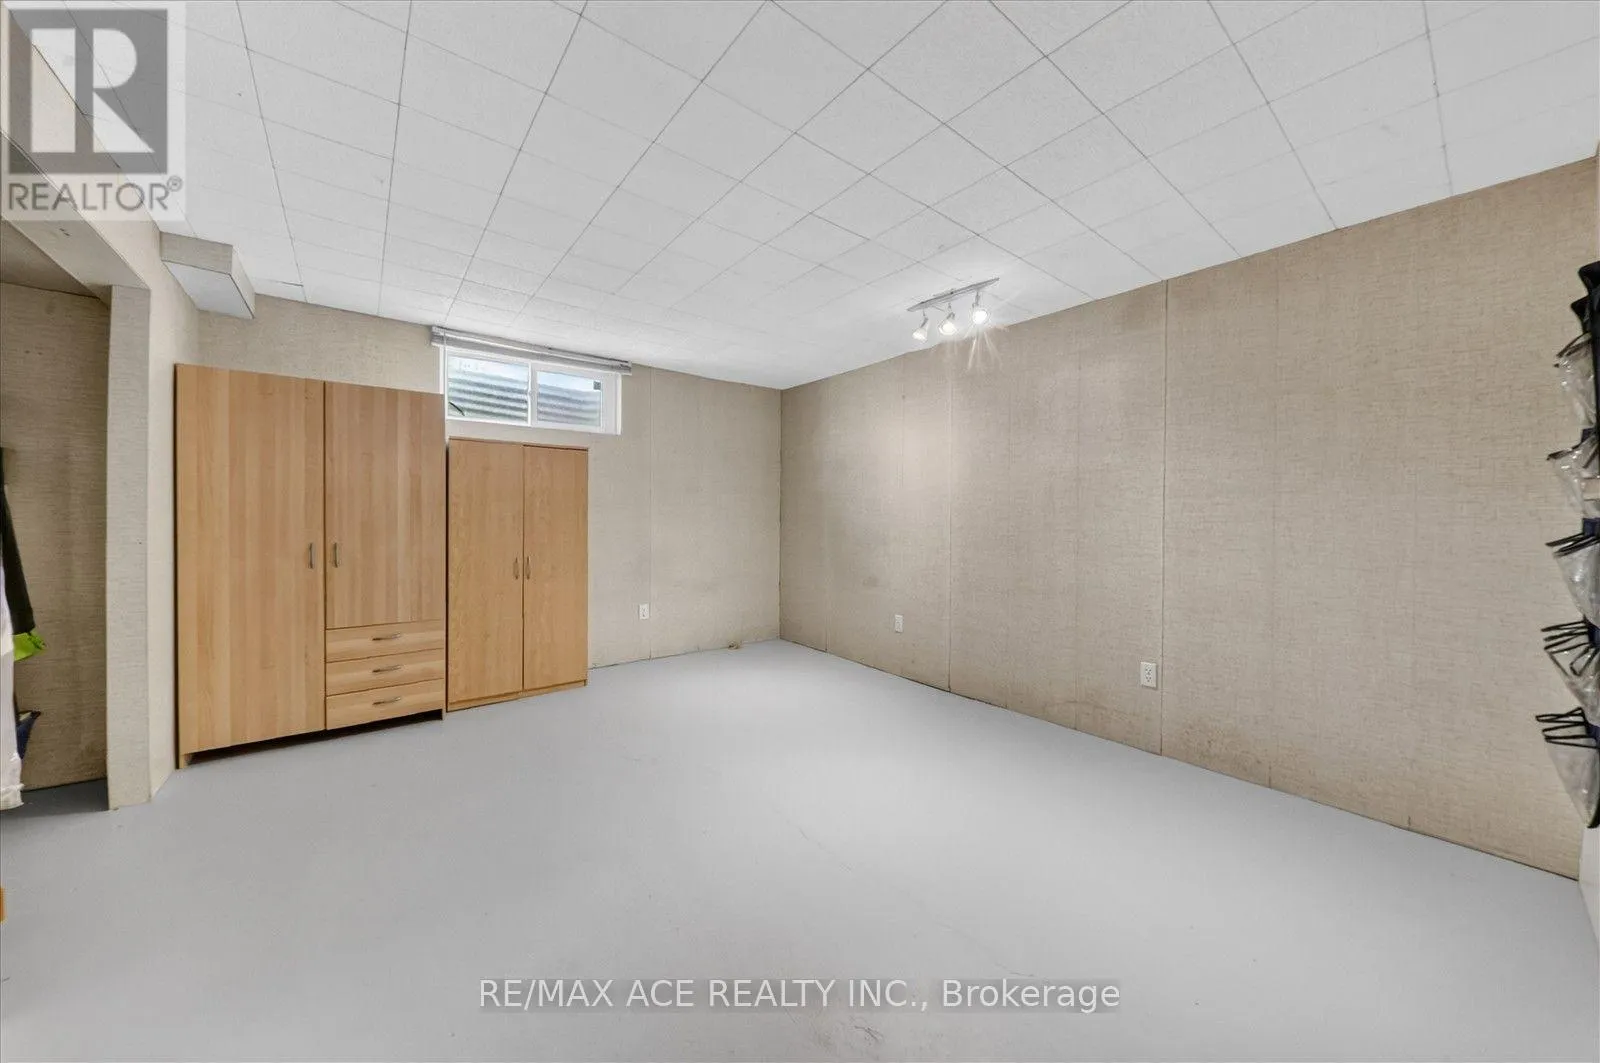
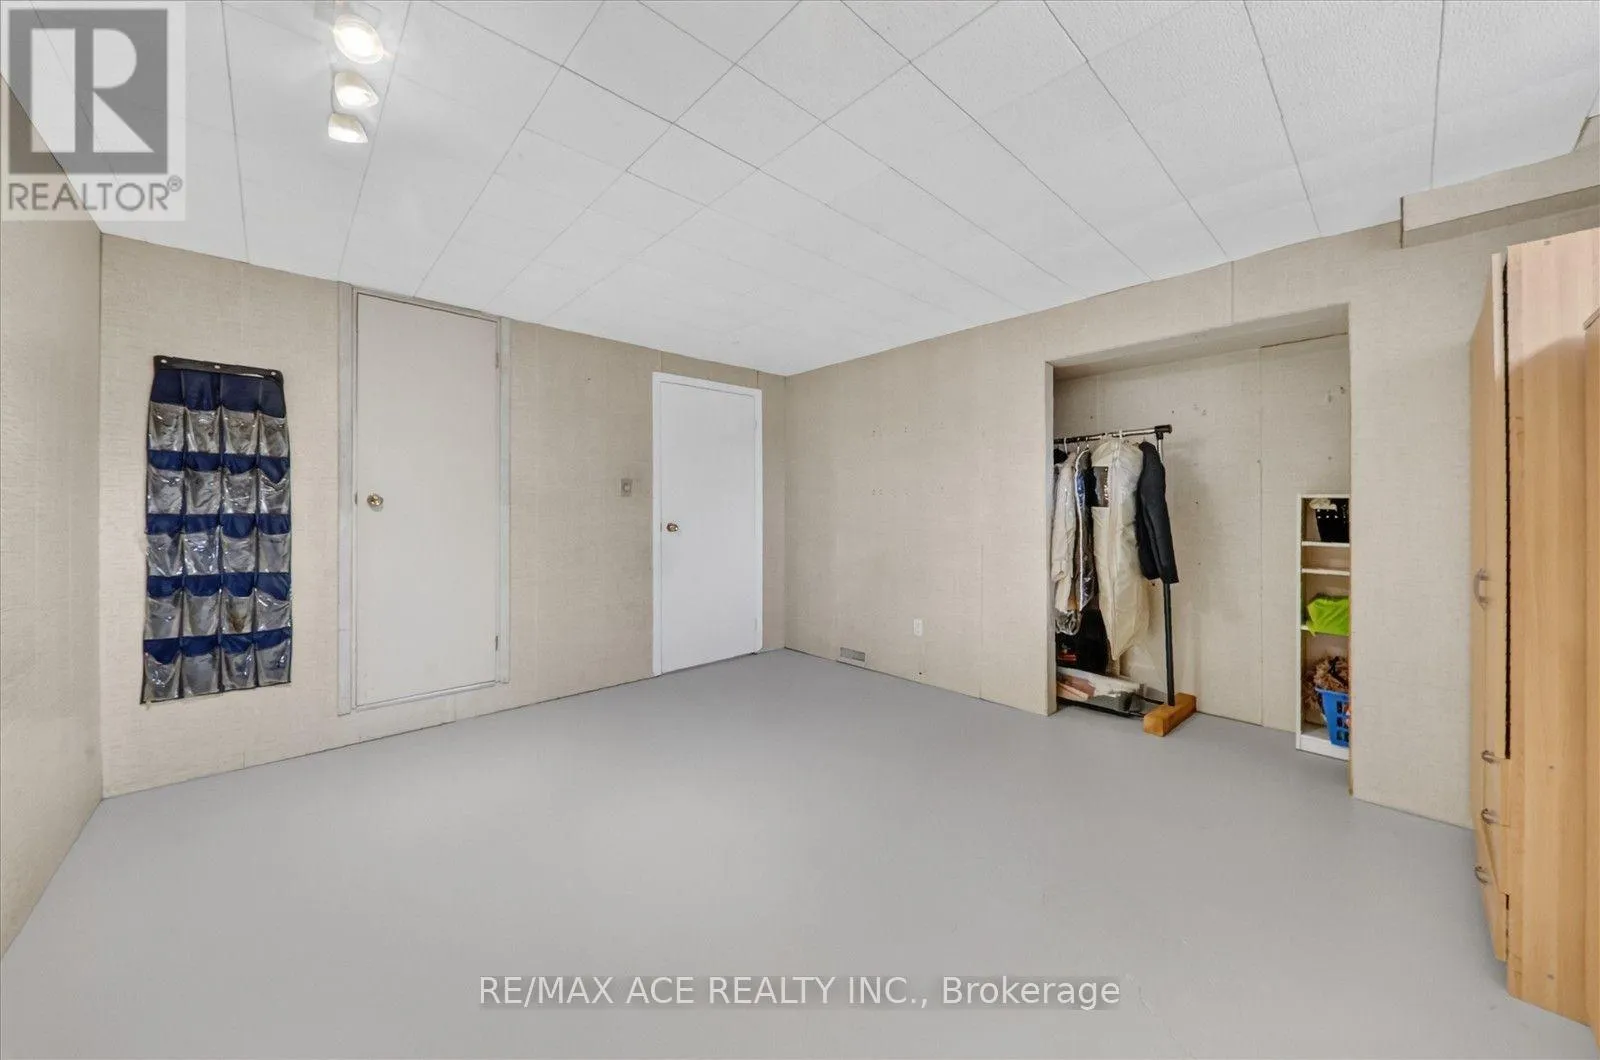
Recreational, Games room
Basement
3.55 m x 4.27 m
Living room
Main level
5.7 m x 3.7 m
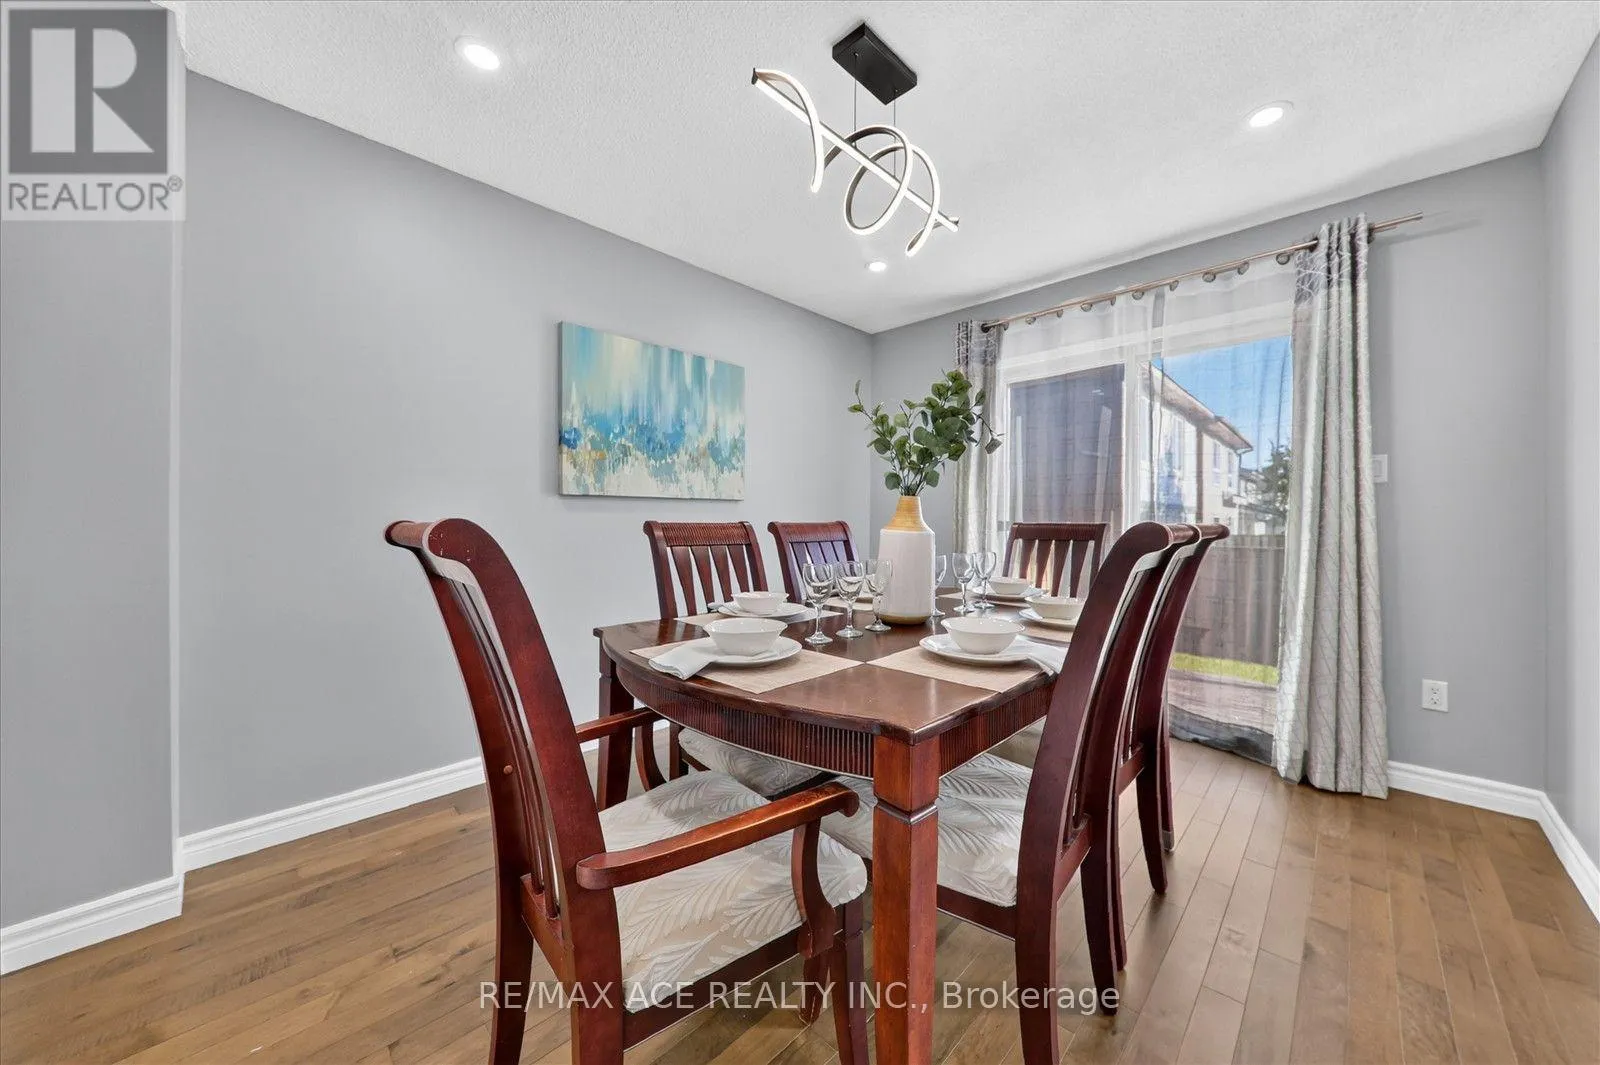
Dining room
Main level
3.6 m x 3 m
Kitchen
Main level
3.05 m x 2.95 m
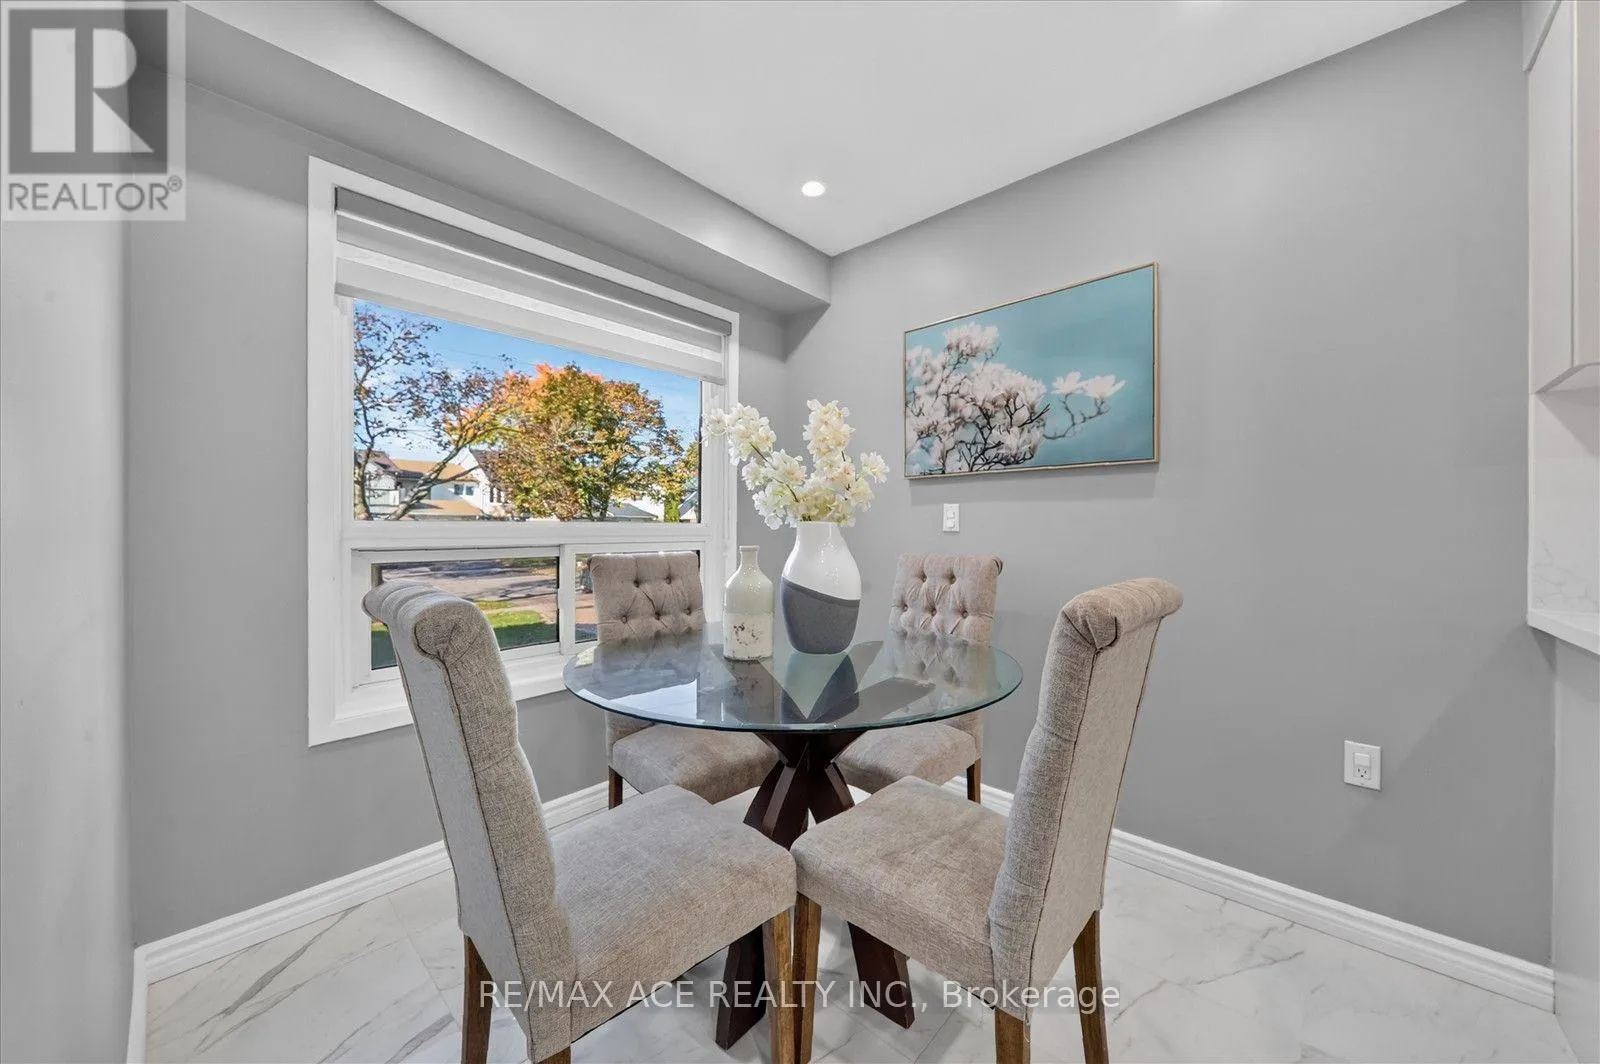
Eating area
Main level
2.57 m x 2.16 m

Location

Learn more about this property
Listing provided by:
RE/MAX ACE REALTY INC.
MLS® number:
E14119926
Agent:
Sadia Alam
*Indicates required field
Name is required
Email is required
Please enter a valid phone number (e.g., 416-111-1111).