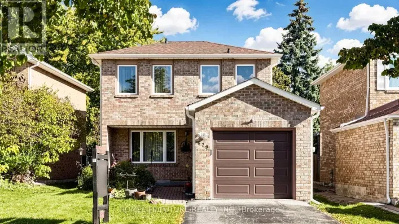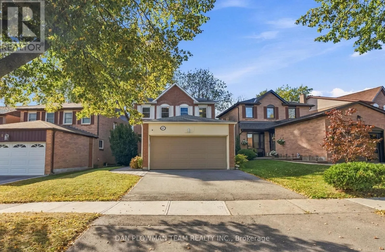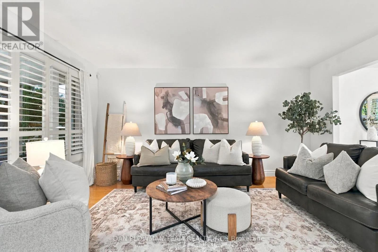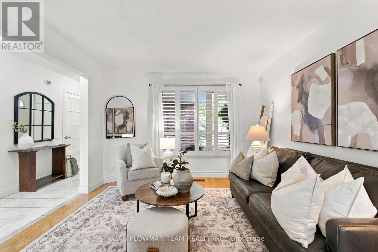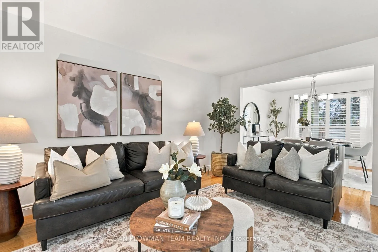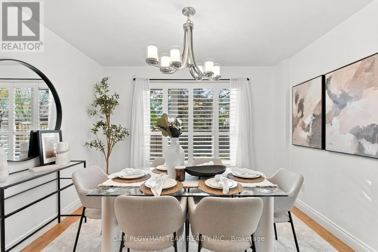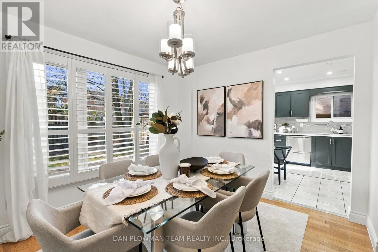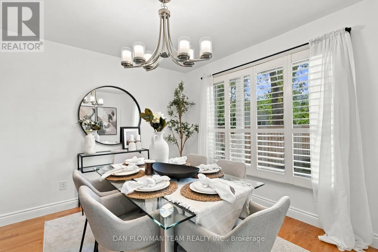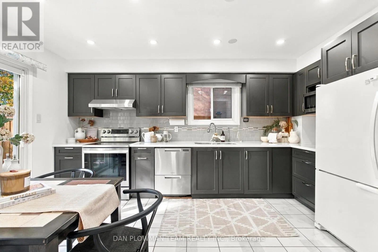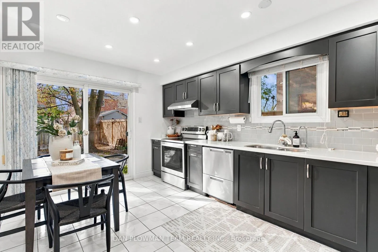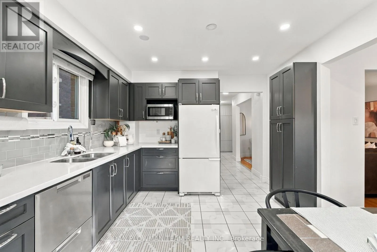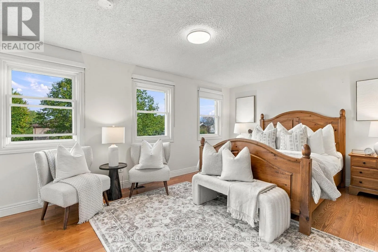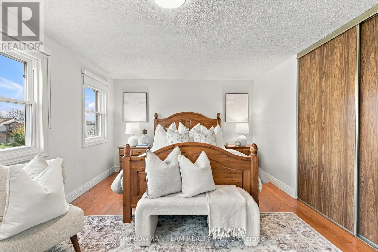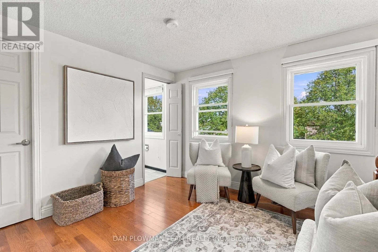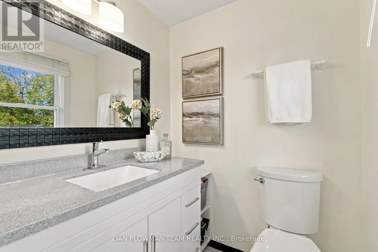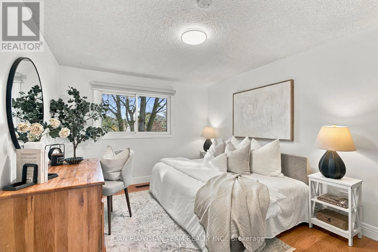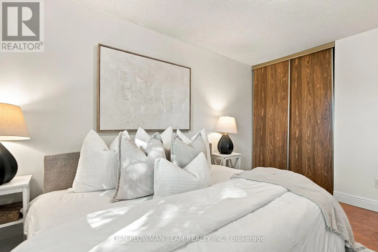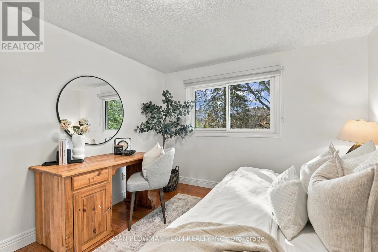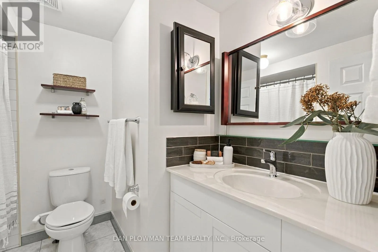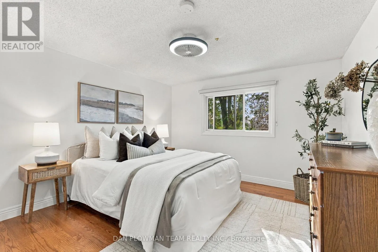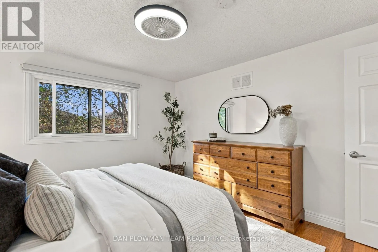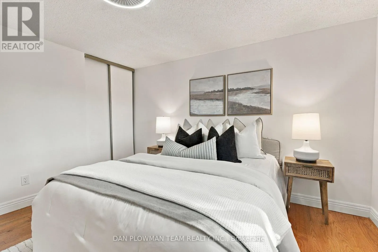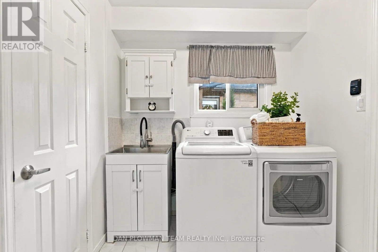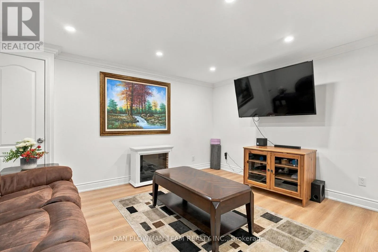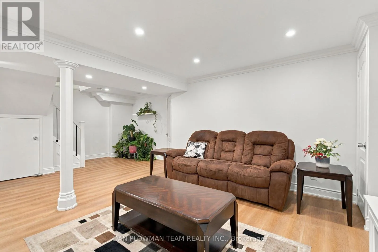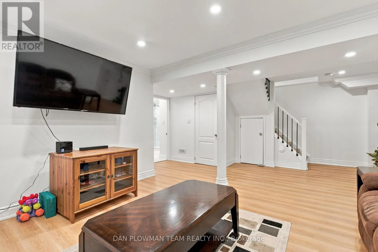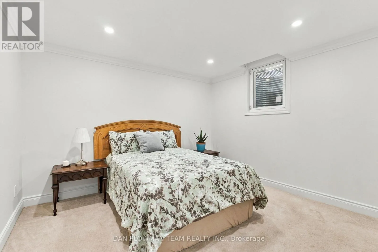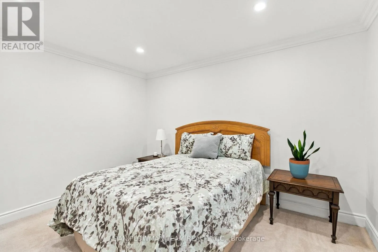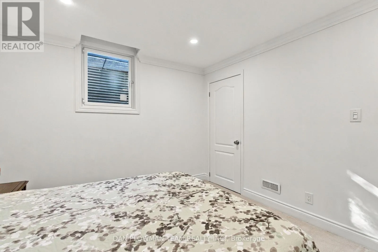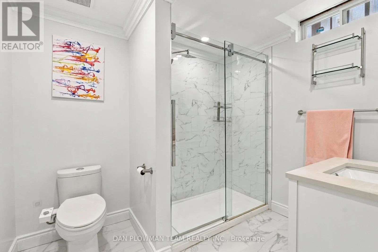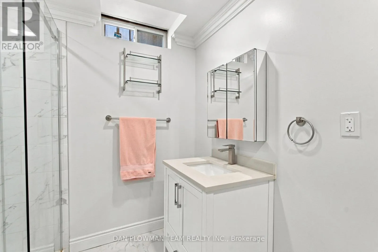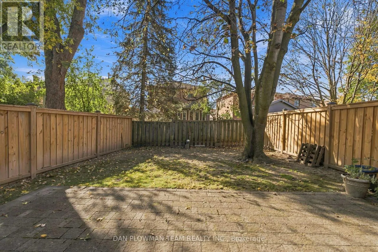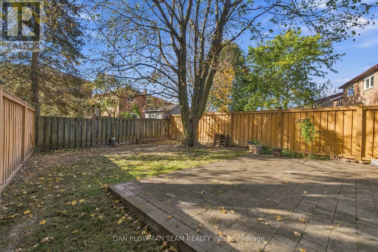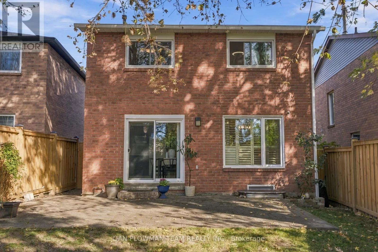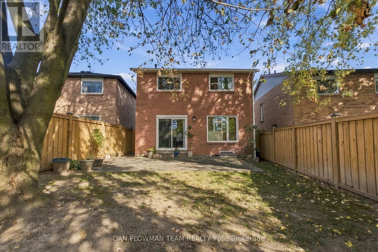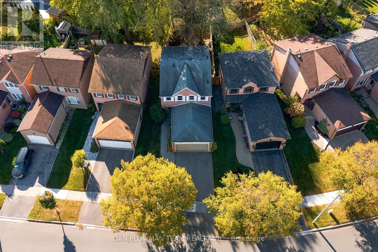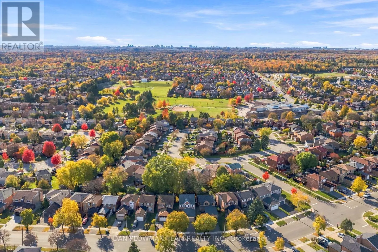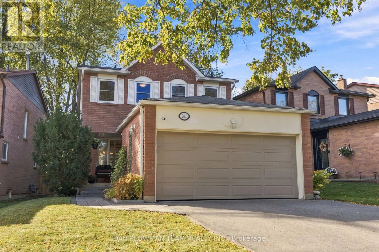
Cross Streets: Whites Rd & Strouds Ln. ** Directions: North On Whites Rd, Left On Strouds Ln, Left On Foxwood Tr. Nestled In The Highly Desirable, Family-Friendly Amberlea Community Of Pickering, This Beautifully Maintained And Updated Home Offers The Perfect Combination Of Comfort, Style, And Functionality! Featuring 3 Spacious Bedrooms Upstairs And An Additional Bedroom In The Newly Renovated Basement, This Home Provides Plenty Of Room For Growing Families, Guests, Or A Home Office. With 4 Bathrooms, Including A Private Ensuite In The Primary Bedroom, Convenience Is At The Forefront Of This Thoughtfully Designed Home. Enjoy Beautifully Updated Bathrooms, Carpet-Free Living Throughout, And A Freshly Renovated Basement Offering Additional Living Space Perfect For Entertaining, Relaxing, Or Accommodating Extended Family. Located In One Of Pickering's Sought-After Neighbourhoods, Amberlea Is Known For Its Welcoming Community Atmosphere, Mature Surroundings, Beautiful Parks, And Convenient Access To Everyday Amenities. Families Will Appreciate The Nearby Schools, Including Opportunities Within The Durham District School Board And Durham Catholic District School Board, Along With Local Playgrounds, Walking Trails, Shopping, And Recreational Facilities. Commuters Will Love The Convenient Access To Highway 401, Highway 407, And Pickering GO Station, Making Travel Throughout The GTA A Breeze. Whether You're Raising A Family, Looking For More Space, Or Simply Searching For A Wonderful Neighbourhood To Put Down Roots, This Amberlea Gem Is A Place You'll Be Proud To Call Home! (id:27476)