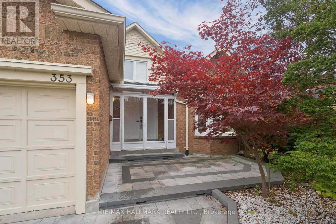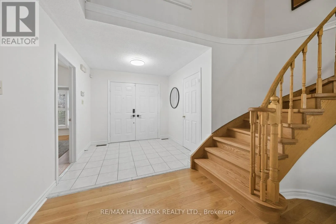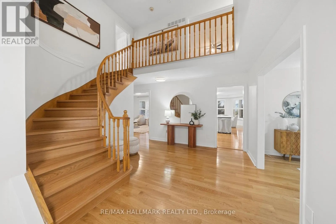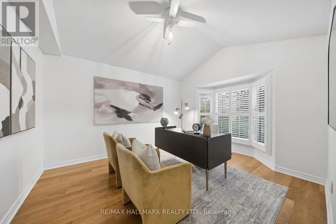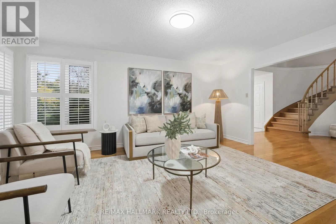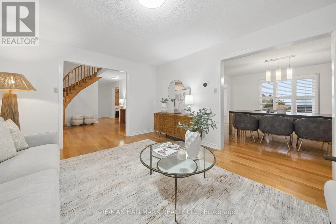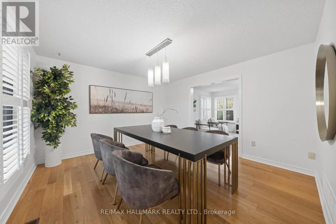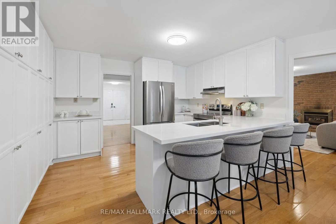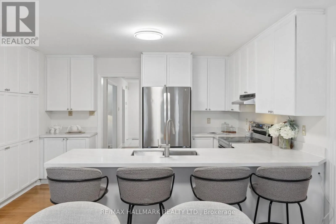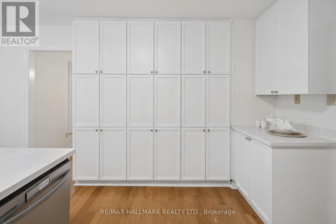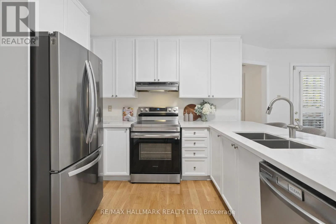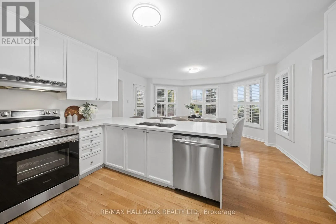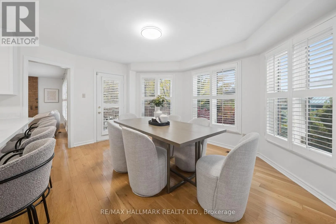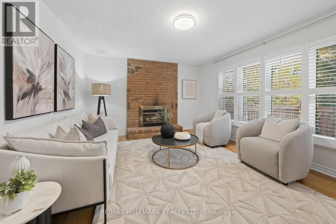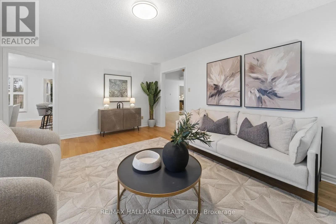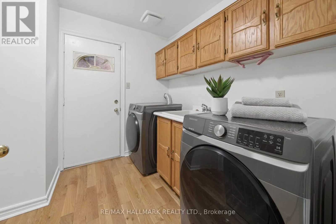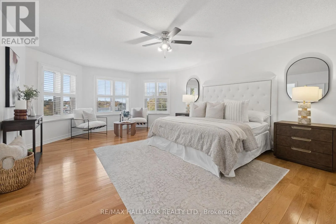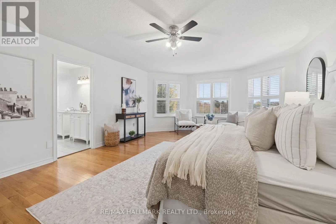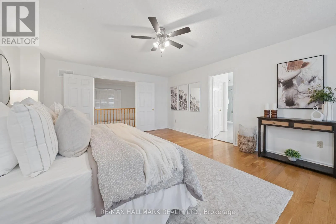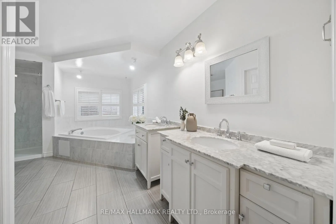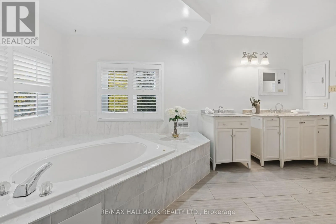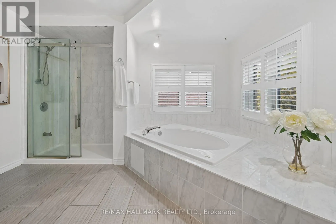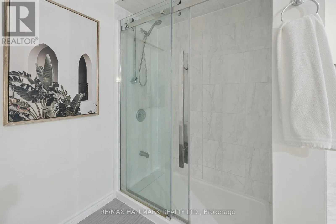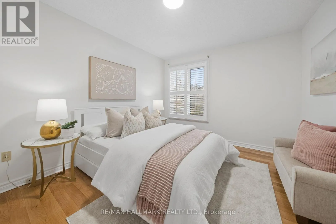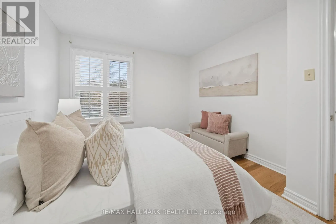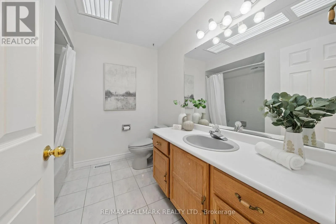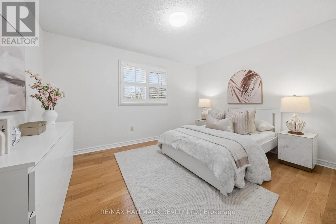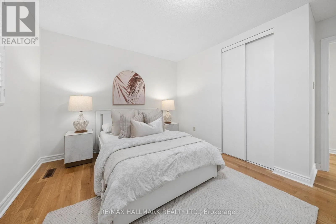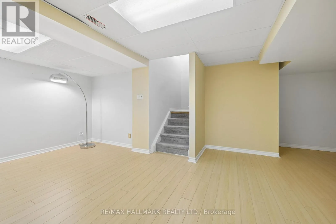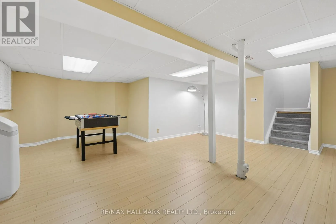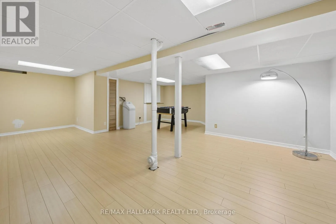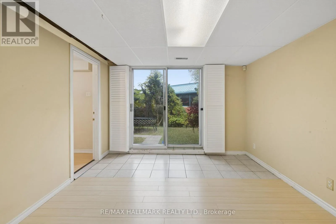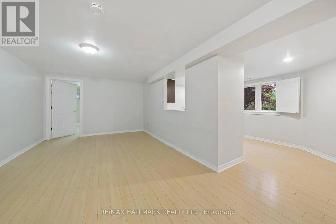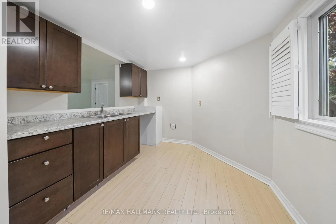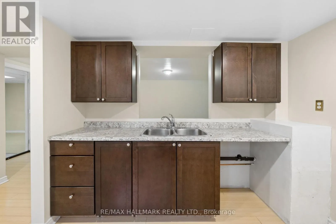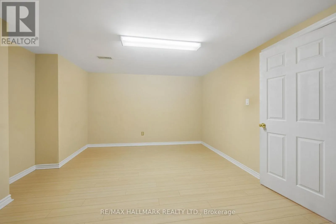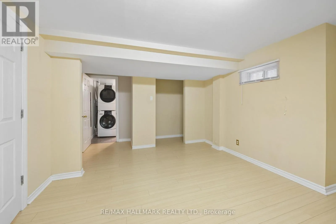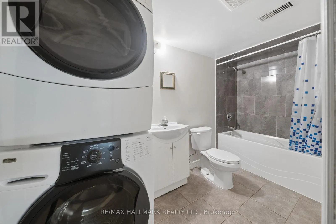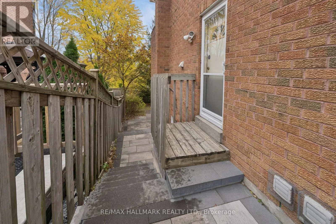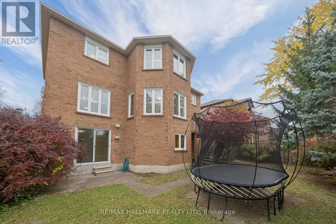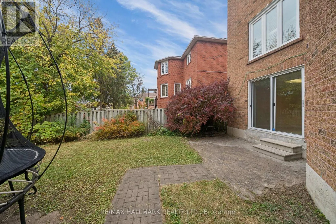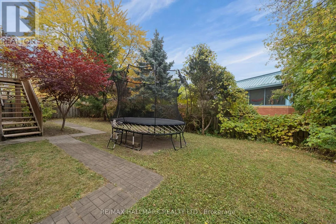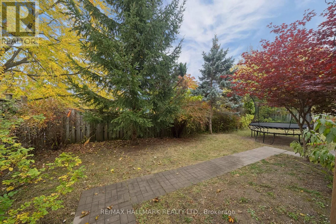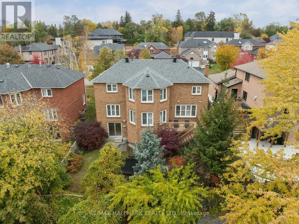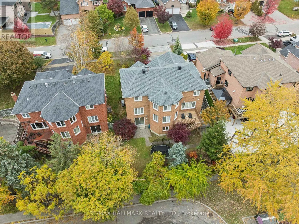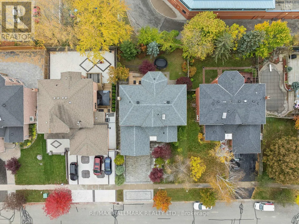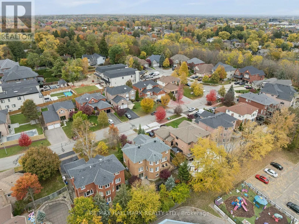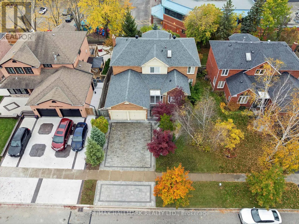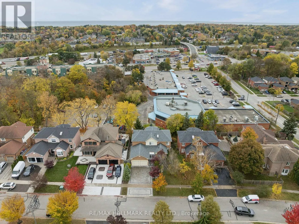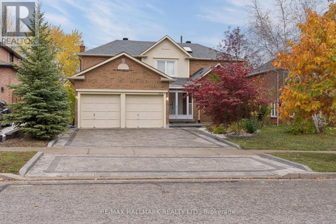
Cross Streets: Kingston Road / Rougemount Dr. ** Directions: Rougemount Dr / Rouge Hill Crt. Some homes simply give you more room to live. Welcome to 353 Rouge Hill Court, a spacious 4-bedroom detached home in Pickering's sought-after Rougemount community, where peaceful living, family-friendly surroundings and convenient access to nature come together. With over 3,000 sq ft above grade, there's space to gather, entertain and enjoy the everyday. A graceful curved staircase makes a memorable first impression, while sun-filled living and dining rooms, a welcoming family room with fireplace, and a main-floor office offer comfort and flexibility. The bright kitchen features white cabinetry, stainless steel appliances, new stone countertops (2026) and a breakfast area opening to the deck. Main-floor laundry adds convenience. Upstairs, the generous primary suite is the private retreat the sellers love most. Picture a quiet morning reading by the window or unwinding in the ensuite tub after a long day. Three additional bedrooms provide room for family and guests. Downstairs, the finished walkout basement offers even more possibilities, with a large recreation room, wet bar/kitchenette area (rough in for full kitchen capability), bedroom and bathroom-ideal for entertaining or accommodating extended family. Recent updates include the roof (2025), gas furnace and heat pump A/C (2023), and interlocking driveway, steps and backyard walkway (2023). Beyond the front door, enjoy a quiet, welcoming neighbourhood near Rouge Park trails, shopping, dining, commuter routes and waterfront recreation. It's the combination the sellers fell in love with: space, comfort and a community that feels like home. (id:27476)