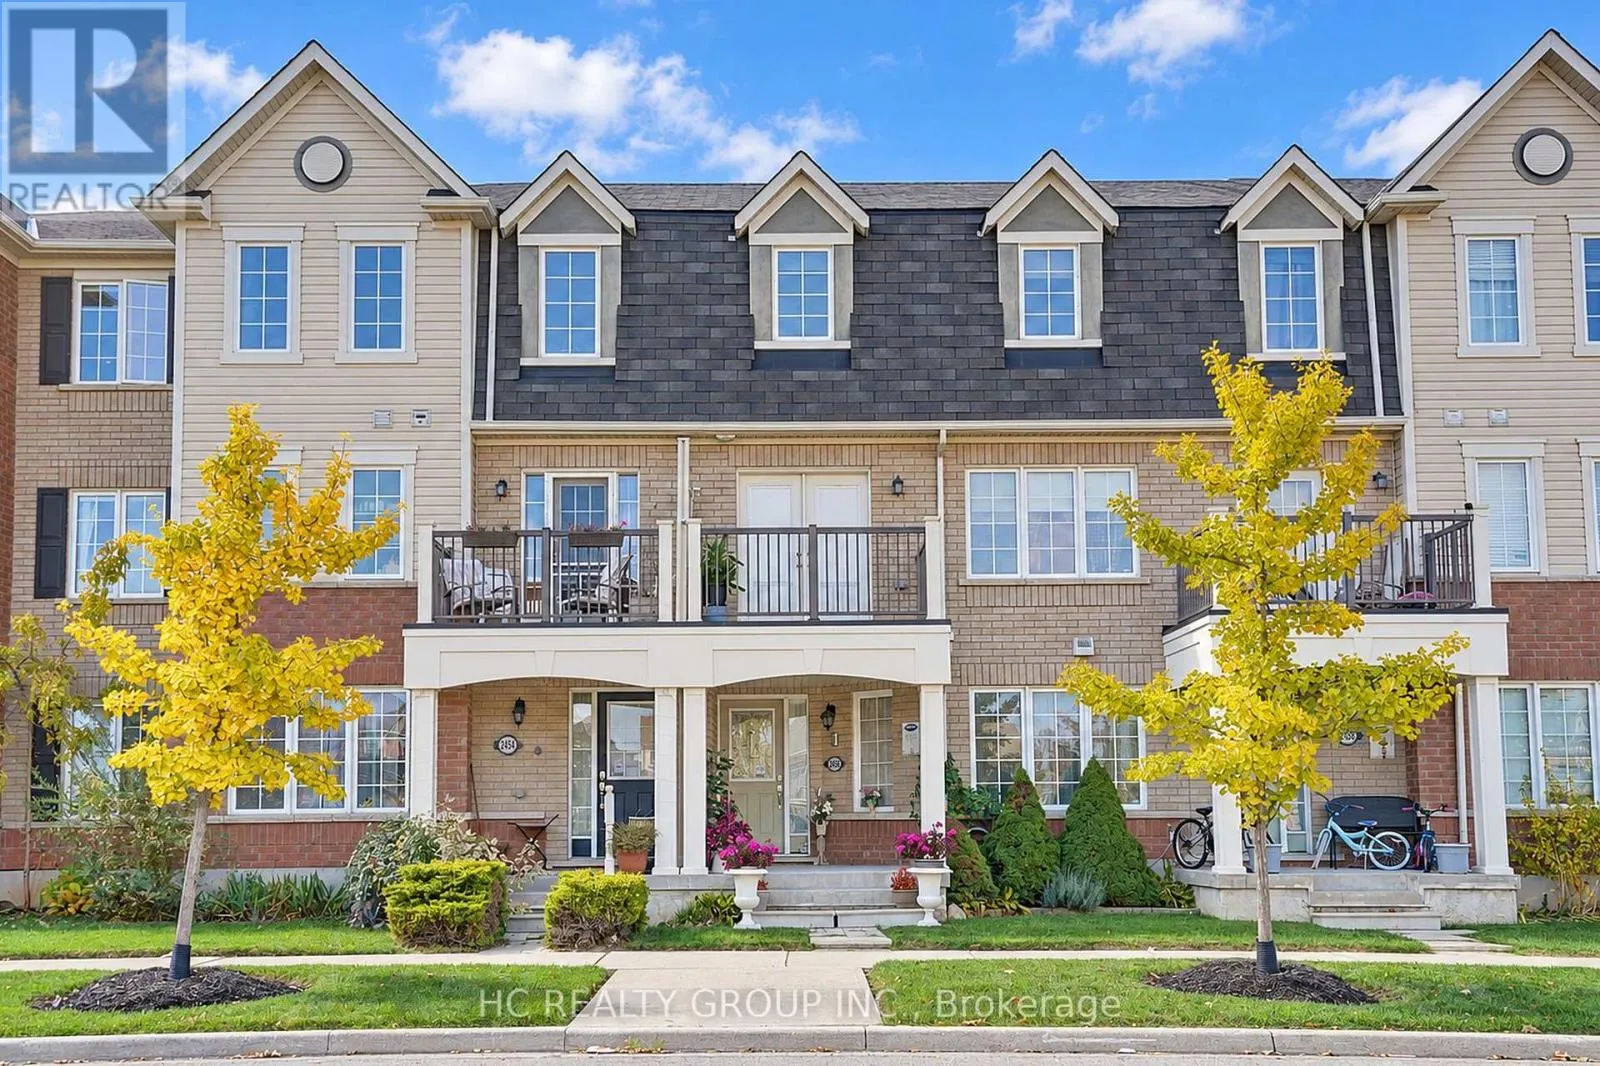
2456 William Jackson Drive, Pickering, Ontario L1X 0C3

Listed for:
$759,800
3 beds
3 baths
Listed 16 days ago
Row / Townhouse for rent: 2456 William Jackson Drive, Pickering, Ontario L1X 0C3

View all 42 photos

About

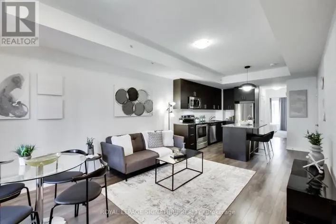
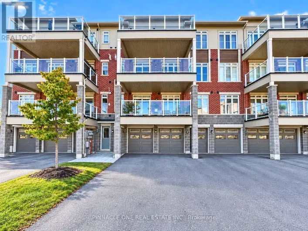
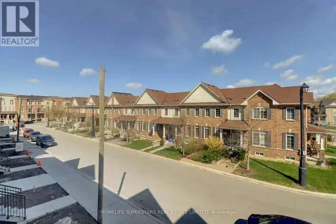
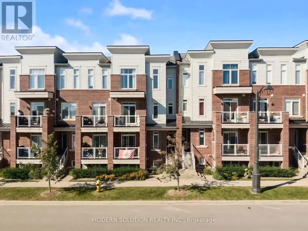
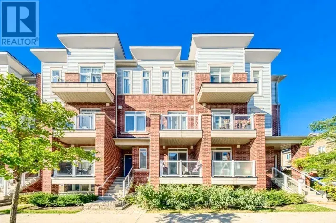
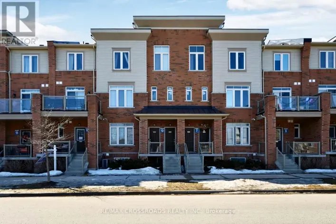
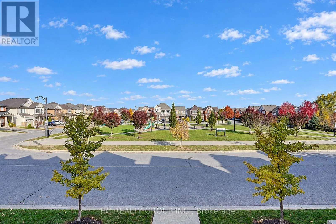
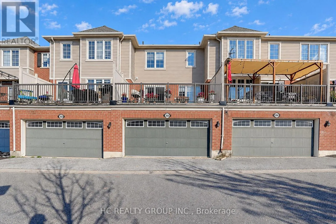
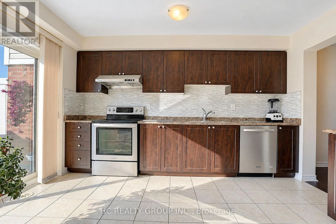
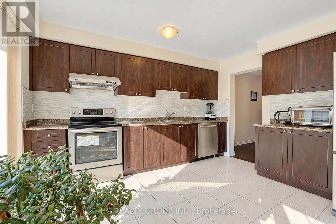
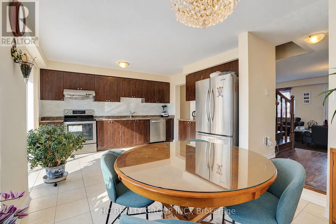
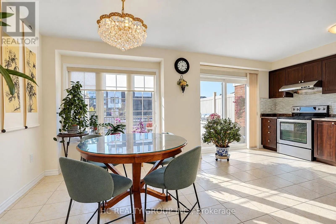
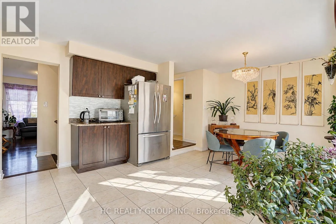
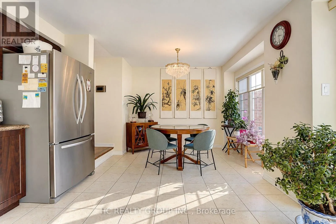
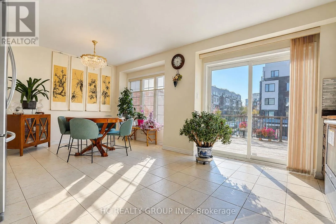
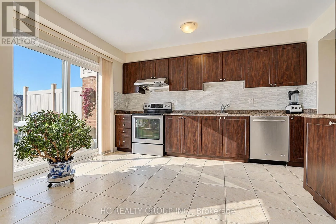
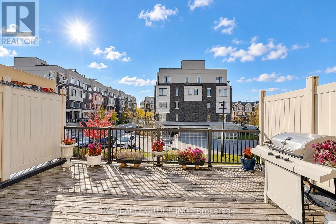
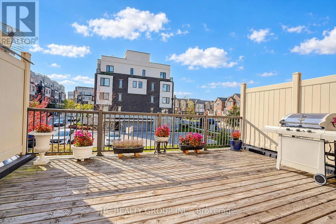
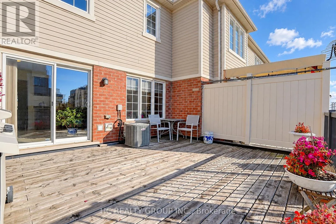
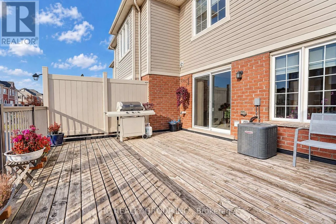
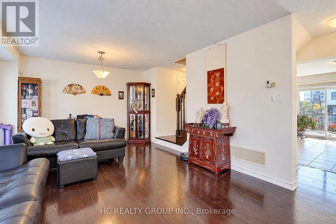
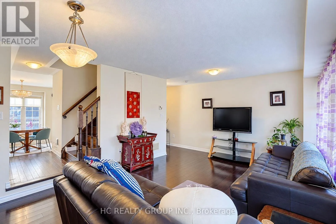
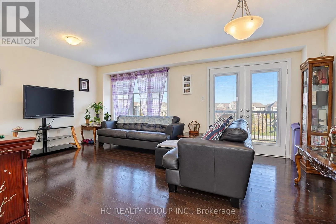
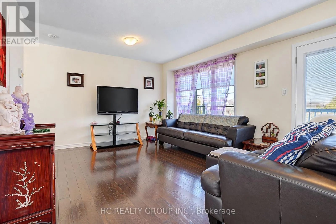
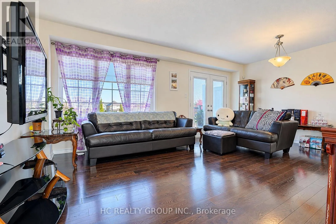
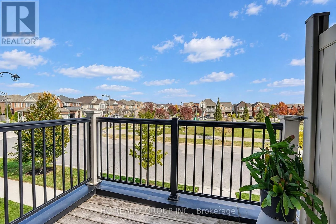
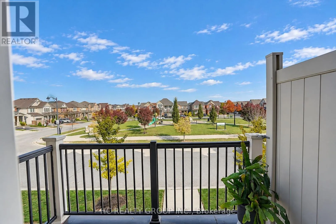
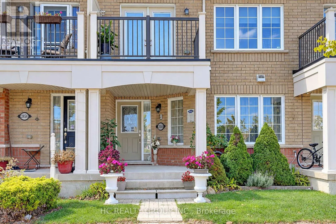
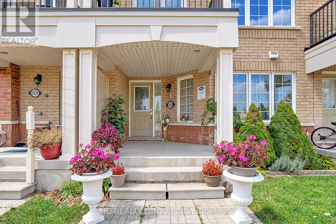
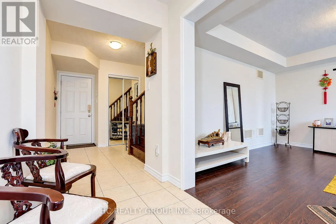
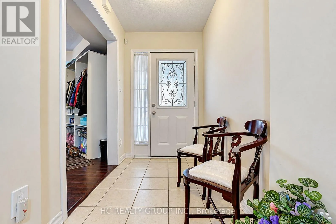
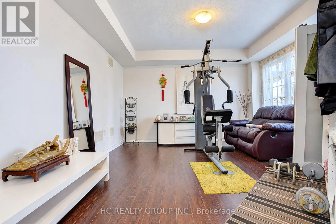
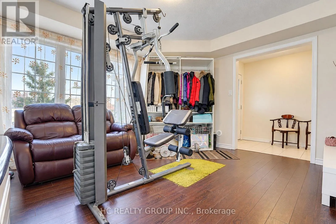
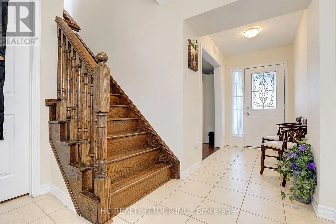
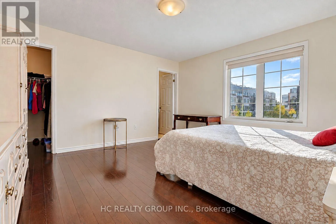
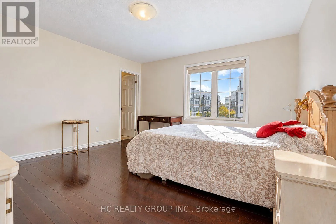
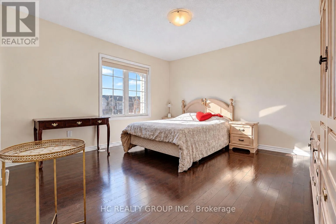
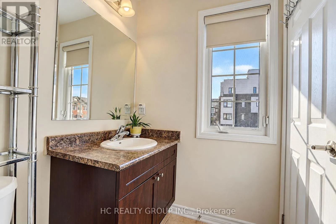
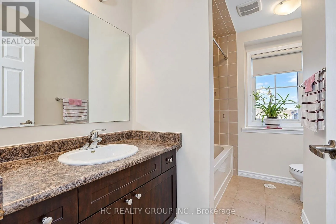
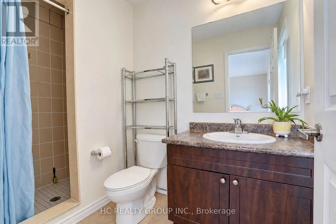
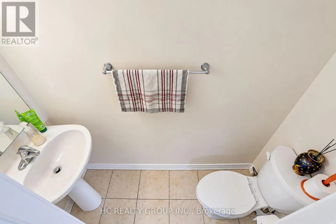
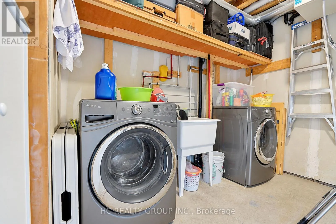
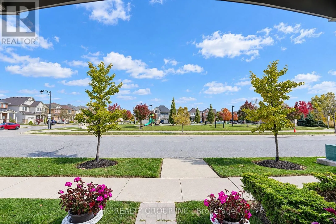
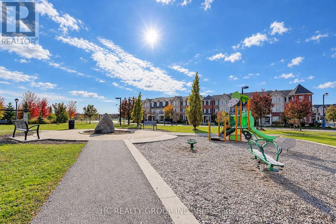
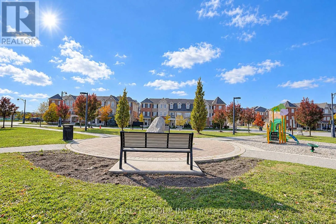
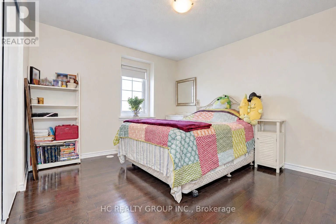
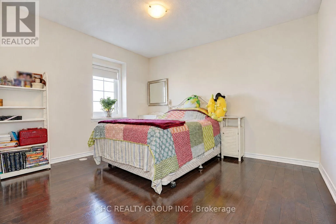
Cross Streets: Taunton & Brock. ** Directions: East of Brock. Welcome to this exceptional Mattamy-built freehold double car garage townhome in the sought-after Duffin Heights community, with **no maintenance fees!** Featuring a bright, open-concept layout with no wasted space, this home offers a versatile main-floor studio with direct access to the double-car garage. The second floor boasts spacious living and dining areas, a well-appointed kitchen with stainless steel appliances and ample cabinetry, plus a generous breakfast area with walkout to a large deck-perfect for entertaining. The third floor features two spacious bedrooms, each with its own ensuite, including a primary bedroom with a walk-in closet. Enjoy **no carpet throughout**, hardwood flooring on the second and third floors, laminate flooring on the main level, and a full oak staircase. Overlooking Jackson Green Parkette and conveniently located steps to New Seaton Plaza, with easy access to GO Transit, Hwy 401 and Hwy 407. Newer Air Conditioner (2years) and Newer furnace (2 months)** Must See** (id:27476)

Property Highlights

MLS® Number
E14128702
Type
Single Family
Community Name
Duffin Heights
Ownership Type
Freehold
Land Size
19.8 x 64 FT
Parking Space Total
3

Building

Building Type
Row / Townhouse
Storeys
3.00
Square Footage
1500 - 2000 sqft
Bathrooms Total
3
Bedrooms Above Ground
2
Bedrooms Total
3
Exterior Finish
Brick Facing
Fireplace Present
No
Basement Type
None
Basement Features
Building Heating Type
Forced air
Heating Fuel
Natural gas
Building Cooling Type
Central air conditioning

Utilities

Water
Municipal water
Utility Sewer
Sanitary sewer

Room Layout

Living room
Second level
2.74 m x 3.81 m
Dining room
Second level
5.79 m x 3.84 m
Eating area
Second level
5.79 m x 4.14 m
Kitchen
Second level
5.79 m x 4.14 m
Primary Bedroom
Third level
4.17 m x 4.19 m
Bedroom 2
Third level
3.35 m x 3.86 m
Den
Ground level
4.14 m x 3.71 m

Location

Learn more about this property
Listing provided by:
HC REALTY GROUP INC.
MLS® number:
E14128702
Agent:
Raymond M.c. Lee
*Indicates required field
Name is required
Email is required
Please enter a valid phone number (e.g., 416-111-1111).

Street Spotlight - For sale