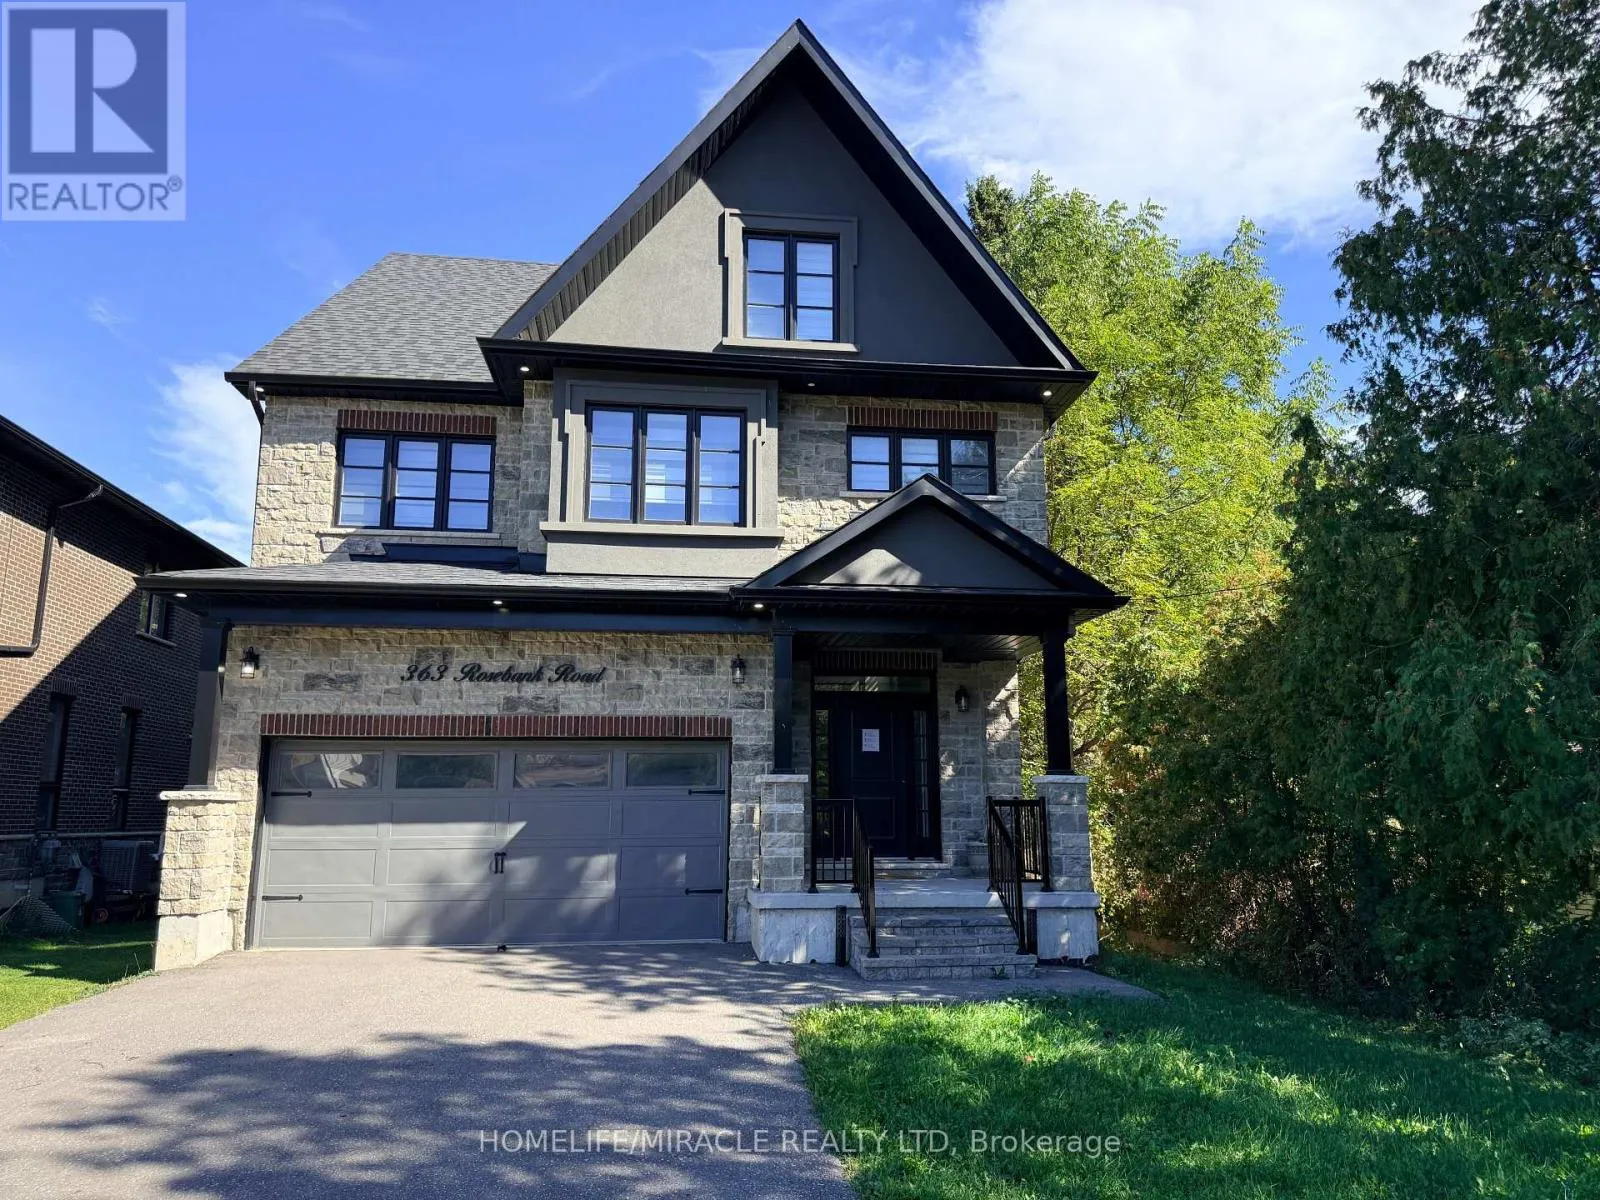
363 Rosebank Road, Pickering, Ontario L1W 2N3

Listed for:
$1,749,000
5 beds
5 baths
Listed 10 days ago
House for rent: 363 Rosebank Road, Pickering, Ontario L1W 2N3

View all 42 photos

About

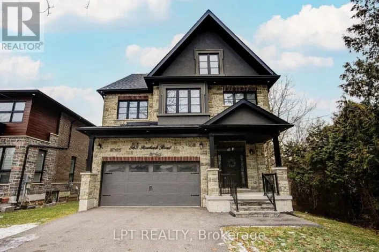
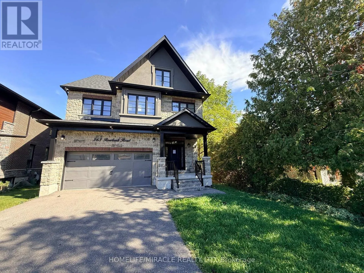
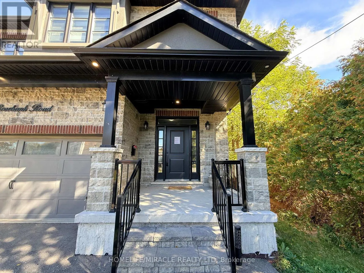
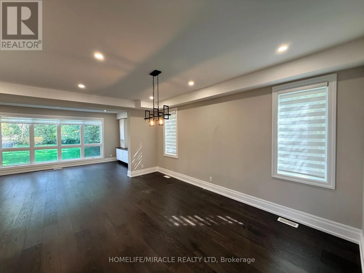
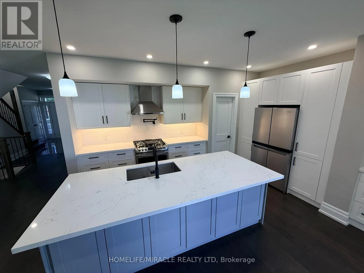
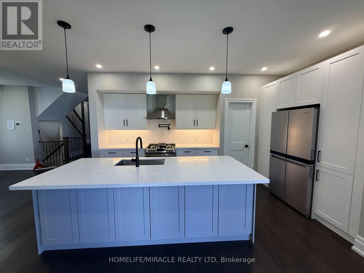
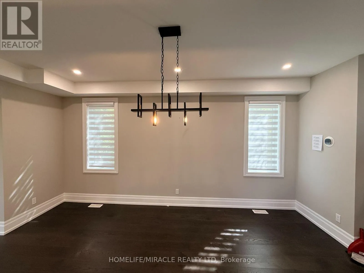
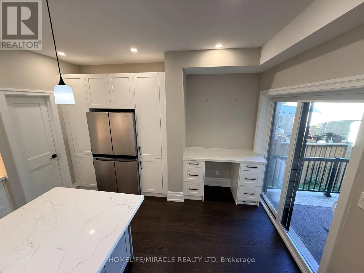
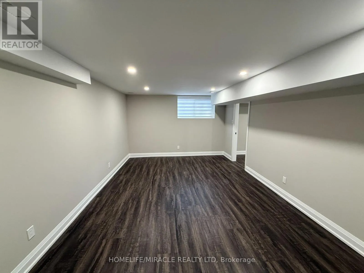
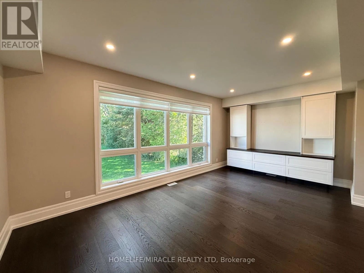
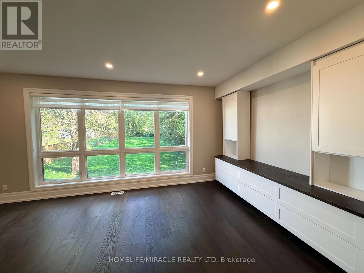
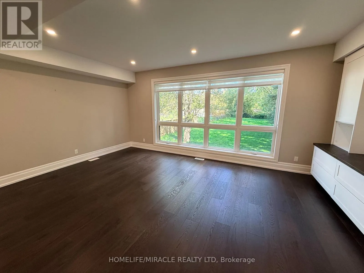
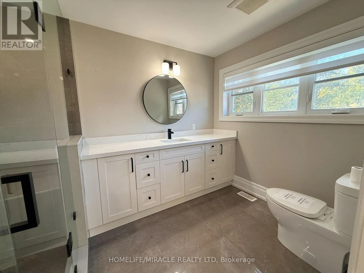
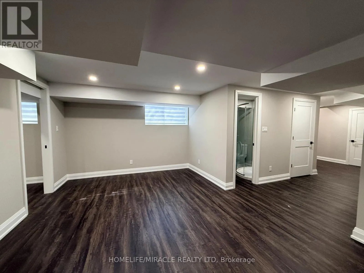
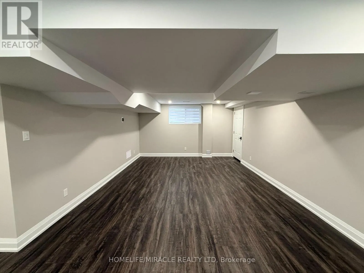
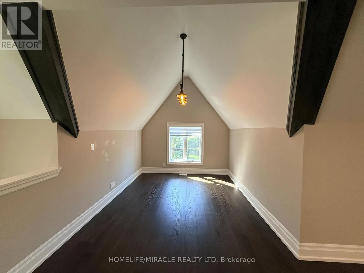
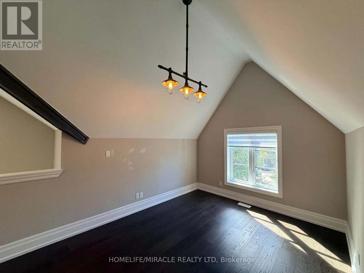
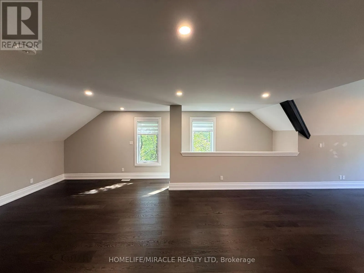
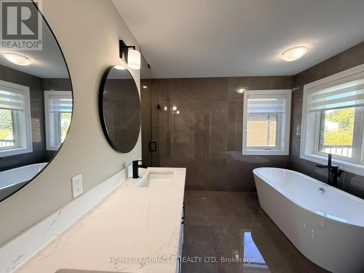
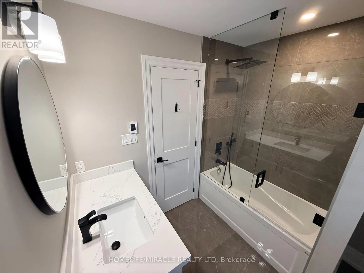
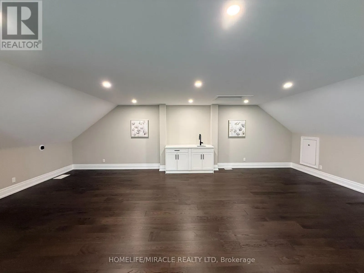
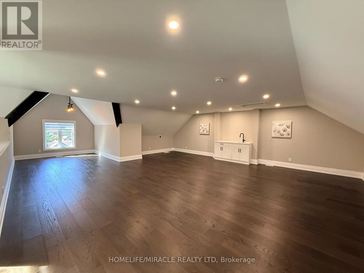
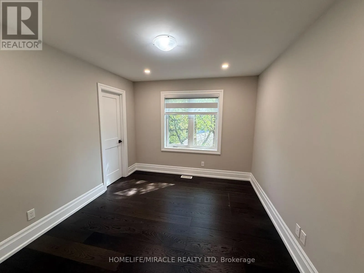
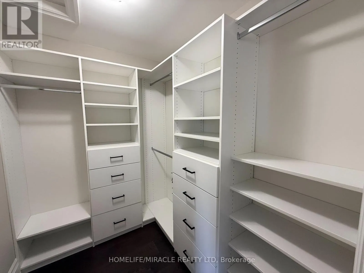
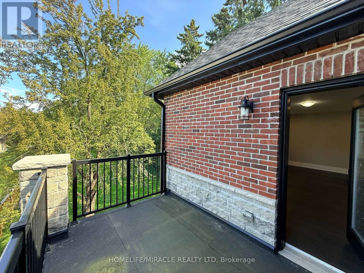
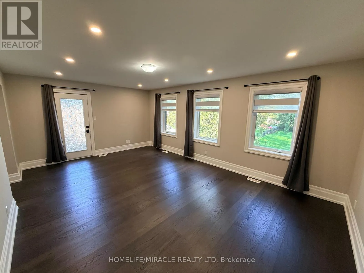
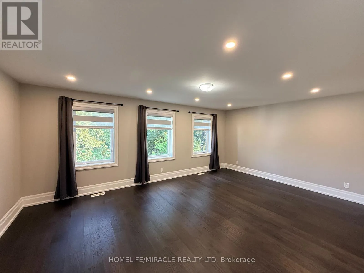
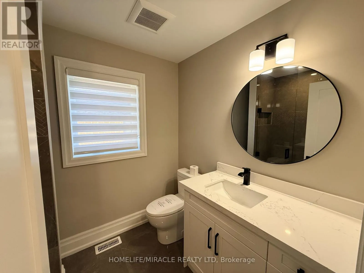
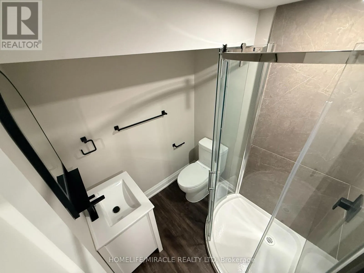
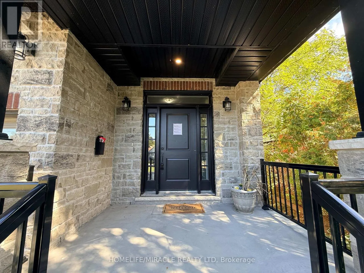
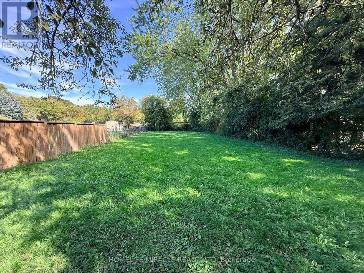
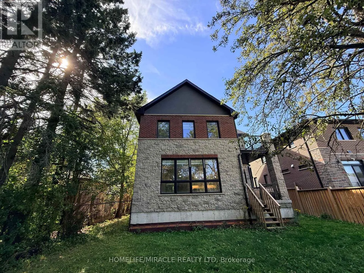
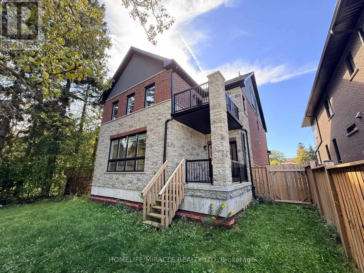
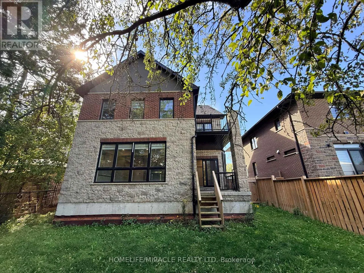
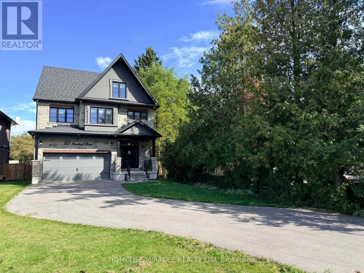
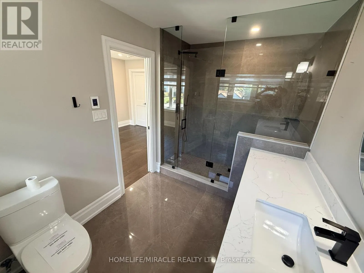
Cross Streets: Rougemount and Rosebank. ** Directions: On Rosebank South Of Kingston Rd. Discover 363 Rosebank Road, an impressive custom-built residence completed in 2021, offering 4+1 bedrooms and 5 bathrooms with exceptional space, craftsmanship, and modern design.The bright main level features oversized windows, elegant finishes, and a spectacular gourmet kitchen with premium appliances, custom cabinetry, pot filler, and a large centre island-ideal for everyday living and entertaining.Upstairs, the spacious primary suite offers tranquil views, a spa-inspired ensuite, and generous closet space, complemented by three additional bedrooms and two bathrooms.A standout feature is the massive third-floor loft with wet bar, offering endless possibilities as a family room, games area, home theatre, office, or additional bedroom. The finished lower level adds a fifth bedroom, bathroom, and two cold-storage rooms, providing even more flexibility.Enjoy a private backyard perfect for entertaining, along with smart-home features and quality construction throughout. Ideally located close to shopping, parks, schools, and everyday amenities, this exceptional custom home delivers style, space, and versatility in one remarkable package. (id:27476)

Property Highlights

MLS® Number
E13874286
Type
Single Family
Community Name
Rosebank
Ownership Type
Freehold
Land Size
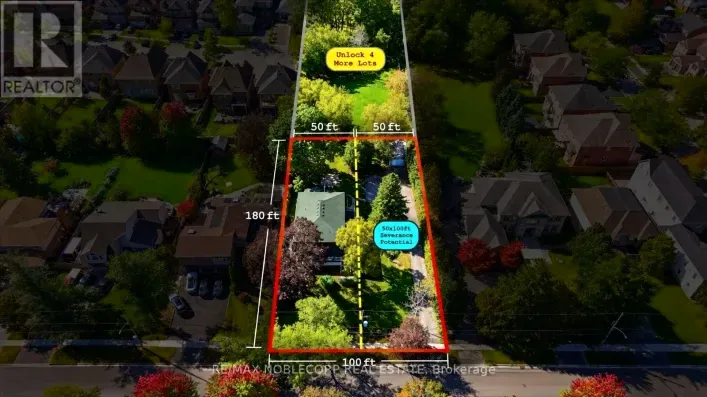
49.6 x 283.7 FT
Parking Space Total
8

Building

Building Type
House
Storeys
3.00
Square Footage
3500 - 5000 sqft
Bathrooms Total
5
Bedrooms Above Ground
4
Bedrooms Total
5
Amenities
Park, Schools
Exterior Finish
Stone
Fireplace Present
No
Basement Type
N/A (Finished)
Basement Features
Building Heating Type
Forced air
Heating Fuel
Natural gas
Building Cooling Type
Central air conditioning

Utilities

Water
Municipal water
Utility Sewer
Sanitary sewer

Room Layout

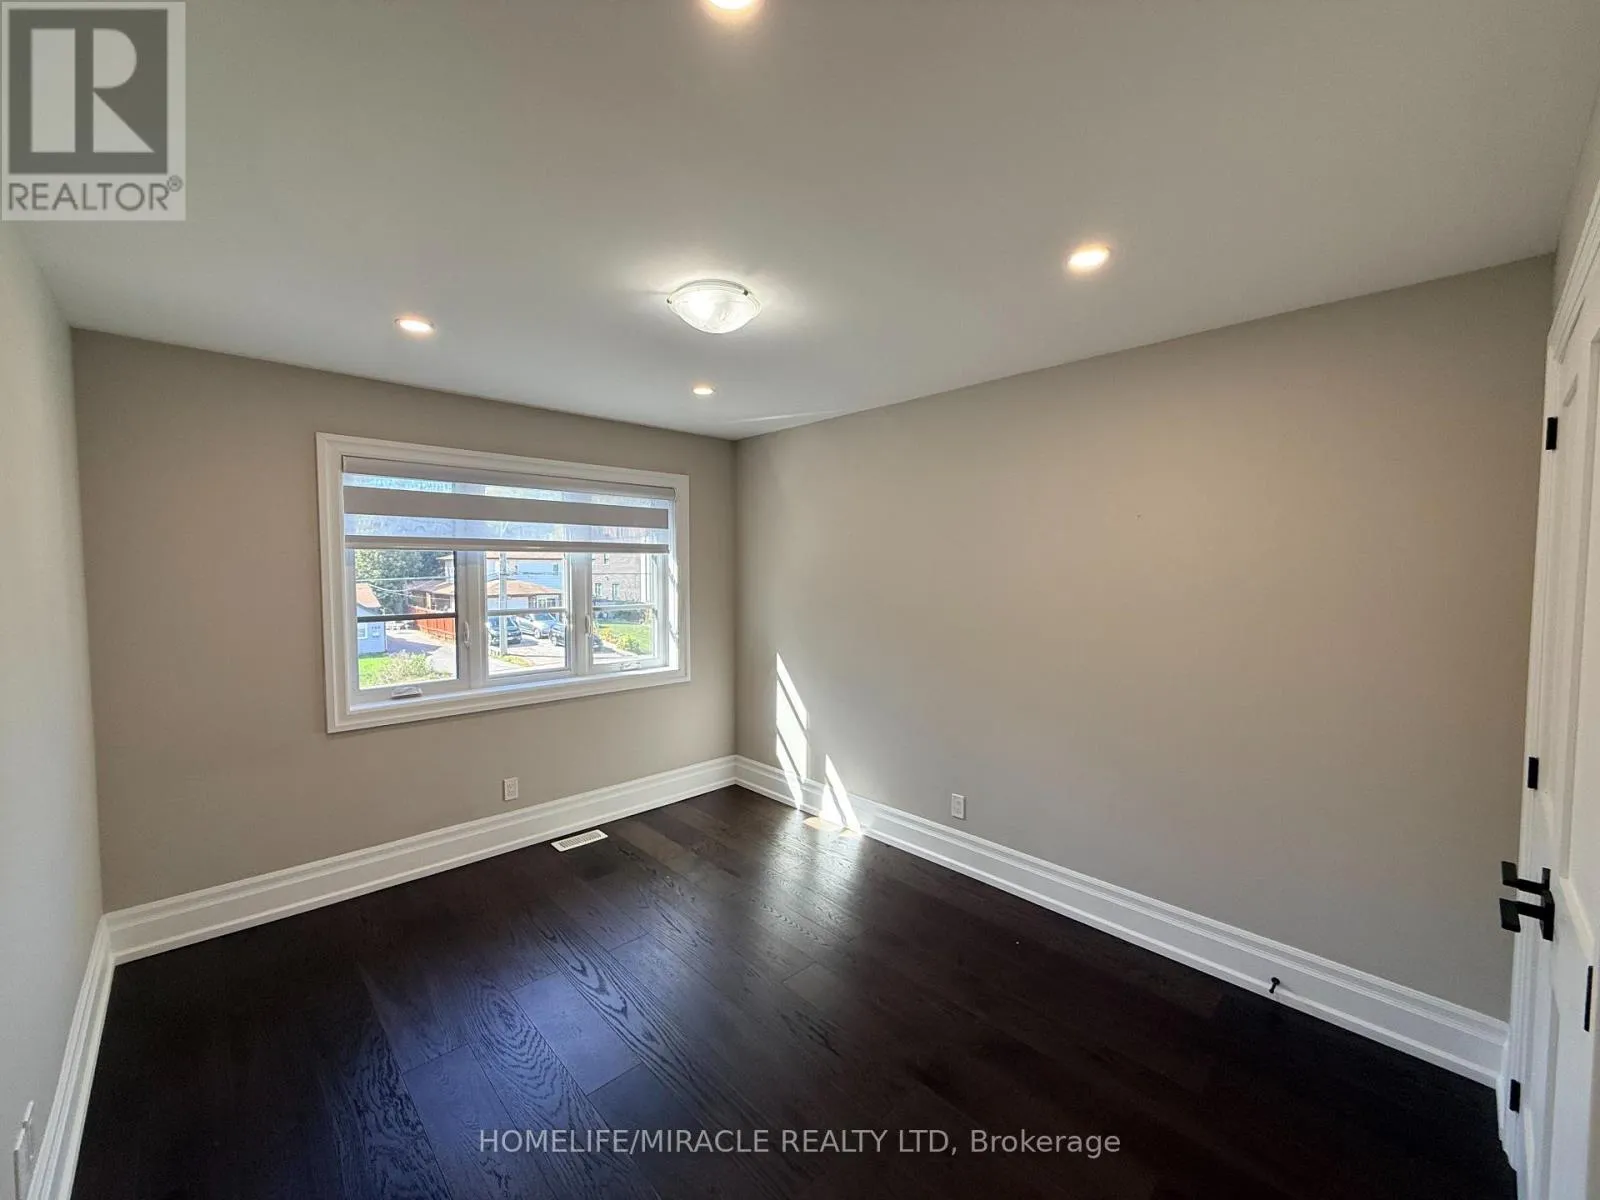
Bedroom 4
Second level
3.73 m x 3.04 m
Bedroom 2
Second level
4.95 m x 3 m
Bedroom 3
Second level
3.73 m x 3.1 m
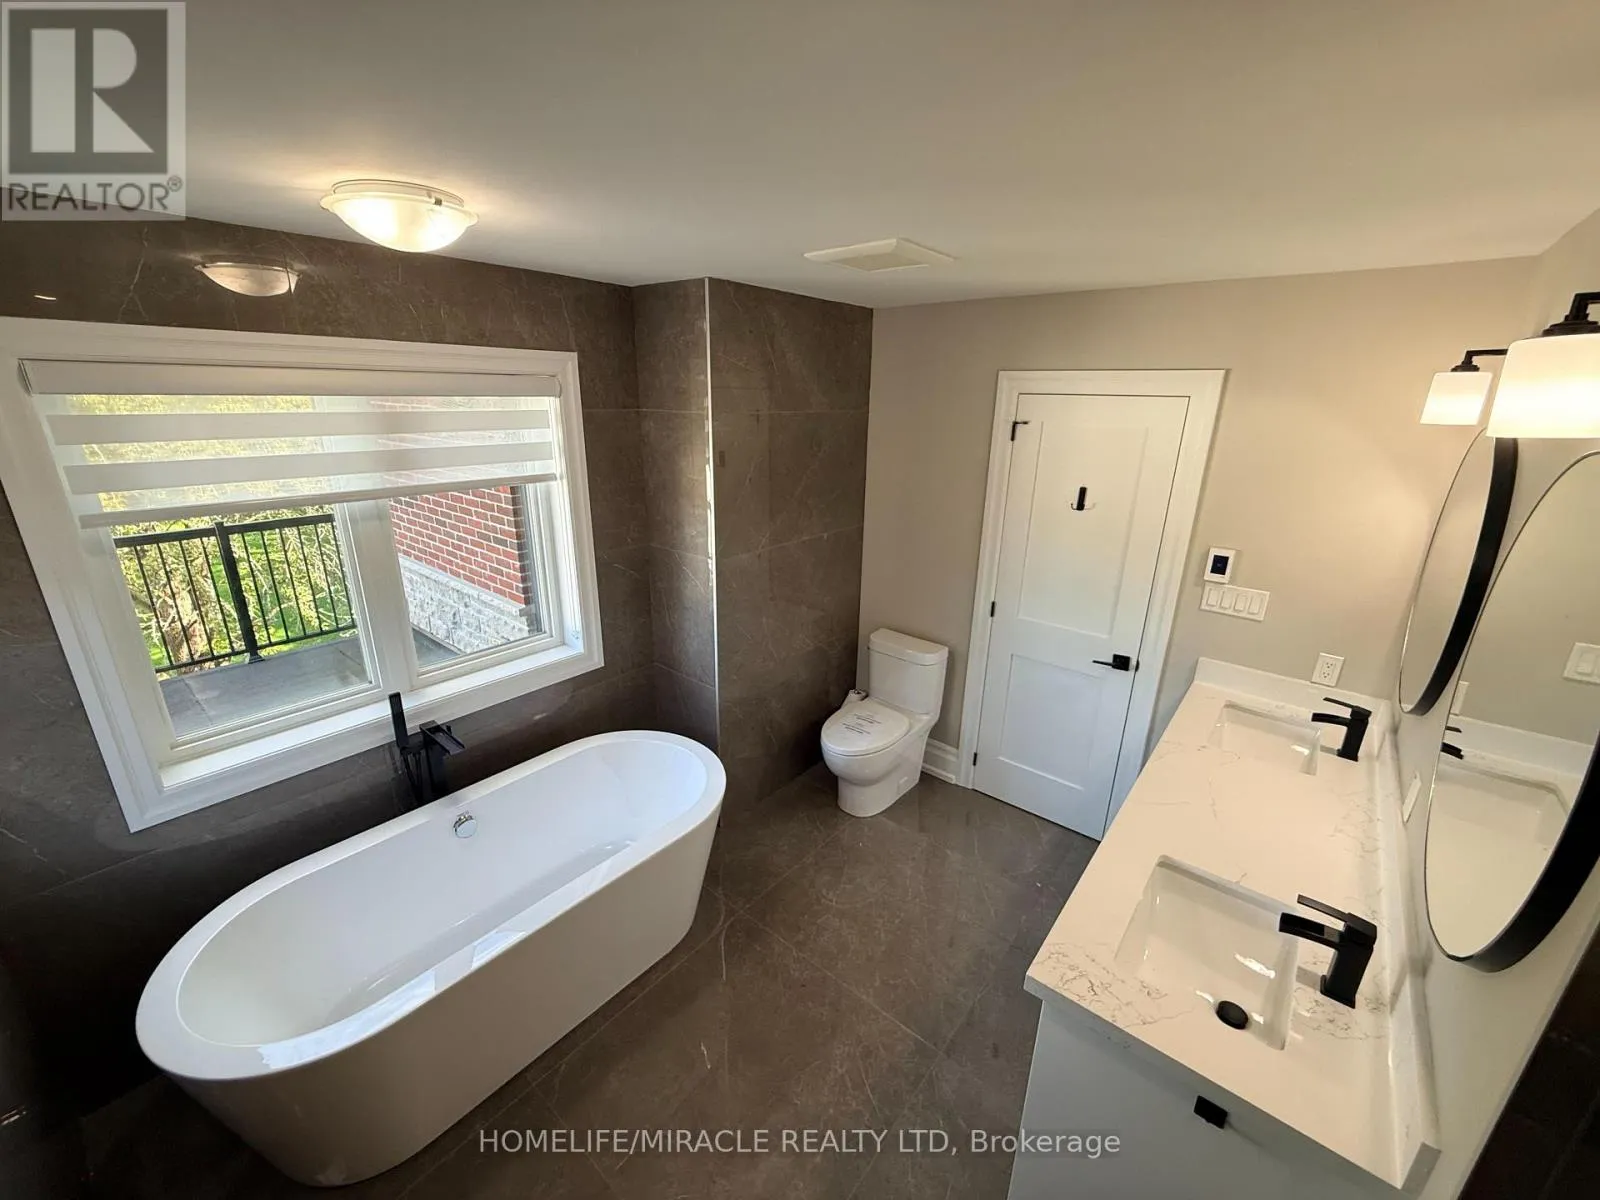
Bathroom
Second level
1.99 m x 2.39 m
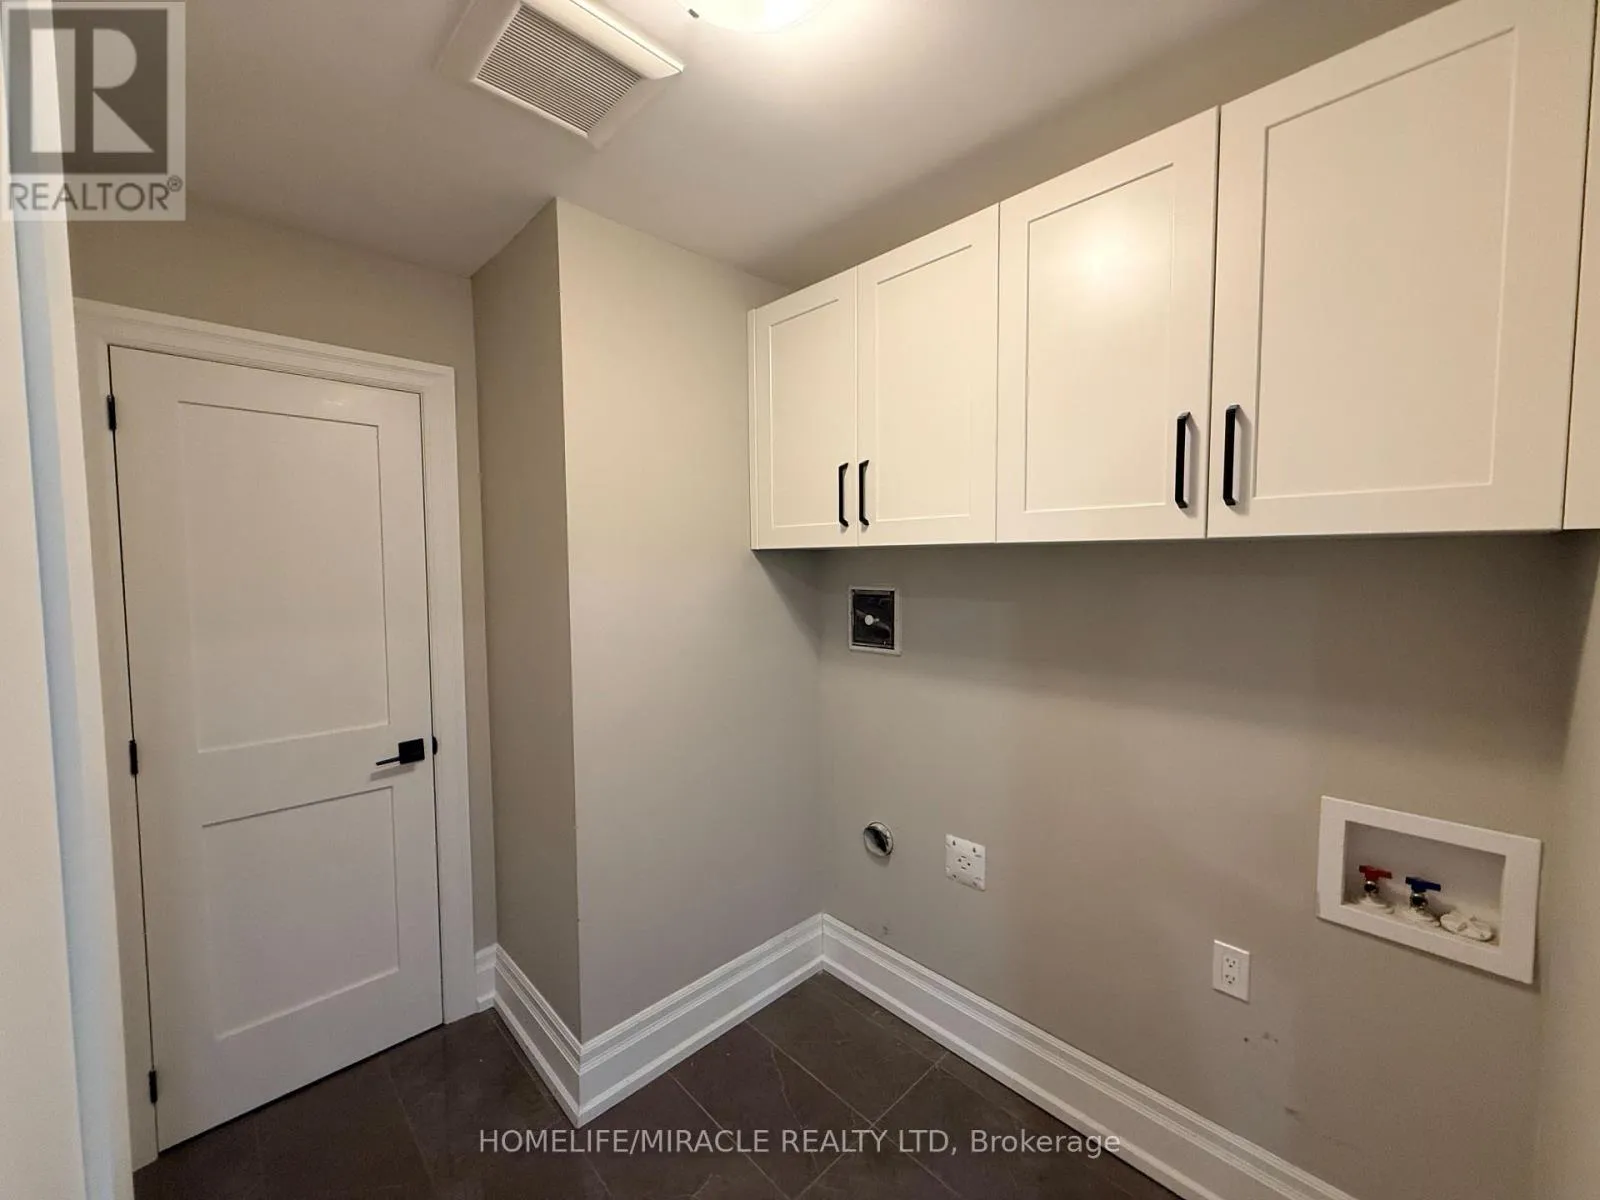
Laundry room
Second level
2.44 m x 1.91 m
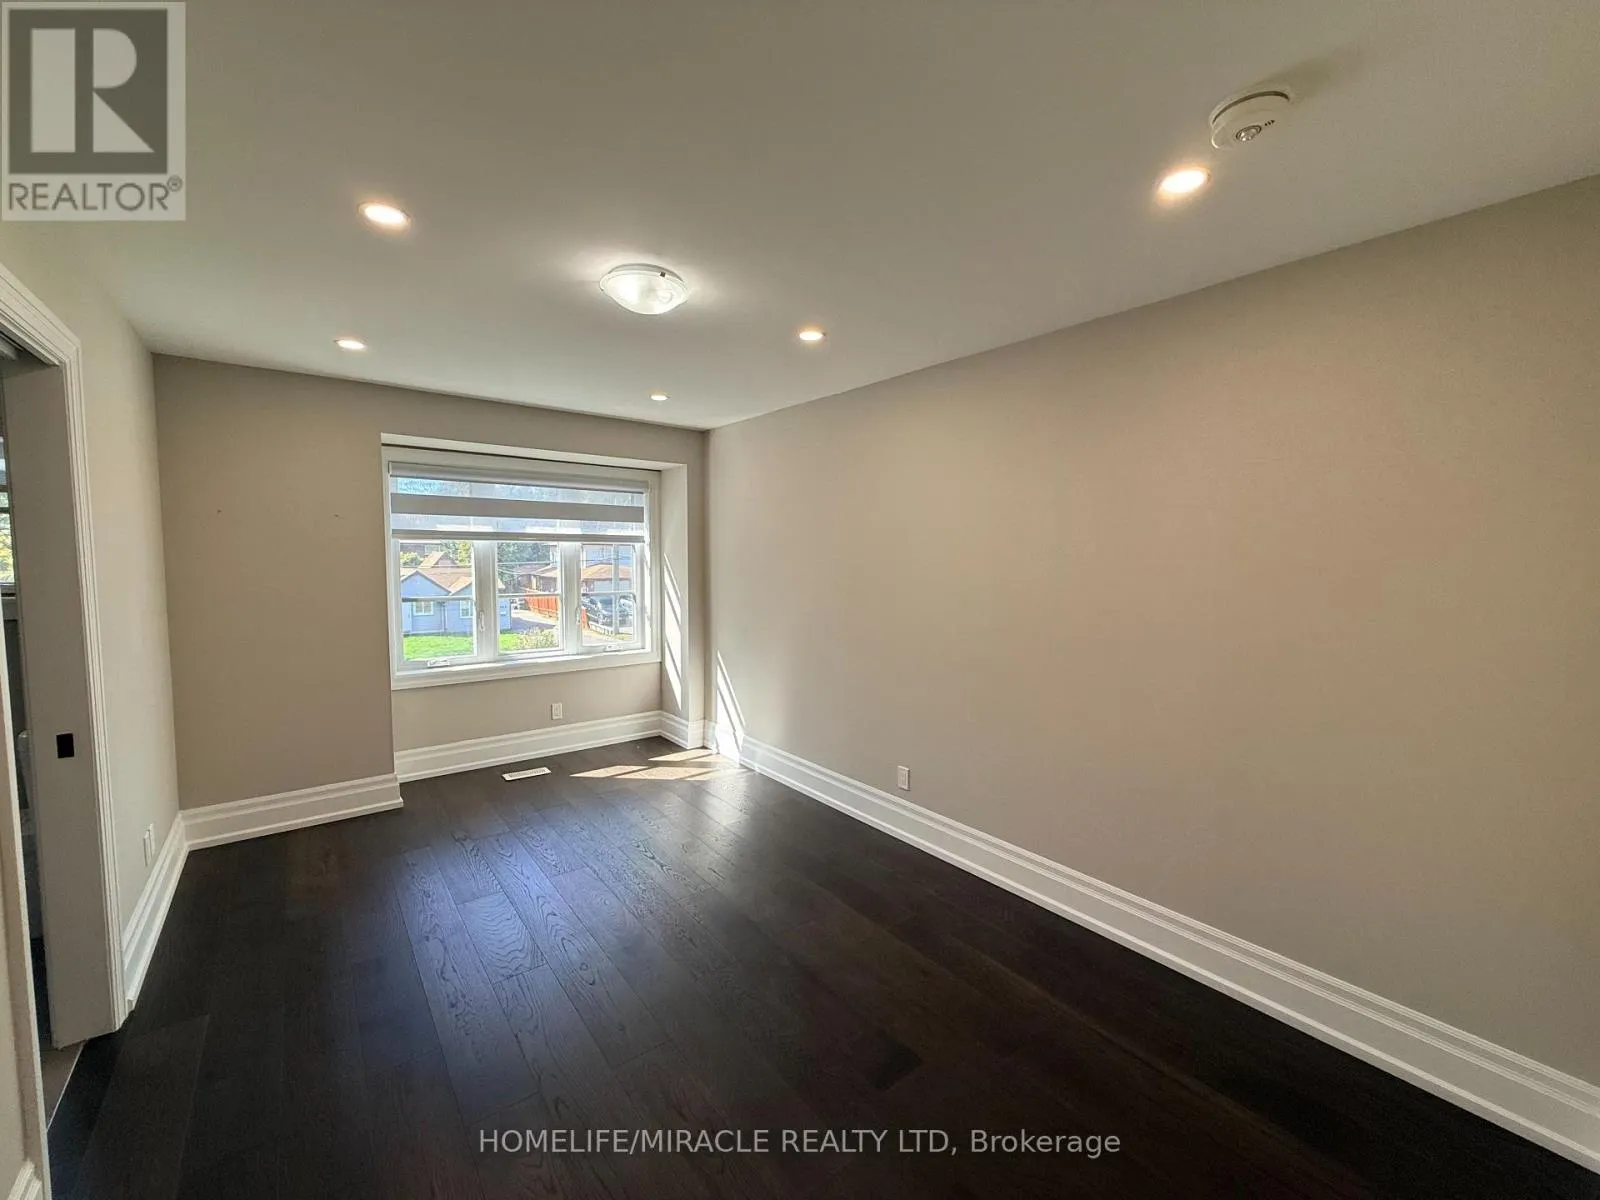
Primary Bedroom
Second level
4.01 m x 6 m
Loft
Third level
8.55 m x 11.01 m
Recreational, Games room
Basement
8.32 m x 4.03 m
Bedroom 5
Basement
5.82 m x 3.57 m
Bathroom
Basement
1.86 m x 1.76 m
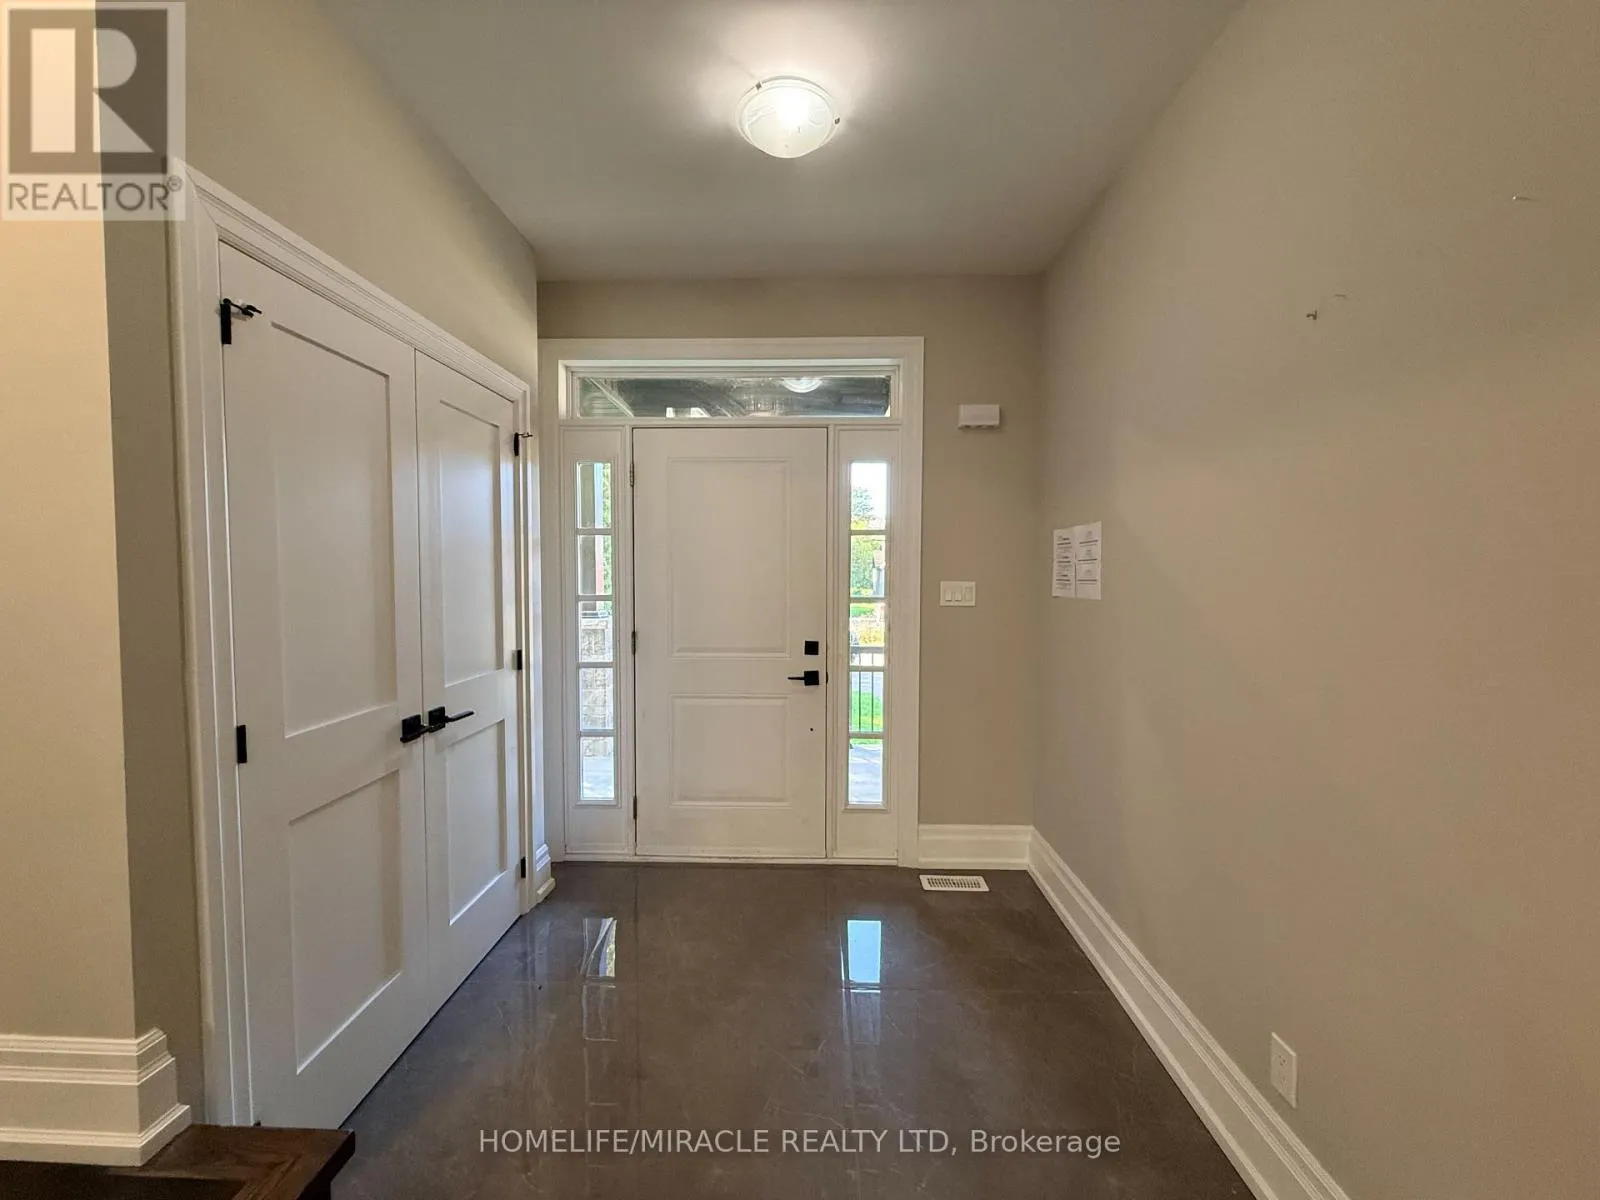
Foyer
Main level
3.5 m x 2.19 m
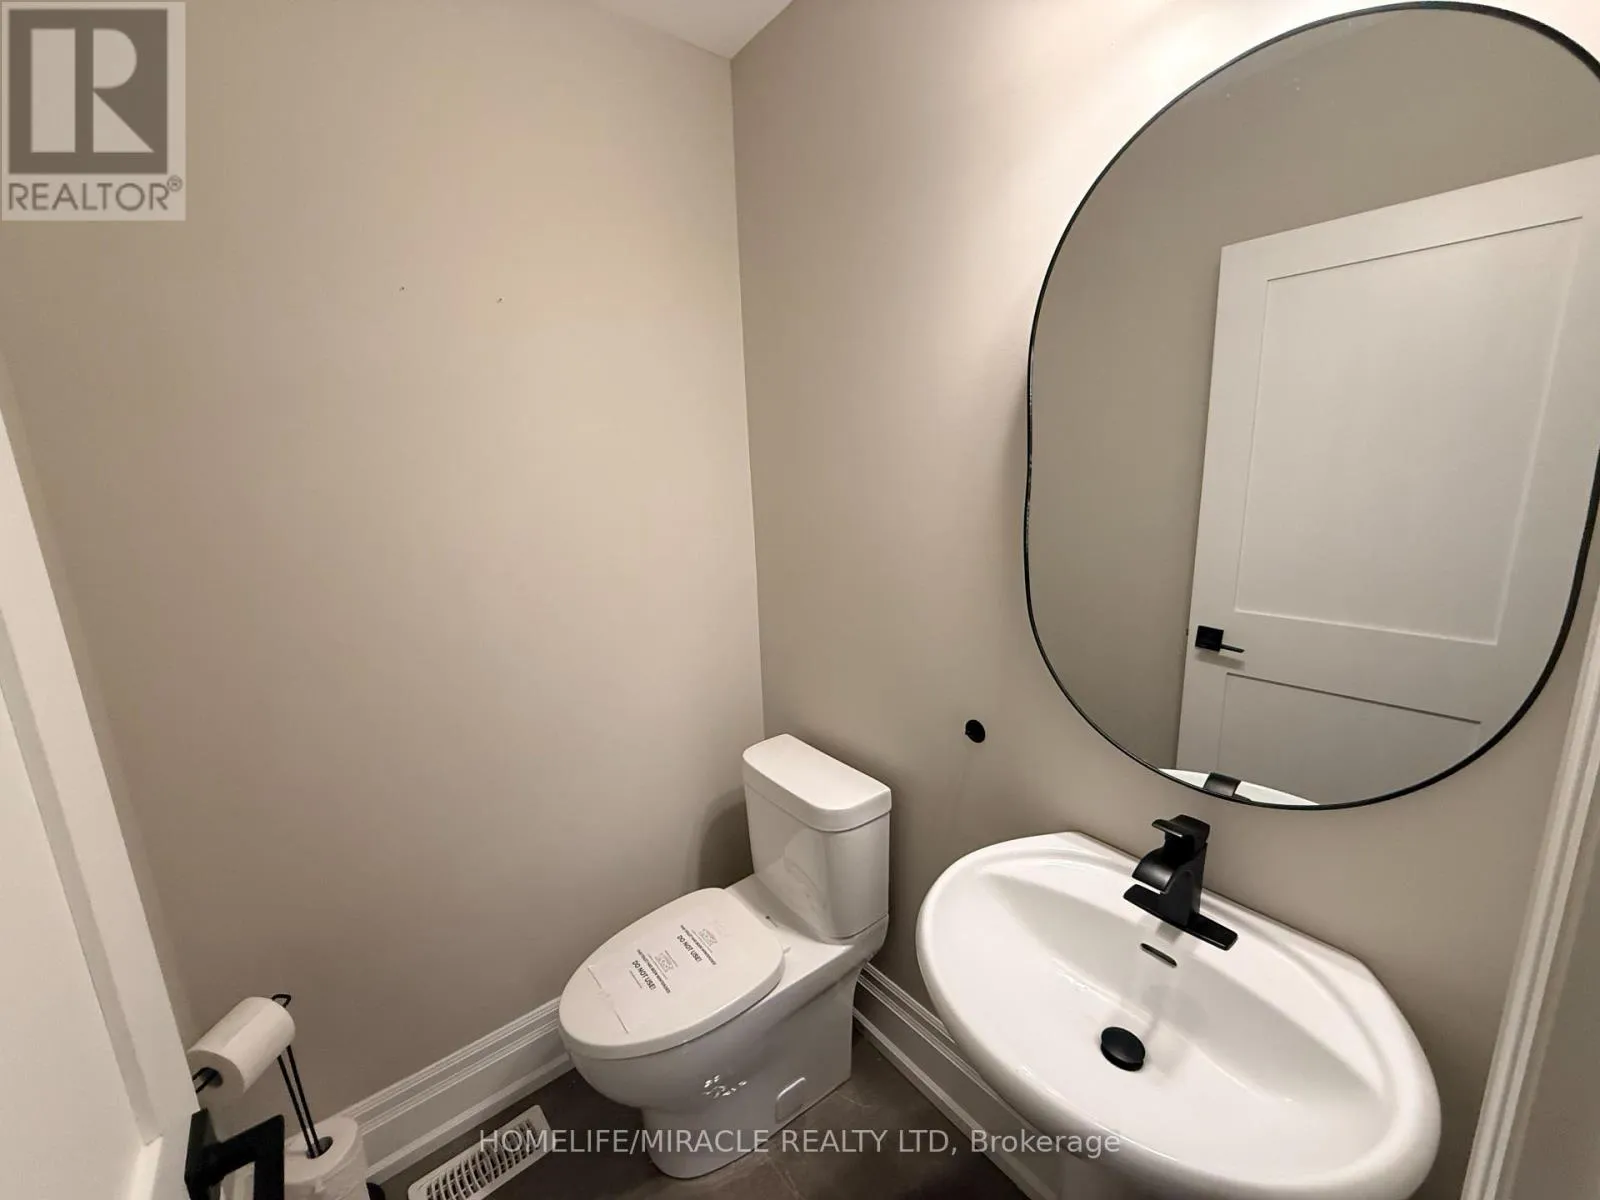
Partial bathroom
Main level
1.53 m x 1.32 m
Dining room
Main level
5.32 m x 3.73 m
Kitchen
Main level
4.53 m x 4.79 m
Family room
Main level
6.03 m x 3.71 m

Location

Learn more about this property
Listing provided by:
HOMELIFE/MIRACLE REALTY LTD
MLS® number:
E13874286
Agent:
Paul Pabla
*Indicates required field
Name is required
Email is required
Please enter a valid phone number (e.g., 416-111-1111).

Street Spotlight - For sale